Movoto Real Estate
  • Other
  • Exterior
  • Kitchen
  • Dining
  • Living
  • Bedroom
  • Entry Way
  • Bath

1901 Peyton Ave #W, Burbank, CA 91504

  • $379,000

  • 1

    bed

  • 1

    bath

  • 925

    Sqft ($410/Sqft)

Stock Cooperative for sale 3 days
Movoto is helping 12 homebuyers near you

About 1901 Peyton Ave #W

Property type Stock Cooperative
Neighborhood
Year built 1962
HOA fee $483/month
Lot size 0.9 Acre
Movoto estimate
Rental estimate
Property description
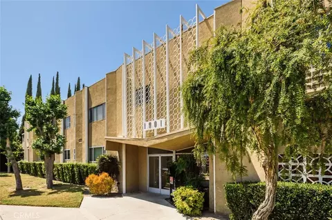
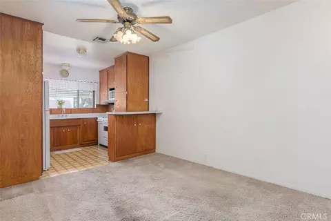
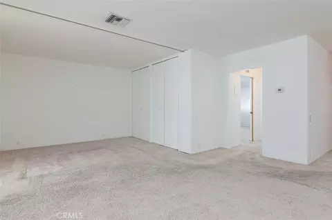
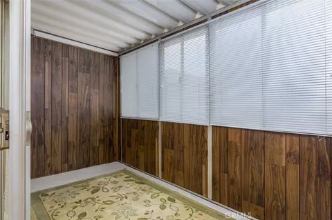
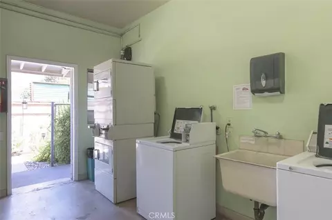
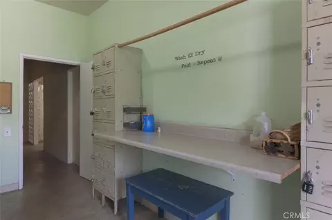
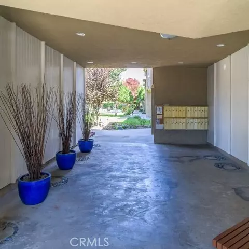
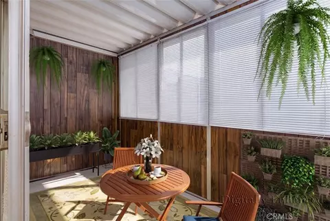
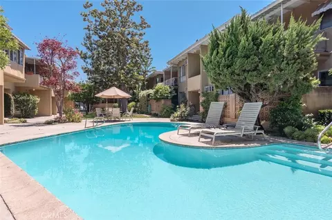
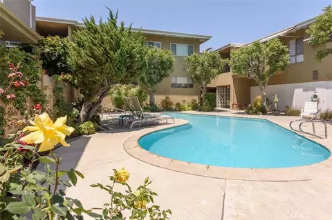
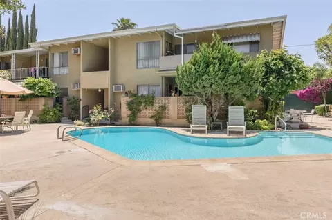
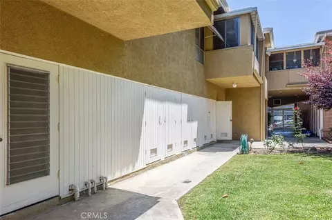
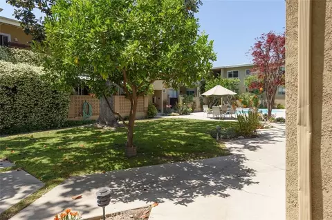
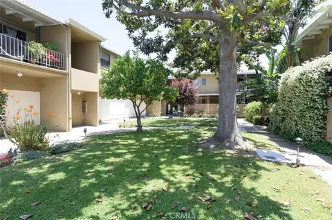
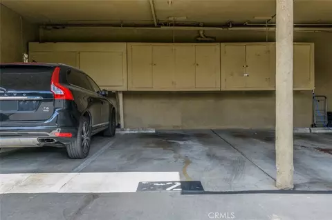
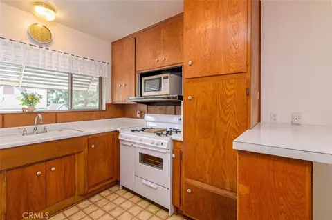
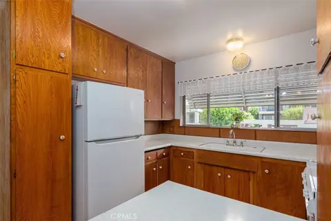
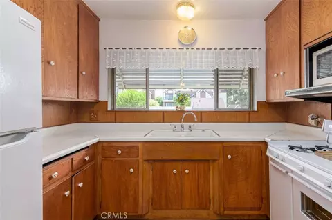
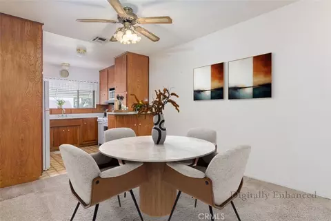
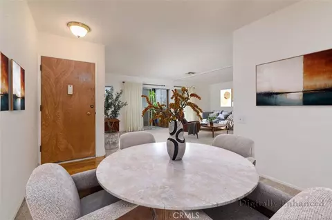
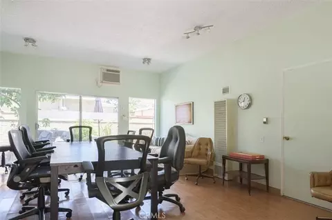
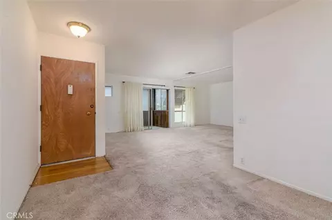
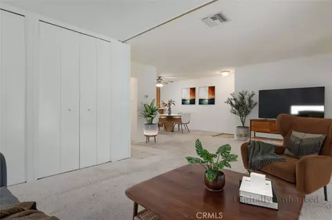
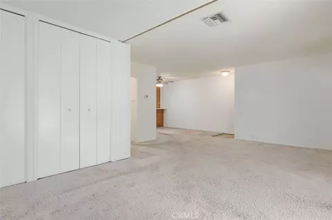
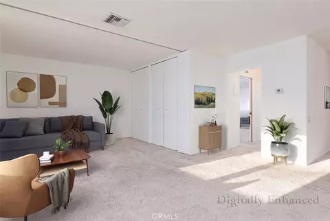
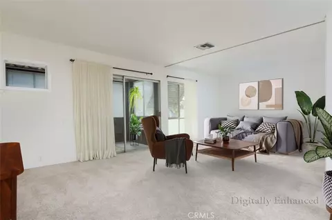
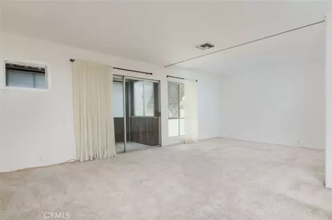
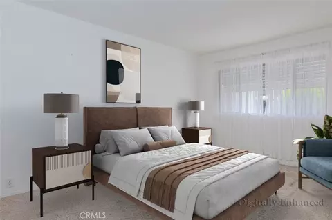
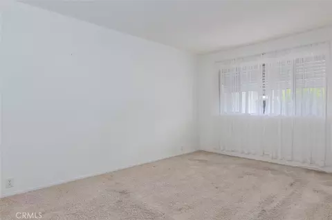
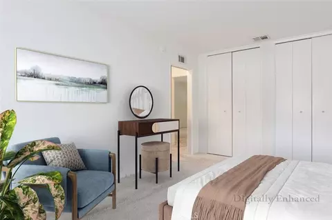
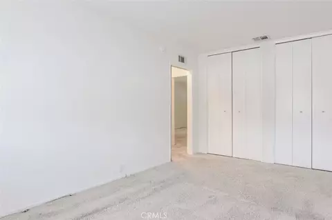
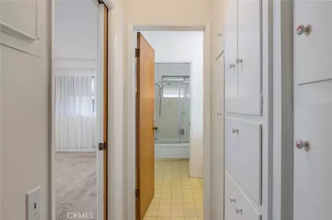
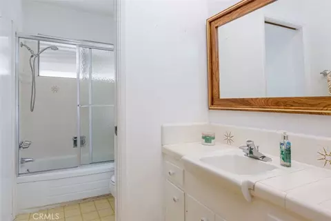
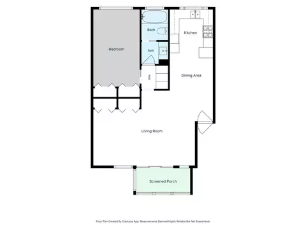
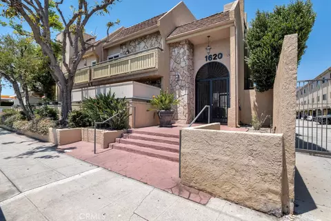
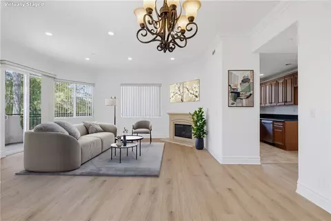
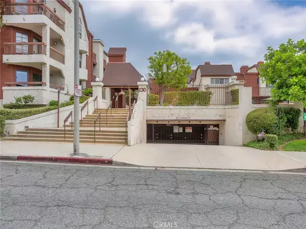
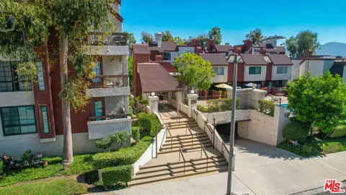
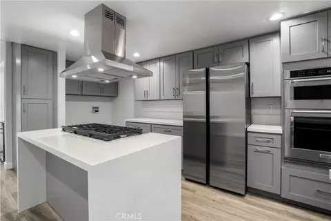
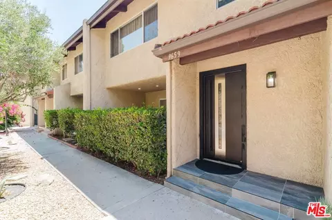
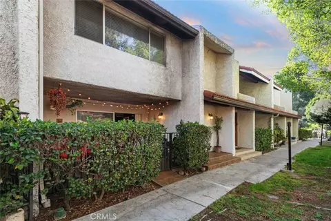
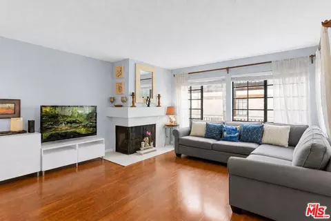
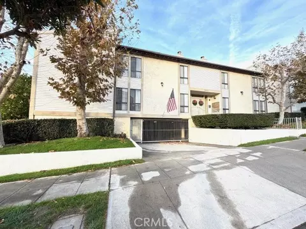
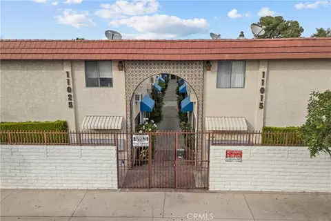
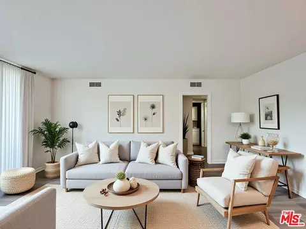
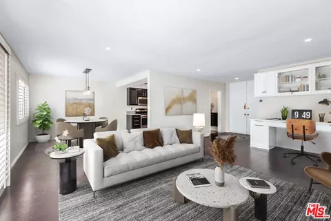
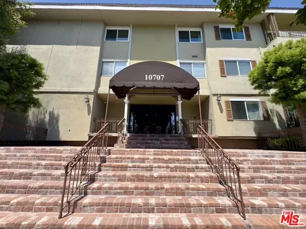
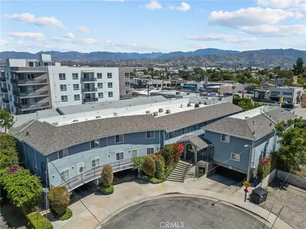
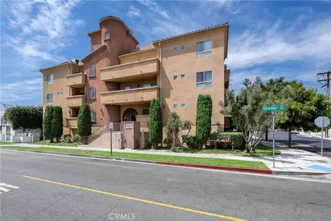
Built during a time when the Mashed Potato was both a dance and a food- this rare top-floor unit sits directly above the carport, offering ultimate privacy with no neighbors living beneath you. Bring your mid-century décor and make this nearly untouched (aside from the welcome addition of central air) 1 bedroom, 1 bath, with enclosed balcony, your new vintage home. Perfect for retro design enthusiasts or anyone seeking a home that radiates warmth and character. An opportunity to own in Burbank's only co-op, and one of a very small number of true co-ops in California. This isn't just a place to live, it's a genuine community. Tucked into a gated complex of just 24 units, this beautifully maintained property retains its retro architectural charm, with the buildings grouped around a parklike greenbelt. Residents enjoy amenities rarely found at this price point: a sparkling pool, clubhouse, a communal patio with BBQ, individual storage rooms, and a community laundry room, though the HOA also permits in-unit washer/dryer installation, upon board approval. Your dedicated, covered carport space comes with built-in storage cabinets. Inside, the floor plan lives large thanks to a generous L-shaped living room, originally designed with a folding door to partition off a home office or second sleeping area - a flexible layout that's easy to recreate. An enclosed balcony (not included in the square footage) adds even more everyday living space, along with treetop views. This home has been lovingly cared for and is pristine, though wonderfully original. Hardwood floors in the entryway, carpet in the living areas and bedroom, possibly with hardwood underneath and the kitchen and bathrooms feature classic vinyl flooring. 1960s kitchen cabinetry has been so well preserved it looks nearly new, and there's abundant storage throughout - in the kitchen, living room, and hallway, plus a spacious closet in the bedroom. Windows are original single-pane, and a central air/heat system was installed a few years ago for modern comfort. With its mid-century character, tight-knit community feel, and rare co-op ownership structure, this is a truly one-of-a-kind Burbank opportunity. *Sorry investors- unit must be owner occupied.
Listed by
Listing Agent - Liz Milan
Listing Agent Contact: 818-516-3244
Listing Office - Berkshire Hathaway HomeServices
Source: CRMLS mls logo
MLS#SR26174550 • last updated 1 day ago
Movoto checked CRMLS for data 1 minute ago
Request a virtual or in-person tour
Overview
Levels/Style One, Mid Century Modern, Multi Family
Type Residential
SubType Stock Cooperative
Status Active
Living Area 925
Lot Size (Acres) 0.9031
Lot Size (SqFt) 39341
Year Built 1962
HOA Name Coldwater Peyton, Resource Property Mgmt
HOA Fee Monthly, 483
Interior
Total # of Bathrooms 1
# Full Baths 1
Total # of Bedrooms 1
Eating Area Area
Laundry Community
Kitchen Formica Counters
Appliances Microwave, Refrigerator, Water Heater Central, Free-Standing Range, Gas Range, Gas Oven
Interior Features Balcony, Copper Plumbing Partial, Living Room Balcony, Ceiling Fan(s), Tile Counters, Formica Counters
Accessibility Features Grab Bars In Bathroom(s)
Exterior
Foundation Combination
Construction Stucco
Roof Elastomeric
Parking Assigned, Covered, Auto Driveway Gate, Controlled Entrance, Detached Carport
# Carport Spaces 1
# Parking Spaces 1
Lot Description Greenbelt
Patio/ Porch None
Amenities / Utilities
Fireplaces None
Sewer/ Septic Public Sewer
Water Source Public
HOA Amenities Call For Rules, Pool, Barbecue, Insurance, Clubhouse, Maintenance Grounds, Hot Water, Pets Permitted, Trash
Spa None
Location
View Peek-A-Boo
County Los Angeles
Community Features Suburban
Walk Score 76
Elementary School George Washington, GEOWAS
High School Burbank, BURBAN
Middle School LUTHER, Luther
High School District Burbank Unified
Zoning BUR4
Directions North On Buena Vista To Winona, Right On Winona To Keystone, Right On Keystone, Follow Curve To Peyton
APN 2468016001
Tour this home
When would you like to see 1901 Peyton Ave #W?
question
Have a question about this property? Call us at (844) 430-0869
5/10
7/10
Source: GreatSchools.org © 2026. All rights reserved.

Around Hillside District

Explore everything this neighborhood has to offer. Learn more about Hillside District.
70/100
Walk
77/100
Family
93/100
Dining
97/100
Pet
  • Real Estate
  • CA
  • Los Angeles County
  • Burbank
  • 91504
  • Hillside District
  • 1901 Peyton Ave #W

My commute

Enter a destination to see travel time and distance.
By entering my info and clicking Ask a Question below, I am providing my e-signature and express written consent to receive marketing emails, calls, and texts (including via automatic telephone dialing systems, AI generative, artificial or pre-recorded voice technology) relating to my inquiry from Movoto (and parties calling/messaging on their behalf) even if my number appears on the company, state, or national Do Not Call Registry. You also agree to ourTerms and Conditions and Privacy Policy. Consent not required to receive services (call 1-844-420-1270 to be connected without providing consent).

Nearby homes for sale in Burbank, CA

Nearby recently sold homes in Burbank, CA

Newest listings in 91504

Meet with a real estate agent today (844) 430-0869
The multiple listing information is provided by CRMLS. IDX information is provided exclusively for consumers’ personal, non-commercial use and that it may not be used for any purpose other than to identify prospective properties consumers may be interested in purchasing. Information deemed reliable but not guaranteed to be accurate. Buyer to verify all information. The information provided is for consumers' personal, non-commercial use and may not be used for any purpose other than to identify prospective properties consumers may be interested in purchasing. Listing information updated every 15 minutes. Terms of use & Privacy Policy, California Privacy Info. Copyright © 2005 - 2026 Movoto, Inc. All rights reserved. Equal Housing Opportunity CalDRE CalDRE #01517281
Movoto Real Estate is committed to ensuring accessibility for individuals with disabilities. We are continuously working to improve the accessibility of our web experience for everyone. We welcome feedback and accommodation requests, please submit them here.
CRMLS Multiple Listing Service™ system
The real estate listing data marked with this icon comes from the IDX program of the CRMLS Multiple Listing Service™ system.
Based on information from California Regional Multiple Listing Service, Inc. as of 8/18/2026. This information is for your personal, non-commercial use and may not be used for any purpose other than to identify prospective properties you may be interested in purchasing. Display of MLS data is usually deemed reliable but is NOT guaranteed accurate by the MLS. Buyers are responsible for verifying the accuracy of all information and should investigate the data themselves or retain appropriate professionals. Information from sources other than the Listing Agent may have been included in the MLS data. Unless otherwise specified in writing, Broker/Agent has not and will not verify any information obtained from other sources. The Broker/Agent providing the information contained herein may or may not have been the Listing and/or Selling Agent.
Requests for information regarding mortgage products will be directed to Movoto.com affiliate, Lower, LLC - a licensed Mortgage Lender (NMLS #1124061), or, based on your location, may be redirected to a participating mortgage marketing partner that may pay Lower, LLC for any consumer contact information provided through this site.