

- $565,000
- 2Bd
- 2Ba
- 1,160 Sq Ft
SOLD

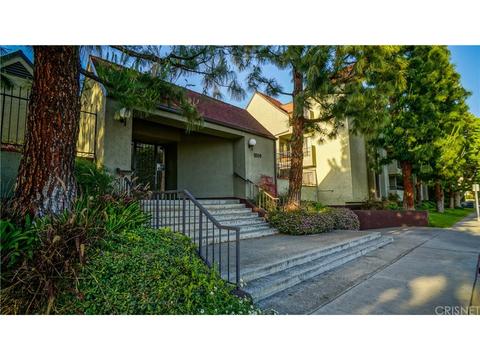
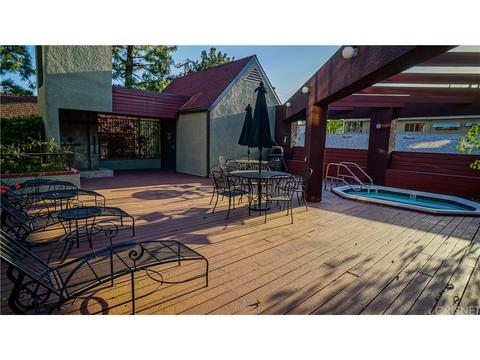
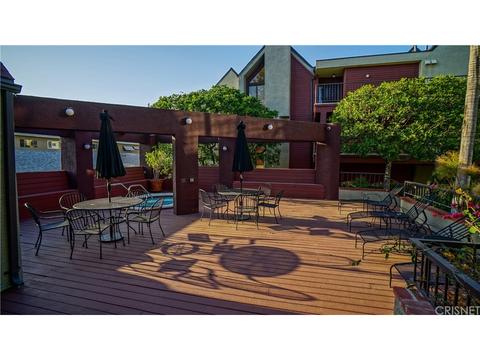
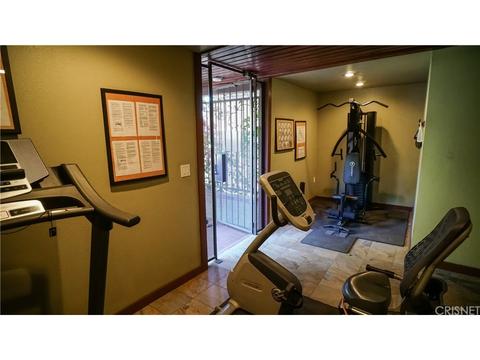
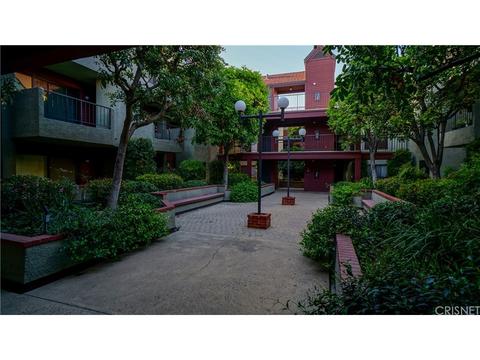
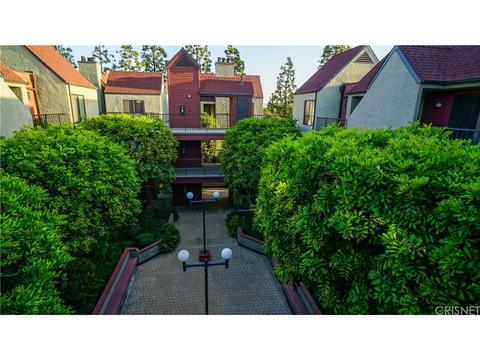
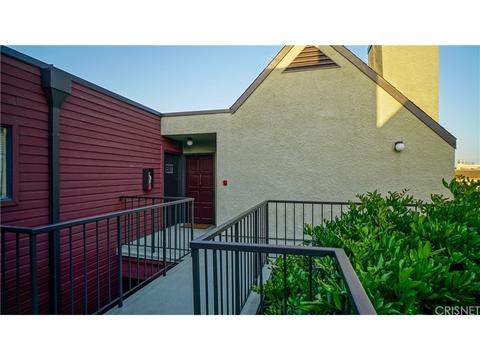
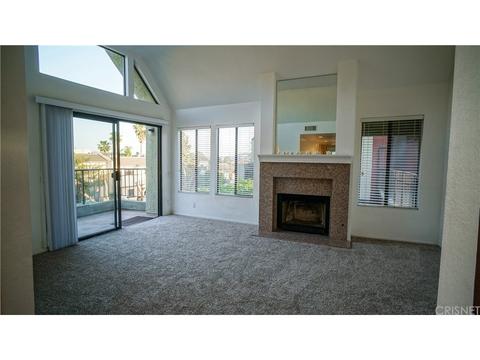
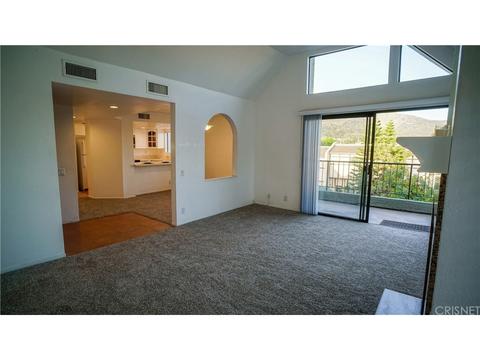
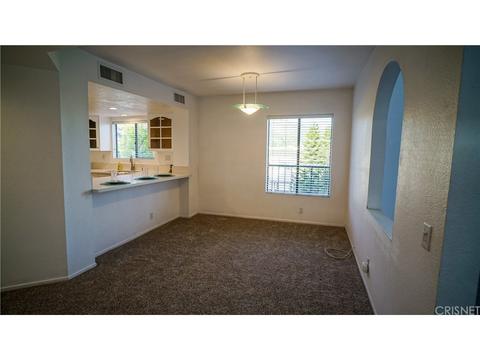
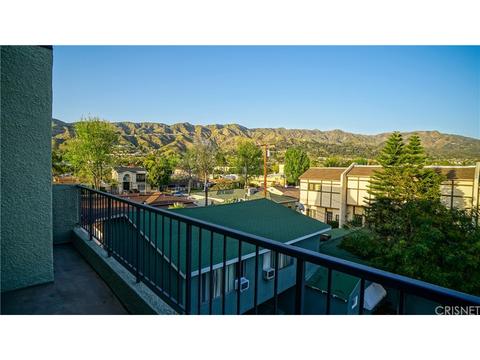
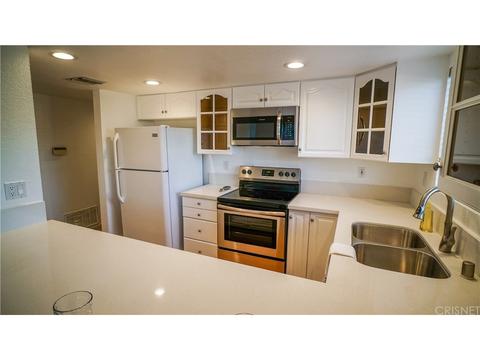
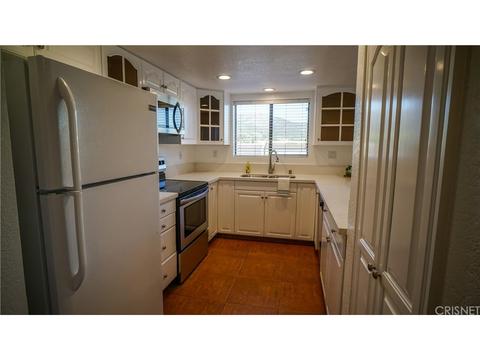
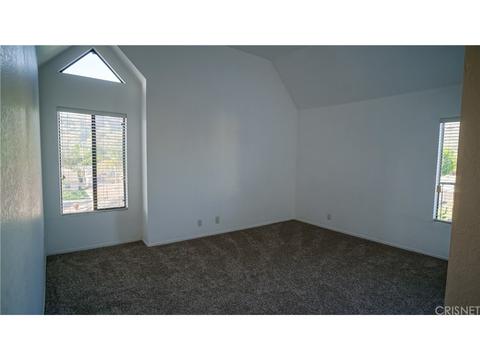
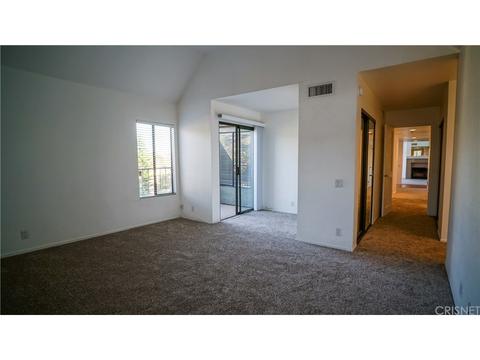
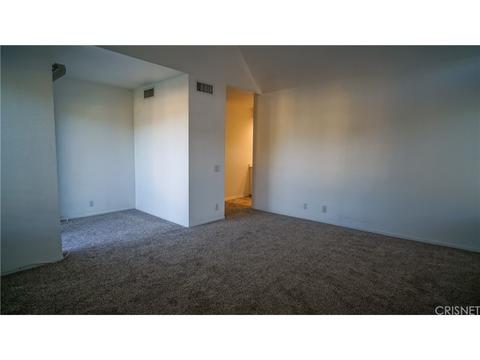
Last sold 05/18/2018 for $548K
bed
bath
Sqft ($434/Sqft)
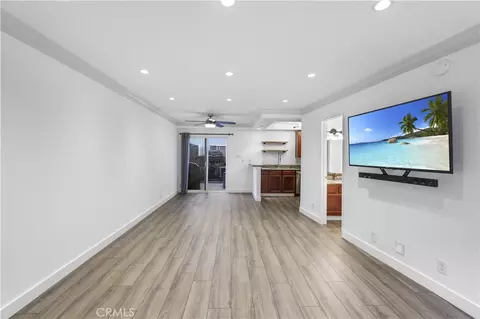
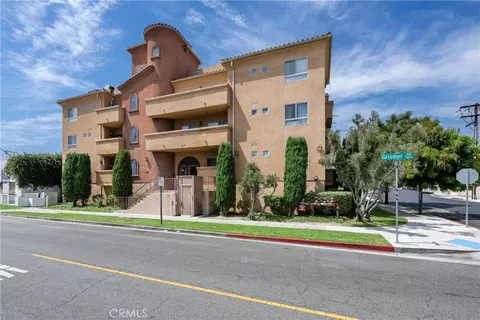
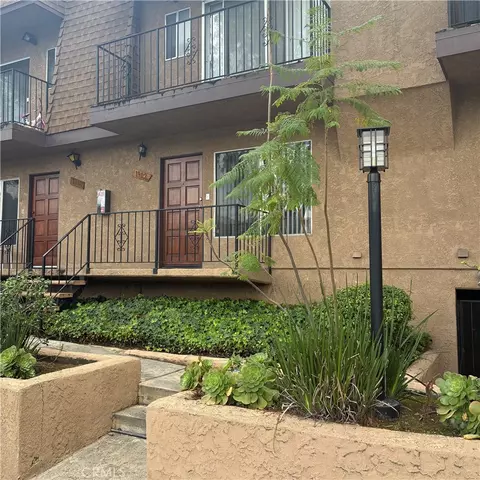
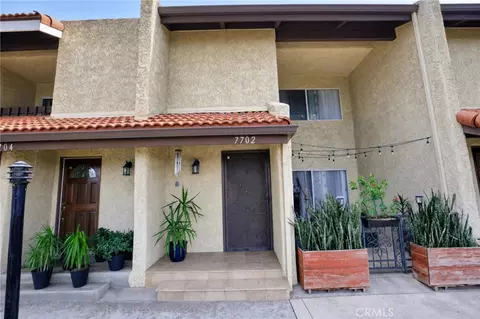
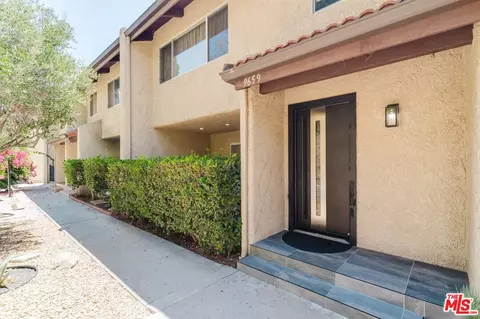
| Property type Condominium | Neighborhood | Year built 1981 | HOA fee $350/month | Lot size 1.02 Acre | Movoto estimate | Parking 2 garage spaces | Rental estimate |

| Overview | |
| Cooling/AC | Central A/C |
| Heating | Central Furnace, Fireplace |
| Levels/Style | One Level, Traditional |
| MLS # | SR18095125 |
| Type | Residential |
| SubType | Condominium |
| Status | Closed |
| Lot Size (SqFt) | 44367 |
| Year Built | 1981 |
| HOA Fee | 350, Monthly |
| HOA Name | McCAMBRIDGE TOWNHOMES HOMEOWNERS ASSOCIATION |
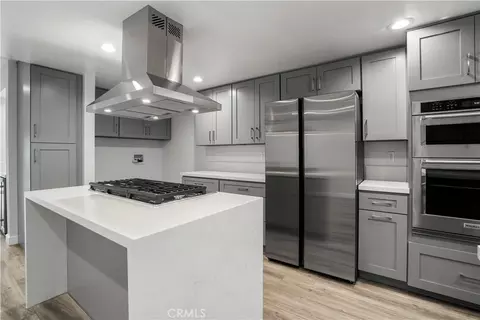
| Condition | Updated/Remodeled |
| Builder's Name | McCambridge Townhomes |
| Interior | |
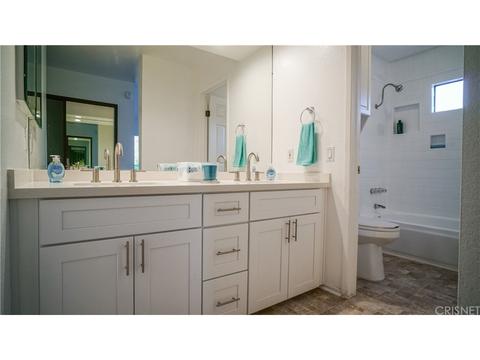
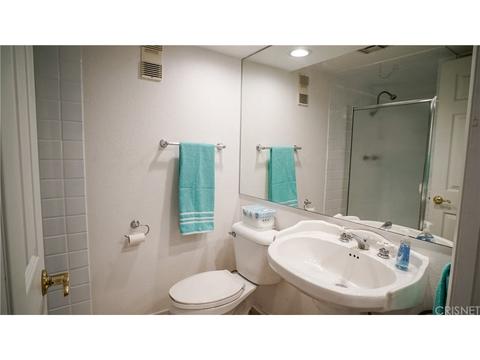
| # Full Baths | 2 |
| Total # of Baths | 2 |
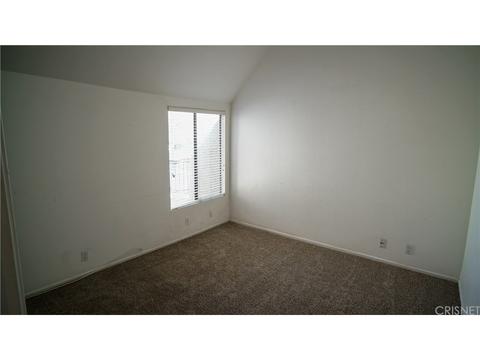
| Total # of Bedrooms | 2 |
| Bedroom Desc | Master Suite |
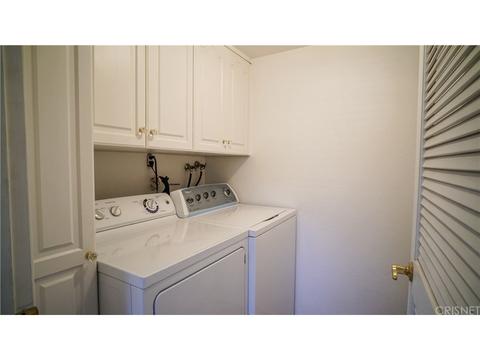
| Laundry | Individual Room, Inside |
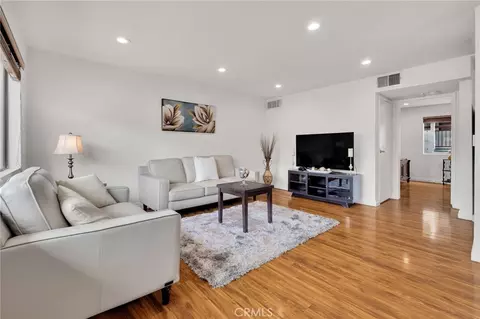
| Other Room(s) | LivingRoom |
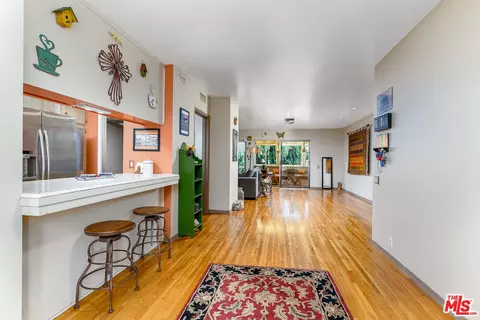
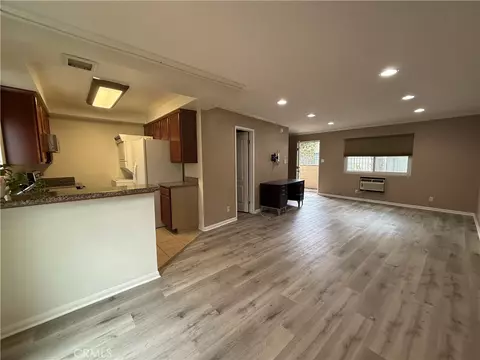
| Eating Areas | Breakfast Counter / Bar, Formal Dining Rm |
| Kitchen | Pantry |
| Flooring | Carpet, Stone Tile |
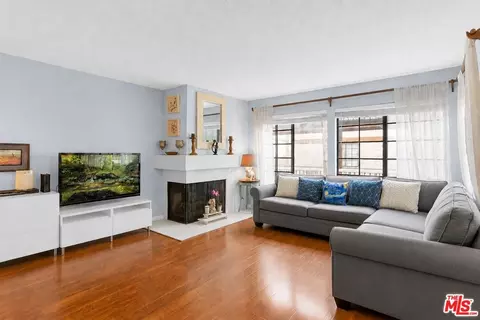
| Fireplace Desc | Living Room |
| Appliances | Dishwasher, Garbage Disposal, Oven-Electric, Electric, Range, Microwave |
| Interior Features | Cathedral-Vaulted Ceilings, Elevator, High Ceilings (9 Feet+), Living Room Balcony, Open Floor Plan, Recessed Lighting |
| Doors | Sliding Glass Door(s) |
| Windows | Window Blinds |
| Accessibility Features | No Interior Steps |
| Exterior | |
| # Garage Spaces | 2 |
| # Parking Spaces | 2 |
| Parking Desc | Garage Is Detached, Assigned, Community Garage, Parking Space, Side By Side, Underground, Controlled Entrance, Covered Parking, Garage Door Opener, Driveway Gate |
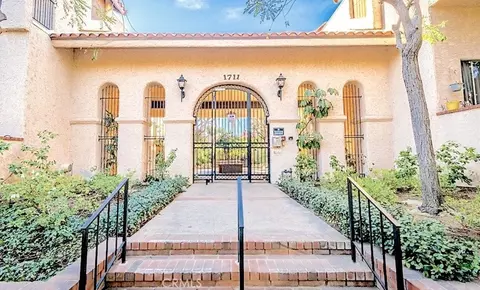
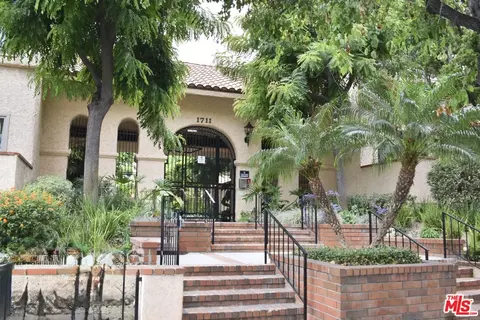
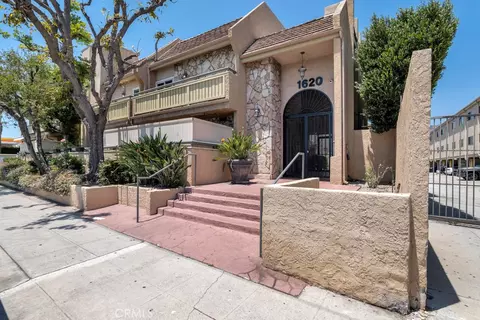
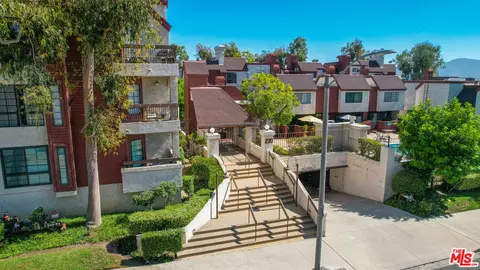
| Lot Desc | Gated Community, Curbs, Sidewalks, Street Lighting |
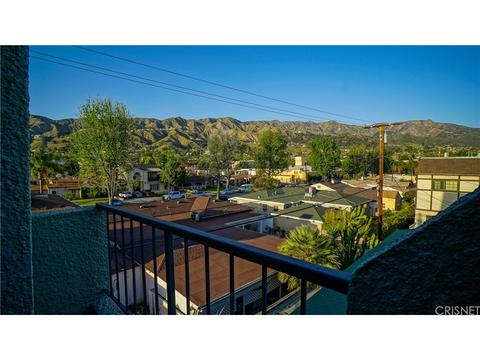
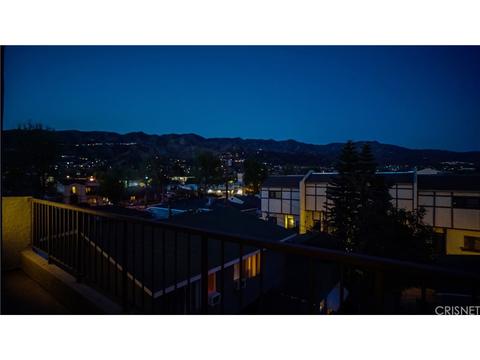
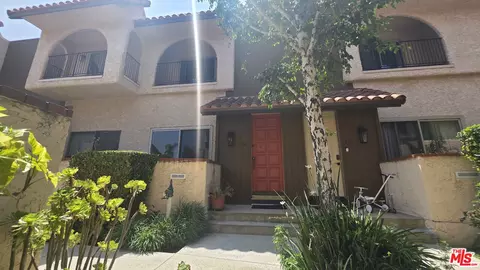
| Add'l Structures | End Unit, Balcony |
| Lot Location | Near Public Transit, Park Nearby |
| Amenities / Utilities | |
| Water | Public, Water District |
| Sewer/ Septic | Unknown |
| Pool | No Pool |
| HOA Fee Includes | Earthquake Insurance, Trash Paid, Water Paid |
| HOA Amenities | Gym/Ex Room, Onsite Property Management, Controlled Access |
| Building Amenities | Trash Chute |
| Security Features | Carbon Monoxide Detector(s), Resident Manager, Smoke Detector |
| Spa Desc | Association Spa |
| Location | |
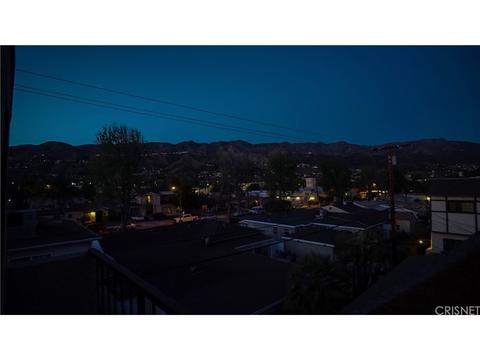
| View | City Lights View, Mountain View, Valley View |
| County | Los Angeles |
| Area | Burbank (610) |
| School District | Burbank Unified |
| APN | 2468015083 |
| Directions | Traveling South On The 5 Freeway Exit Buena Vista St. Go To San Fernando Rd, Go L. Go To Keystone, Turn R. Keystone Turns Into Peyton Ave. Property On Your Left. |
| Zoning | BUR4* |
 MLS # SR18095125
MLS # SR13019887
MLS # SR12149307
| Est. value | Bed/bath | Sqft | mi | |
|---|---|---|---|---|
| 1809 Peyton Ave #313, Burbank, CA 91504 | $627,000 | 2/2 | 1,227 | 0.03 |
| 1809 Peyton Ave #103, Burbank, CA 91504 | $625,000 | 2/2 | 1,227 | 0.03 |
| 1809 Peyton Ave #108, Burbank, CA 91504 | $708,000 | 3/2 | 1,539 | 0.03 |
| 1809 Peyton Ave #110, Burbank, CA 91504 | $663,000 | 2/2 | 1,227 | 0.03 |
| 1809 Peyton Ave #111, Burbank, CA 91504 | $606,000 | 2/2 | 1,099 | 0.03 |
| 1809 Peyton Ave #304, Burbank, CA 91504 | $627,000 | 2/2 | 1,263 | 0.03 |
| 1809 Peyton Ave #204, Burbank, CA 91504 | $633,000 | 2/2 | 1,263 | 0.03 |
| 1809 Peyton Ave #106, Burbank, CA 91504 | $700,000 | 3/2 | 1,539 | 0.03 |
Estimated values are based on public record data and automated valuation models. Values are not guaranteed and may not reflect current market conditions.




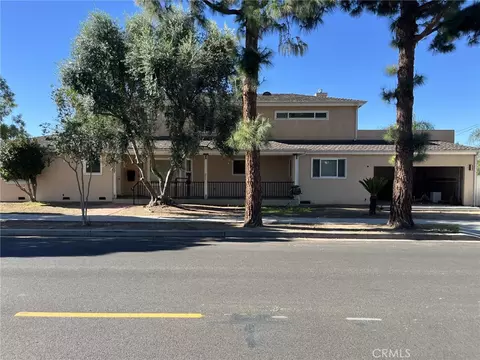
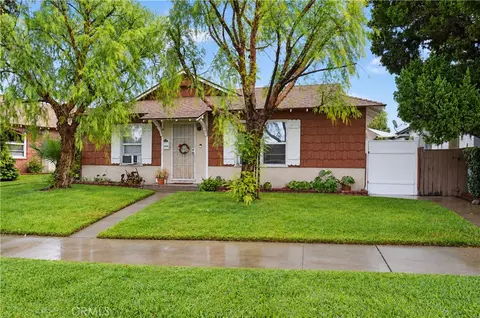
$1,245,000
$1,149,000
$700,000
$1,000,000
$1,199,500
$889,000
$720,000
$472,450
$4,795,000
$874,500
$699,500
$1,299,500
$739,950
$3,595,000
$699,000
$2,849,000
$595,000
$1,150,000
$899,000
$675,000
$1,895,000
$368,000
$5,999,000
$5,897,500
$810,000
$1,999,000
$1,292,000
$915,250
$749,000
$660,400