


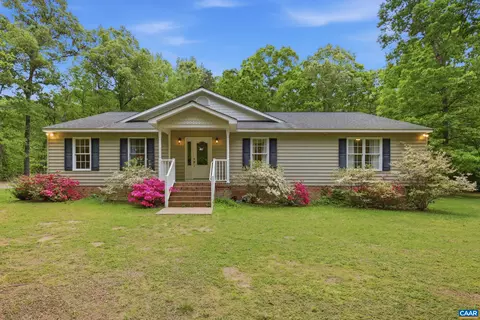
- $629,700
- 3Bd
- 3Ba
- 2,728 Sq Ft
$10K





bed
bath
Sqft ($281/Sqft)
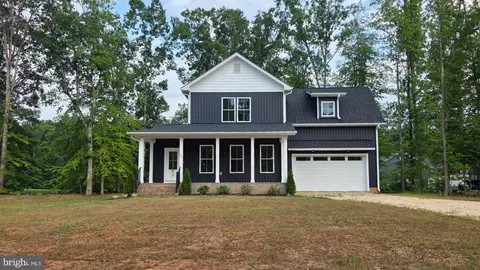
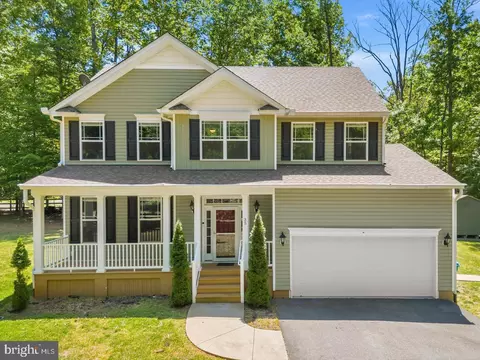
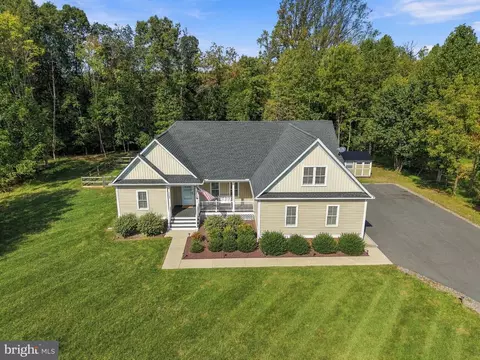
| Property type House | Year built 2022 | HOA fee $0/month | Lot size 1.5 Acre | Movoto estimate | Parking 3 garage spaces |

| Overview | |
| Cooling/AC | Central A/C, Electric |
| Heating | Electric |
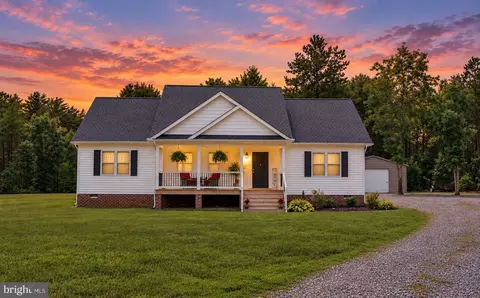
| Levels/Style | Craftsman |
| Type | Residential |
| Status | Active |
| SqFt | 1560 |
| Lot Size (SqFt) | 65384 |
| Lot Size (Acres) | 1.5 |
| County Tax | 2834, Annually |
| Tax: Assessed Value | 393600 |
| Annual Property Tax | 2834 |
| Year Built | 2022 |
| Condition | Excellent |
| New Construction (Y/N) | N |
| Foreclosure (Y/N) | N |
| Interior | |
| Total # of Bathrooms | 2 |
| # Full Baths | 2 |
| Total # of Bedrooms | 3 |
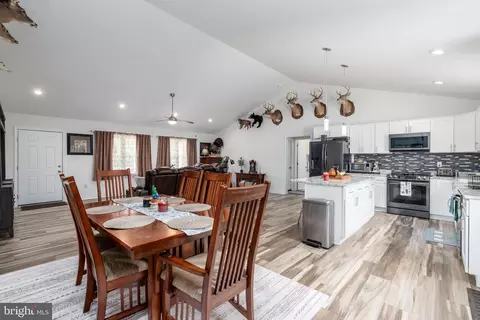
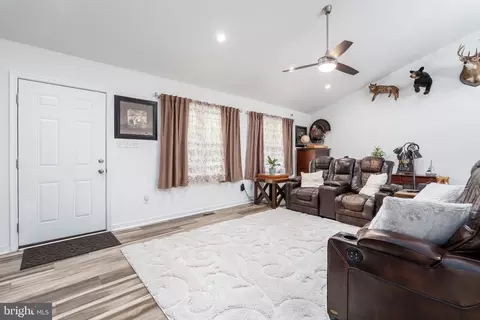
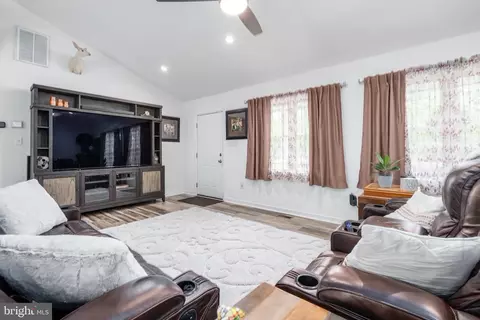
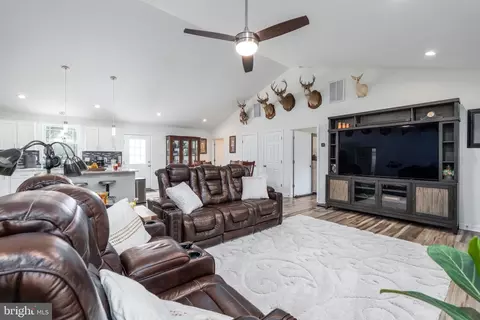
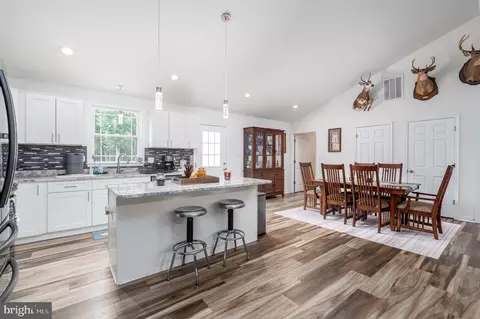
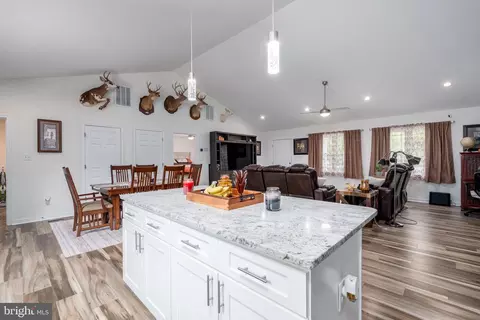
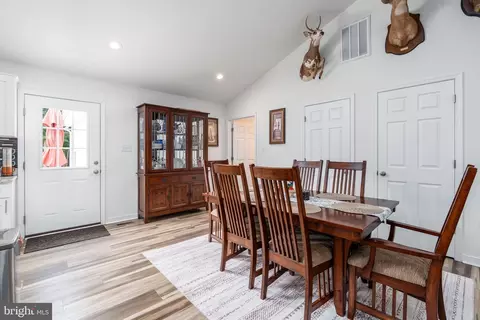
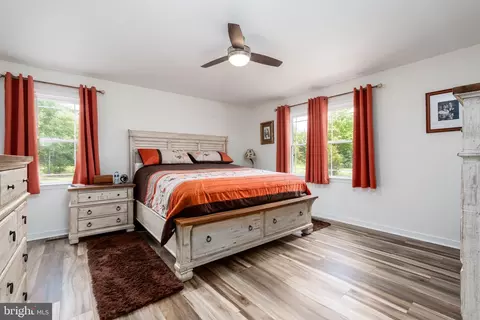
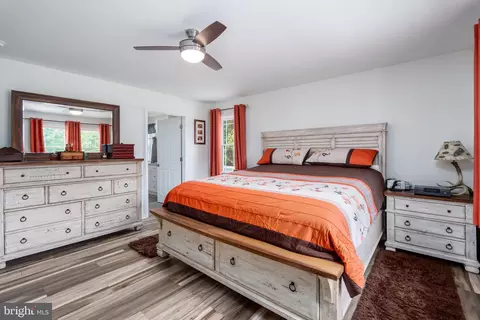
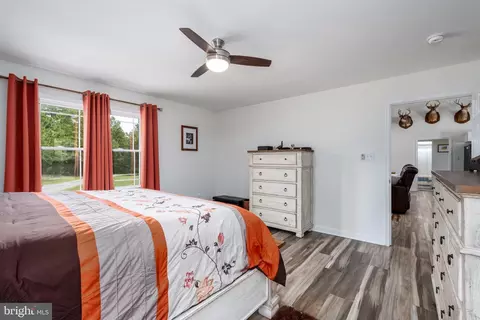
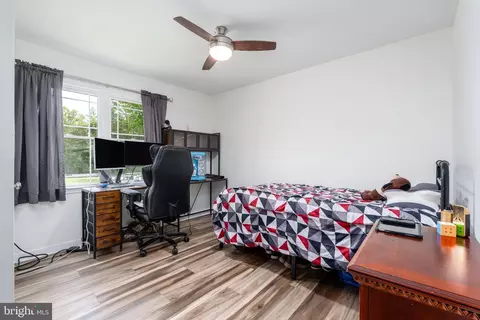
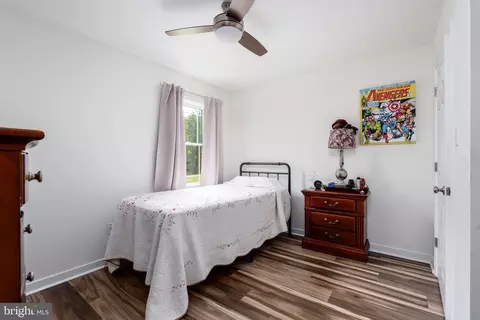
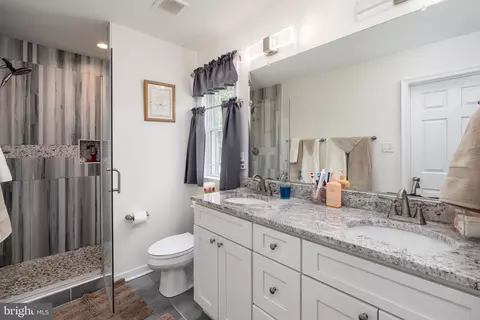
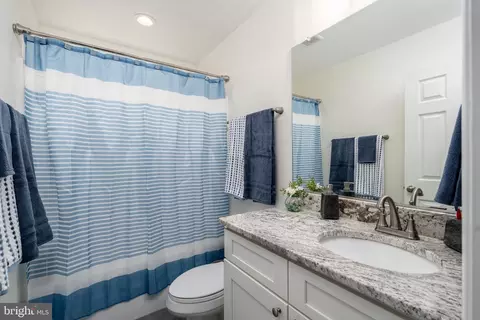
| Other Room(s) | Living Room, Dining Room, Primary Bedroom, Bedroom 2, Bedroom 3, Kitchen, Laundry, Primary Bathroom, Full Bath |
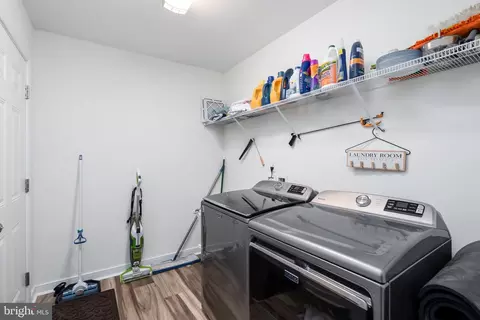
| Laundry | Hookup |
| Total # of Rooms | 9 |
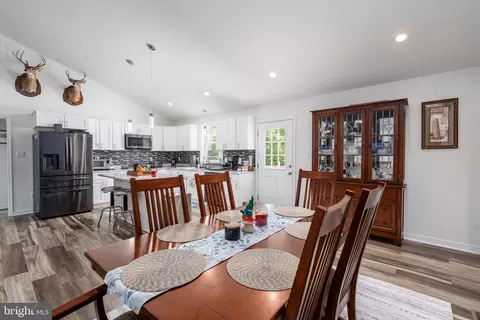
| Flooring | Luxury Vinyl Plank |
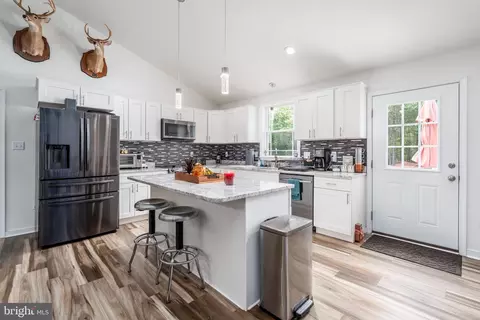
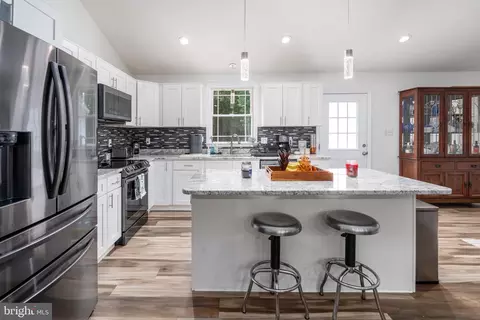
| Appliances | Built-In Microwave, Dishwasher, Oven/Range - Electric, Refrigerator, Stainless Steel Appliances |
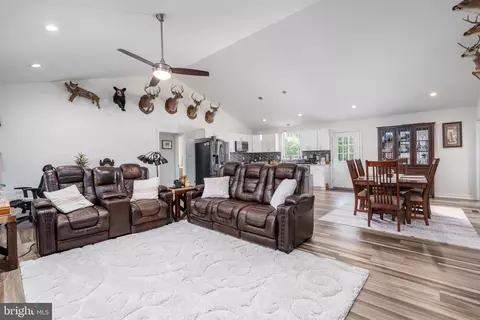
| Walls/ Ceilings | Dry Wall, Vaulted Ceilings |
| Window Features | Insulated |
| Interior Features | Bathroom - Tub Shower, Bathroom - Walk-In Shower, Breakfast Area, Ceiling Fan(s), Combination Dining/Living, Combination Kitchen/Dining, Combination Kitchen/Living, Dining Area, Entry Level Bedroom, Floor Plan - Open, Kitchen - Eat-In, Kitchen - Island, Kitchen - Table Space, Primary Bath(s), Pantry, Recessed Lighting, Upgraded Countertops, Walk-in Closet(s), Attic, Family Room Off Kitchen |
| Accessibility Features | None |
| Door Features | Insulated |
| Exterior | |
| Roof | Shingle |
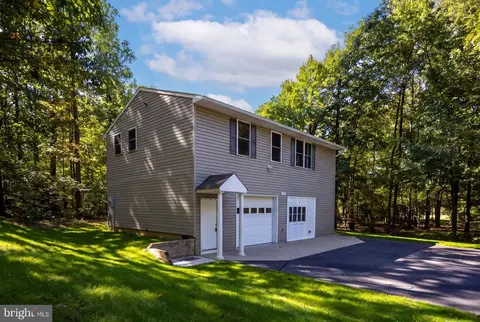
| Construction | Vinyl Siding |
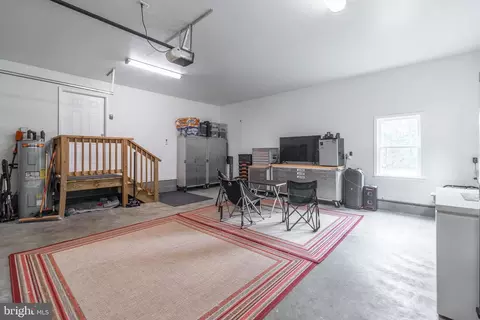
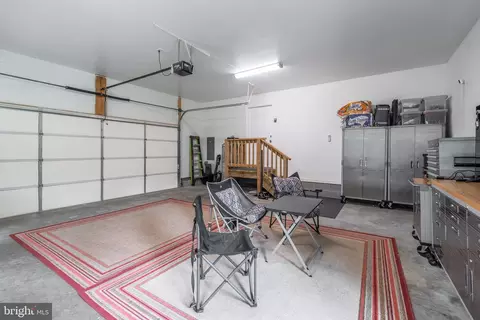
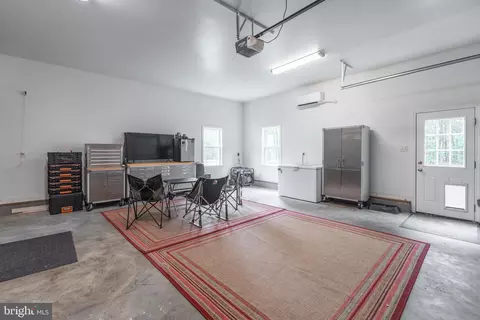
| Garage Desc | Garage - Side Entry, Garage Door Opener, Additional Storage Area, Oversized |
| Parking Desc | Gravel Driveway, Driveway, Attached Garage, Detached Garage |
| # Garage Spaces | 3 |
| # Parking Spaces | 7 |
| # Attached Garage Spaces | 2 |
| # Detached Garage Spaces | 1 |
| # Driveway Spaces | 4 |
| Exterior Features | Outbuilding(s), Sidewalks, Exterior Lighting |
| Existing Structures | Above Grade, Below Grade |
| Amenities / Utilities | |
| Sewer/ Septic | On Site Septic |
| Pool | No Pool |
| Location | |
| View | Trees/Woods |
| Subdivision | NONE AVAILABLE |
| Water Source | Well |
| Senior Community (Y/N) | N |
| High School | LOUISA COUNTY |
| Elementary School | JOUETT |
| School District | LOUISA COUNTY PUBLIC SCHOOLS |
| Middle School | LOUISA COUNTY |
| Directions | Starting From Food Lion At Lake Anna (11010 Kentucky Springs Rd), Turn Left And Continue Down Kentucky Springs For 10.8 Miles. Turn Left On Eastham Rd. The House Will Be On The Left - -see The Sign! |
| Zoning | A2 |

$465,450
$599,900
$359,700
$407,450
$449,950
$449,075
$59,000
$399,500
$516,995
$559,900
$557,121
$579,950
$489,950
$339,450
$470,000
$615,000
$399,950
$439,975
$403,950
$362,425
$699,900
$689,500
$525,000
$527,250
$1,475,000
$411,975
$1,394,975
$1,099,995
$399,999