
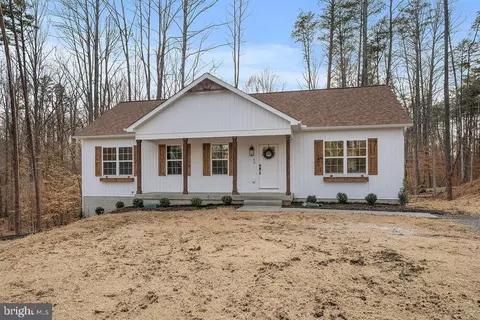
- $470,000
- 5Bd
- 3Ba
- 2,750 Sq Ft
SOLD

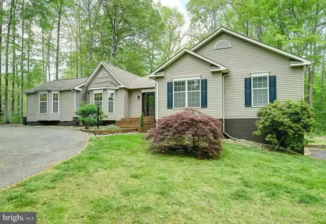
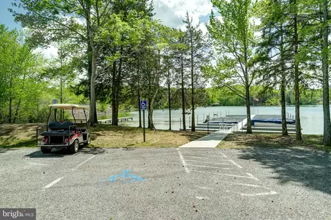
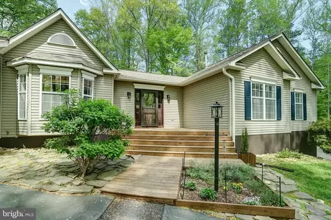
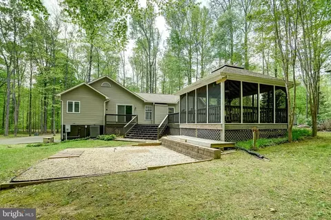
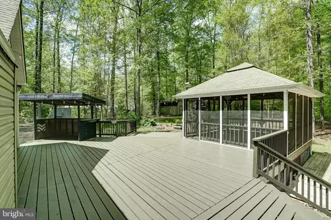
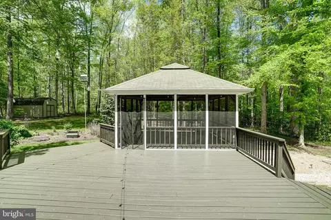
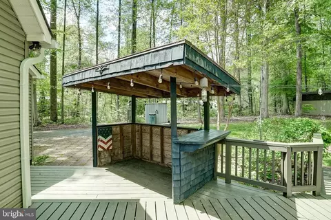
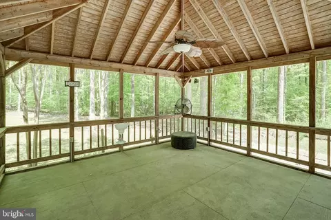
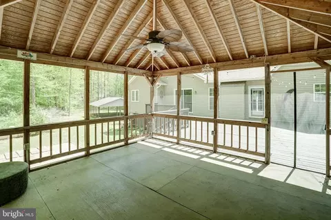
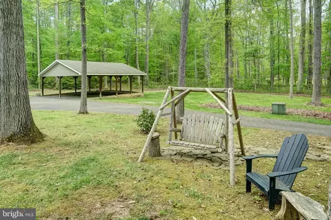
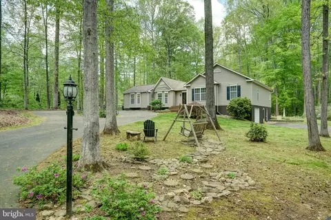
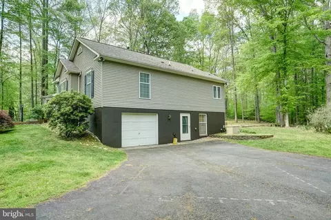
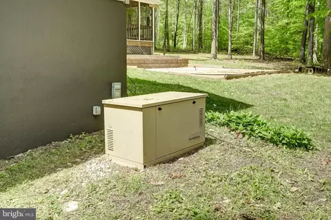
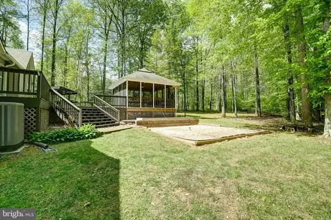
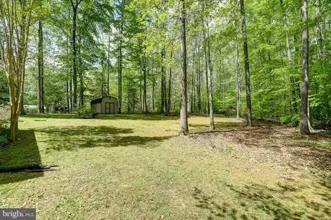
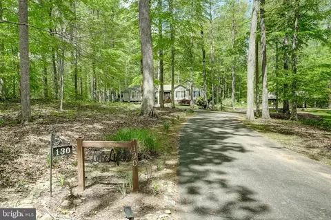
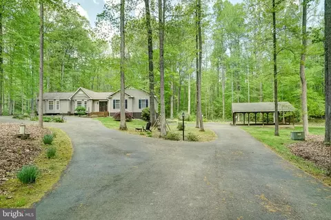
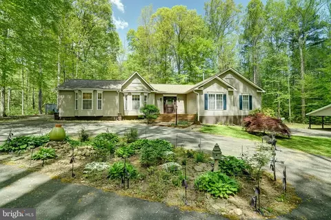
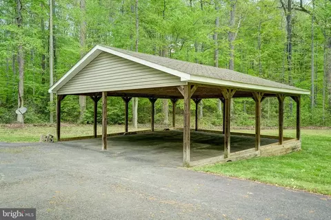
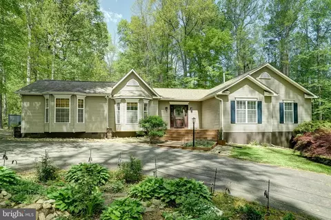
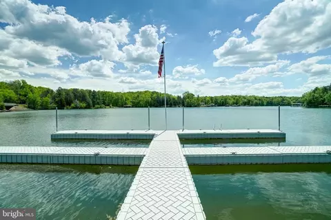
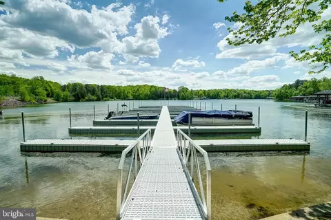
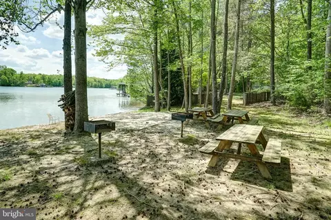
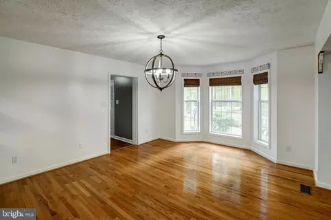
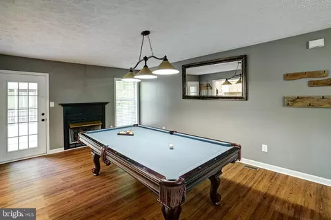
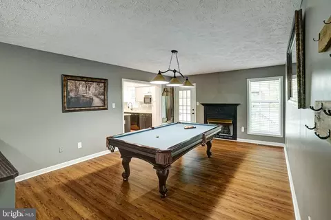
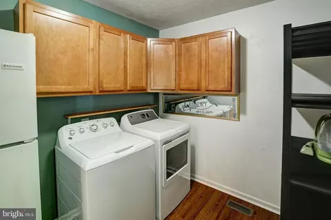
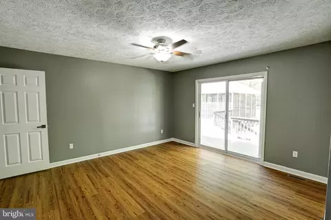
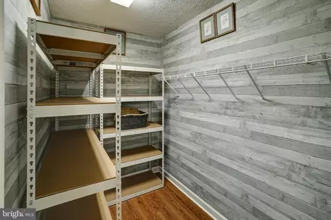
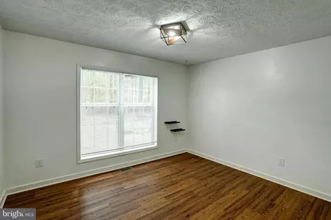
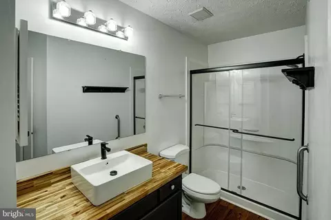
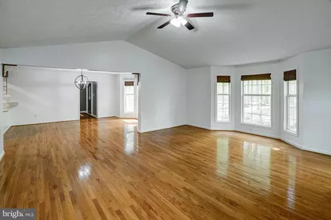
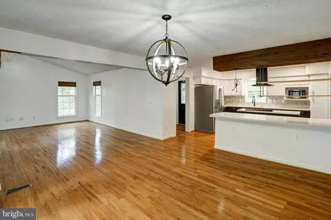
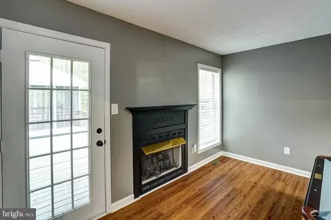
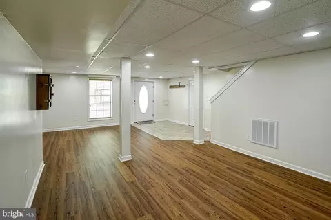
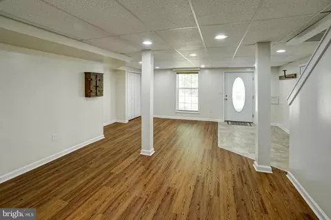
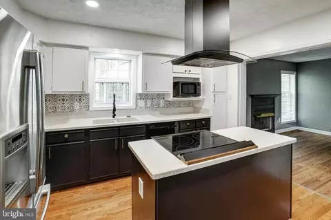
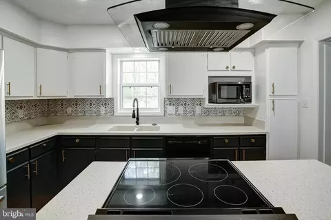
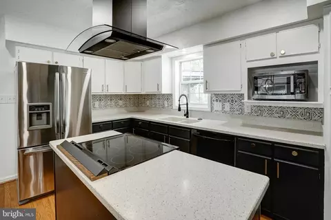
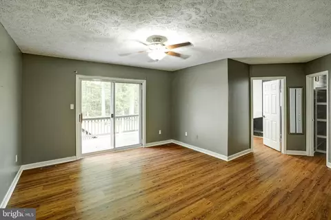
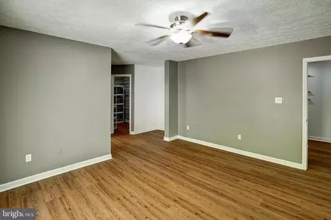
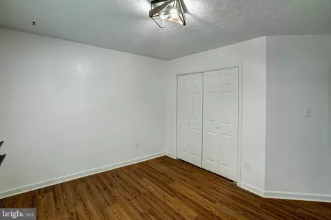
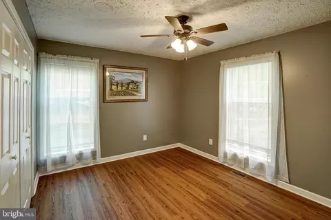
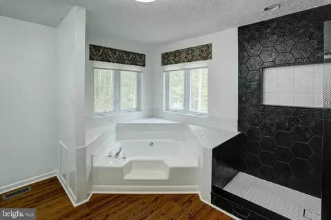
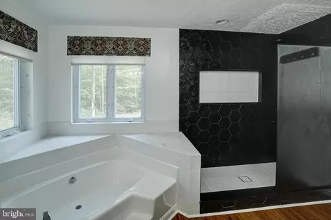
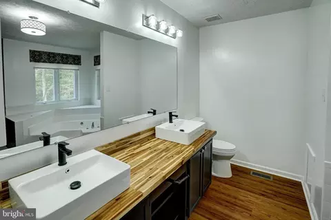
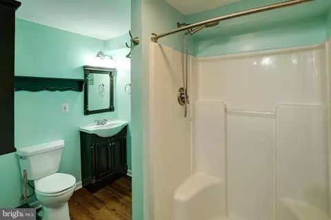
Last sold 10/23/2026 after 184 Days
bed
bath
Sqft ($155/Sqft)
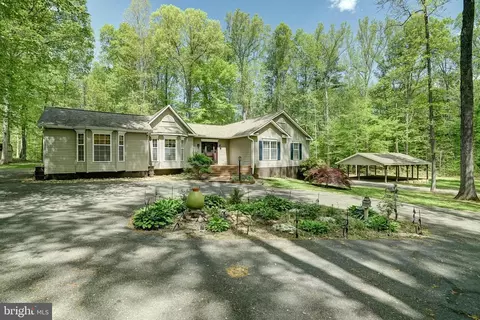
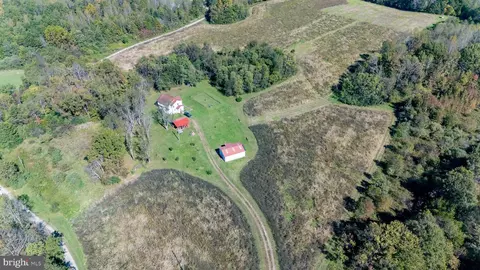
| Property type House | Neighborhood | Year built 1995 | HOA fee $33/month | Lot size 1.99 Acre | Movoto estimate | Parking 1 garage spaces |

| Overview | |
| Cooling/AC | Central A/C, Electric |
| Heating | Electric |
| Levels/Style | Raised Ranch/Rambler |
| Type | Residential |
| Status | Closed |
| SqFt | 3934 |
| Lot Size (SqFt) | 86467 |
| Lot Size (Acres) | 1.99 |
| County Tax | 3397, Annually |
| Tax: Assessed Value | 471800 |
| Annual Property Tax | 3397 |
| Year Built | 1995 |
| Condition | Excellent |
| HOA Fee | 400, Annually |
| New Construction (Y/N) | N |
| HOA Name | OAKLEIGH II |
| Foreclosure (Y/N) | N |
| Interior | |
| Total # of Bathrooms | 3 |
| # Full Baths | 3 |
| Total # of Bedrooms | 4 |
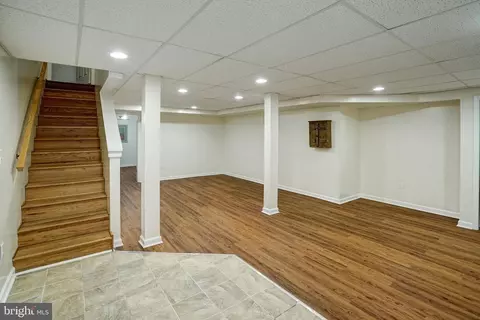
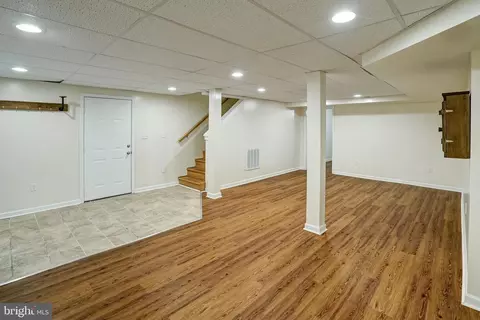
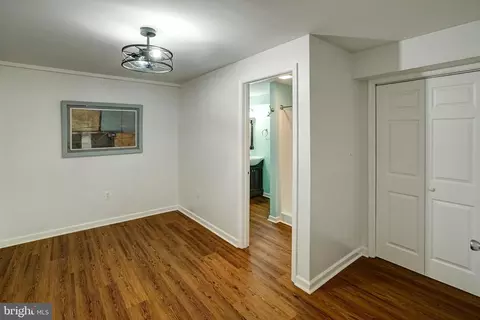
| Basement | Full, Garage Access, Heated, Interior Access, Improved, Outside Entrance, Space For Rooms, Walkout Level, Fully Finished, Side Entrance, Windows |
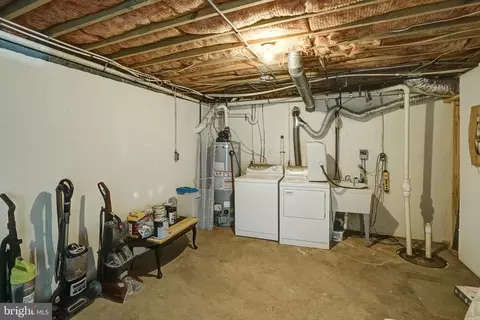
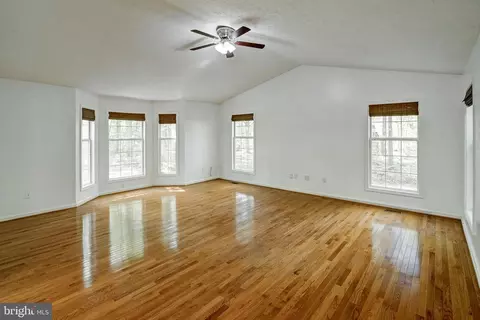
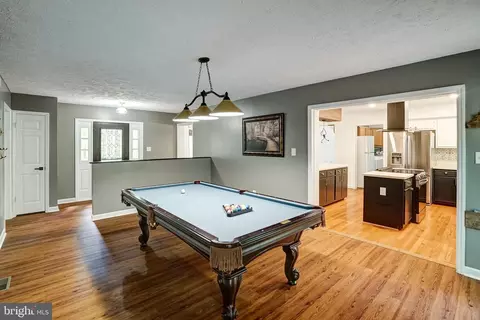
| Other Room(s) | Living Room, Primary Bedroom, Bedroom 2, Bedroom 3, Bedroom 4, Kitchen, Game Room, Foyer, Breakfast Room, Great Room, Laundry |
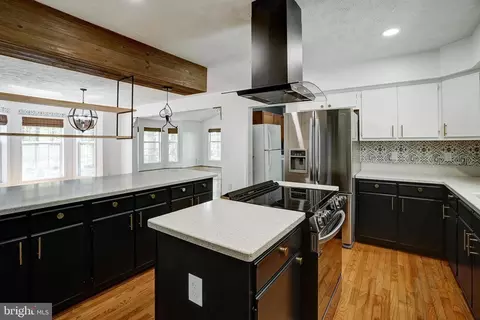
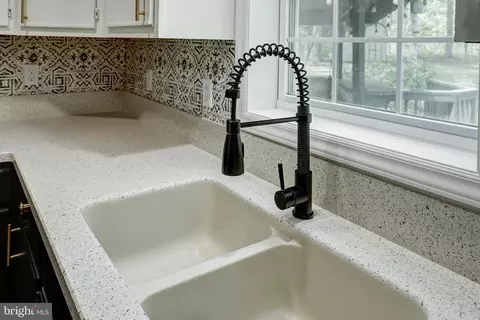
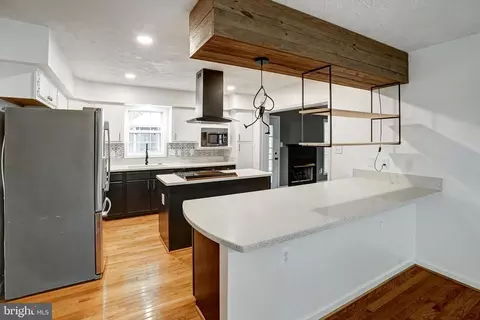
| Appliances | Built-In Microwave, Dishwasher, Disposal, Dryer, Exhaust Fan, Oven/Range - Electric, Refrigerator, Microwave, Range Hood, Stainless Steel Appliances, Stove, Washer, Dryer - Front Loading, Extra Refrigerator/Freezer, Cooktop |
| Walls/ Ceilings | Dry Wall |
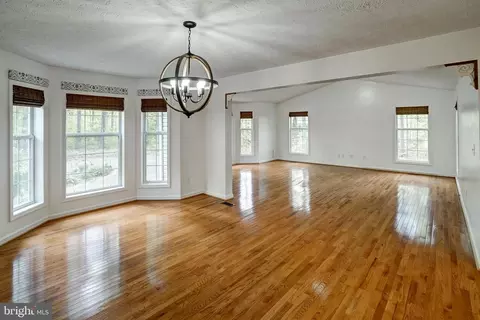
| Window Features | Bay/Bow |
| Interior Features | Breakfast Area, Combination Kitchen/Living, Combination Kitchen/Dining, Dining Area, Entry Level Bedroom, Floor Plan - Open, Primary Bath(s), Bathroom - Soaking Tub, Wood Floors, Bathroom - Walk-In Shower, Ceiling Fan(s), Kitchen - Island, Formal/Separate Dining Room, Family Room Off Kitchen, Kitchen - Gourmet, Pantry |
| Accessibility Features | None |
| Exterior | |
| Roof | Architectural Shingle |
| Construction | Vinyl Siding |
| Foundation | Permanent |
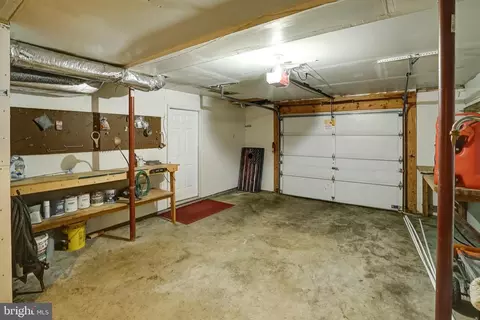
| Garage Desc | Garage - Side Entry, Garage Door Opener, Inside Access |
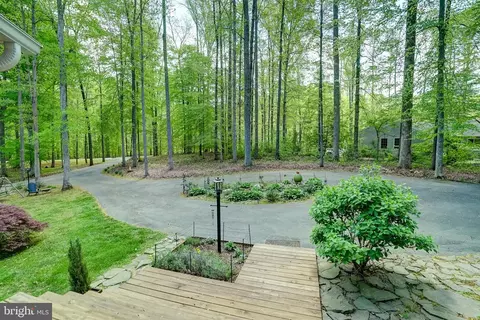
| Parking Desc | Attached Garage, Detached Carport, Driveway |
| # Garage Spaces | 1 |
| # Parking Spaces | 3 |
| # Detached Carport Spaces | 2 |
| # Attached Garage Spaces | 1 |
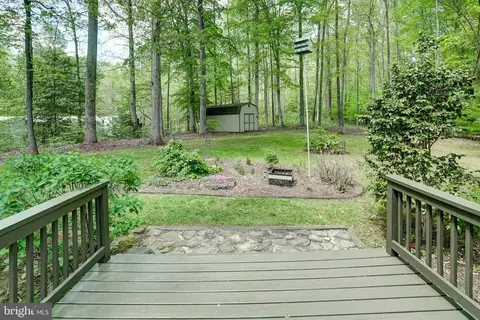
| Exterior Features | Exterior Lighting, Boat Storage, Awning(s), Outbuilding(s) |
| Existing Structures | Above Grade, Below Grade, Shed |
| Amenities / Utilities | |
| Pool | No Pool |
| Inclusions | Appliances And Pool Table |
| Location | |
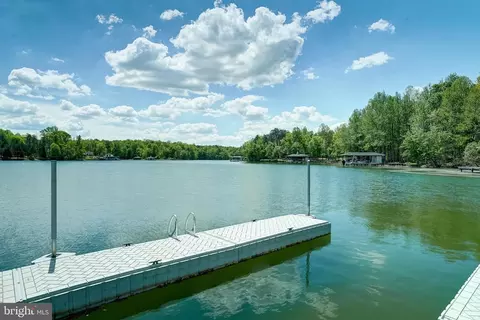
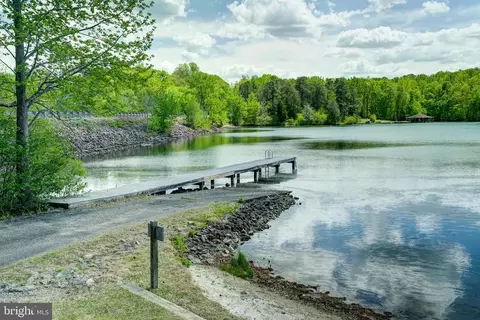
| Body of Water | Lake Anna, Lake |
| View | Trees/Woods |
| Subdivision | OAKLEIGH II |
| Water Source | Well |
| Senior Community (Y/N) | N |
| High School | LOUISA COUNTY |
| Elementary School | JOUETT |
| School District | LOUISA COUNTY PUBLIC SCHOOLS |
| Middle School | LOUISA COUNTY |
| Location | Lake |
| Directions | From Food Lion Shopping Center.. South On 652 (Kentucky Springs Rd). Right On Oakleigh Ln To House And Sign On Right. |
| Zoning | A2 |
| Dock / Slip Conveyance | Assigned |
| Dock Type | Multiple Slip, Private, Single Slip |
| Lot/ Land Details | |
| Road Surface Type | Paved |
MLS # VALA2009688 MLS # VALA120734
MLS # 1002473894
MLS # LA9746740
MLS # LA8684404
MLS # 1002905994
MLS # LA8303045
MLS # VALA120734
MLS # 1002473894
MLS # LA9746740
MLS # LA8684404
MLS # 1002905994
MLS # LA8303045 MLS # 1107412
MLS # LA8008661
MLS # LA7818518
MLS # 1107412
MLS # LA8008661
MLS # LA7818518| Est. value | Bed/bath | Sqft | mi | |
|---|---|---|---|---|
| 150 Oakleigh Ln, Bumpass, VA 23024 | $580,000 | 3/3 | 2,086 | 0.03 |
| 186 Oakleigh Ln, Bumpass, VA 23024 | $562,000 | 3/1 | 1,560 | 0.07 |
| 64 Oakleigh Ln, Bumpass, VA 23024 | $851,000 | 4/4 | 3,170 | 0.07 |
| 197 Oakleigh Ln, Bumpass, VA 23024 | $554,000 | 5/2 | 1,690 | 0.09 |
| 46 Oakleigh Ln, Bumpass, VA 23024 | $500,000 | 3/3 | 1,512 | 0.11 |
| 231 Oakleigh Ln, Bumpass, VA 23024 | $523,000 | 3/2 | 1,574 | 0.11 |
| 765 Bohannon Rd, Bumpass, VA 23024 | $635,000 | 3/3 | 2,028 | 0.12 |
| 40 Oakleigh Ln, Bumpass, VA 23024 | $479,000 | 3/2 | 1,368 | 0.14 |
Estimated values are based on public record data and automated valuation models. Values are not guaranteed and may not reflect current market conditions.

$465,450
$599,900
$359,700
$407,450
$449,950
$449,075
$59,000
$399,500
$516,995
$559,900
$557,121
$579,950
$489,950
$339,450
$470,000
$615,000
$399,950
$439,975
$403,950
$362,425
$699,900
$689,500
$525,000
$527,250
$1,475,000
$411,975
$1,394,975
$1,099,995
$399,999