Movoto Real Estate
  • Other
  • Exterior
  • Entry Way
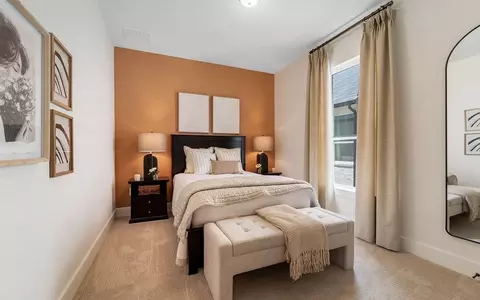
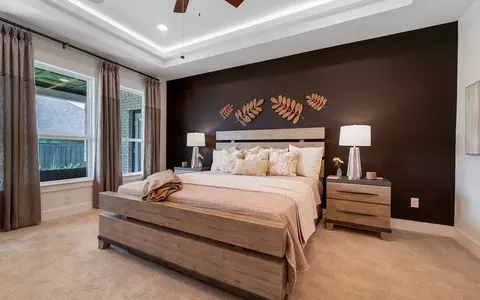
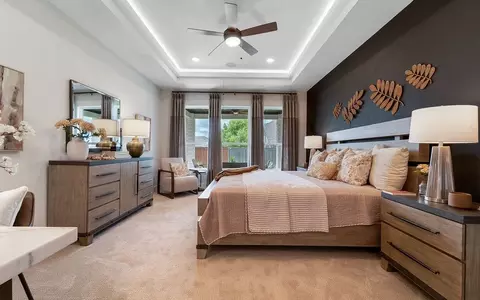
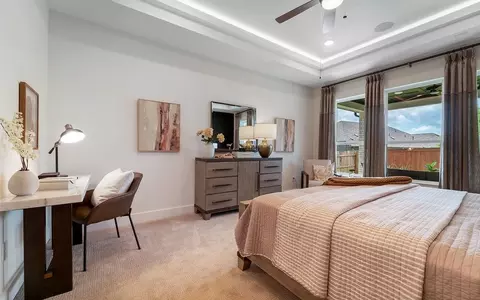
  • Bedroom
  • Bath
  • Dining
  • Kitchen
  • Living
  • View/Area
  • Floorplan
  • Animated home icon 3D tour

959 Cherrystone Loop, Buda, TX 78610

  • $349,990

  • 4

    bed

  • 2

    bath

  • 1,800

    Sqft ($194/Sqft)

Buildable house for sale
$20K price drop
14 homes bought nearby with Movoto recently

About 959 Cherrystone Loop

Property type House
Move-in ready? No - To be built
HOA fee $0/month
Movoto estimate
Parking 2 garage spaces
Rental estimate
Property description
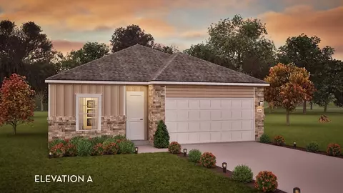
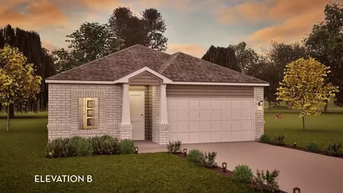
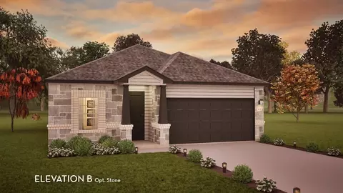
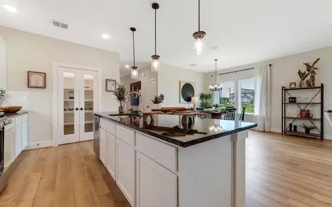
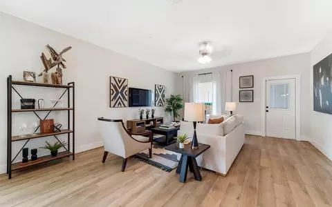
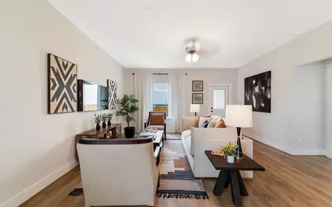
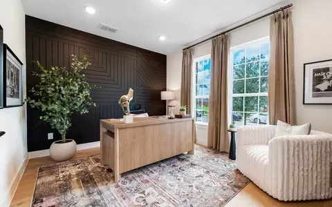
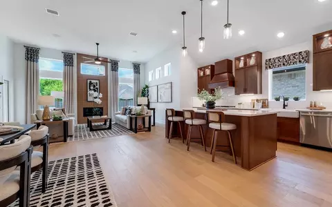
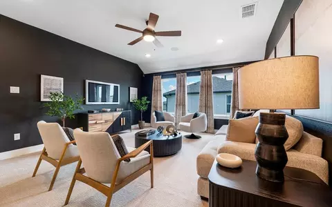
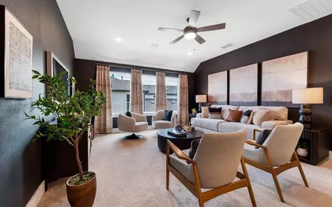
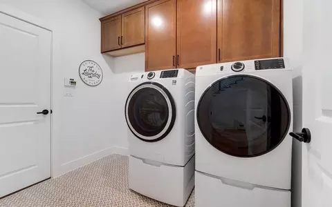
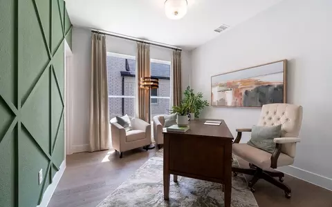
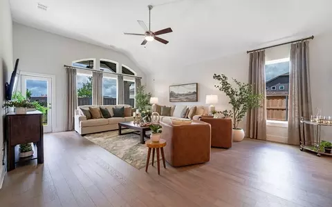
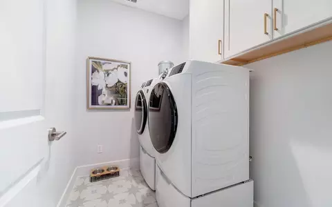
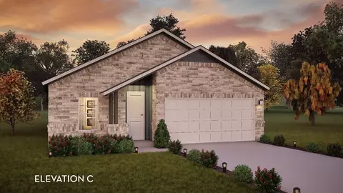
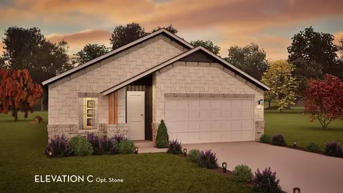
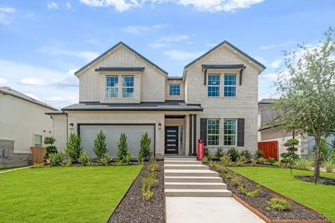
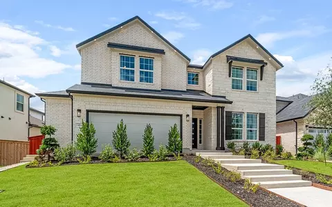
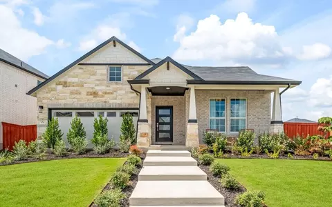
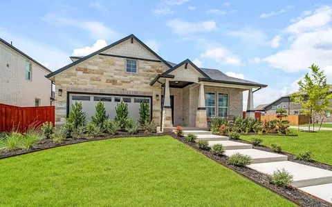
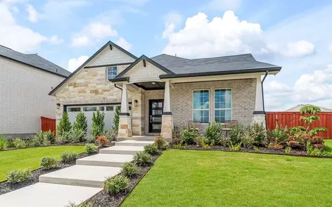
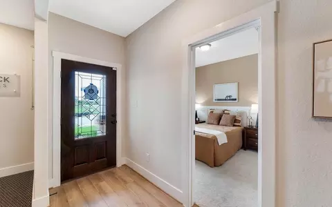
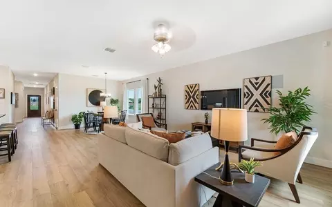
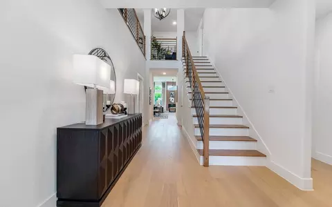
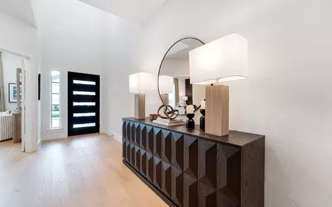
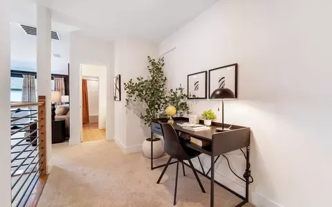
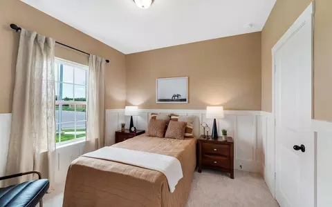
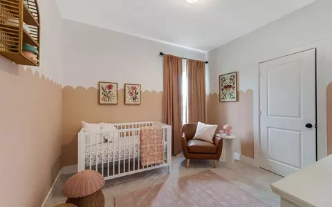
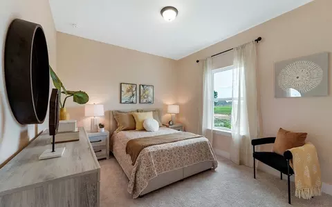
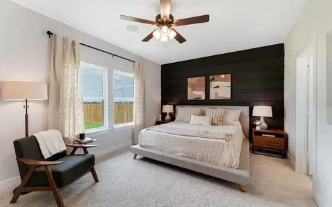
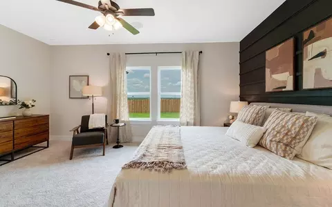
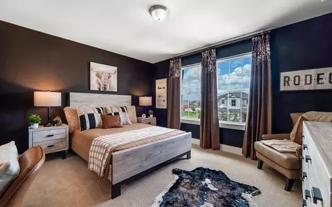
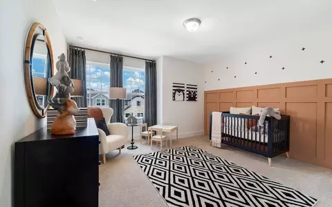
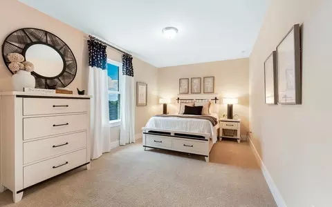
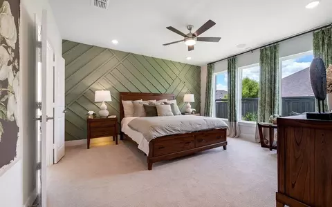
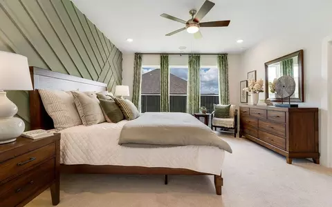
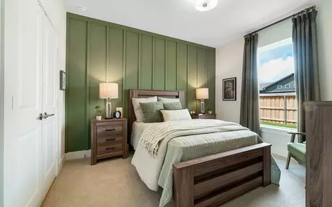
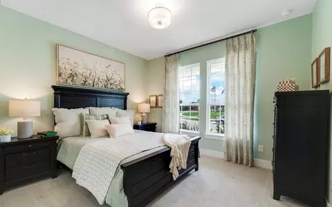
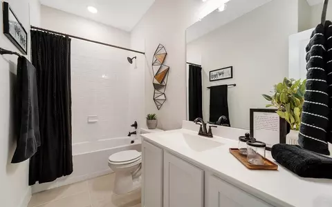
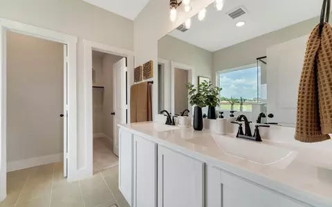
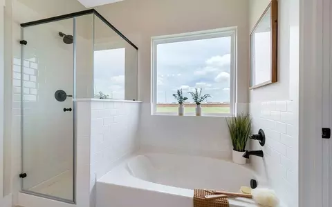
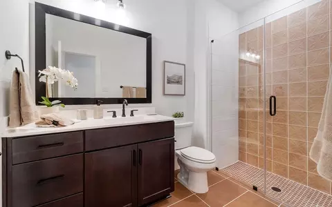
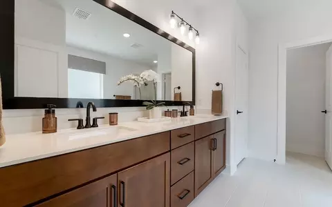
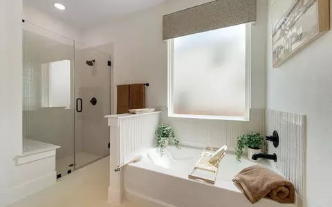
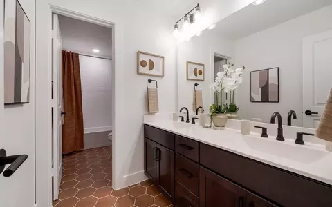
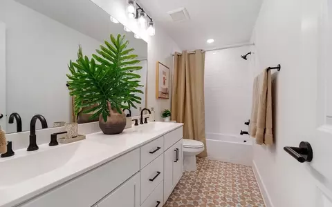
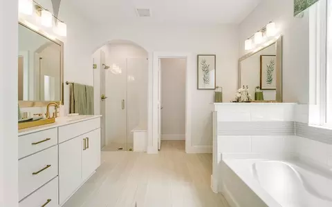
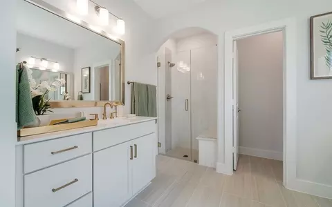
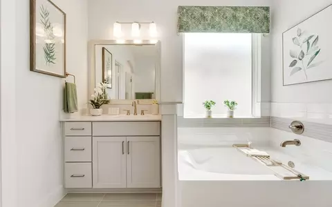
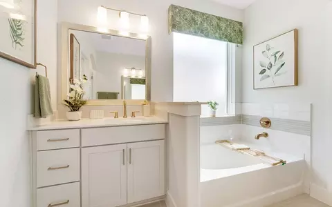
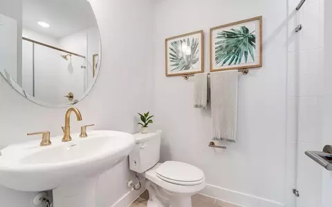
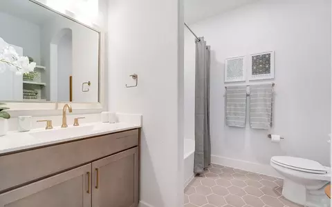
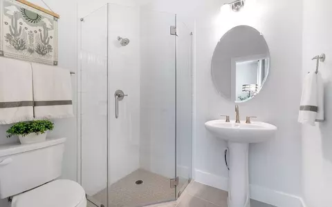
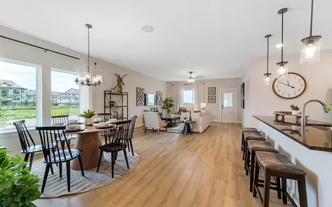
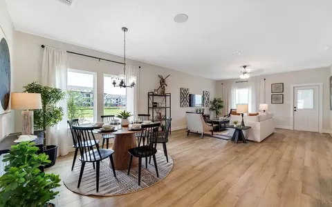
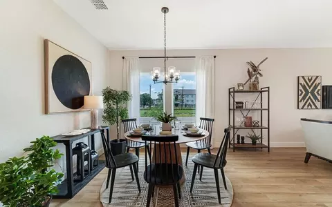
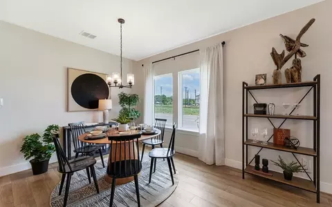
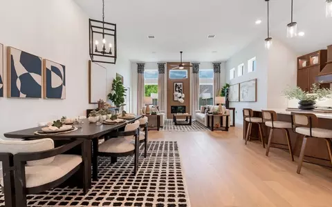
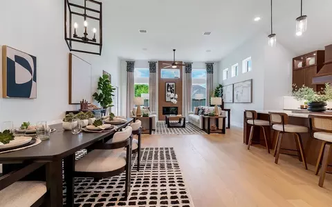
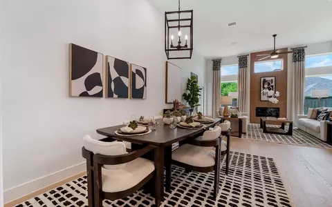
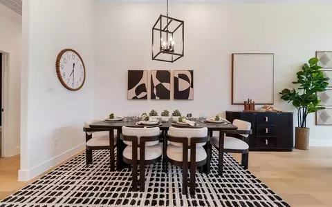
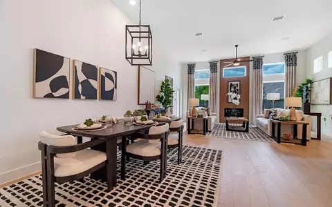
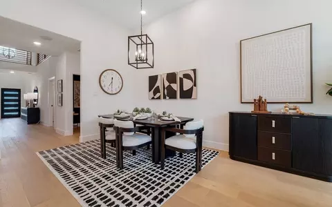
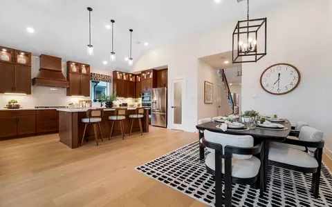
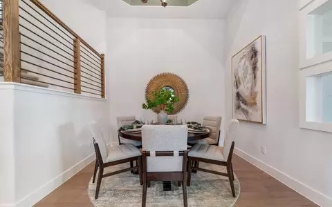
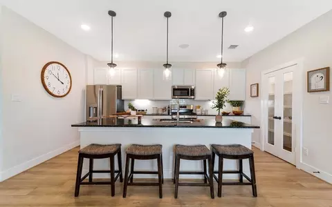
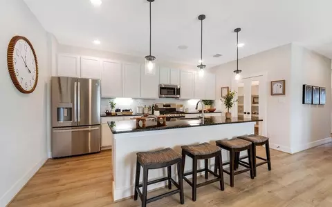
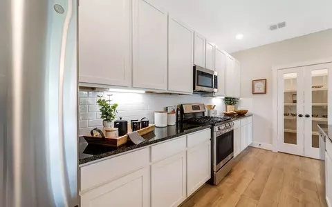
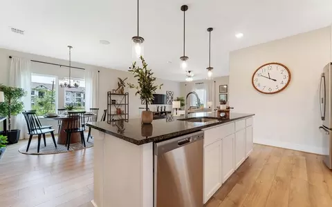
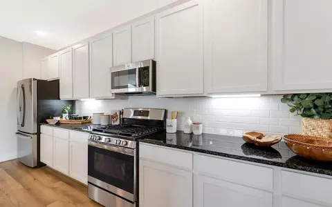
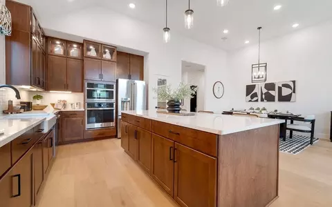
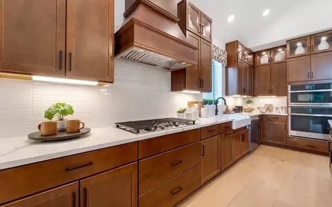
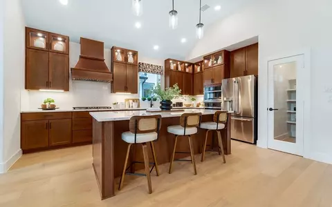
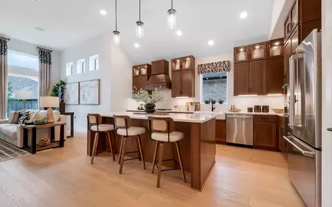
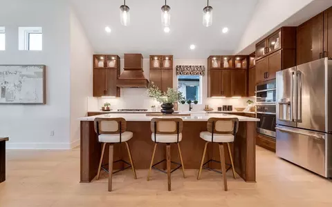
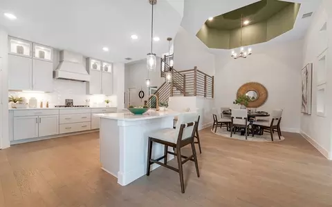
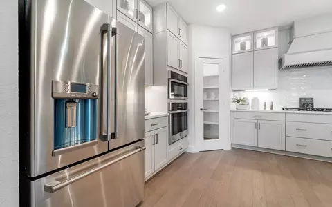
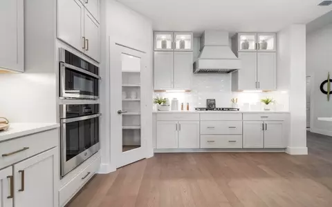
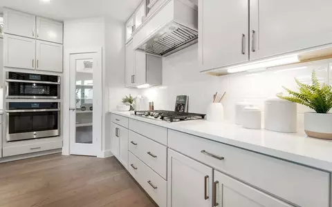
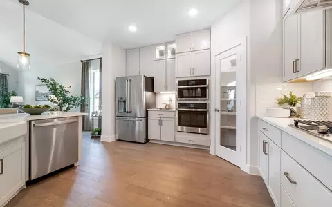
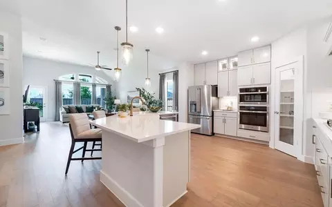
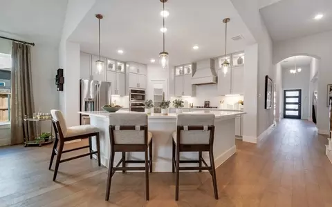
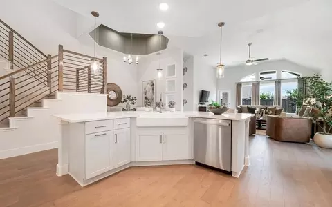
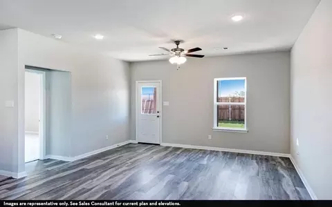
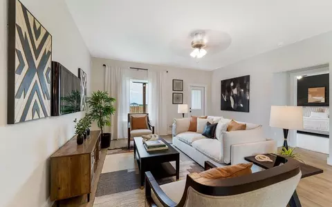
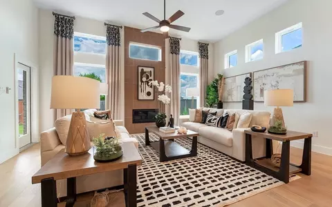
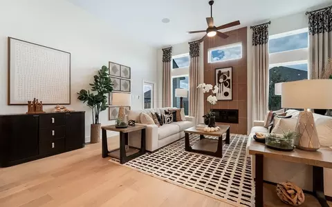
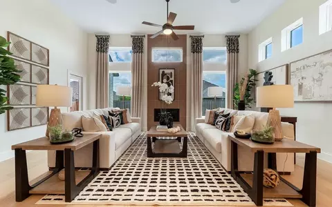
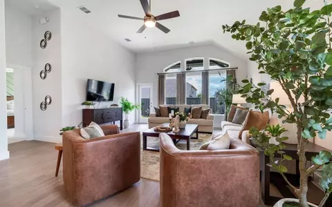
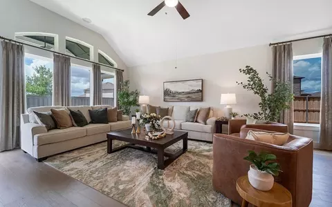
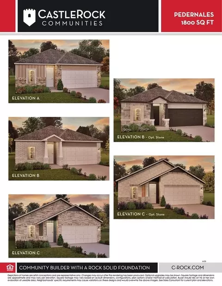
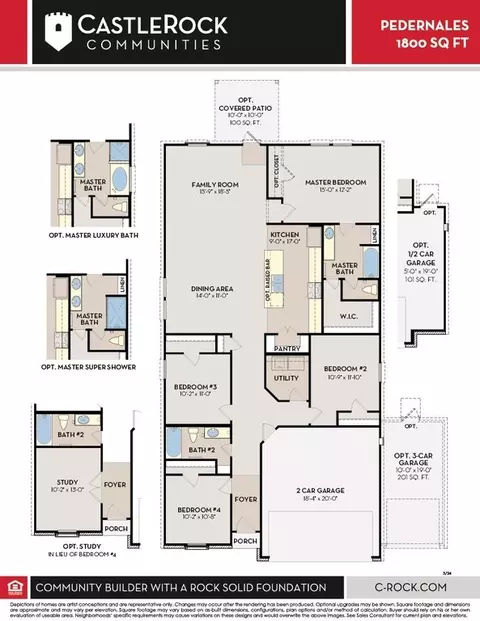
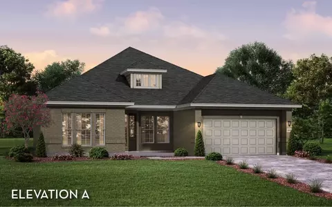
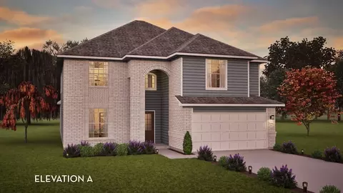
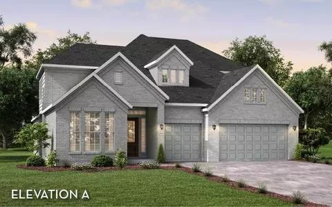
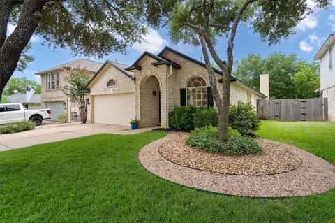
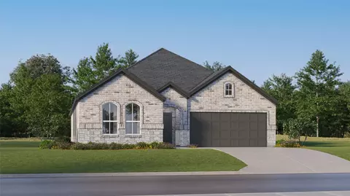
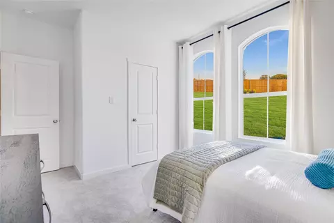
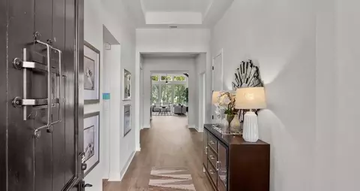
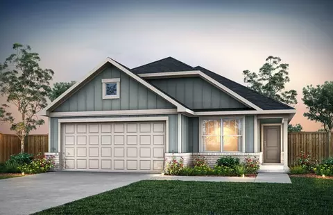
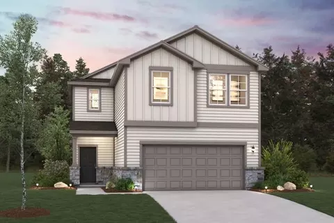
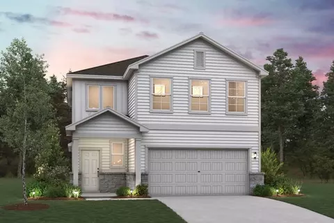
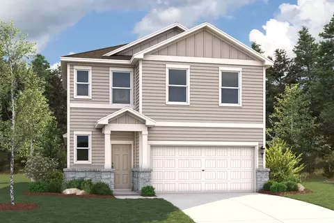
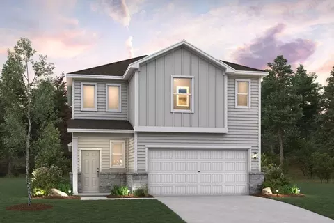
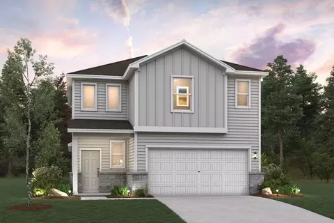
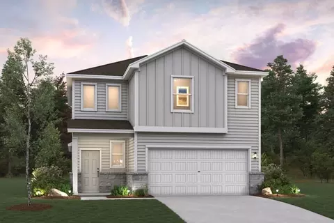
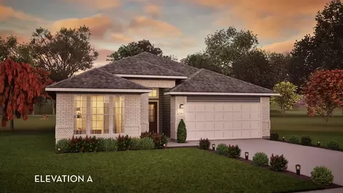
The exciting Pedernales floor plan boasts a four bedroom, two bathroom single-story home. Upon entering this outstanding home, you are met with a foyer area with access to your fourth bedroom at the front of the home. In need of a secluded work from home space or an area for the kids to do their homework? Transform the fourth bedroom in to a study room for your convenience. A little further down the hall and you will discover your third bedroom with the full secondary bathroom residing between the two bedrooms. You will also find access to your garage. If you are needing ample storage space, you are in luck! A two-and-a-half-car garage comes standard in this floor plan. Around the corner from the garage is your sizable walk-in utility room, as well as your second bedroom. At the heart of your home is the uniquely-designed combined family room and dining area that your friends and family are sure to enjoy. Never miss out on any conversations with guests, since the open-concept kitchen area opens up to the combined family room and dining area, making hosting guests for the holiday a breeze. Your kitchen comes fully equipped with ample counterspace featuring granite countertops with a ceramic tile backsplash, a kitchen island with the option to raise the bar for additional seating underneath, industry-leading appliances, and an oversized, walk-in pantry. You will love entertaining guests in this home! The door from your family room leads to your optional covered patio - perfect for relaxing outdoors or grilling out for your friends and family. Retreat to your master suite where you can relax in your master bathroom. The master bathroom is complete with a shower/tub enclosure, the option for dual vanities, as well as the option for two closets - one of them being a walk-in closet! If you want to enhance your master bathroom, opt to include a master luxury bath or a super shower featuring standard dual vanities instead. The opportunities in the Pedernales are limitless!
Listed by
Source: Realtor mls logo
Source: Realtor.com Last updated: 1 week ago
Movoto checked Realtor for data 8 minutes ago
Request a virtual or in-person tour
Overview
Levels/Style 1
Virtual Tour External Link
Interior
# Total Bathrooms 2
# Total Bedrooms 4
Plan Information
Subdivision Website External Link
SalesOffice Hours Mon. - Sat. 10am-7pm Sun. 12pm-7pm
SalesOffice Agent Phone (737) 999-0502
Status Active
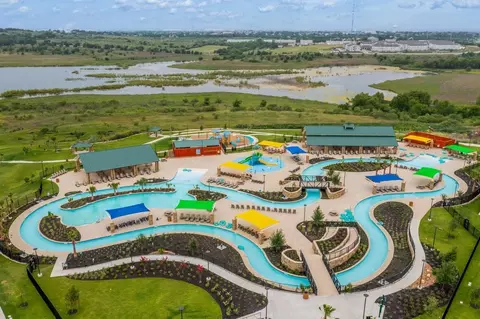
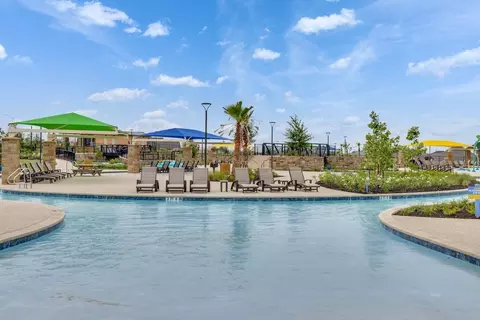
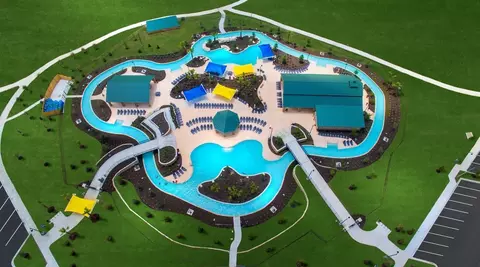
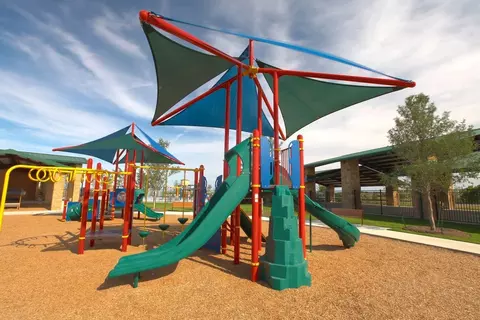
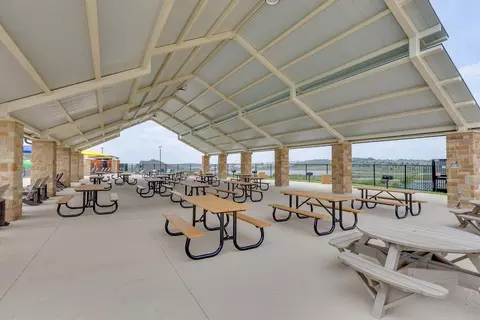
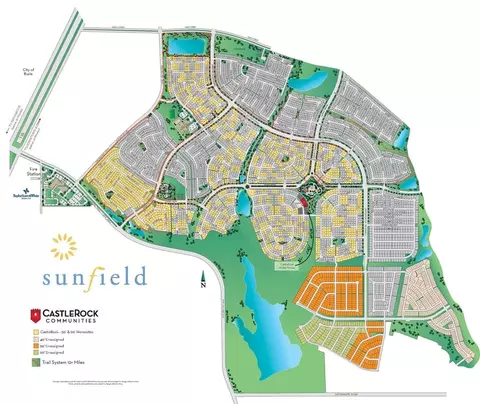
Home Details Introducing Sunfield By CastleRock Communities A Stunning, Master-planned New Home Community In Buda, TX, Where Small-town Charm Meets Modern Living Just Minutes From The Heart Of Austin . Whether You're A Relocating Professional Or Looking To Build Your Forever Home, Sunfield Offers The Ideal Blend Of Location, Lifestyle, And Luxury . Perfectly Positioned Along FM 2001 And I-35, Sunfield Provides Easy Access To Downtown Austin, San Marcos, And Surrounding Hill Country Destinations. Commuting Is Seamless, And You're Just Minutes Away From Top-rated Schools, Major Employers, Shopping Centers, Restaurants, And Entertainment Hubsmaking It One Of The Most Desirable Places To Buy A New Home Near Austin. CastleRock Communities Is Proud To Bring Thoughtfully Designed New Construction Homes To This Highly Sought-after Neighborhood. Choose From A Variety Of Flexible Floor Plans That Feature Open-concept Designs, Rear Patios For Outdoor Entertaining, Elegant Stained Mahogany Front Doors, And Granite Countertops That Elevate Your Everyday Living Experience. These Homes Are Crafted With The Latest Energy-efficient Systems, Modern Finishes, And Customizable Optionsensuring Your New Home Suits Your Family's Lifestyle And Personal Style. Life In Sunfield Feels Like A Year-round Vacation. With Resort-style Amenities That Rival Any Luxury Destination, This Community Was Designed To Enhance Your Day-to-day Life. Enjoy The State-of-the-art Amenity Center, Complete With A 1, 000-foot-long Lazy River, Lagoon Pool, Activity Pool, Grill Stations, Pavilions, And Over 25, 000 Square Feet Of Poolside Relaxation Space. Additional Features Include A Splash Pad, Hiking And Biking Trails, Covered Picnic Areas, Open Sports Fields, And Moreproviding Fun And Wellness For Every Member Of Your Family. Parents Will Love The Peace Of Mind That Comes With An On-site Elementary School Opening Soon, Making School Drop-offs Simple And Safe. Whether You're Relocating To Texas, Buying...
Plan Name Pedernales
BasePrice 349990
Living Area 1800
# Garage Spaces 2
BaseSqft 1800
Primary Bedroom Location Down
Price 349990
Community Information
Price Range (Low) 339990
Price Range (High) 700990
Has Garage(Y/N) Yes
Has Pond(Y/N) No
Has Basement(Y/N) No
Has Pool(Y/N) No
Has View(Y/N) No
Directions From Austin: Take I-35 South To S IH 35 Frontage Rd. Then, Take Exit 221 Toward Main St. Continue Onto S IH 35 Frontage Rd, Then Turn Left Onto Main St/Old North Loop 4 Turn Right Onto Campo Del Sol Pkwy. Continue Straight For 0.4 Miles, Then Turn Right. At The Traffic Circle, Take The 1st Exit Onto Sunfield Pkwy, Then Turn Left Onto Canyon Maple Dr. Turn Left At The 1st Cross Street Onto Cherrystone Loop And The Model Home Will Be On The Left. From San Marcos: Follow I-35 North To N Interstate 35 Frontage Rd. Take Exit 220 Toward FM2001/Niederwald/Buda. Turn Right Onto Overpass Rd. Continue Onto White Wing Trail. White Wing Trail Turns Left And Becomes Sunbright Blvd. Turn Right Onto Sunwheat Blvd, Then Left Onto Sunfield Pkwy. At The Traffic Circle, Take The 2nd Exit And Stay On Sunfield Pkwy. Turn Right Onto Canyon Maple Dr. Turn Left At The 1st Cross Street Onto Cherrystone Loop And The Model Home Will Be On The Left.
Subdivision Sunfield
Building Amenities
Plan Amenities Large Closets
Tour this community
When would you like to visit?
question
Have a question about this property? Call us at (844) 430-0869
Source: GreatSchools.org © 2026. All rights reserved.

Around the neighborhood

Explore everything this neighborhood has to offer.
4/100
Walk
96/100
Family
42/100
Dining
72/100
Pet
  • Real Estate
  • TX
  • Hays County
  • Buda
  • 78610
  • 959 Cherrystone Loop

My commute

Enter a destination to see travel time and distance.
By entering my info and clicking Ask a Question below, I am providing my e-signature and express written consent to receive marketing emails, calls, and texts (including via automatic telephone dialing systems, AI generative, artificial or pre-recorded voice technology) relating to my inquiry from Movoto (and parties calling/messaging on their behalf) even if my number appears on the company, state, or national Do Not Call Registry. You also agree to ourTerms and Conditions and Privacy Policy. Consent not required to receive services (call 1-844-420-1270 to be connected without providing consent).

Nearby homes for sale in Buda, TX

Nearby recently sold homes in Buda, TX

Newest listings in 78610

Meet with a real estate agent today (844) 430-0869
The multiple listing information is provided by . IDX information is provided exclusively for consumers’ personal, non-commercial use and that it may not be used for any purpose other than to identify prospective properties consumers may be interested in purchasing. Information deemed reliable but not guaranteed to be accurate. Buyer to verify all information. The information provided is for consumers' personal, non-commercial use and may not be used for any purpose other than to identify prospective properties consumers may be interested in purchasing. Listing information updated every 15 minutes. Terms of use & Privacy Policy, California Privacy Info. Copyright © 2005 - 2026 Movoto, Inc. All rights reserved. Equal Housing Opportunity CalDRE CalDRE #01517281
Movoto Real Estate is committed to ensuring accessibility for individuals with disabilities. We are continuously working to improve the accessibility of our web experience for everyone. We welcome feedback and accommodation requests, please submit them here.
Requests for information regarding mortgage products will be directed to Movoto.com affiliate, Lower, LLC - a licensed Mortgage Lender (NMLS #1124061), or, based on your location, may be redirected to a participating mortgage marketing partner that may pay Lower, LLC for any consumer contact information provided through this site.