Movoto Real Estate
  • Map Image
  • Map Image
  • Map Image

Undisclosed, Buda, TX 78610

$465,000
•
  • 5

    bed

  • 4

    bath

  • 2,813

    Sqft ($165/Sqft)

House for sale 12 hours

About Undisclosed

Property type House
Year built 2014
HOA fee $45/month
Lot size 6,059 Sqft
Movoto estimate
Parking 2 garage spaces
Property description
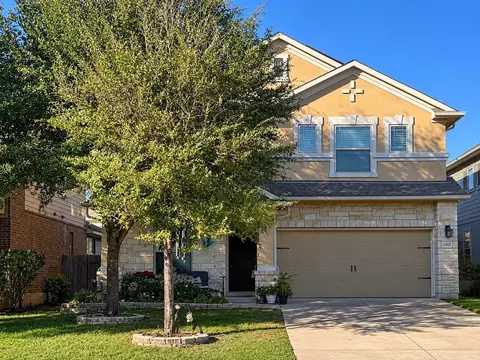
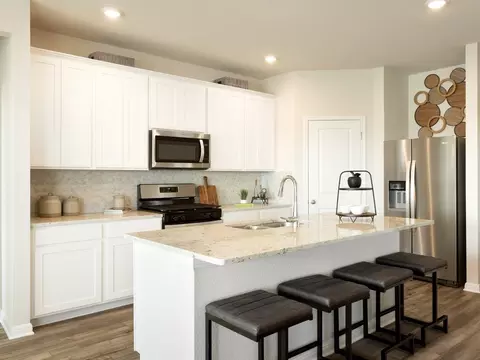
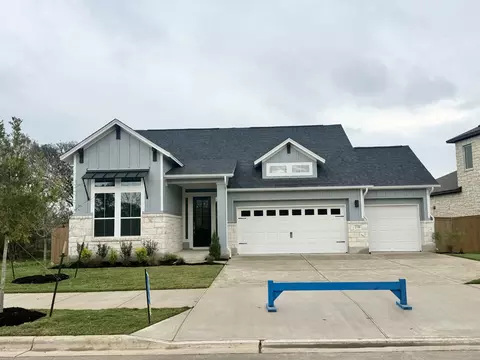
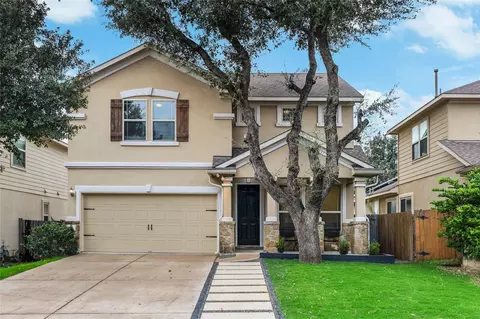
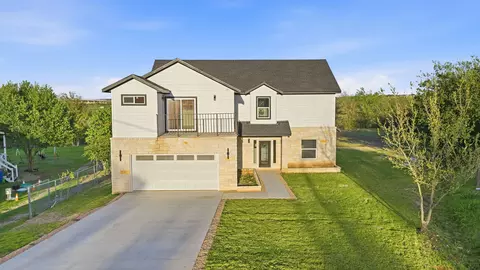
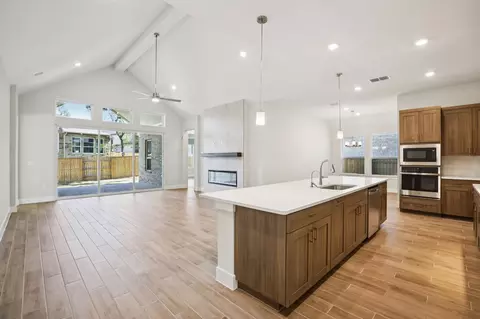
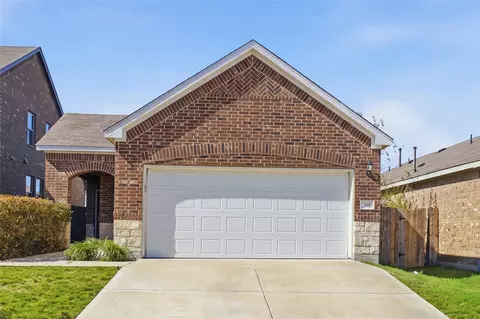
ASSUMABLE VA LOAN!! **INCREDIBLE FINANCING OPPORTUNITY!** Don't miss the opportunity to assume an existing VA loan with an exceptionally low interest rate of just **2.875%** and an approximate remaining balance of **$227,000**. This could mean substantial savings compared to current mortgage rates! (VA loan assumption is subject to lender/servicer approval and buyer qualification.) Built in 2014, this spacious **2,813-square-foot home offers 5 bedrooms, 3.5 bathrooms, and a 2-car garage**, providing plenty of room for comfortable living, entertaining, and everything in between. The downstairs living area features a cozy electric Heatilator fireplace, while a beautiful bay window brings in natural light and adds charm to the main living space. Ceiling fans throughout the home provide added comfort. Upstairs, enjoy a second living area that is perfect for a game room, media room, or additional gathering space. A separate bonus room, currently being used as a home gym, offers flexibility and could easily serve as a home office, hobby room, or workout space. Step outside to the spacious, covered back patio that extends the entire length of the home—an ideal spot for entertaining, outdoor dining, or simply relaxing. The backyard also features a 10' x 12' storage shed, with electricity, providing plenty of additional storage. **SOLAR SYSTEM INCLUDED – NO LOAN TO ASSUME!** The solar system, originally valued at $40,500, will convey with the home. The existing solar loan will be paid in full upon the sale, so the buyer will not assume the remaining solar loan balance. **ENJOY THE COMMUNITY AND OUTDOOR LIFESTYLE!** Located in the Hays Consolidated Independent School District, this neighborhood offers fantastic amenities, including: - Community swimming pool - Neighborhood gym - Community center available for private rental - Adjacent city park - Access to approximately 8 miles of walking trails, conveniently located next to the neighborhood pool
Listed by
Listing Agent - Deborah Deckard
Listing Agent Contact: (512) 791-3322
Listing Office - Deborah Deckard, Broker
Source: Unlock MLS mls logo
MLS#1012808 • last updated 12 hours ago
Movoto checked Unlock MLS for data 52 minutes ago
Request a virtual or in-person tour
Overview
Heating Central, NaturalGas
Levels/Style Two
SubType Single Family Residence
Type Residential
Year Built 2014
MLS # 1012808
Living Area 2813
Status Active
Lot Size (Acres) 0.1391
Property Tax 9973.27
Assessed Tax Value 456542
HOA Fee Quarterly, 135
HOA Name Garlic Creek West
Property Condition Resale
Interior
Total # of Bathrooms 4
# Full Baths 3
# Half Baths 1
Total # of Bedrooms 5
Laundry Inside, UpperLevel
Flooring Carpet, Tile
Interior Features CeilingFans, GraniteCounters, MultipleLivingAreas, MainLevelPrimary, Study
Fireplace Electric
Accessibility Features None
Appliances Dishwasher, FreeStandingGasRange, Disposal, GasWaterHeater, Microwave, PlumbedForIceMaker, RangeHood, VentedExhaustFan
Exterior
Roof Composition
Foundation Slab
Exterior Features Private Yard
Construction Stone, Stucco
Parking Desc Attached, Driveway, GarageFacesFront, Garage, GarageDoorOpener
# Covered Spaces 2
# Garage Spaces 2
Lot Features BackYard, FrontYard, FewTrees
Fencing BackYard, Privacy, Wood
Amenities / Utilities
Utilities CableAvailable, ElectricityConnected, FiberOpticAvailable, NaturalGasAvailable, HighSpeedInternetAvailable, PhoneAvailable, SewerConnected, WaterConnected, UndergroundUtilities
Sewer/ Septic Public Sewer
Green Features: Energy Efficiency Solar Panel(s)
HOA Fee Includes Common Area Maintenance
Spa Desc None
Pool Desc None, Community
Location
View None
Waterfront None
County Hays
Subdivision Garlic Creek West Ph Iii Sec 5C
Community Features Clubhouse, CommunityMailbox, Playground, Park, Pool, StreetLights, Sidewalks, TrailsPaths, Curbs
Area HH
Elementary School Elm Grove
Middle School Eric Dahlstrom
Elementary School District HaysCONSISD
Middle School District HaysCONSISD
High School District HaysCONSISD
High School Johnson High School
APN 113124000M043002
Tour this home
When would you like to see Undisclosed?
question
Have a question about this property? Call us at (844) 430-0869

Around the neighborhood

Explore everything this neighborhood has to offer.
16/100
Walk
97/100
Family
47/100
Dining
75/100
Pet
  • Real Estate
  • TX
  • Hays County
  • Buda
  • 78610
  • Undisclosed

My commute

Enter a destination to see travel time and distance.
By entering my info and clicking Ask a Question, I am providing my e-signature and express written consent to receive marketing emails, calls, and texts (including via automatic telephone dialing systems, AI generative, artificial or pre-recorded voice technology) relating to my inquiry from Movoto (and parties calling/messaging on their behalf) even if my number appears on the company, state, or national Do Not Call Registry. You also agree to ourTerms and Conditions and Privacy Policy. Consent not required to receive services (call 1-844-420-1270 to be connected without providing consent).

Newest listings in 78610

Meet with a real estate agent today (844) 430-0869
The multiple listing information is provided by Austin Board of REALTORS® / Unlock MLS. IDX information is provided exclusively for consumers’ personal, non-commercial use and that it may not be used for any purpose other than to identify prospective properties consumers may be interested in purchasing. Information deemed reliable but not guaranteed to be accurate. Buyer to verify all information. The information provided is for consumers' personal, non-commercial use and may not be used for any purpose other than to identify prospective properties consumers may be interested in purchasing. Listing information updated every 15 minutes. Terms of use & Privacy Policy, California Privacy Info. Copyright © 2005 - 2026 Movoto, Inc. All rights reserved. Equal Housing Opportunity CalDRE CalDRE #01517281
Movoto Real Estate is committed to ensuring accessibility for individuals with disabilities. We are continuously working to improve the accessibility of our web experience for everyone. We welcome feedback and accommodation requests, please submit them here.
The data relating to real estate for sale on this web site comes in part from the Austin Board of REALTORS® (Unlock MLS). Information is provided exclusively for consumers' personal, non-commercial use and may not be used for any purpose other than to identify prospective properties consumers may be interested in purchasing. All information deemed reliable but not guaranteed and should be independently verified. All properties are subject to prior sale, change or withdrawal.

©2026 Austin Board of REALTORS® / Unlock MLS. All rights reserved.
Requests for information regarding mortgage products will be directed to Movoto.com affiliate, Lower, LLC - a licensed Mortgage Lender (NMLS #1124061), or, based on your location, may be redirected to a participating mortgage marketing partner that may pay Lower, LLC for any consumer contact information provided through this site.