

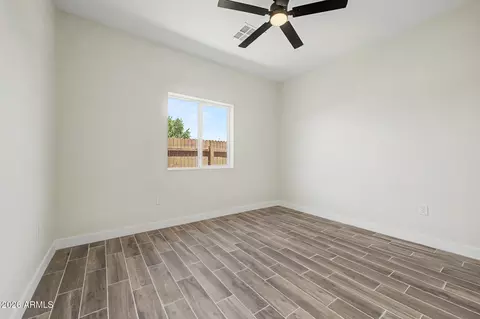
- $489,000
- 4Bd
- 2Ba

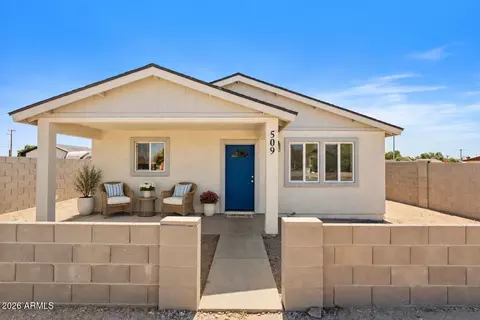
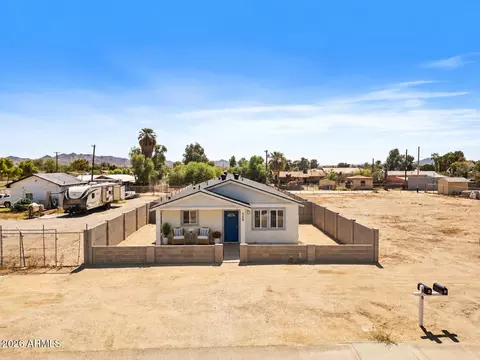
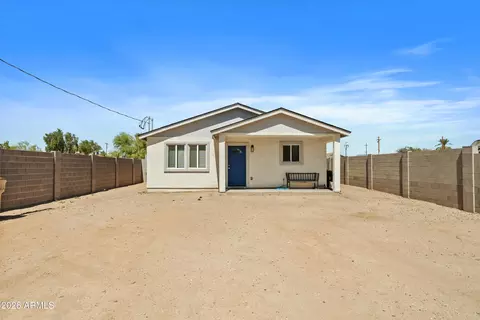
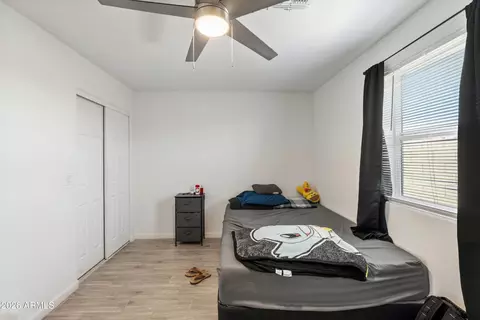
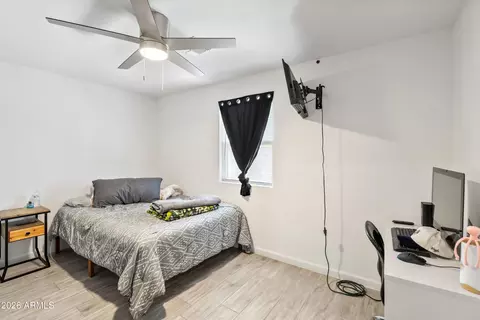
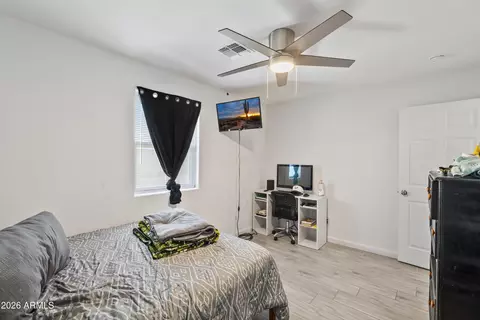
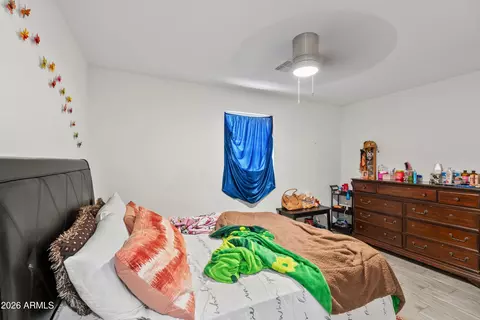
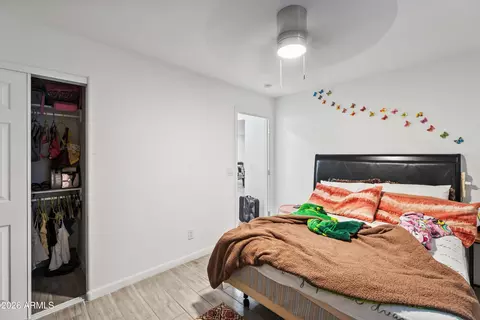
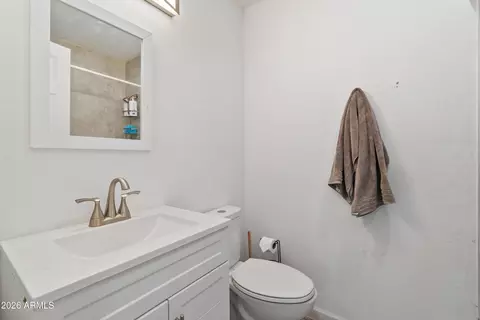

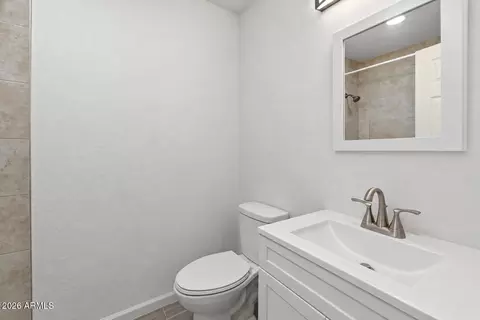
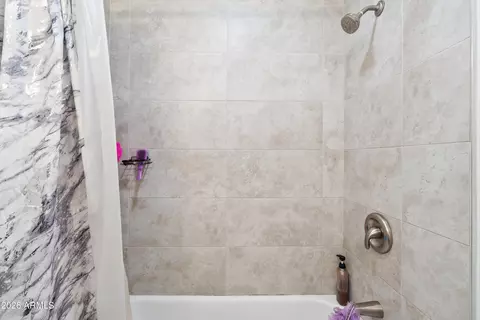
bed
bath
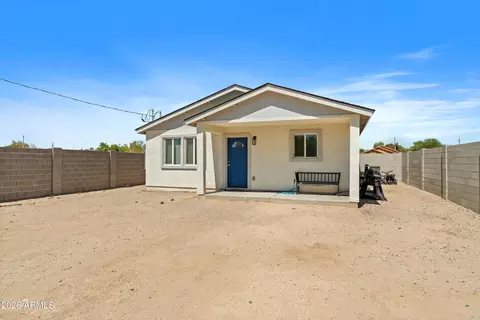
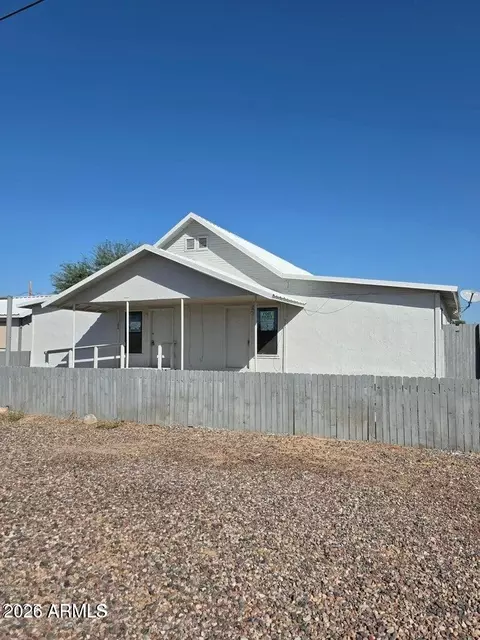
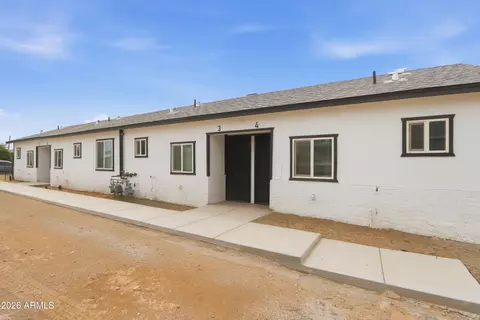
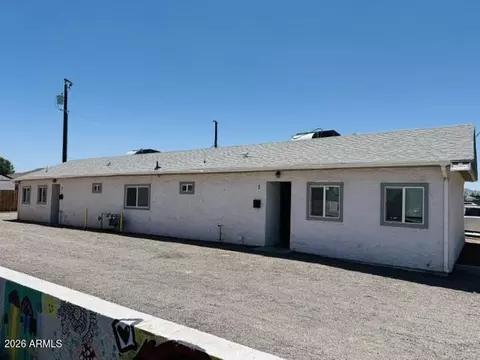
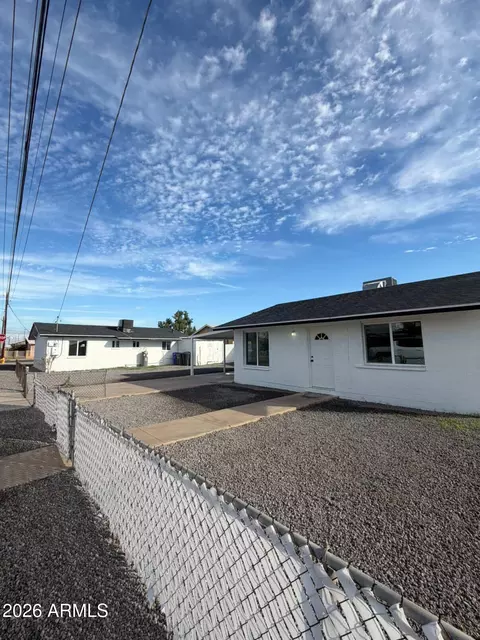
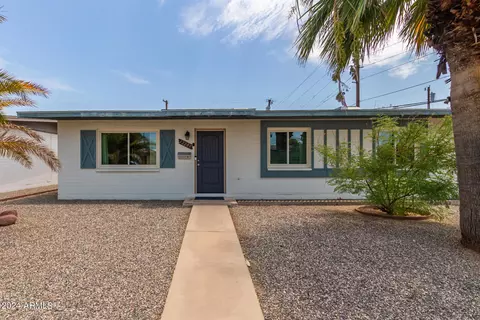
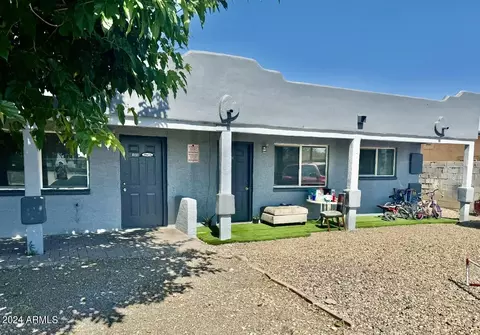
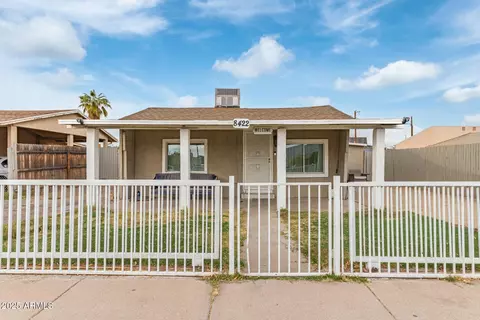
| Property type Multi-family | Neighborhood | Year built 2025 | HOA fee $0/month | Rental estimate |

| Overview | |
| Cooling/AC | Central Air, Ceiling Fan(s) |
| Heating | Electric |
| MLS # | 7082880 |
| Type | Multiple Dwellings |
| Virtual Tour | External Link |
| Status | Active |
| Property Tax | 452 |
| Year Built | 2025 |
| Interior | |
| Total # of Bathrooms | 2 |
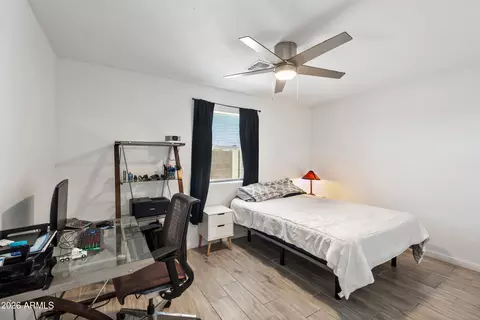
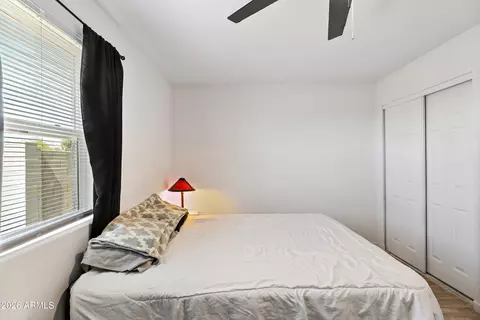
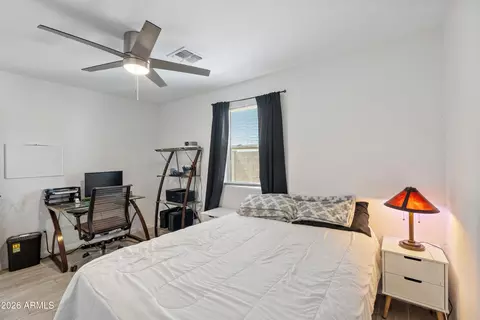
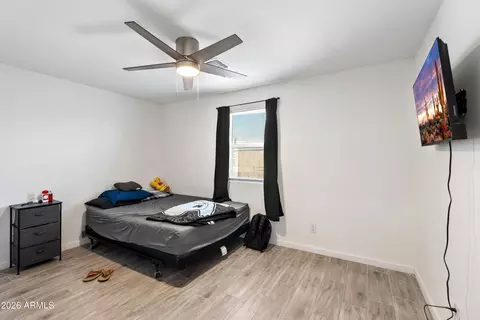
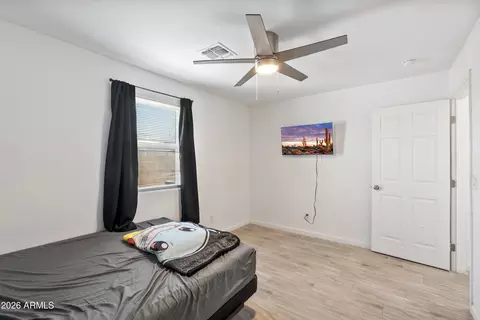
| Total # of Bedrooms | 4 |
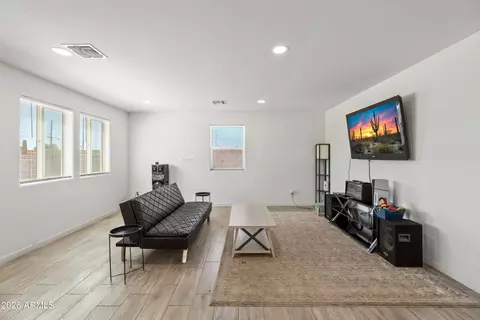
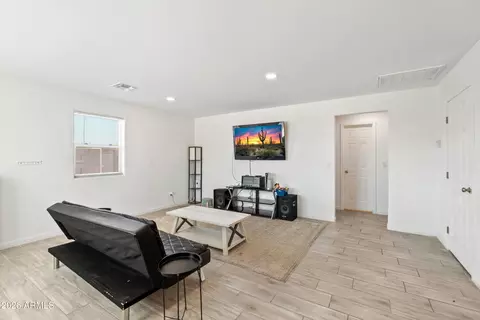
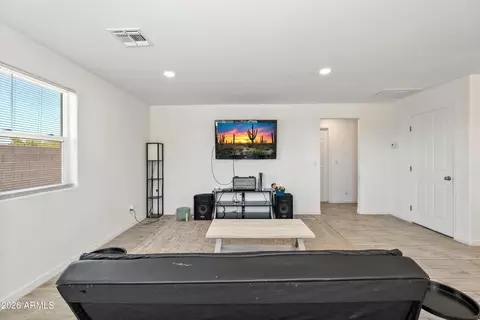
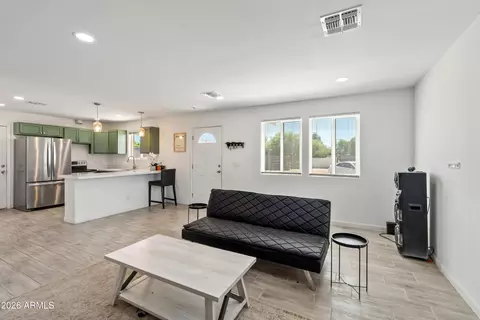
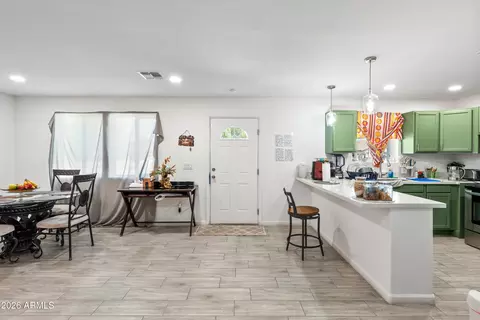
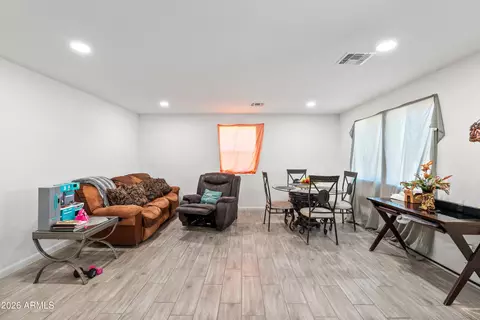
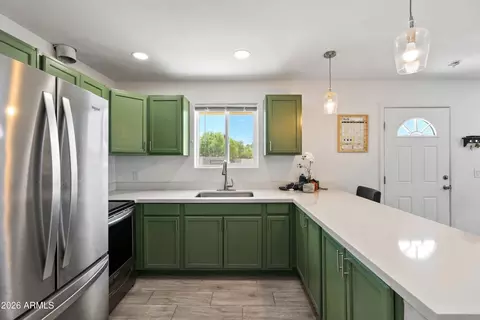
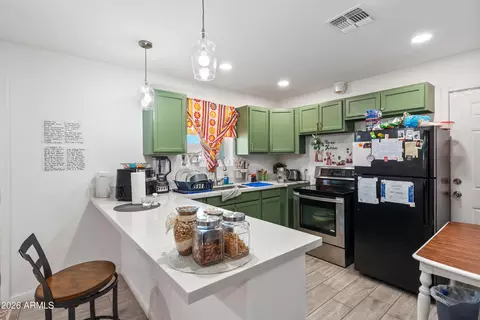
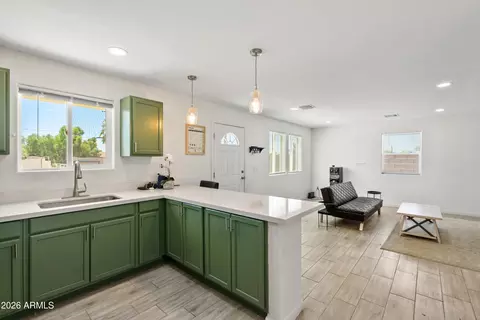
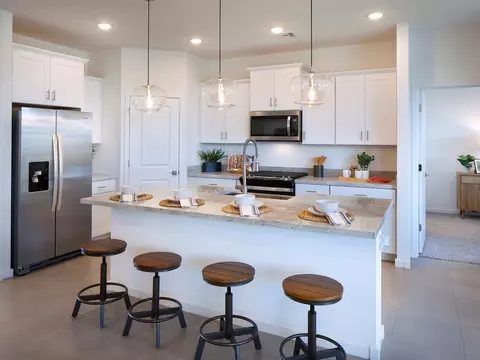
| Flooring | Tile |
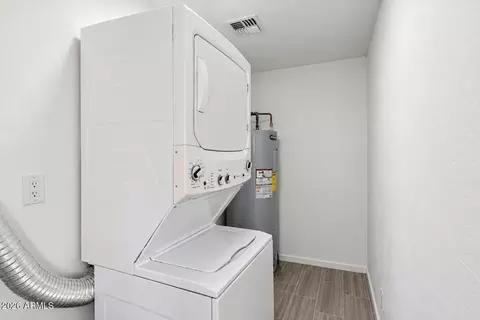
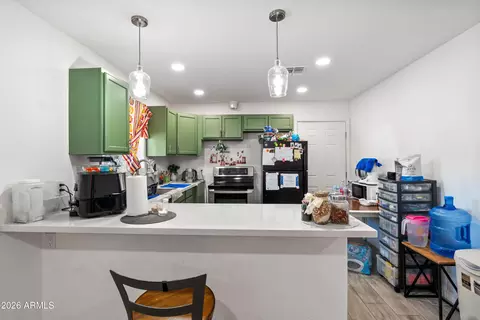
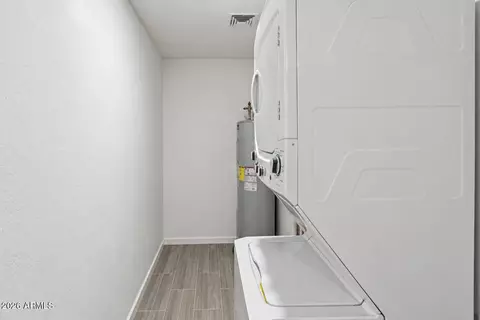
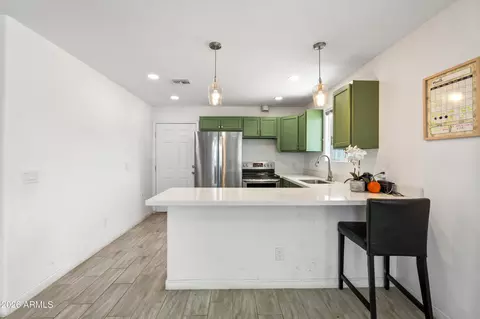
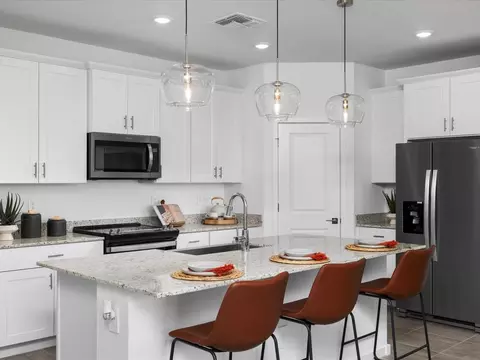
| Appliances | Disposal, Dishwasher, Refrigerator, Free-Standing Electric Oven, Microwave, Washer/Dryer, W/D Hookup |
| Exterior | |
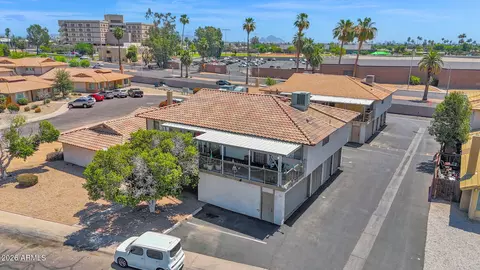
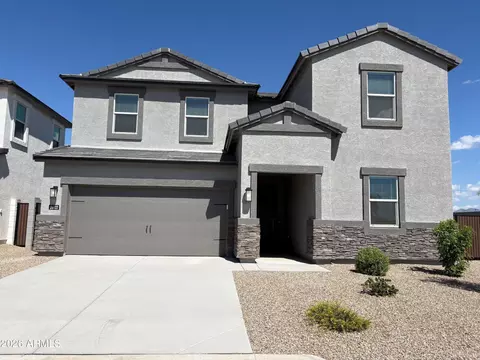
| Roof | Tile |
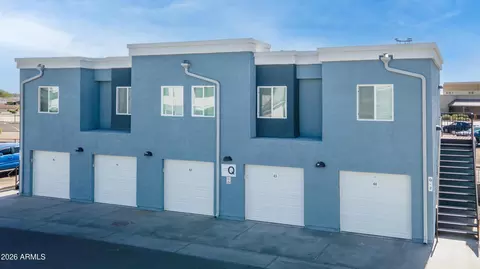
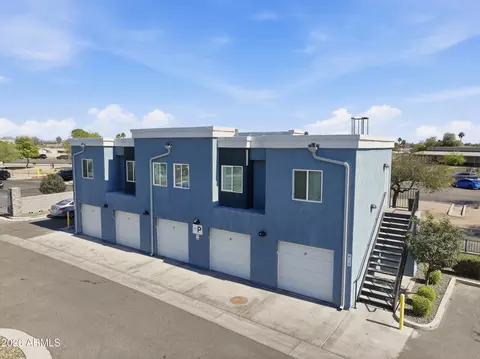
| Construction | Wood Siding, Wood Frame, Painted, Stucco |
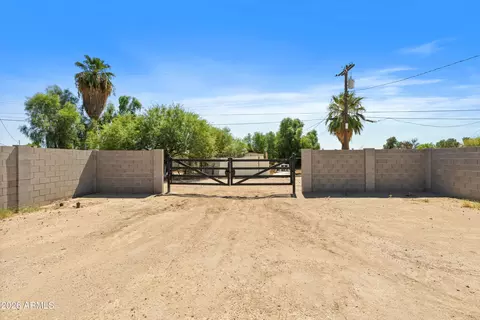
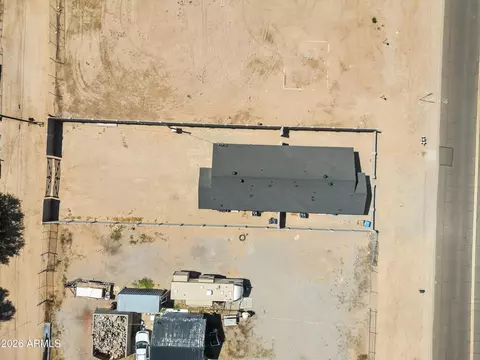
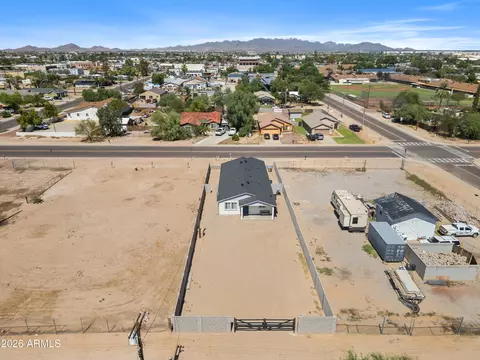
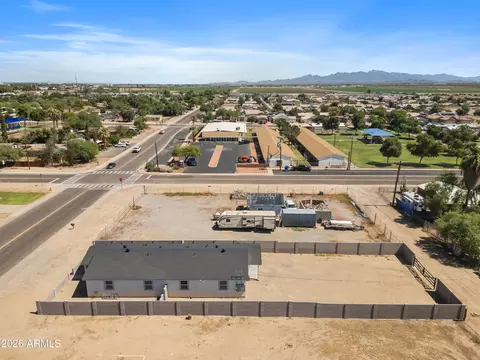
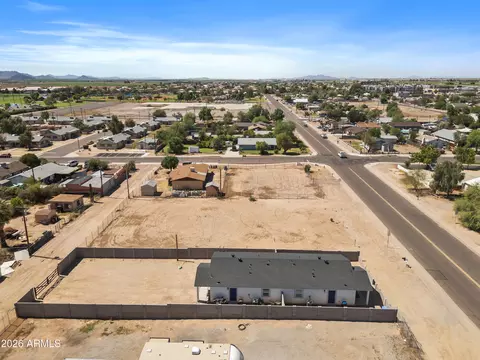
| Parking | RV Access/Parking |
| # of Open Parking Spaces | 10 |
| Amenities / Utilities | |
| Water Source | City Franchise |
| Sewer/Septic | Public Sewer |
| Location | |
| Subdivision | BUCKEYE BLOCKS 1 THRU 3 10 THRU 15 |
| Community Features | No Pool |
| Elementary School | Buckeye Elementary School |
| Elementary School District | Buckeye Elementary District |
| Middle School | Buckeye Elementary School |
| High School District | Buckeye Union High School District |
| High School | Buckeye Union High School |
| APN | 400-29-020 |
| Zoning | DC |
| Directions | Take I-10 West And Exit At Miller Road. Turn Left Onto Miller Road And Head South. Turn Left Onto Centre Avenue. The Duplex Will Be On The Right. |
| Multifamily Details | |
| Total # of Units | 2 |
| Expense: Operating | 452 |
| Financial Data Source | Owner |
| Net Operating Income | 41548 |
| Gross Income | 42000 |
| Gross Scheduled Income | 42000 |
| Lot/ Land Details | |
| Road Surface | Concrete, Asphalt, Gravel |


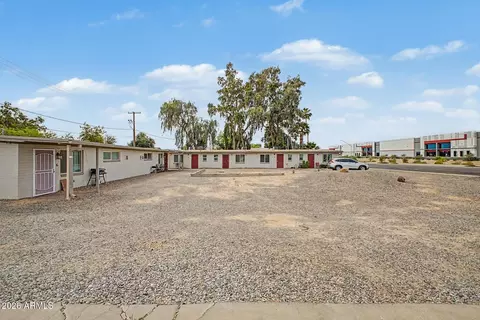
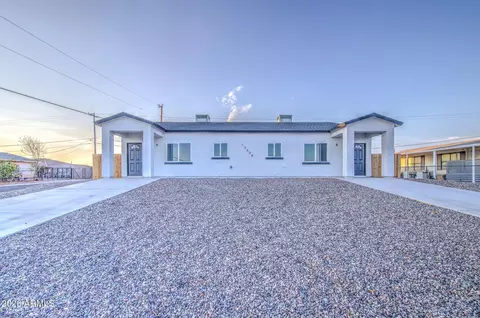
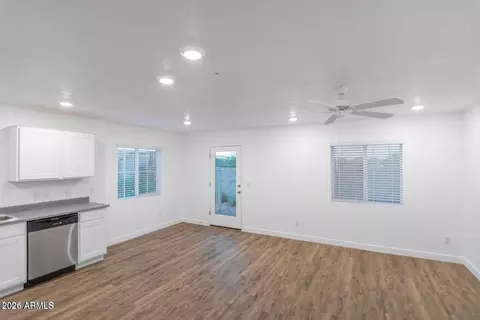
$442,590
$519,250
$374,525
$497,970
$450,000
$438,995
$295,000
$568,990
$460,000
$365,000
$499,990
$540,000
$354,000
$375,000
$350,000
$449,250
$355,000
$587,500
$354,998
$474,900
$579,900
$499,990
$557,498
$244,900
$471,500
$450,000
$431,990
$399,990
$881,725