

- $352,000
- 3Bd
- 2Ba
- 1,913 Sq Ft
SOLD 03/13/26

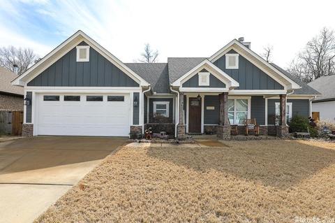
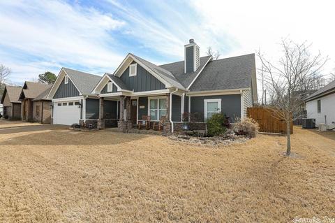
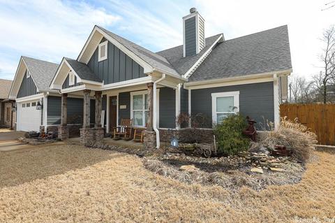
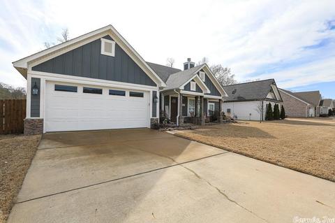
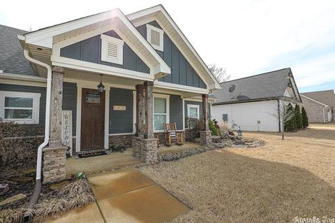
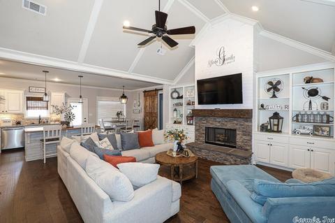
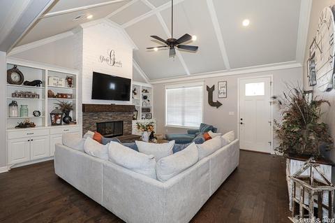
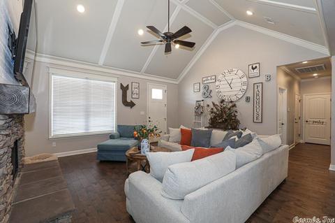
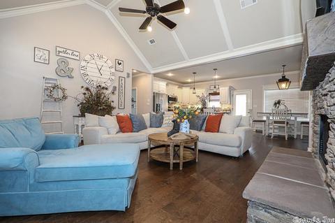
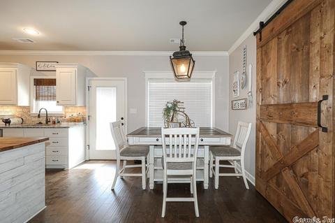
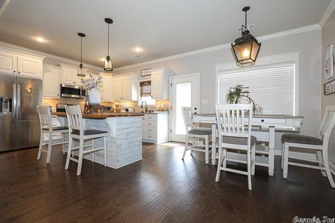
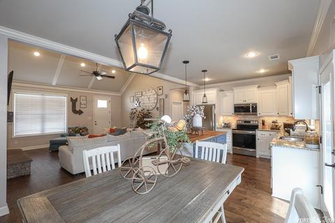
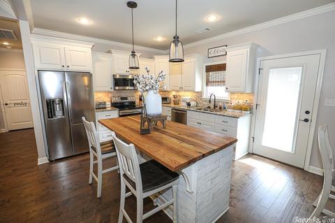
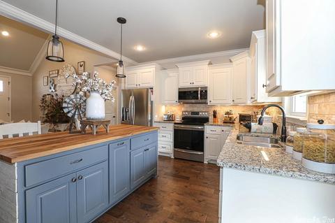
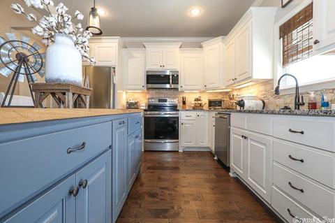
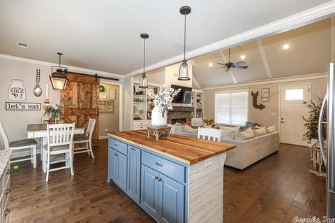
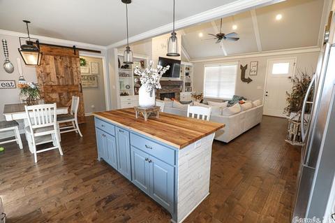
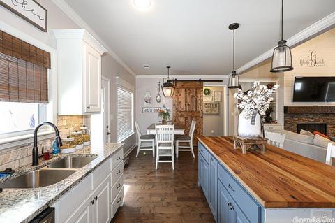
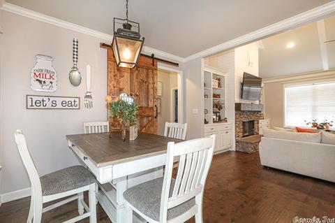
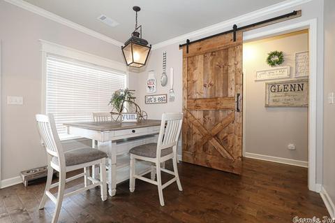
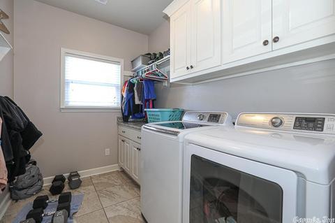
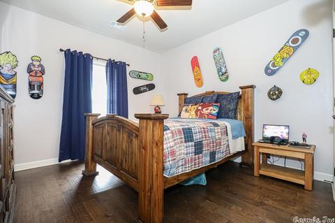
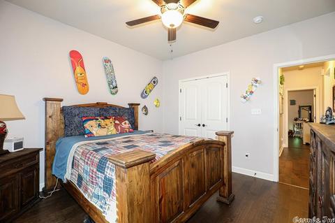
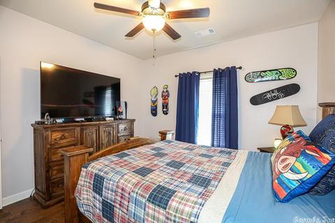
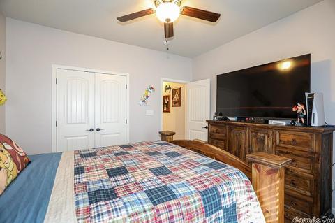
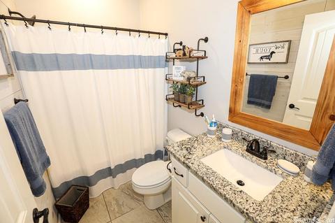
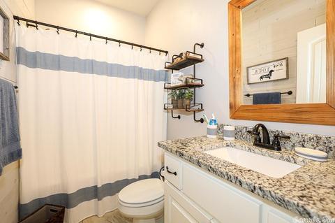
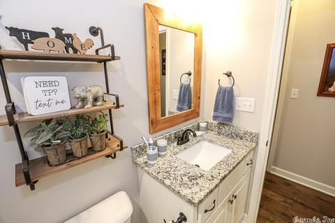
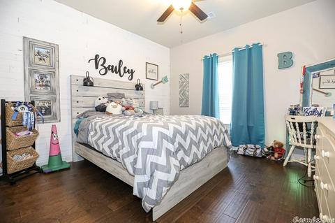
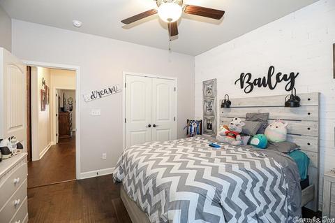
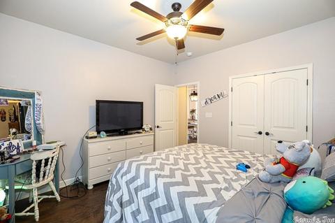
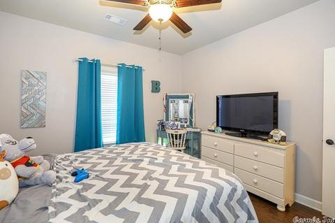
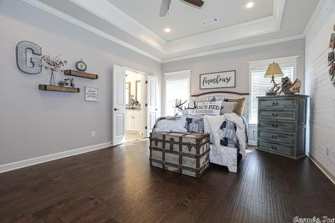
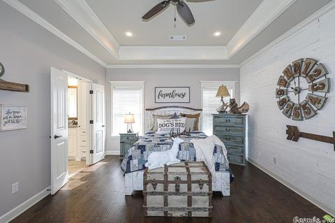
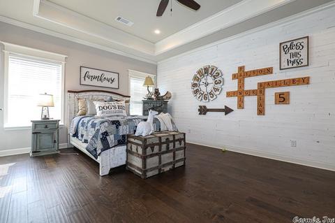
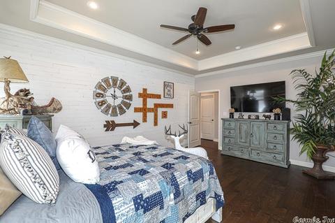
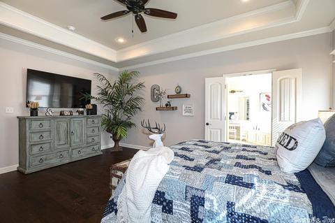
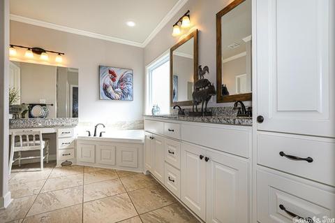
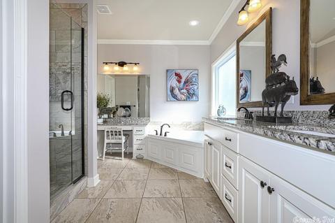
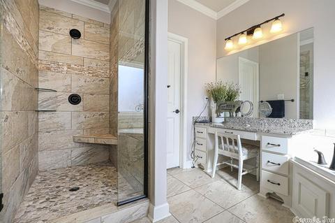
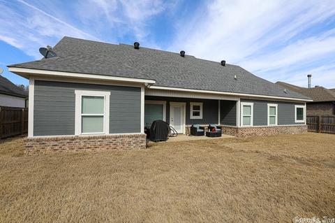
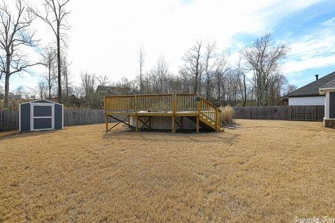
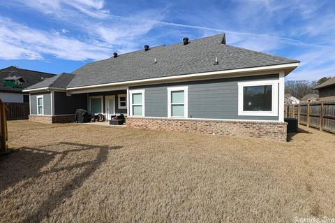
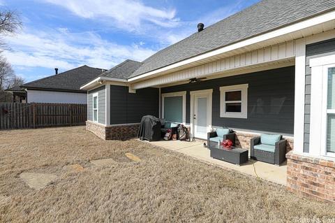
Last sold 03/22/2023
bed
bath
Sqft ($163/Sqft)
| Property type House | Neighborhood | Year built 2017 | HOA fee $0/month |

| Overview | |
| Cooling/AC | Heat Pump |
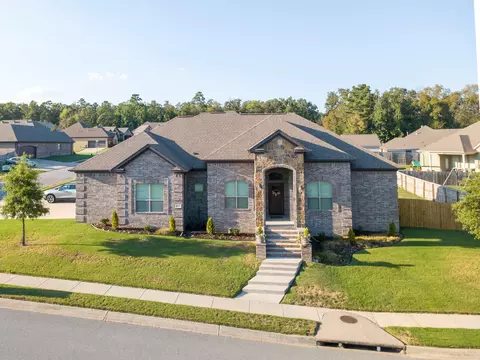
| Levels/Style | Craftsman |
| Status | Sold |
| SqFt | 1760 |
| Type | Residential |
| SubType | Detached |
| MLS # | 23004614 |
| Annual Taxes | 2137 |
| Listing Agent Contact | Laynepenfield@bpmrealtors.com |
| Listing Office Contact | 501-315-5000, TomBaxley@BPMrealtors.com |
| Listing Office | Baxley-Penfield-Moudy Realtors |
| New Construction? | No |
| HOA Fee | None, Termite Contract, Special Assessments |
| Year Built | 2017 |
| Listing Agent | Layne, Penfield |
| Interior | |
| # Full Baths | 2 |
| Bedrooms | Primary Bedroom Apart, 3 Bedrooms Same Level |
| Total # of Bedrooms | 3 |
| Kitchen | Free-Standing Stove, Microwave, Electric Range, Dishwasher, Disposal, Pantry, Ice Maker Connection |
| Other Room(s) | Den/Family Room, Laundry |
| Dining | Kitchen/Dining Combo, Living/Dining Combo, Breakfast Bar |
| Flooring | Carpet, Wood, Tile |
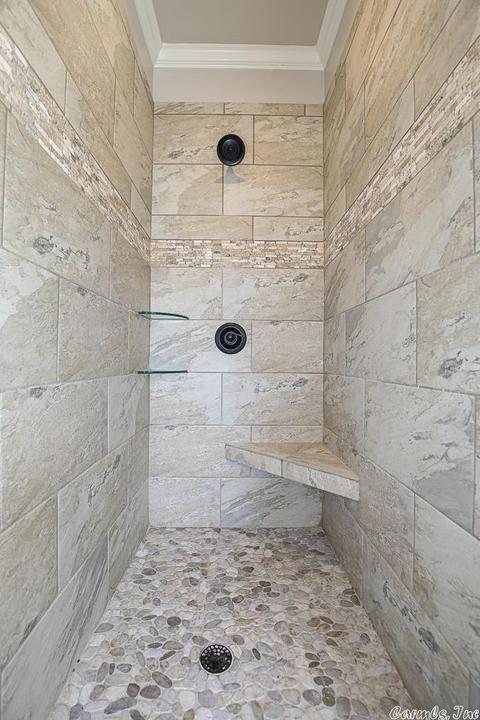
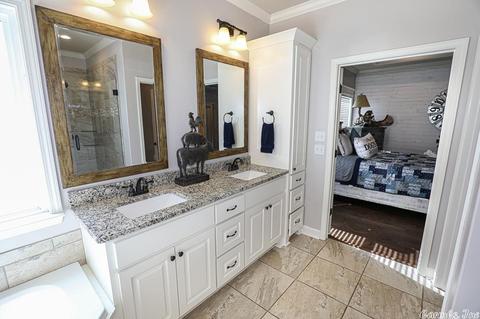
| Interior Features | Washer Connection, Dryer Connection-Electric, Water Heater-Electric, Smoke Detector(s), Walk-In Closet(s), Built-Ins, Ceiling Fan(s), Walk-in Shower, Breakfast Bar, Kit Counter- Granite Slab |
| Fireplace | Woodburning-Prefab. |
| Walls/ Ceilings | Sheet Rock, Sheet Rock Ceiling, Vault Ceiling |
| Exterior | |
| Exterior | Brick & Frame Combo, Other (see Remarks), Stone |
| Foundation | Slab |
| Roofing | Composition, Architectural Shingle |
| Parking | Garage, Two Car, Auto Door Opener |
| Lot Description | Level, Extra Landscaping, In Subdivision |
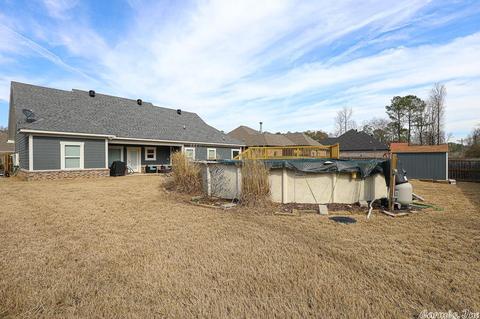
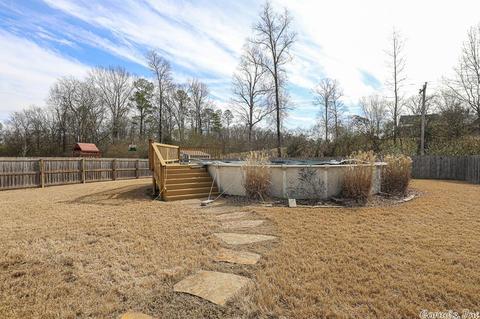
| Exterior Features | Patio, Porch, Fully Fenced, Outside Storage Area, Above Ground Pool, Guttering, Wood Fence, Covered Patio |
| Amenities / Utilities | |
| Green Features | Insulated Windows, Insulated Doors, Attic Vent-Turbo |
| Utilities | Sewer-Public, Water-Public, Electric-Co-op, Telephone-Private, All Underground |
| Location | |
| County | Saline |
| Area | BRYANT |
| Subdivision | DAWSONS POINTE |
| Elementary School | Bryant |
| Middle School | Bryant, Bryant |
| High School | Bryant |
| APN | 840-03835-041 |
| Directions | Hwy 5 To Springhill Road, Follow Springhill Road, Then Right Onto Hilltop Road, Then Left Onto Bridgeport Lane, Then Right Onto Canyon Way, Then Right Onto Creekside Cove, Then House On Right . |
| Zoning | Resd |
| Lot/ Land Details | |
| Road Surface | Paved |
MLS # 23004614
MLS # 17016757| Est. value | Bed/bath | Sqft | mi | |
|---|---|---|---|---|
| 513 Creekside Cv, Bryant, AR 72022 | $372,000 | 4/2 | 2,239 | 0.01 |
| 505 Creekside Cv, Bryant, AR 72022 | $343,000 | 4/2 | 1,884 | 0.02 |
| 517 Creekside Cv, Bryant, AR 72022 | $390,000 | 3/2 | 2,365 | 0.03 |
| 508 Creekside Cv, Bryant, AR 72022 | $345,000 | 3/2 | 1,979 | 0.03 |
| 512 Creekside Cv, Bryant, AR 72022 | $352,000 | 4/2 | 1,953 | 0.03 |
| 501 Creekside Cv, Bryant, AR 72022 | $388,000 | 4/2 | 2,494 | 0.03 |
| 504 Creekside Cv, Bryant, AR 72022 | $352,000 | 4/2 | 2,186 | 0.04 |
| 419 Creekside Cv, Bryant, AR 72022 | $361,000 | 3/2 | 2,214 | 0.05 |
Estimated values are based on public record data and automated valuation models. Values are not guaranteed and may not reflect current market conditions.




$304,500
$240,000
$484,900
$207,140
$226,250
$276,500
$162,500
$326,250
$350,500
$252,450
$484,000
$329,500
$232,500
$348,600
$167,000
$150,000
$179,500
$269,900
$127,450
$265,000
$256,950
$340,000
$675,000
$549,500
$275,500
$463,750
$435,000
$256,950
$299,250
$189,000