
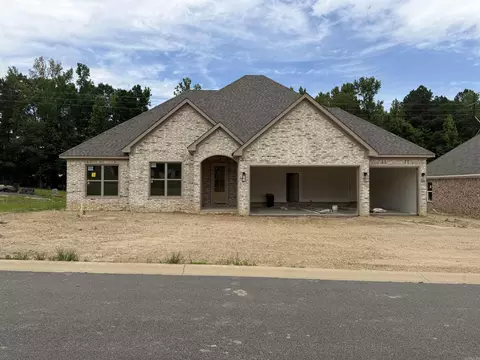
- $418,500
- 4Bd
- 2Ba
- 2,158 Sq Ft

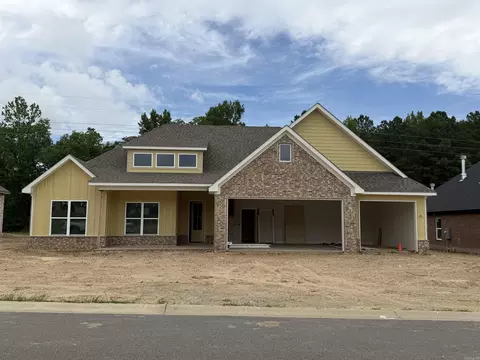
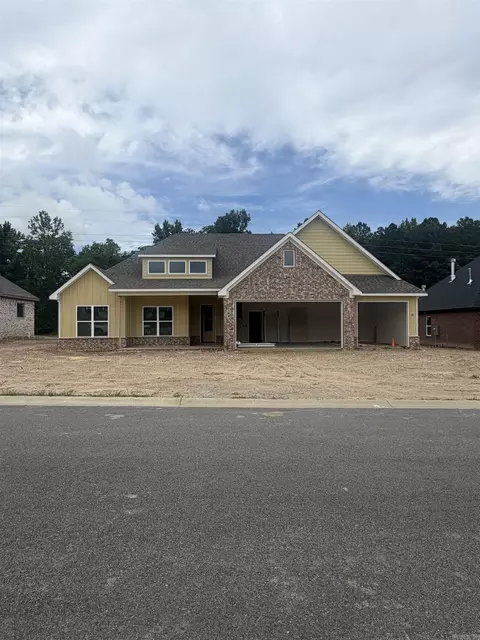
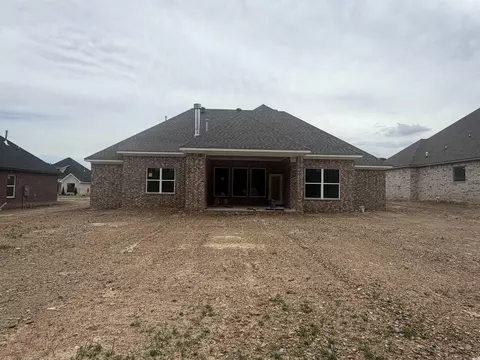
bed
bath
Sqft ($194/Sqft)
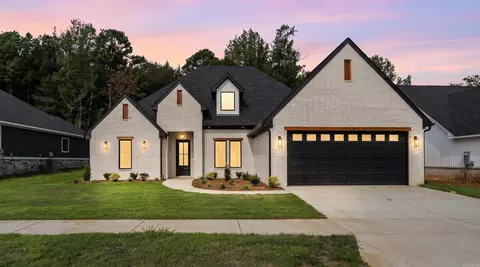
| Property type House | Neighborhood | Year built 2026 | HOA fee $0/month |

| Overview | |
| Cooling/AC | Central Cool-Electric, Central Heat-Gas |
| Levels/Style | Craftsman |
| Status | Active |
| SqFt | 2151 |
| Type | Residential |
| SubType | Detached |
| MLS # | 26024094 |
| Annual Taxes | 3200 |
| Listing Agent Contact | Laynepenfield@bpmrealtors.com |
| Listing Office Contact | 501-315-5000, TomBaxley@BPMrealtors.com |
| Listing Office | Baxley-Penfield-Moudy Realtors |
| New Construction? | Yes |
| HOA Fee | None, Termite Contract, Special Assessments |
| Year Built | 2026 |
| Listing Agent | Layne, Penfield |
| Interior | |
| # Full Baths | 2 |
| Bedrooms | Primary Bedroom/Main Lv, Primary Bedroom Apart, Guest Bedroom Apart, 4 Bedrooms Same Level |
| Total # of Bedrooms | 4 |
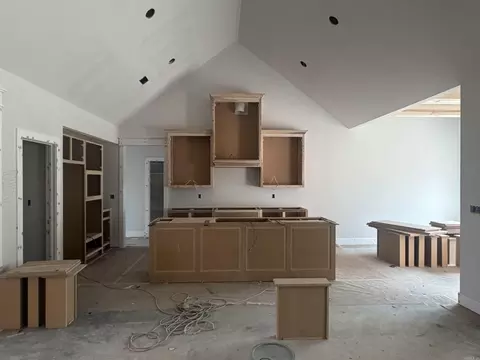
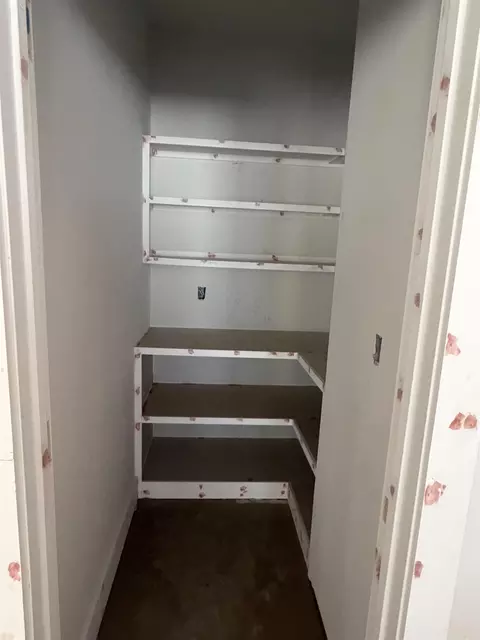
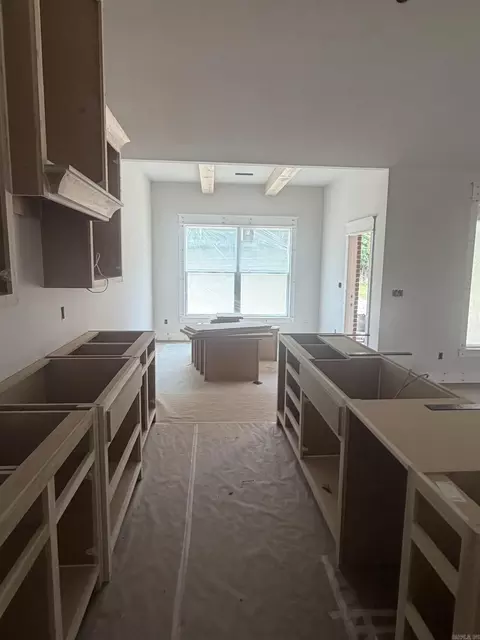
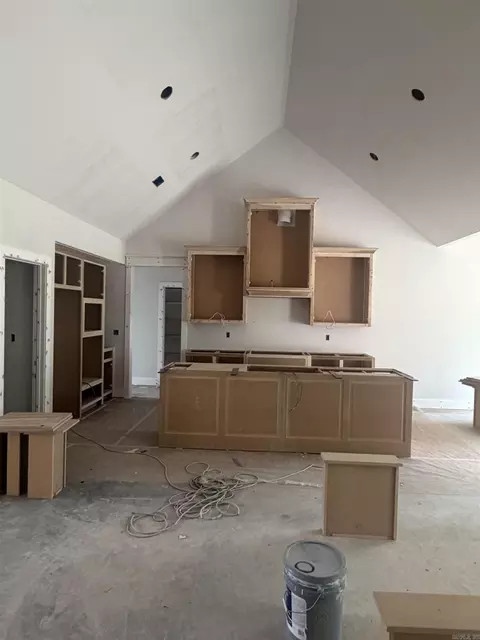
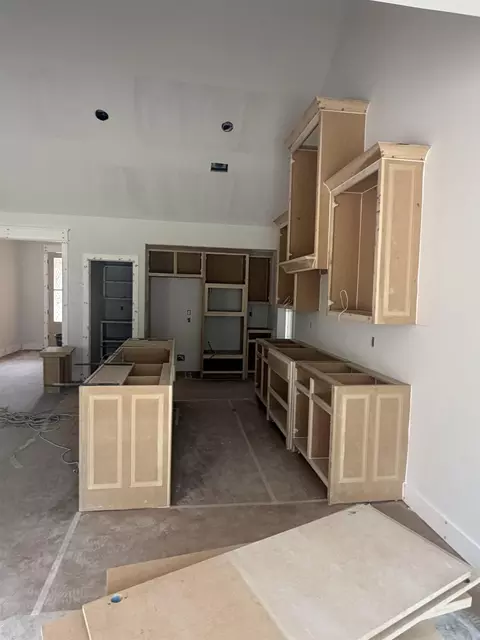
| Kitchen | Built-In Stove, Microwave, Gas Range, Dishwasher, Disposal, Pantry, Ice Maker Connection, Wall Oven |
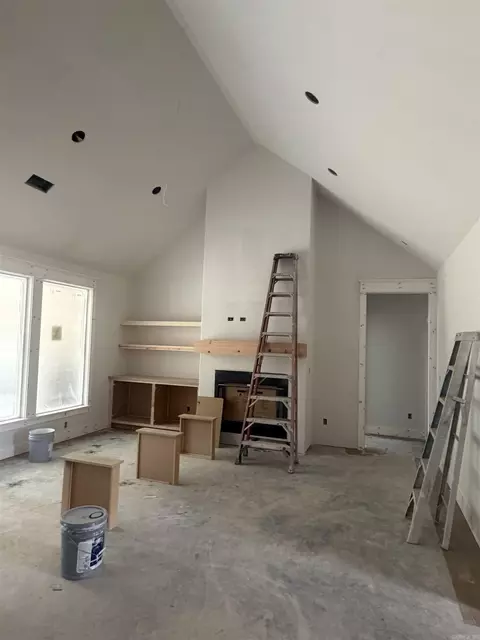
| Other Room(s) | Great Room, Laundry |
| Dining | Kitchen/Dining Combo, Living/Dining Combo, Breakfast Bar |
| Flooring | Carpet, Tile, Luxury Vinyl |
| Interior Features | Washer Connection, Dryer Connection-Electric, Water Heater-Gas, Smoke Detector(s), Walk-In Closet(s), Ceiling Fan(s), Walk-in Shower, Breakfast Bar, Kit Counter-Quartz |
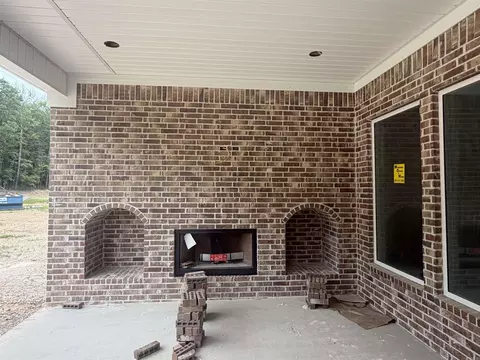
| Fireplace | Gas Starter, Gas Logs Present, Uses Gas Logs Only, Outdoor Fireplace |
| Walls/ Ceilings | Sheet Rock, Sheet Rock Ceiling |
| Exterior | |
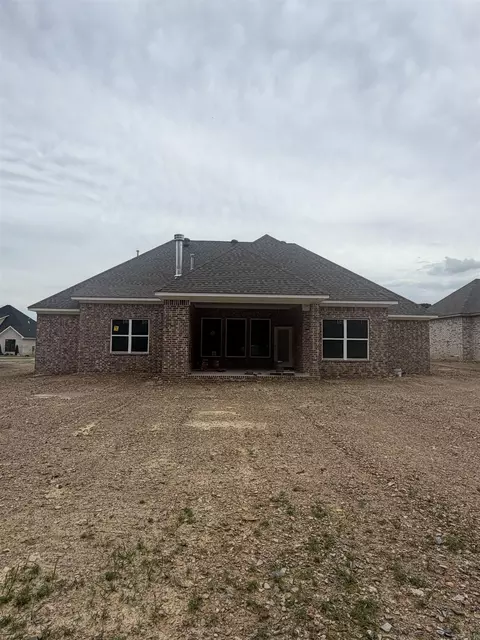
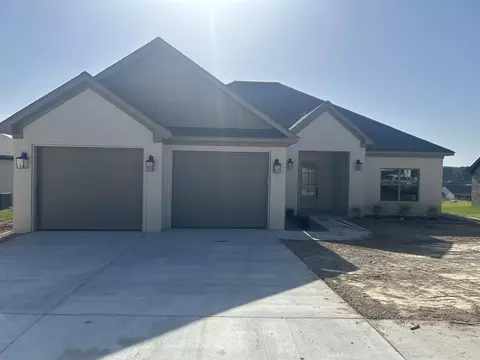
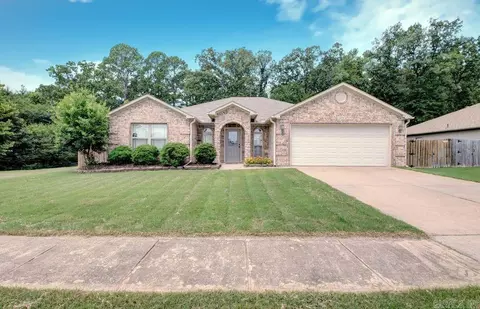
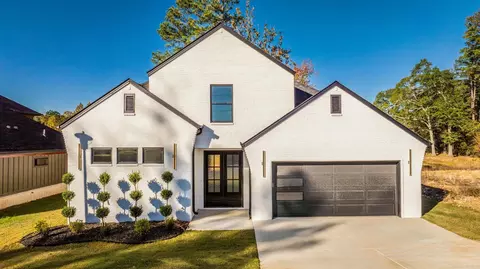
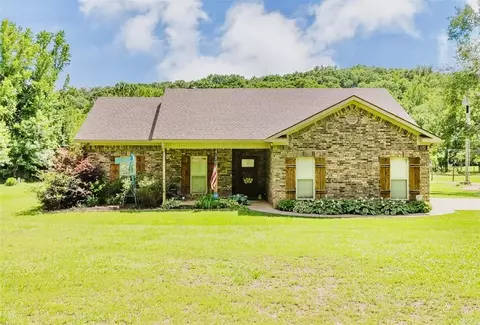
| Exterior | Brick, Metal/Vinyl Siding, Other (see Remarks) |
| Foundation | Slab |
| Roofing | Composition, Architectural Shingle |
| Parking | Garage, Three Car, Auto Door Opener |
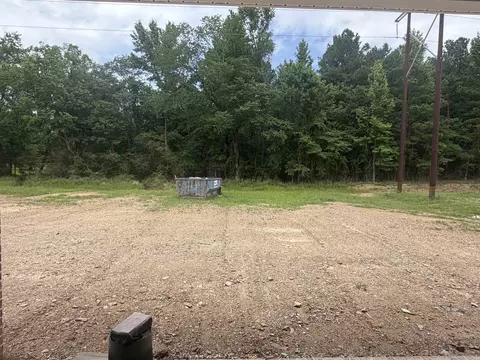
| Lot Description | Level, In Subdivision |
| Exterior Features | Patio, Porch |
| Amenities / Utilities | |
| Green Features | Insulated Windows, Insulated Doors, Attic Vent-Turbo, Extra Insulation, Tankless Water Heater |
| Utilities | Sewer-Public, Water-Public, Electric-Co-op, Gas-Natural, Telephone-Private, All Underground |
| Location | |
| County | Saline |
| Area | BRYANT |
| Subdivision | ROMAN HEIGHTS SUBDIVISION |
| Elementary School | Bryant |
| Middle School | Bryant, Bryant |
| High School | Bryant |
| APN | 840-08615-007 |
| Directions | From I-30 Take Exit 123, Then Right Onto Springhill Road, Stay Straight On Springhill Road, Then Take Right Onto Hilltop Road, Then 2nd Left Onto Lombard Road, Then Take 2nd Road On Right Into Roman Heights, Then House Is In On The Left |
| Zoning | Resd |
| Lot/ Land Details | |
| Road Surface | Paved |







$240,000
$484,900
$304,500
$226,250
$207,140
$350,500
$326,250
$276,500
$162,500
$484,000
$269,900
$348,600
$232,500
$167,000
$325,000
$150,000
$265,000
$127,450
$20,000
$256,950
$340,000
$549,500
$675,000
$275,500
$463,750
$435,000
$299,250
$256,950
$189,000