
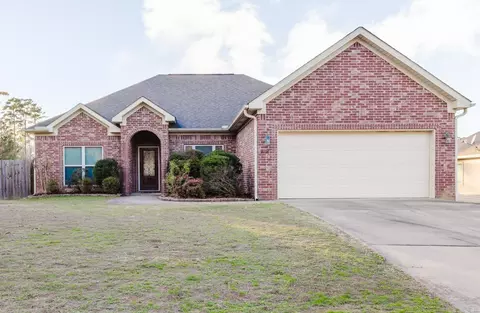
- $263,000
- 3Bd
- 2Ba
- 1,643 Sq Ft
SOLD

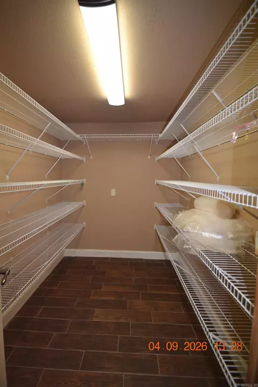
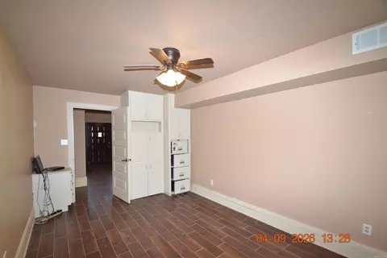
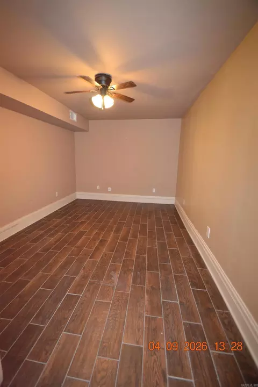
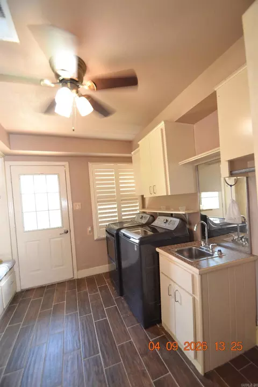
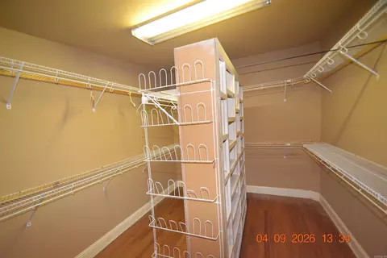
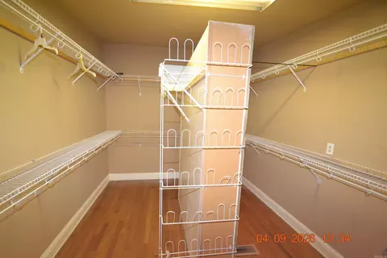
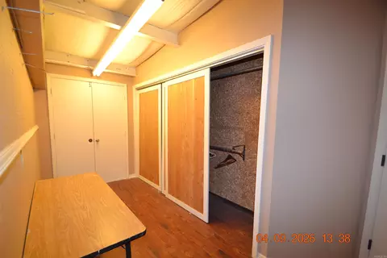
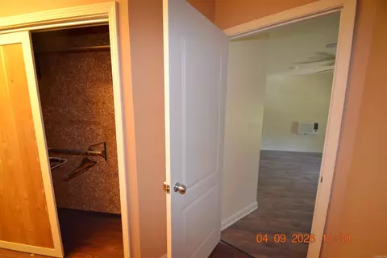

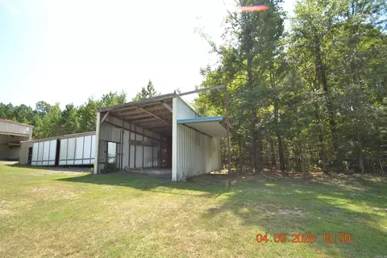
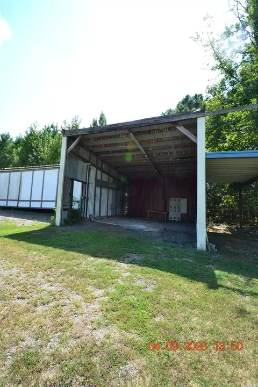
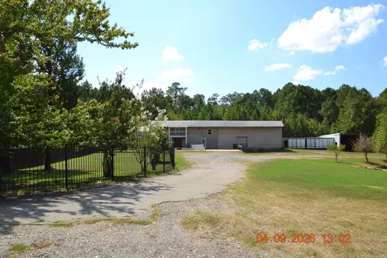
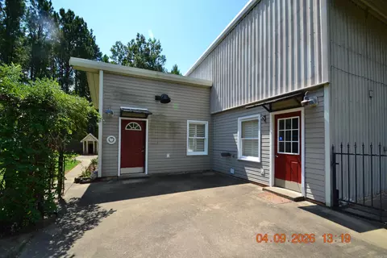
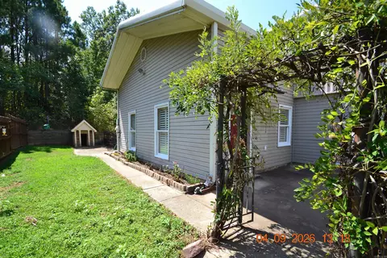
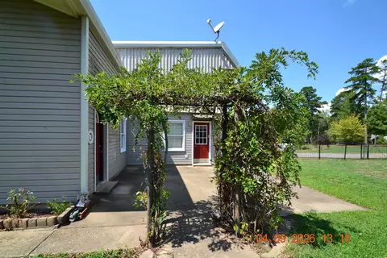
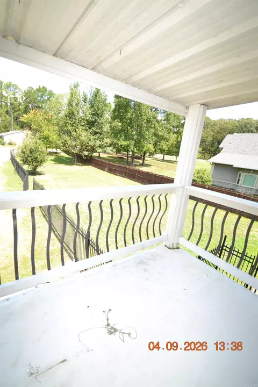
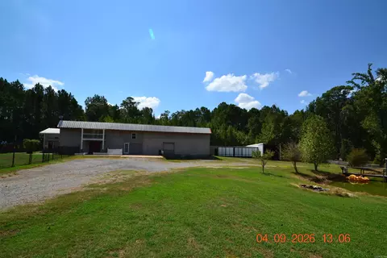
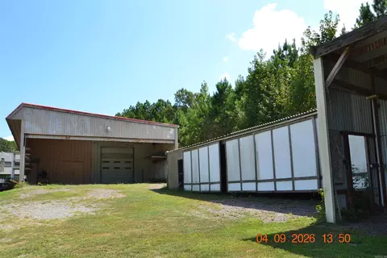


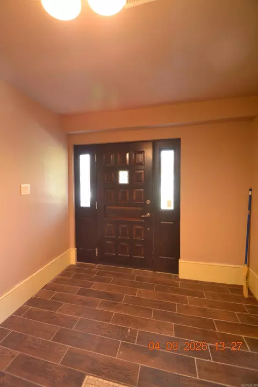
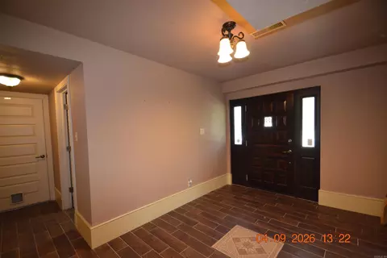
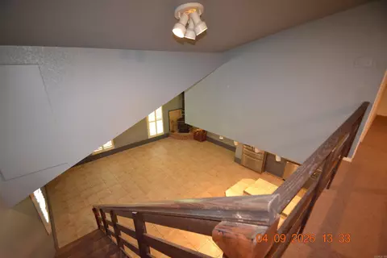
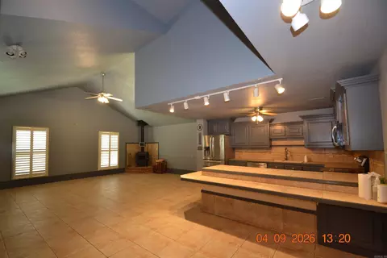
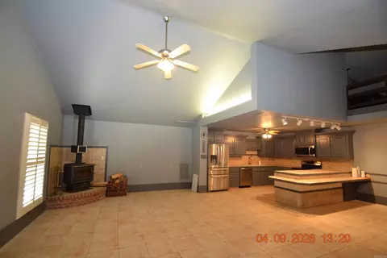
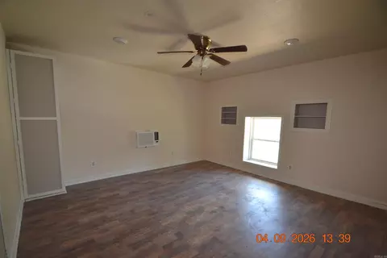
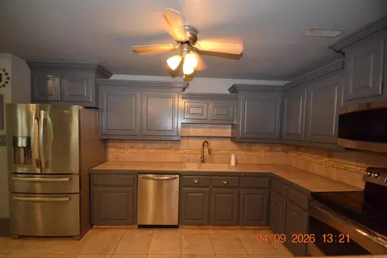
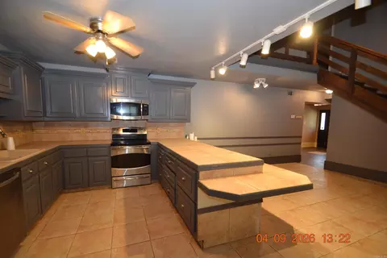
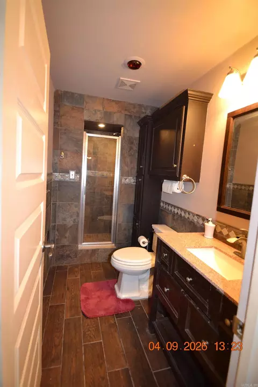
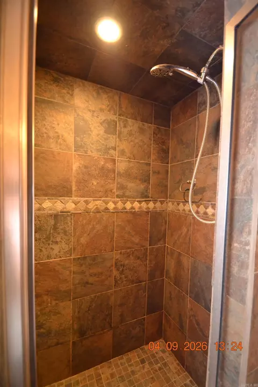
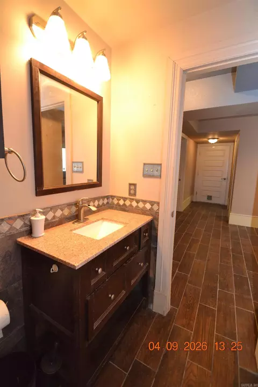
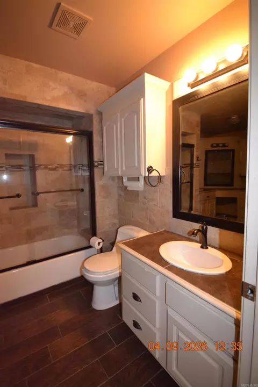
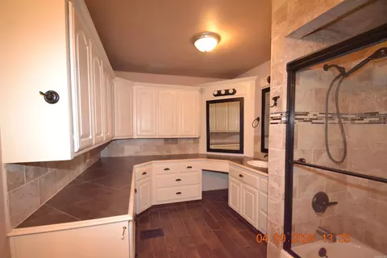
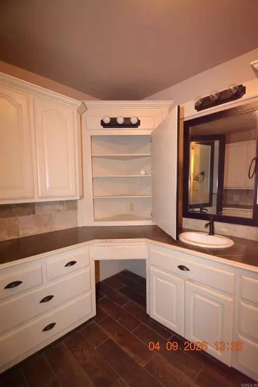
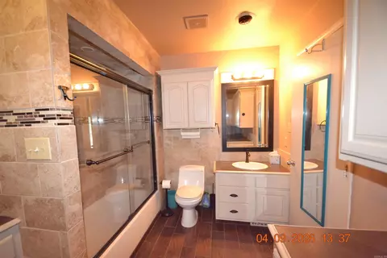
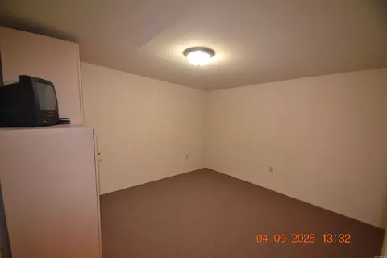
Last sold 09/17/2026 after 13 Days
bed
bath
Sqft ($106/Sqft)
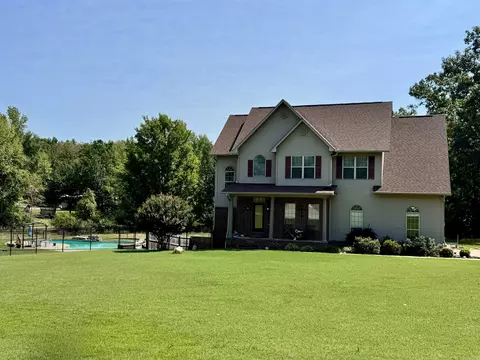
| Property type House | Neighborhood | Year built 2019 | HOA fee $0/month | Lot size 1.35 Acre |

| Overview | |
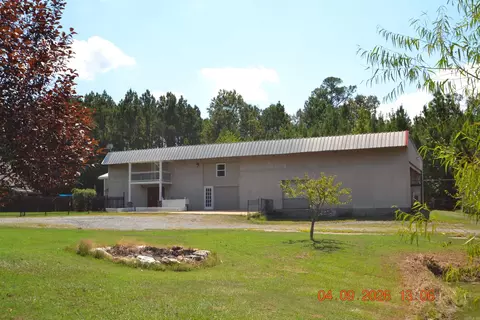
| Levels/Style | Barndominium |
| Status | Sold |
| SqFt | 2266 |
| Type | Residential |
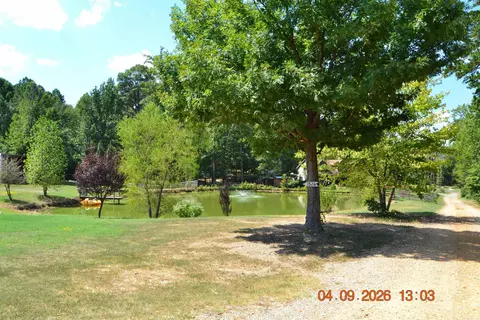
| Farm/Ranch | Stock Pond |
| SubType | Detached |
| MLS # | 26036406 |
| Lot Size (Acres) | 1.35 |
| Annual Taxes | 1476.49 |
| Listing Agent Contact | Celeste@celesteoneal.com, 501-680-3540 |
| Listing Office Contact | 501-907-5959 |
| Listing Office | Keller Williams Realty |
| New Construction? | No |
| HOA Fee | None |
| Year Built | 2019 |
| Listing Agent | Celeste, O'Neal |
| Interior | |
| # Full Baths | 2 |
| Bedrooms | All Bedrooms Up, 2 Bedrooms Same Level |
| Total # of Bedrooms | 2 |
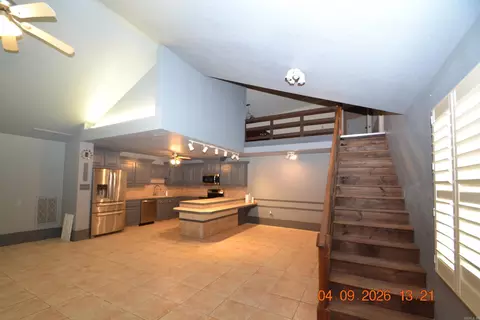
| Kitchen | Free-Standing Stove, Microwave, Electric Range, Dishwasher, Disposal, Pantry, Refrigerator-Stays, Ice Maker Connection |
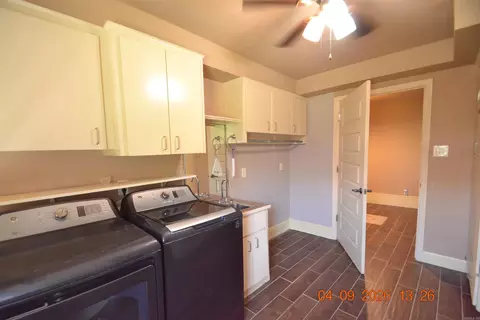
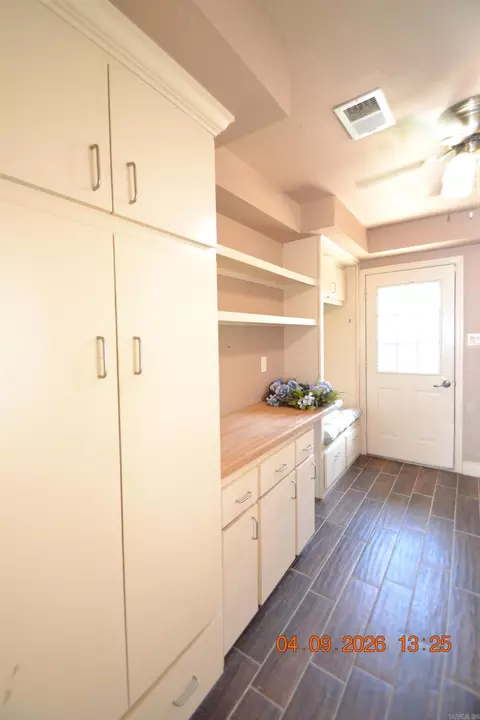
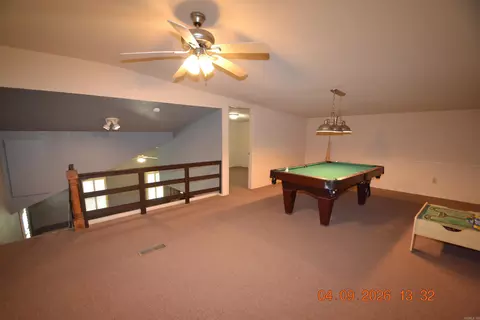
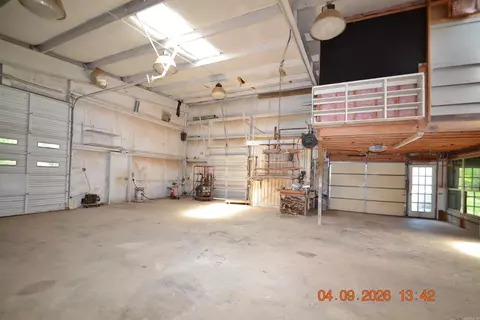
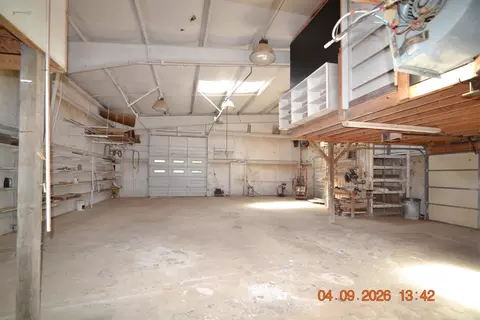
| Other Room(s) | Great Room, Office/Study, Game Room, Workshop/Craft, Laundry |
| Dining | Living/Dining Combo, Breakfast Bar |
| Flooring | Carpet, Vinyl, Tile |
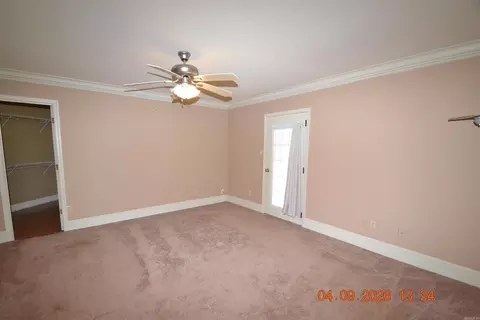
| Interior Features | Washer Connection, Washer-Stays, Dryer Connection-Electric, Dryer-Stays, Water Heater-Electric, Smoke Detector(s), Security System, Window Treatments, Walk-In Closet(s), Built-Ins, Ceiling Fan(s), Walk-in Shower, Breakfast Bar, Kit Counter-Ceramic Tile |
| Fireplace | Woodburning-Stove, Blowers, Glass Doors |
| Walls/ Ceilings | Sheet Rock, Sheet Rock Ceiling, Vault Ceiling |
| Exterior | |
| Exterior | Metal/Vinyl Siding, Metal Siding |
| Foundation | Slab |
| Roofing | Metal |
| Parking | Garage, Two Car |
| Lot Description | Level, Cul-de-sac, Pond, In Subdivision |
| Exterior Features | Porch, Partially Fenced, Outside Storage Area, Guttering, Shop, Dog Run, RV Parking, Chain Link, Iron Fence |
| Amenities / Utilities | |
| Green Features | Insulated Windows, Insulated Doors, Attic Vent-Turbo |
| Utilities | Water-Public, Electric-Co-op |
| Location | |
| County | Saline |
| Area | BRYANT |
| Subdivision | POLLNOW ESTATES |
| Directions | Highway 5 To Springhill Road. Turn Right On Hilltop Road. Turn Left On Miller Road. Pointer Sign On Morning Glory Lane. House Is On The Left. |
| Lot/ Land Details | |
| Road Surface | Gravel |
MLS # 26036406| Est. value | Bed/bath | Sqft | mi | |
|---|---|---|---|---|
| 1524 Morning Glory Ln, Bryant, AR 72002 | $161,000 | —/1 | 900 | 0.01 |
| 5649 Miller Rd, Alexander, AR 72002 | $534,000 | 4/2 | 4,553 | 0.04 |
| 1604 Morning Glory Ln, Alexander, AR 72002 | $527,000 | —/4 | 3,048 | 0.05 |
| 1612 Morning Glory Ln, Alexander, AR 72002 | $328,000 | —/2 | 2,104 | 0.1 |
| 5811 Miller Rd, Alexander, AR 72002 | $563,000 | —/2 | 3,126 | 0.15 |
| 3104 Hilltop Rd, Alexander, AR 72002 | $196,000 | —/1 | 1,250 | 0.23 |
| 3202 Hilltop Rd, Alexander, AR 72002 | $198,660 | —/2 | 1,362 | 0.23 |
| 3117 Hilltop Rd, Alexander, AR 72002 | $220,000 | —/1 | 1,518 | 0.28 |
Estimated values are based on public record data and automated valuation models. Values are not guaranteed and may not reflect current market conditions.
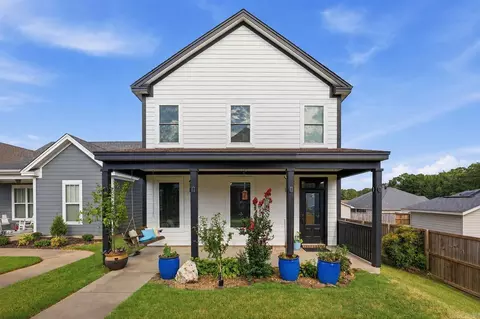
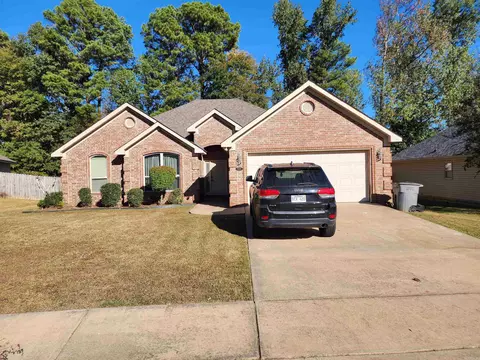
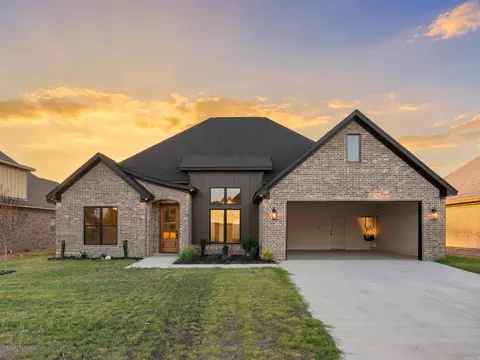
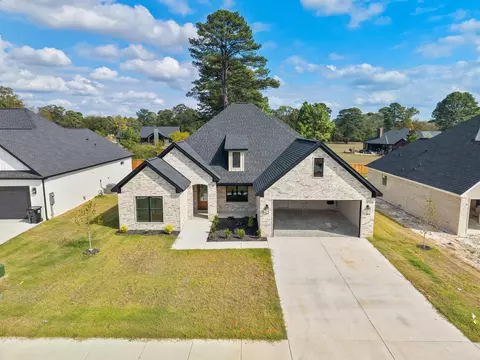
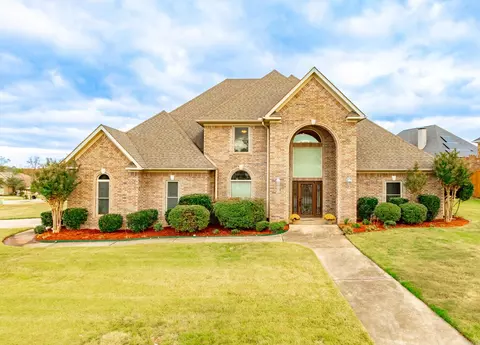
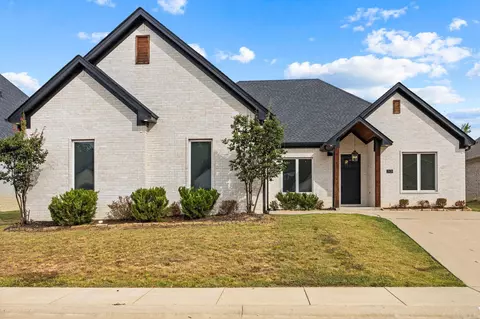
$304,500
$240,000
$484,900
$207,140
$226,250
$276,500
$162,500
$326,250
$350,500
$252,450
$484,000
$329,500
$232,500
$348,600
$167,000
$150,000
$179,500
$269,900
$127,450
$265,000
$256,950
$340,000
$675,000
$549,500
$275,500
$463,750
$435,000
$256,950
$299,250
$189,000