
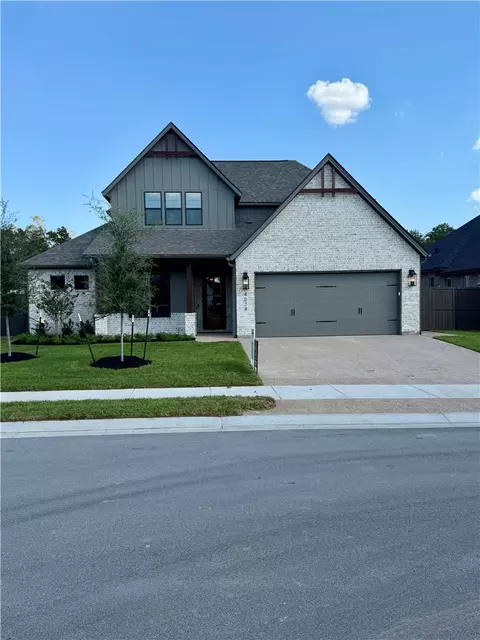
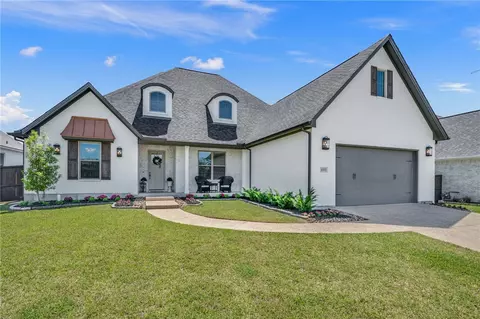
- $729,500
- 5Bd
- 5Ba
- 3,259 Sq Ft


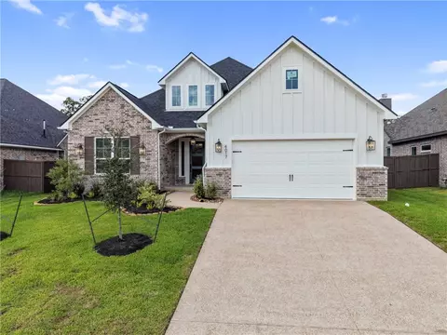
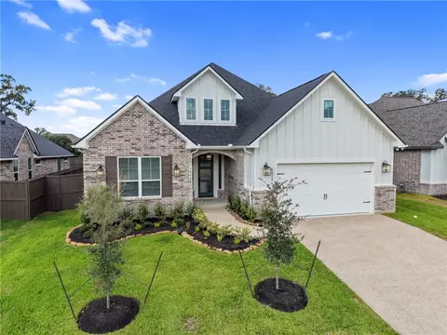
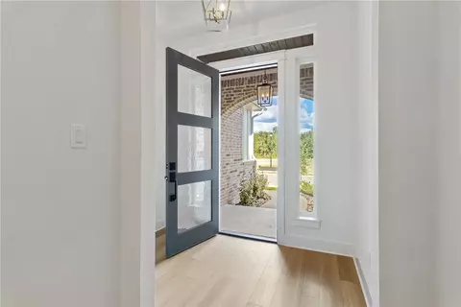
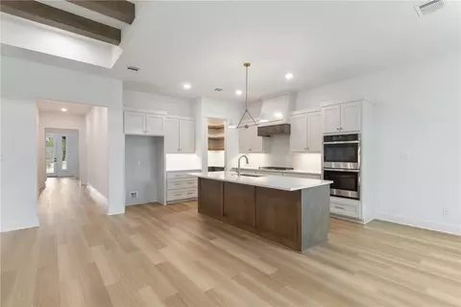
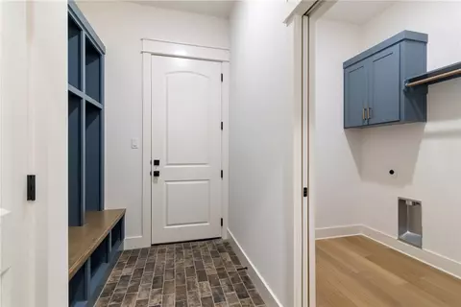
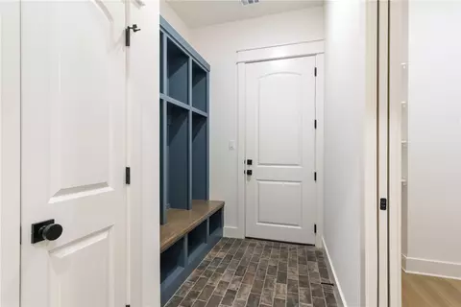
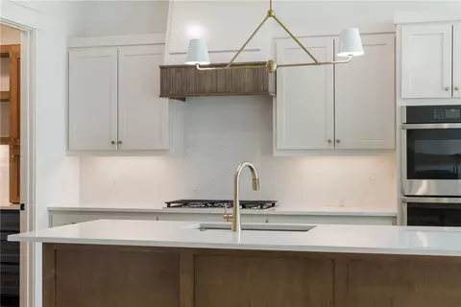
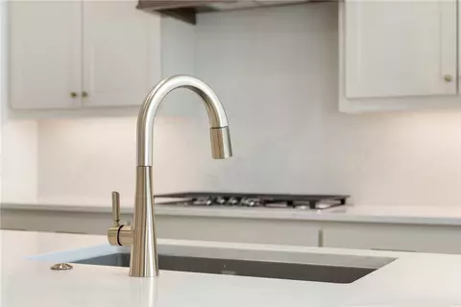
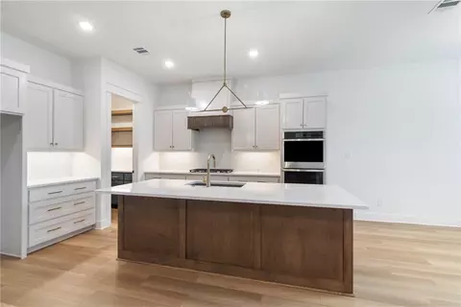
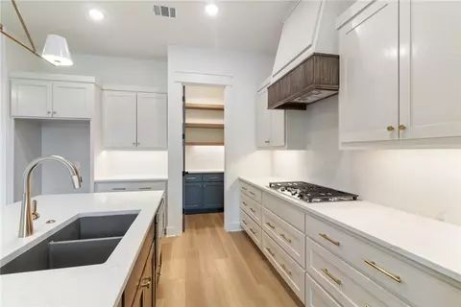
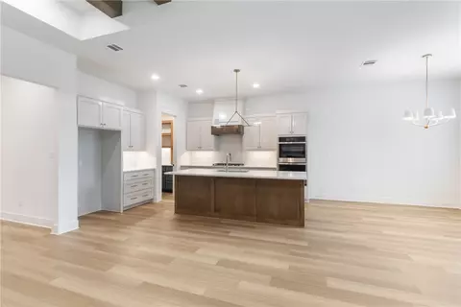
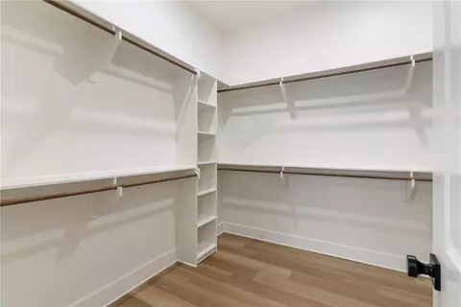
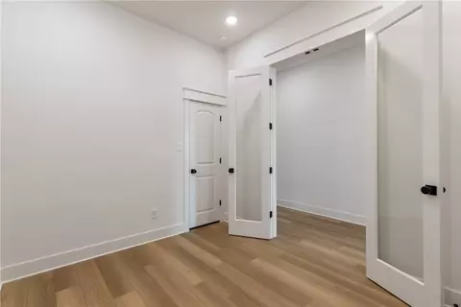
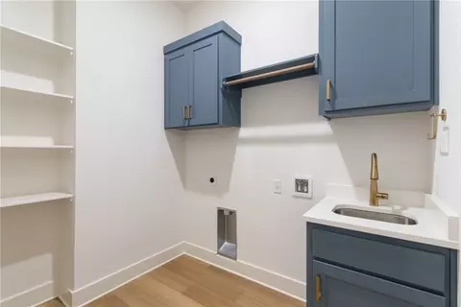
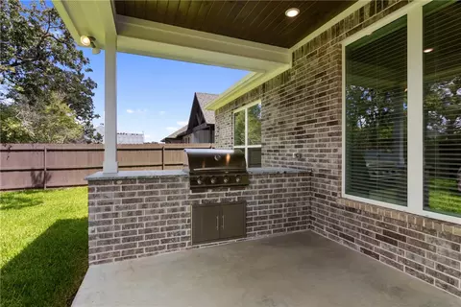
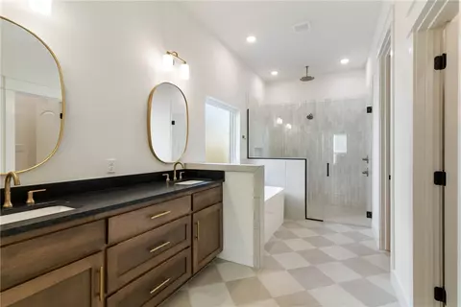
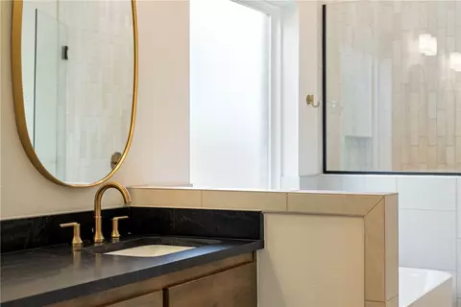
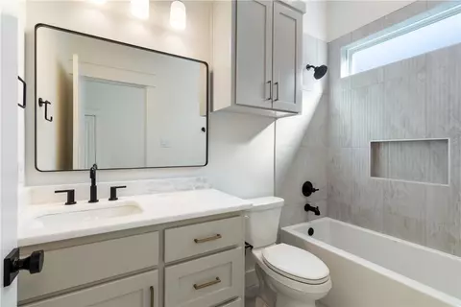
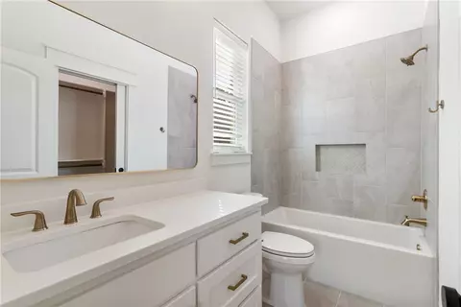
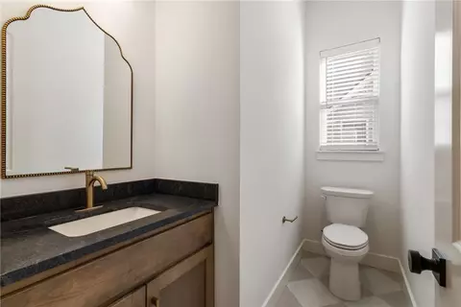
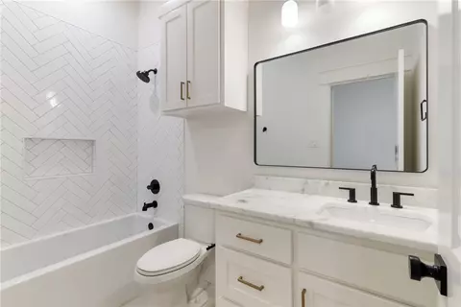
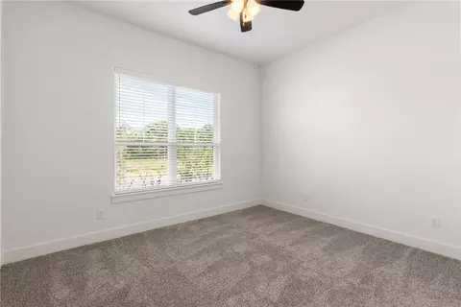
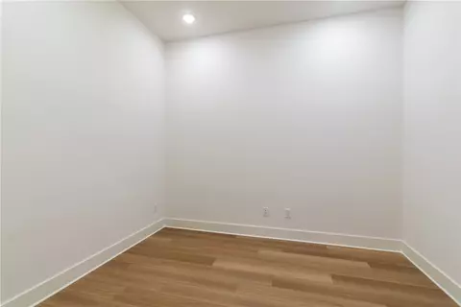
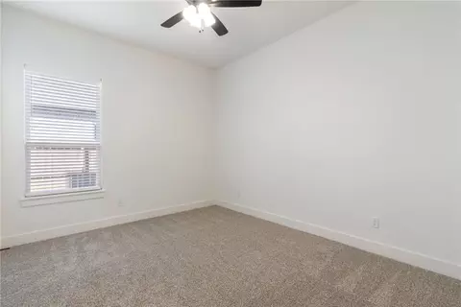
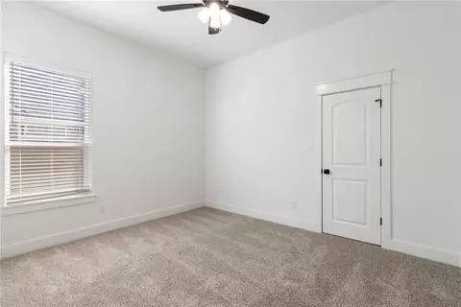
bed
bath
Sqft ($246/Sqft)
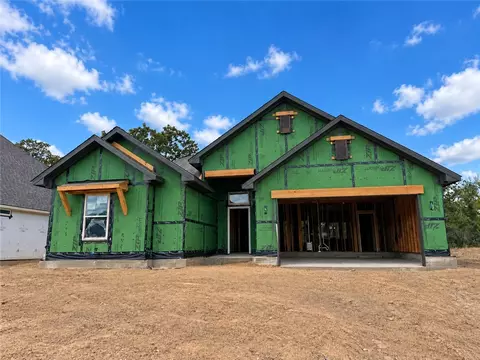
| Property type House | Neighborhood | Year built 2026 | HOA fee $50/month | Lot size 9,322 Sqft | Movoto estimate | Parking 2 garage spaces |

| Overview | |
| Cooling/AC | CentralAir, CeilingFans, Electric |
| Heating | Central, Gas |
| Levels/Style | One, Traditional, 1 |
| MLS # | 26004736 |
| SqFt | 2661 |
| SubType | Single Family Residence |
| Status | Active |
| Lot Size (SqFt) | 9322 |
| Lot Size (Acres) | 0.214 |
| Builder Name | Kinler Custom Homes |
| Year Built | 2026 |
| HOA Fee | Annually, 600 |
| Interior | |
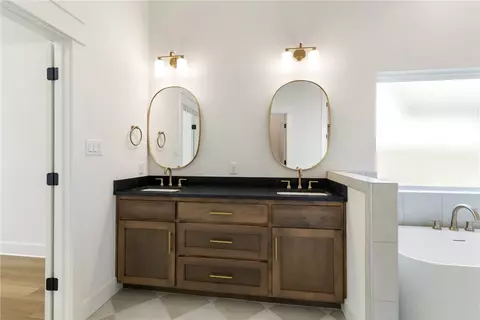
| Total # of Bathrooms | 5 |
| # of Full Baths | 4 |
| # of Half Baths | 1 |
| Total # of Bedrooms | 4 |
| Total # of Rooms | 7 |
| Laundry | Washer Hookup |
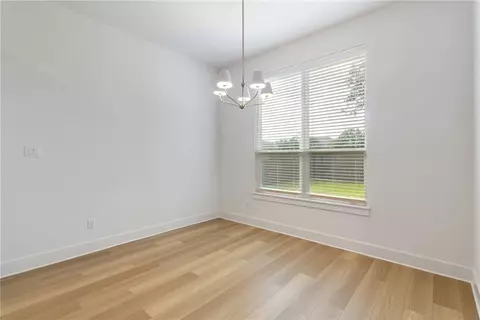
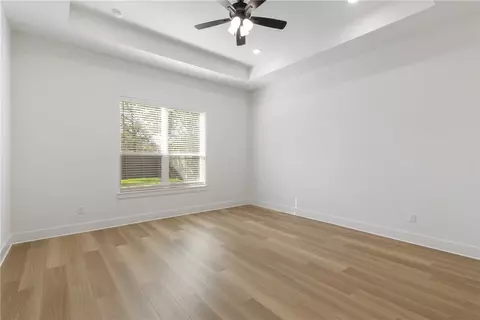
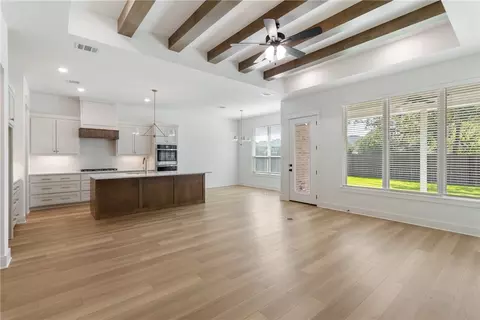
| Flooring | Carpet, Tile, Vinyl |
| Accessibility Features | None |
| Appliances | BuiltInElectricOven, Dishwasher, Disposal, GasRange, Microwave, WaterHeater, EnergyStarQualifiedAppliances, GasWaterHeater, TanklessWaterHeater |
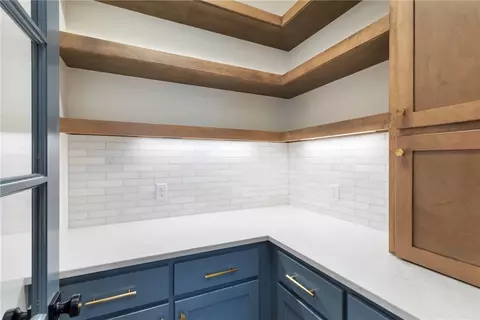
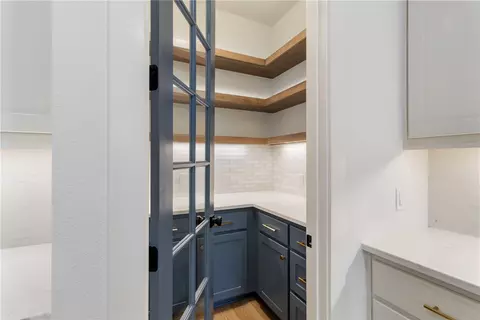
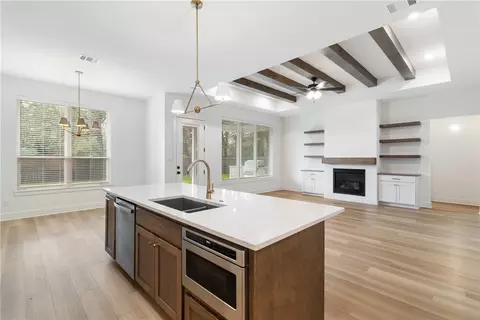
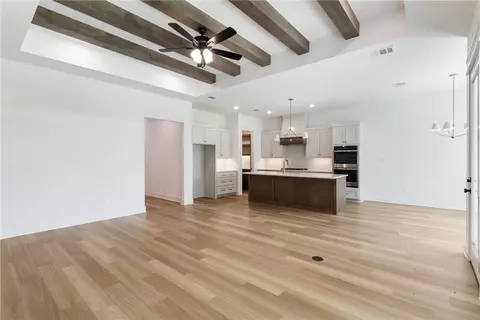
| Interior Features | QuartzCounters, SmartHome, WindowTreatments, CeilingFans, KitchenIsland, ProgrammableThermostat, WalkInPantry |
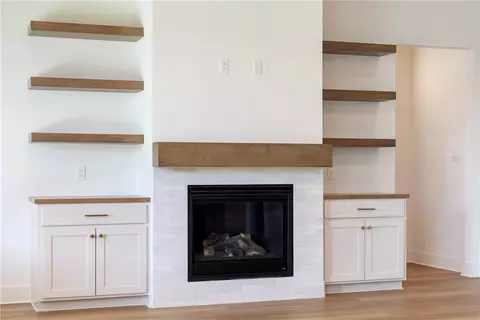
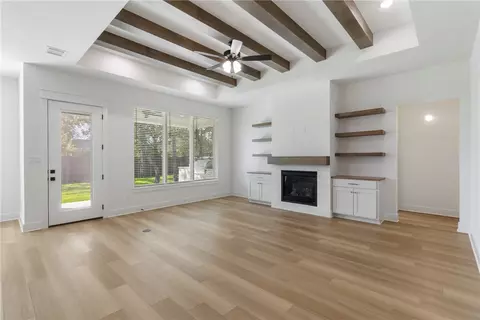
| Fireplace | Gas Log |
| Window Features | Low-Emissivity Windows |
| Exterior | |
| Foundation | Slab |
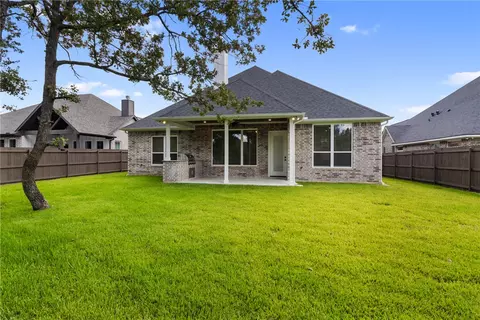
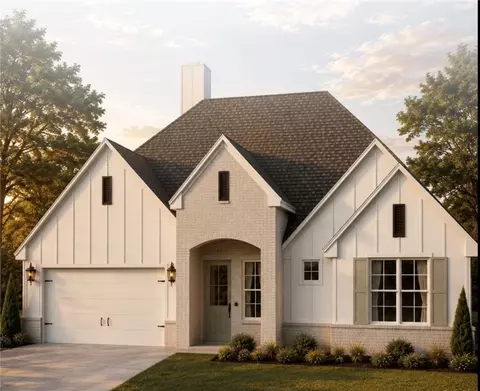
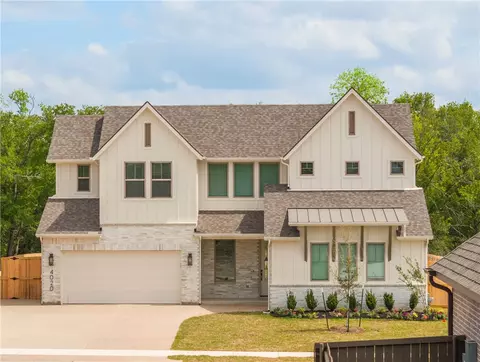
| Roof | Composition, Shingle |
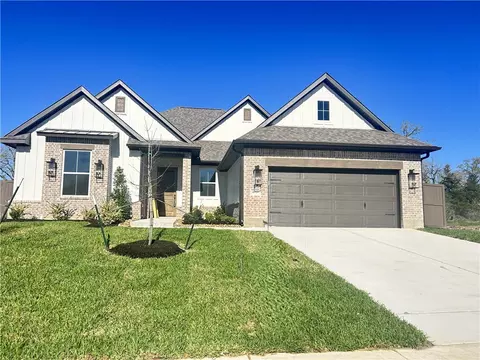
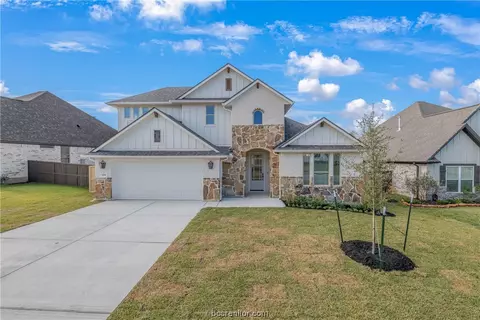
| Construction | Brick, HardiplankType |
| # of Covered Spaces | 2 |
| Parking | Attached, Garage, GarageDoorOpener |
| Exterior Features | Sprinkler/Irrigation |
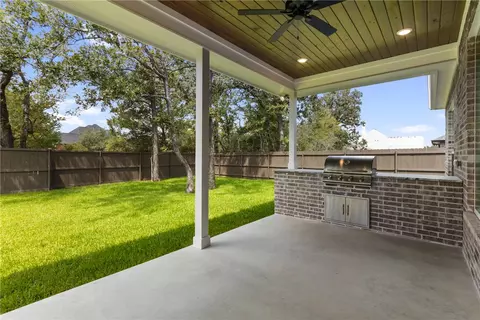
| Patio/Porch | Covered |
| Lot Features | Open Lot |
| Fencing | Privacy, Wood |
| Amenities / Utilities | |
| Water Source | Public |
| Security Features | Smoke Detector(s) |
| HOA Fee Includes | CommonAreaMaintenance, Pools, AllFacilities |
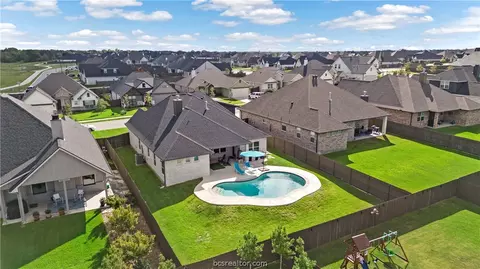
| Pool | Community |
| HOA Amenities | MaintenanceGrounds, Pool |
| Location | |
| Community Features | Fitness, Playground, Pool, SportCourts |
| Subdivision | Oakmont |
| Elementary School District | Bryan |
| Middle School District | Bryan |
| High School District | Bryan |
| APN | 9999 |
| Directions | Traveling North On HWY 6 Take The Exit To University Dr, Where You Will Take A Right And Continue Down University Until You Meet Boonville Rd. Take A Left On Boonville And Then A Right On Copperfield Dr. Take Another Right On Canterbury Dr And Then A Right On To Pacific Crest Way. The Home Is On Your Right. |


$299,000
$390,000
$295,075
$239,900
$227,500
$172,500
$260,000
$249,500
$124,500
$8,800
$399,990
$333,000
$258,000
$294,900
$374,132
$324,500
$335,000
$295,500
$299,500
$180,000
$749,900
$407,000
$345,900
$425,000
$308,750
$140,000
$550,000
$689,000
$299,000