
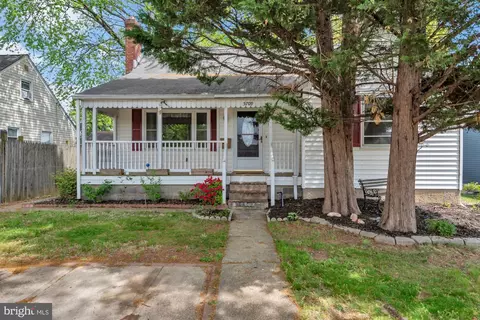
- $350,000
- 5Bd
- 2Ba
- 2,200 Sq Ft
SOLD

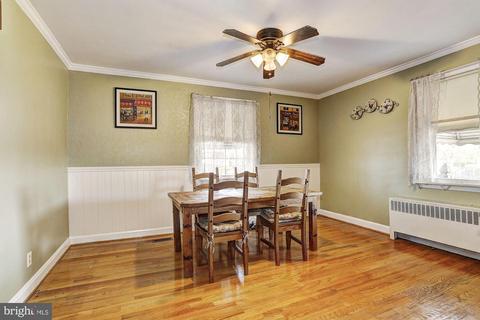
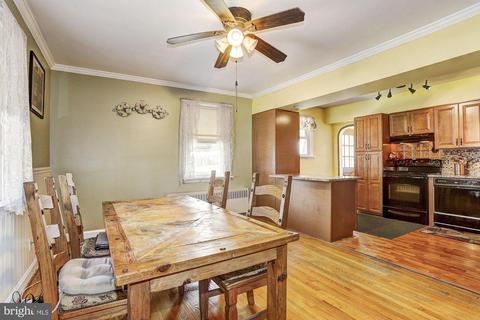
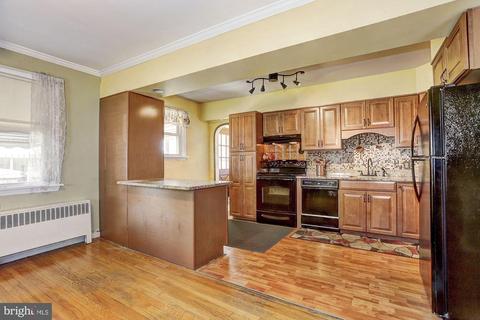
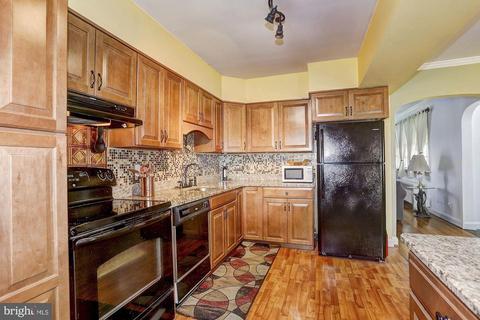
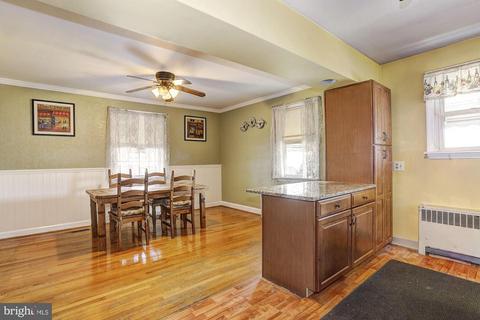
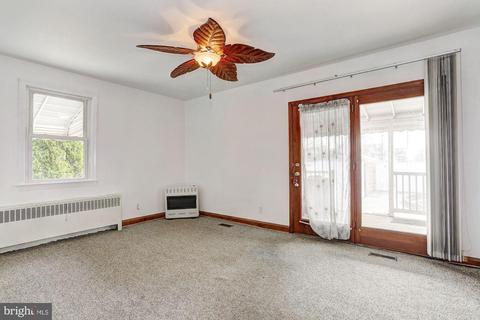
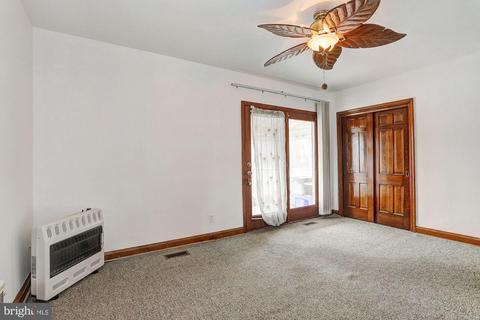
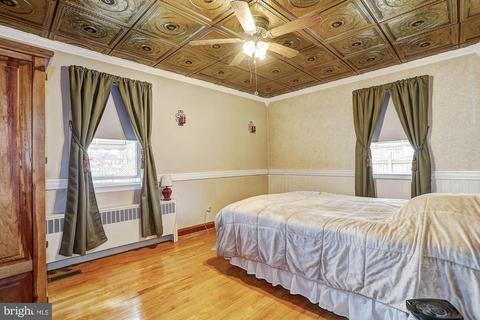
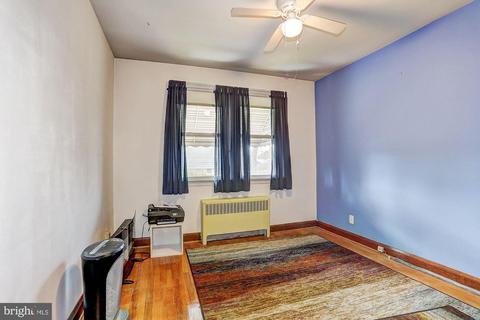
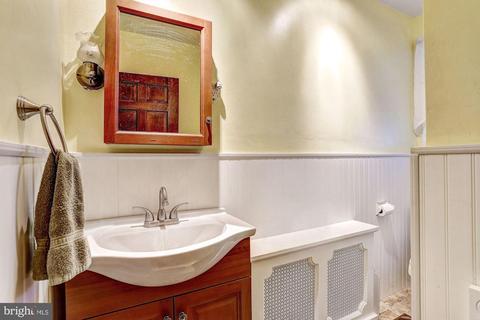
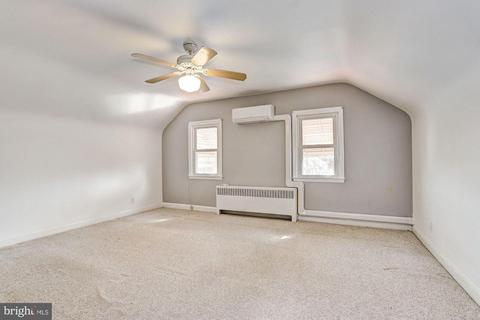
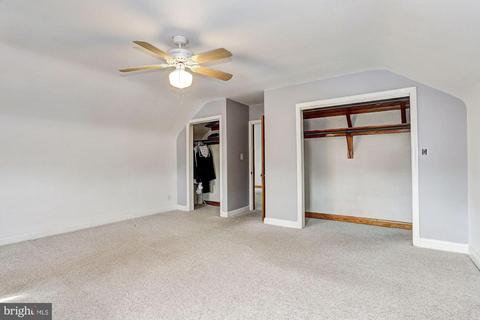
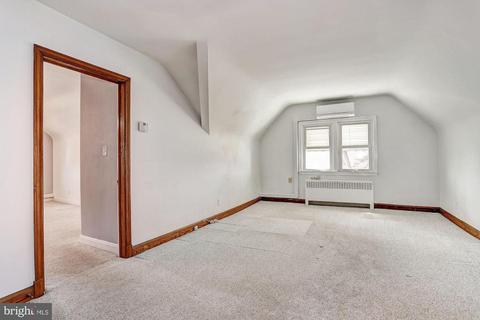
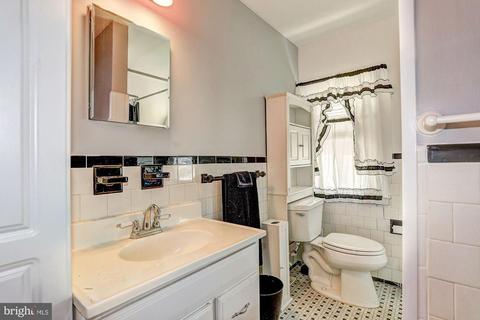
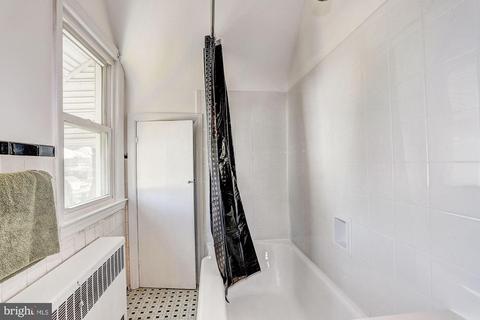
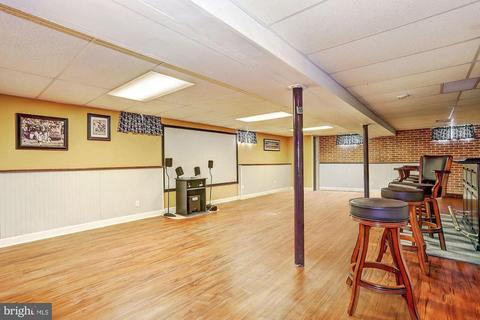
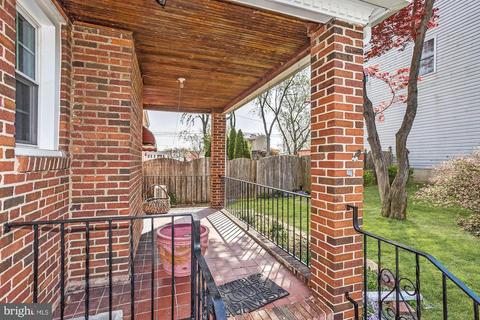
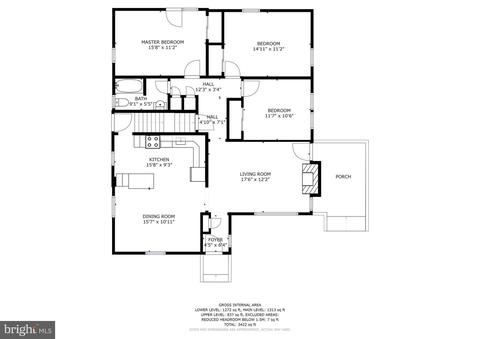
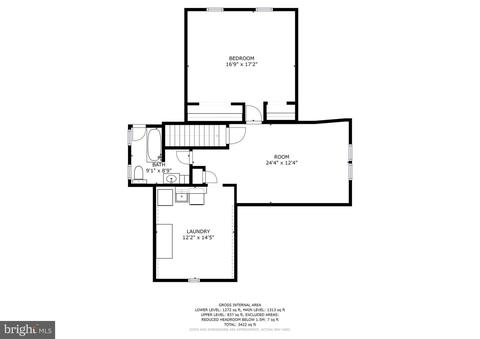
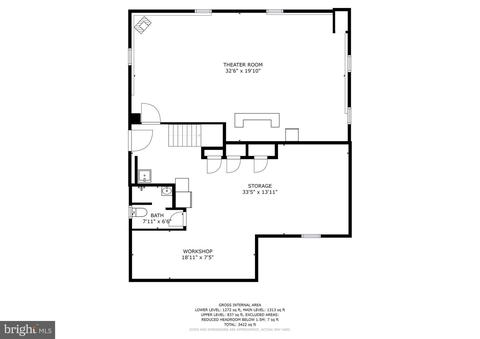
Last sold 05/28/2020 for $307K
bed
bath
Sqft ($102/Sqft)
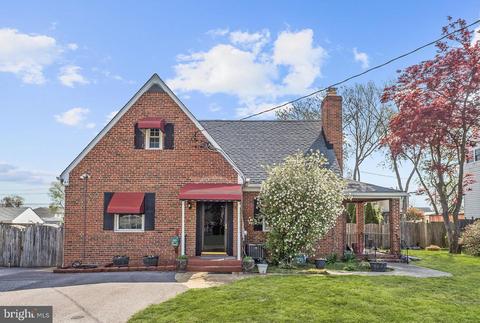
| Property type House | Neighborhood | Year built 1952 | HOA fee $0/month | Lot size 9,583 Sqft | Movoto estimate | Rental estimate |

| Overview | |
| Cooling/AC | Ceiling Fan(s), Central A/C, Programmable Thermostat, Ductless/Mini-Split, Electric |
| Heating | Electric |
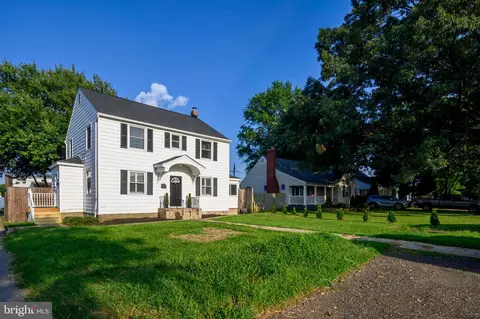
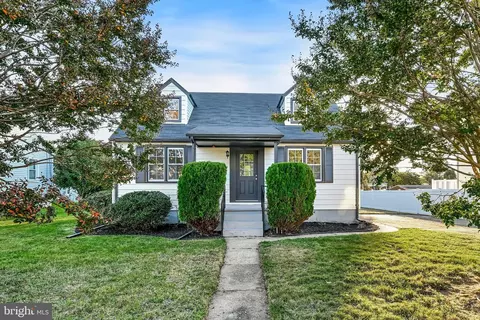
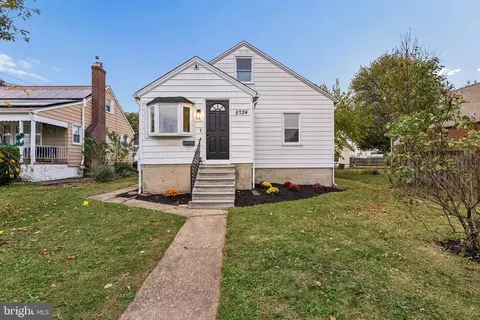
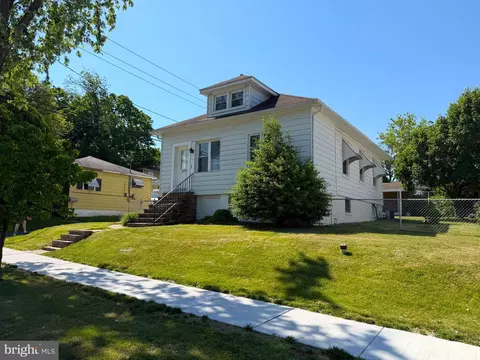
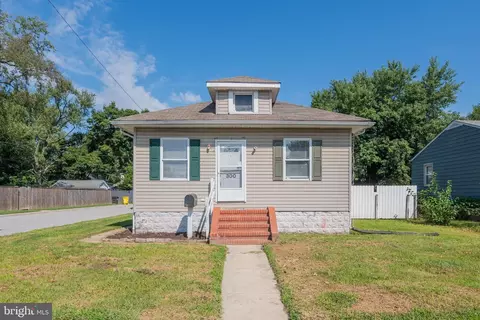
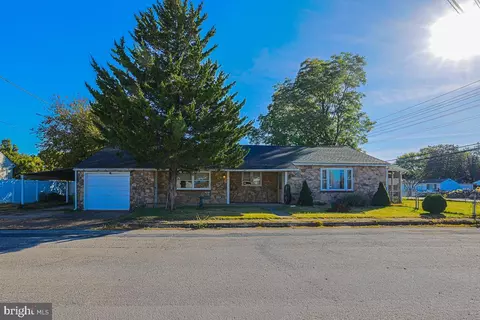
| Levels/Style | Cape Cod |
| Type | Residential |
| Virtual Tour | N/A |
| Status | Closed |
| SqFt | 3518 |
| Lot Size (SqFt) | 9750 |
| Lot Size (Acres) | 0.22 |
| County Tax | 2694, Annually |
| Tax: Assessed Value | 259933 |
| Annual Property Tax | 2992 |
| Year Built | 1952 |
| Condition | Very Good |
| Municipality | Unincorporated |
| New Construction (Y/N) | N |
| Foreclosure (Y/N) | N |
| Interior | |
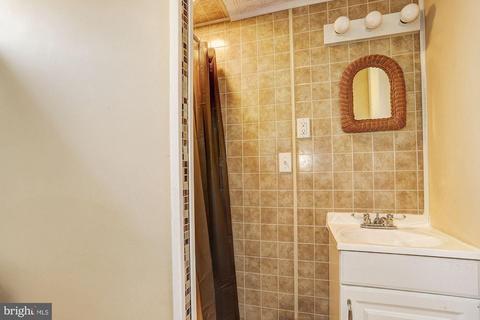
| Total # of Bathrooms | 3 |
| # Full Baths | 3 |
| Total # of Bedrooms | 4 |
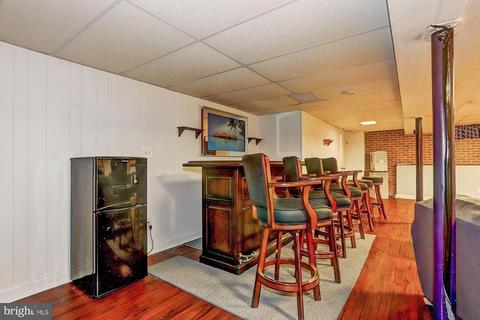
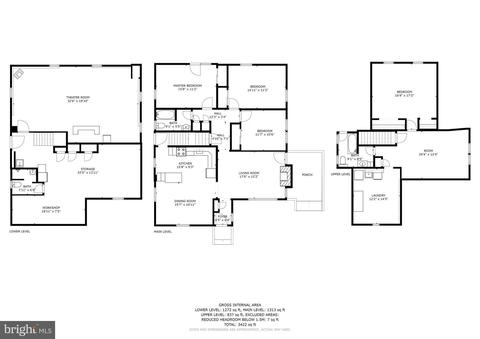
| Basement | Connecting Stairway, Daylight, Partial, Interior Access, Outside Entrance, Partially Finished, Side Entrance, Sump Pump, Walkout Stairs, Windows, Workshop |
| Other Room(s) | Living Room, Dining Room, Primary Bedroom, Bedroom 2, Bedroom 3, Bedroom 4, Kitchen, Foyer, Laundry, Recreation Room, Storage Room, Workshop, Bonus Room |
| Appliances | Dishwasher, Dryer, Oven - Single, Oven/Range - Electric, Refrigerator, Washer, Water Heater, Icemaker |
| Walls/ Ceilings | Dry Wall |
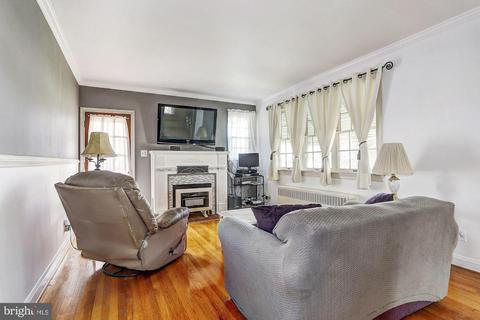
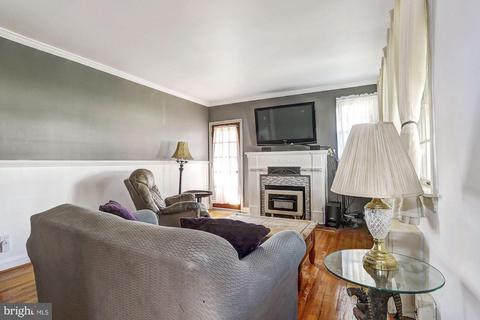
| Fireplace | Gas/Propane |
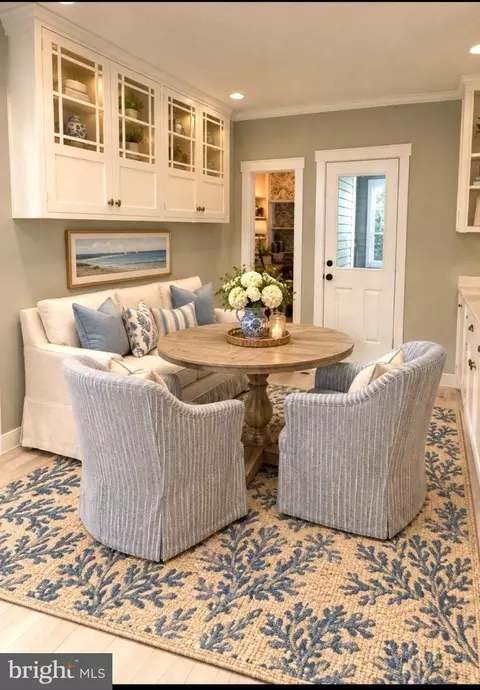
| Interior Features | Breakfast Area, Carpet, Ceiling Fan(s), Chair Railings, Combination Kitchen/Dining, Crown Moldings, Dining Area, Floor Plan - Open, Kitchen - Eat-In, Kitchen - Table Space, Primary Bath(s), Upgraded Countertops, Window Treatments, Wood Floors |
| Accessibility Features | Other |
| Exterior | |
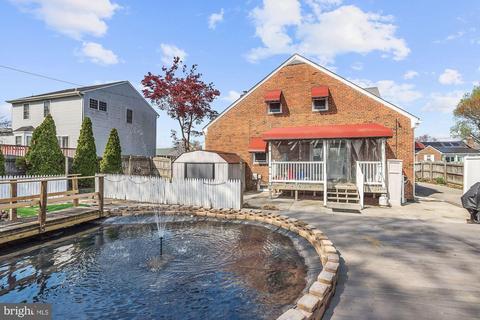
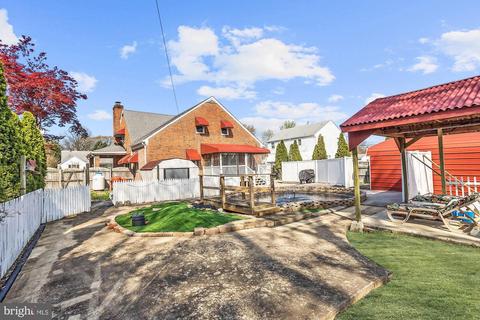
| Construction | Brick |
| Parking Desc | Asphalt Driveway, Detached Carport, Driveway |
| # Carport Spaces | 2 |
| # Parking Spaces | 4 |
| # Detached Carport Spaces | 2 |
| # Driveway Spaces | 2 |
| Exterior Features | Water Fountains |
| Existing Structures | Above Grade, Below Grade, Storage Barn/Shed |
| Amenities / Utilities | |
| Sewer/ Septic | Public Sewer |
| Electricity | Other |
| Pool | No Pool |
| Location | |
| Subdivision | ROLAND TERRACE |
| Water Source | Public |
| Senior Community (Y/N) | N |
| High School | NORTH COUNTY |
| Elementary School | PARK |
| School District | ANNE ARUNDEL COUNTY PUBLIC SCHOOLS |
| Middle School | BROOKLYN PARK |
| Directions | Take I-95 North Toward Baltimore. Take Exit 49A For I-695 East Toward Glen Burnie / Key Bridge. Take Exit 3A Toward Brooklyn / Ritchie Hwy. Turn Right Onto Arundel Corporation Rd, And Then Immediately Turn Right Onto MD-2 N / Ritchie Hwy. Turn Right Onto MD-171 / Church St. Turn Right Onto Phillips St. Welcome Home! |
| Zoning | R5 |
MLS # MDAA430854| Est. value | Bed/bath | Sqft | mi | |
|---|---|---|---|---|
| 5705 Phillips St, Baltimore, MD 21225 | $462,000 | —/3 | 2,111 | 0 |
| 5703 Phillips St, Baltimore, MD 21225 | $394,000 | —/1 | 1,800 | 0.01 |
| 5707 Phillips St, Baltimore, MD 21225 | $484,000 | —/2 | 2,492 | 0.02 |
| 5706 Phillips St, Baltimore, MD 21225 | $387,000 | —/1 | 1,624 | 0.03 |
| 5704 Phillips St, Baltimore, MD 21225 | $365,000 | —/1 | 1,430 | 0.03 |
| 5708 Phillips St, Baltimore, MD 21225 | $401,000 | —/1 | 1,800 | 0.03 |
| 5711 Phillips St, Baltimore, MD 21225 | $437,000 | 3/2 | 1,813 | 0.03 |
| 5700 Phillips St, Baltimore, MD 21225 | $364,000 | —/1 | 1,430 | 0.03 |
Estimated values are based on public record data and automated valuation models. Values are not guaranteed and may not reflect current market conditions.




$214,450
$380,000
$230,000
$653,170
$424,950
$479,900
$452,500
$769,990
$300,000
$299,900
$300,000
$325,000
$469,990
$239,900
$309,945
$190,000
$190,000
$329,900
$460,000
$425,000
$189,000
$525,000
$115,500
$175,000
$389,900
$380,000
$105,000
$821,950
$1,349,200
$570,000