
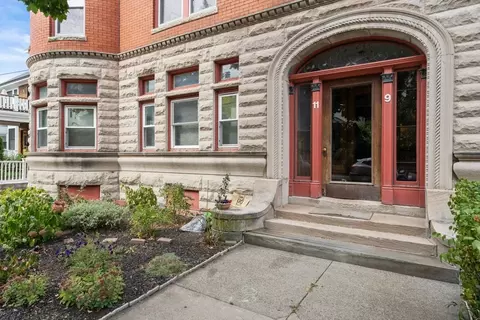
- $930,000
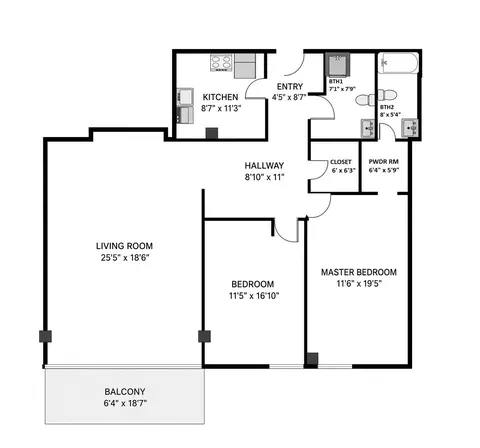
- 3Bd
- 1Ba
- 1,284 Sq Ft
SOLD 06/04/26

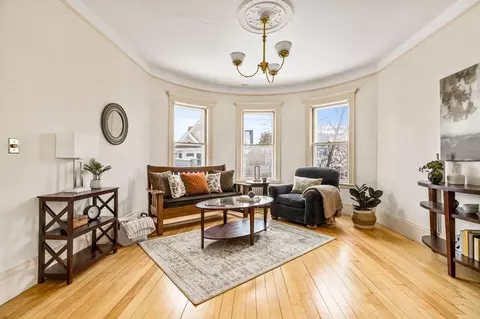
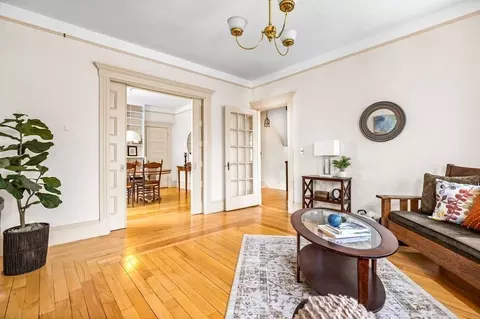
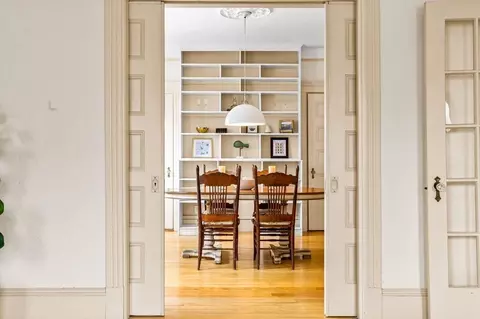
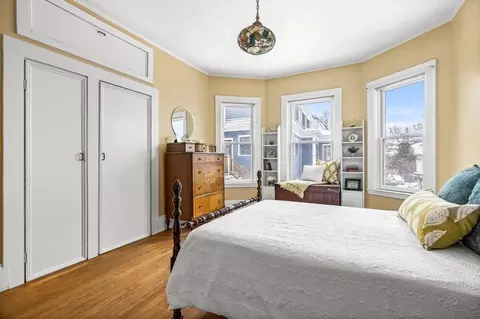
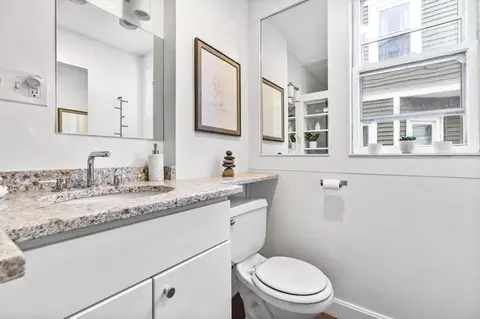
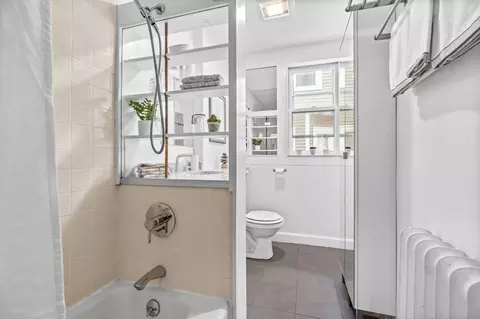
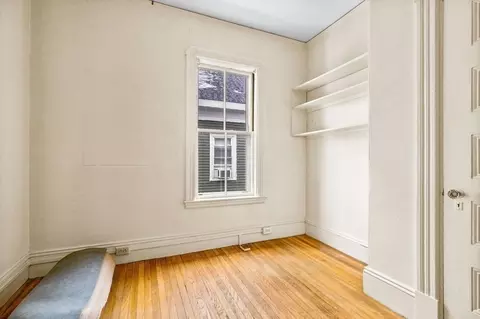
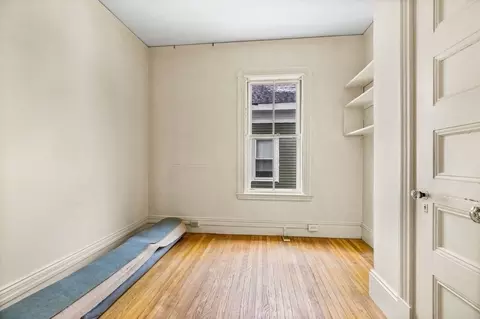
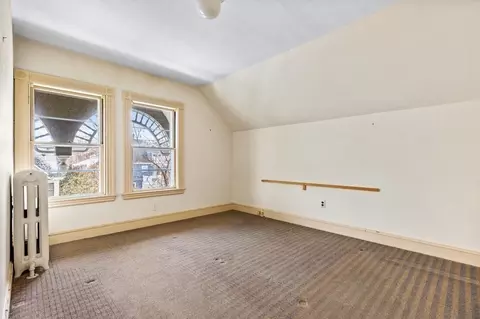
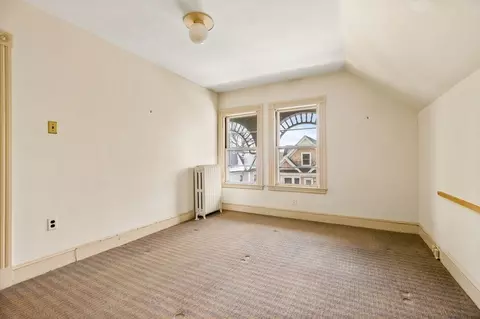
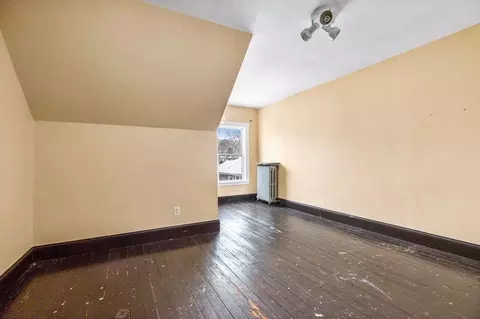
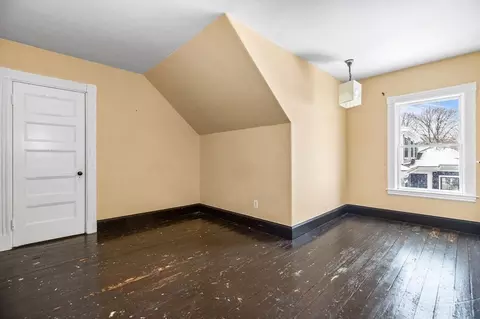
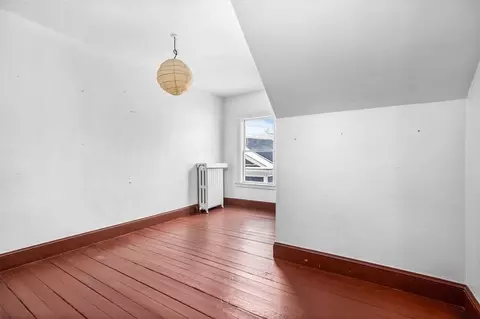
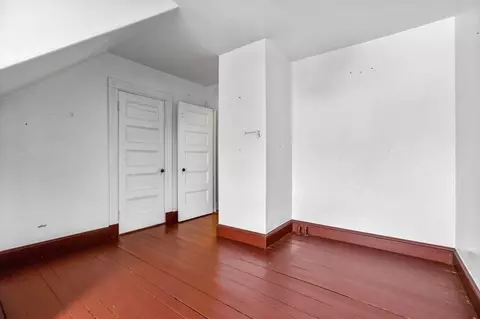
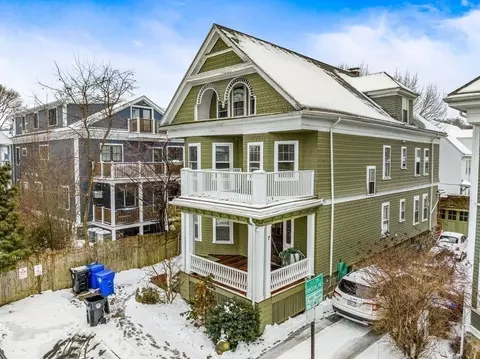
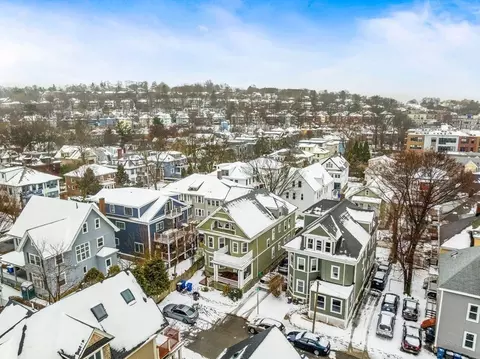
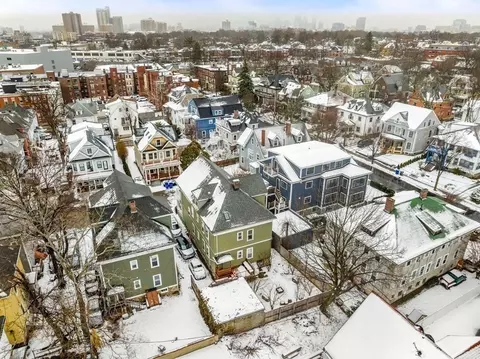
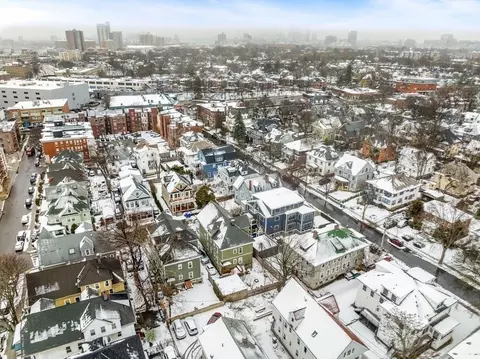
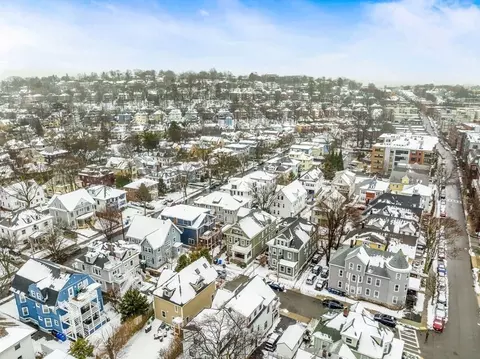
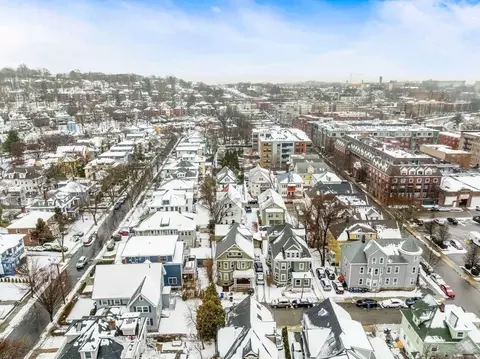
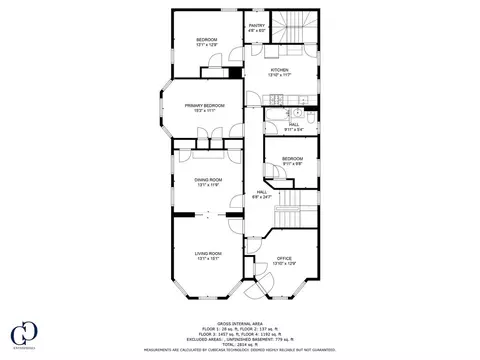
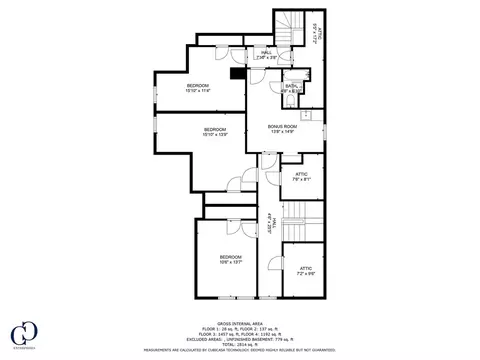
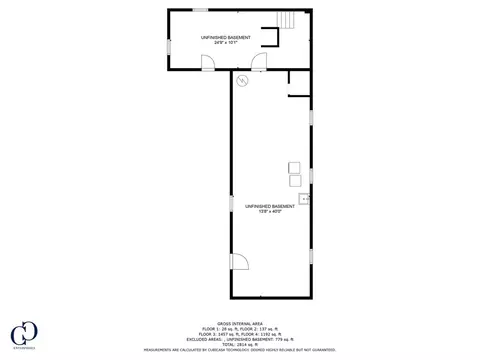
Last sold 04/25/2023 for $1M
bed
bath
Sqft ($417/Sqft)
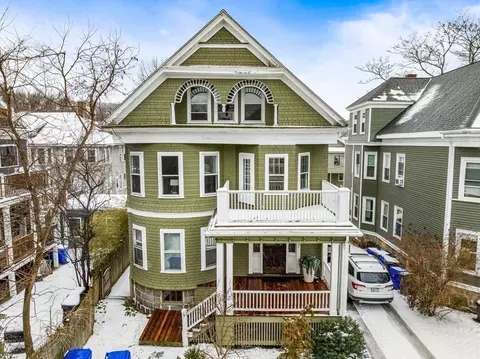
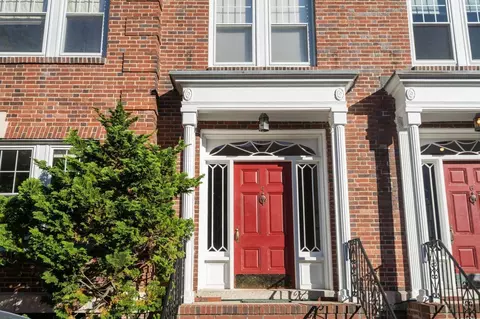
| Property type Condominium | Neighborhood | Year built 1905 | HOA fee $492/month | Movoto estimate | Parking 1 garage spaces | Rental estimate |

| Overview | |
| Cooling/AC | None |
| Heating | Hot Water, Oil |
| Levels/Style | 2, 2/3 Family |
| MLS # | 73083516 |
| Type | Residential |
| Status | Closed |
| SubType | Condominium |
| SqFt | 2398 |
| Annual Property Tax | 13560 |
| Year Built | 1905 |
| HOA Fee | Monthly, 492.28 |
| Interior | |
| Bathroom 2 | Bathroom - Full, Bathroom - With Tub |
| Primary Bathroom | No |
| Total # of Bathrooms | 2 |
| Bathroom 1 | Bathroom - Full, Bathroom - Tiled With Tub, Flooring - Stone/Ceramic Tile, Window(s) - Bay/Bow/Box, Countertops - Upgraded, Cabinets - Upgraded |
| # Full Baths | 2 |
| Total # of Bedrooms | 4 |
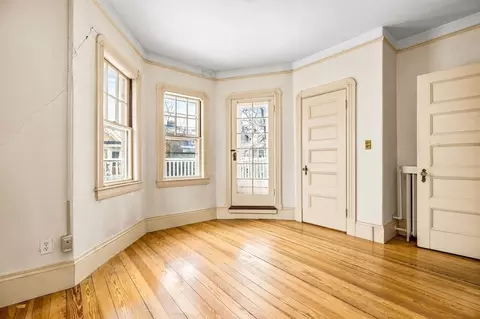
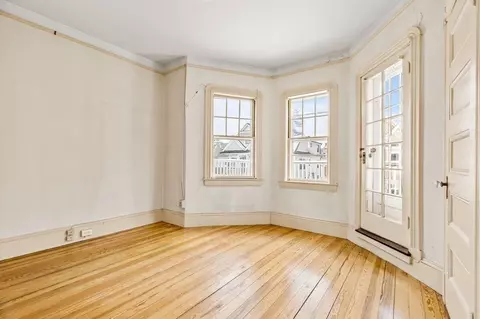
| Bedroom 3 | Closet, Flooring - Hardwood, Window(s) - Bay/Bow/Box, Balcony / Deck, Balcony - Exterior, Exterior Access |
| Bedroom 4 | Closet, Flooring - Hardwood, Window(s) - Bay/Bow/Box |
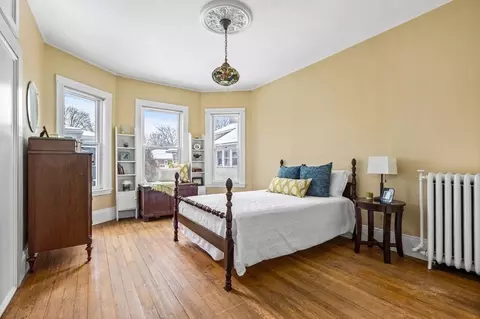
| Bedroom 2 | Closet, Flooring - Hardwood, Window(s) - Bay/Bow/Box |
| Basement | Y |
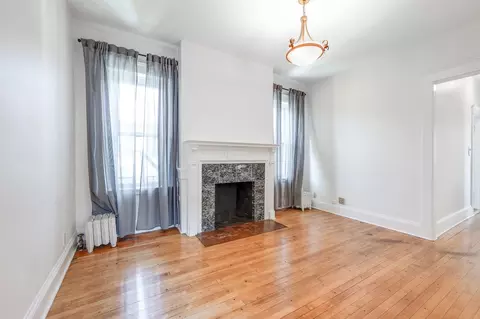
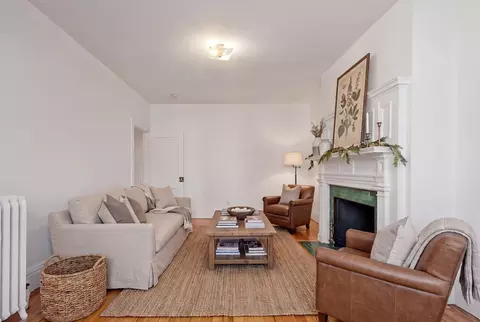
| Living Room | Flooring - Hardwood, Window(s) - Bay/Bow/Box, Lighting - Pendant |
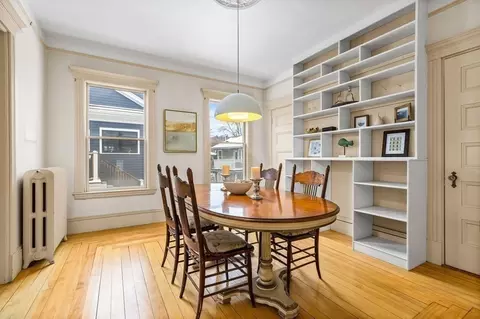
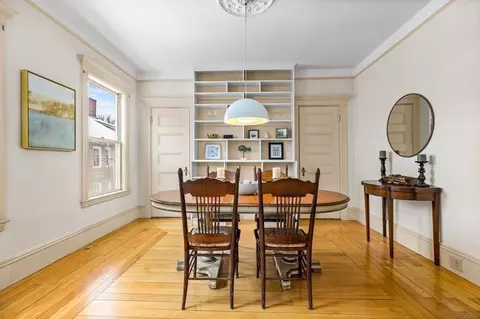
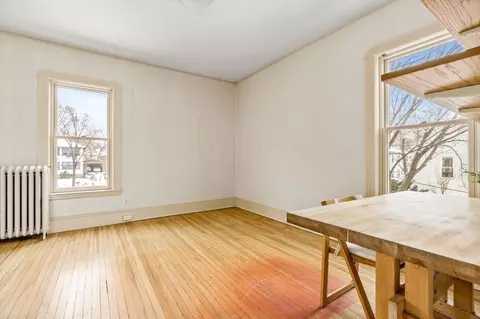
| Dining Room | Second, Flooring - Hardwood, Window(s) - Bay/Bow/Box, Lighting - Pendant, Pocket Door |
| Total # of Rooms | 11 |
| Laundry | Gas Dryer Hookup, Washer Hookup, Sink, In Basement, In Building |
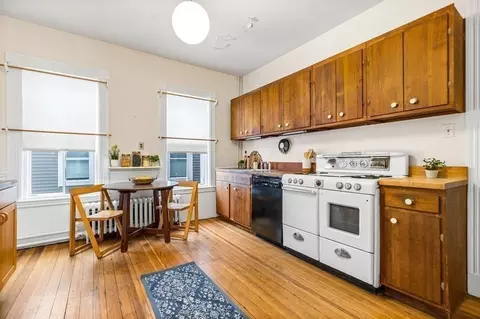
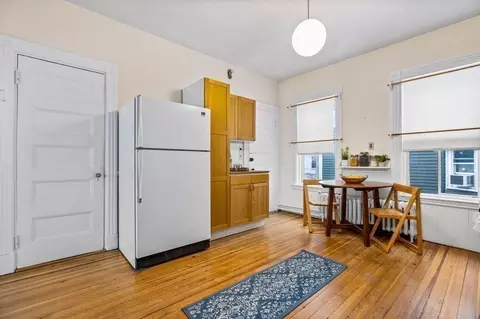
| Kitchen | Flooring - Hardwood, Window(s) - Bay/Bow/Box, Dining Area, Pantry, Gas Stove, Lighting - Pendant, Beadboard |
| Flooring | Tile, Carpet, Hardwood, Flooring - Wall To Wall Carpet, Wood, Flooring - Hardwood |
| Appliances | Range, Dishwasher, Refrigerator, Washer, Dryer |
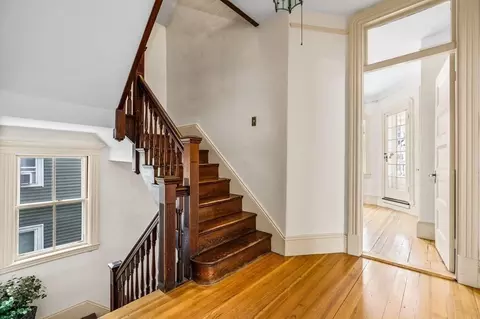
| Interior Features | Closet, Cedar Closet(s), Bedroom, Bonus Room, Center Hall, Entry Hall, Internet Available - Unknown |
| Window Features | Window(s) - Bay/Bow/Box |
| Exterior | |
| Roof | Shingle |
| Construction | Frame |
| # Covered Spaces | 1 |
| Parking Desc | Detached, Storage, Workshop In Garage, Common, Off Street, Tandem, Paved |
| # Parking Spaces | 3 |
| # Garage Spaces | 1 |
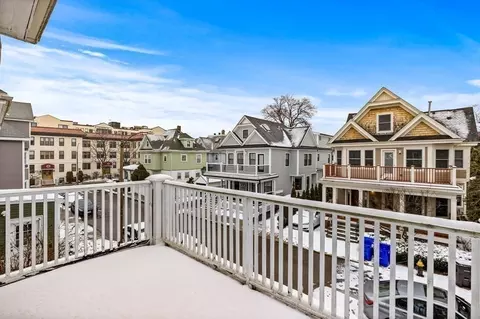
| Exterior Features | Deck, Deck - Composite |
| Patio/ Porch | Deck, Deck - Composite |
| Amenities / Utilities | |
| Sewer | Public Sewer |
| Utilities | For Gas Range, for Gas Dryer, Washer Hookup |
| Water Source | Public |
| HOA Fee Includes | Water, Sewer, Insurance, Maintenance Structure, Trash |
| Location | |
| County | Norfolk |
| Community Features | Public Transportation, Shopping, Medical Facility, Laundromat, Highway Access, House Of Worship, Public School, T-Station, University |
| Elementary School | Driscoll/Ruffin |
| High School | Brookline Hs |
| Zoning | T5 |
| APN | 4941010 |
| Directions | Commonwealth To Harvard St. Right Onto Brainerd Rd. Left Onto Manton Terrace |
MLS # 73083516| Est. value | Bed/bath | Sqft | mi | |
|---|---|---|---|---|
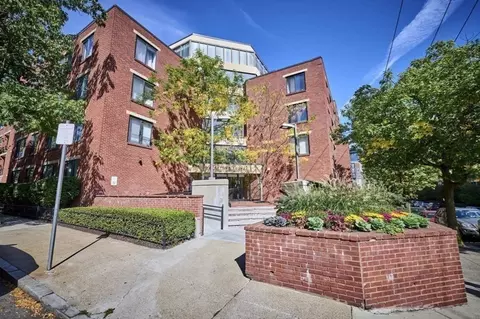
| 7 Manton Ter #1, Brookline, MA 02446 | $1,033,000 | 3/1 | 1,260 | 0.02 |
| 31 Brainerd Rd #308, Allston, MA 02134 | $685,000 | 2/2 | 1,176 | 0.03 |
| 31 Brainerd Rd #106, Allston, MA 02134 | $461,000 | 1/1 | 704 | 0.03 |
| 33 Brainerd Rd #209, Allston, MA 02134 | $458,000 | 1/1 | 625 | 0.03 |
| 33 Brainerd Rd #207, Allston, MA 02134 | $561,000 | 2/1 | 814 | 0.03 |
| 33 Brainerd Rd #309, Allston, MA 02134 | $644,000 | 2/1 | 981 | 0.03 |
| 33 Brainerd Rd #307, Allston, MA 02134 | $602,000 | 2/1 | 882 | 0.03 |
| 33 Brainerd Rd #312, Allston, MA 02134 | $607,000 | 2/1 | 902 | 0.03 |
Estimated values are based on public record data and automated valuation models. Values are not guaranteed and may not reflect current market conditions.

$999,999
$1,895,000
$595,000
$549,990
$650,000
$634,500
$490,000
$619,000
$887,450
$738,500
$774,900
$2,000,000
$639,900
$765,000
$989,000
$1,995,000
$1,497,500
$812,000
$4,397,000
$784,900
$1,549,000
$879,000
$2,787,000
$1,550,000
$1,995,000
$749,000
$989,000
$1,199,998
$507,000
$5,657,500