
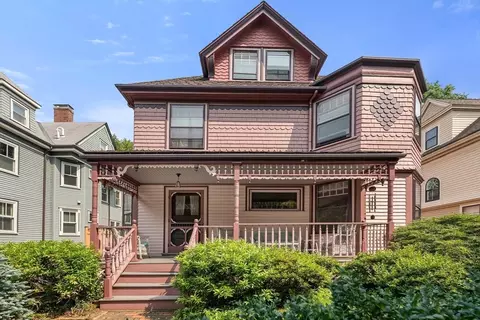
- $2,525,000
- 5Bd
- 2Ba
- 2,484 Sq Ft
SOLD

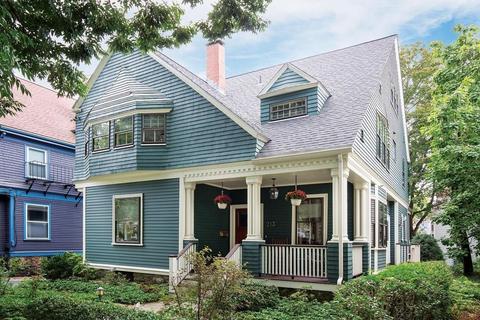
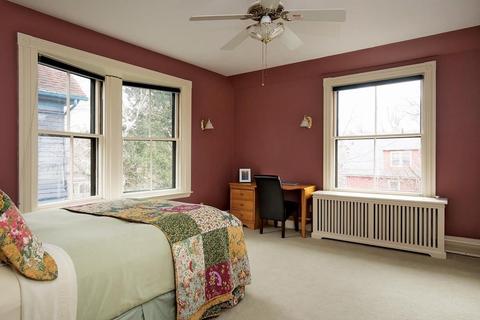
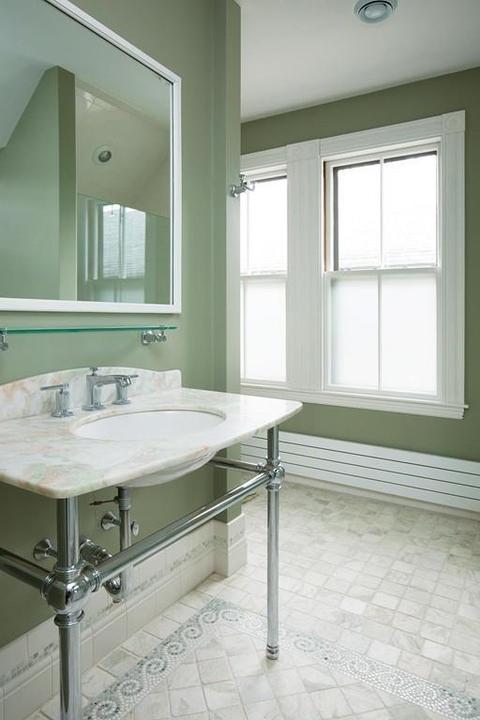
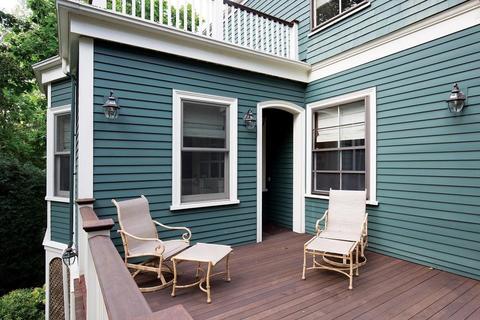
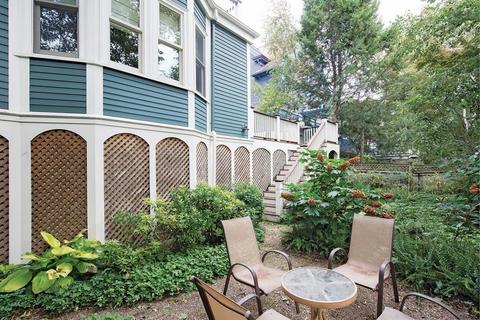
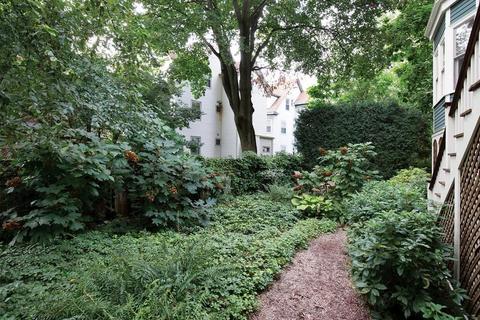
Last sold 04/22/2019 for $2.2M
bed
bath
Sqft ($664/Sqft)
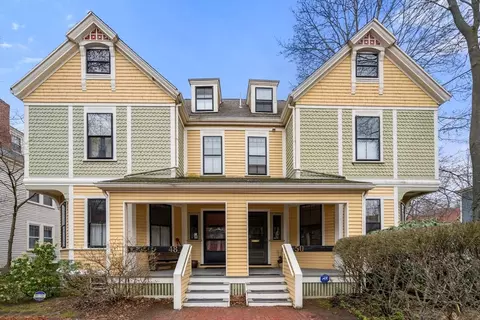
| Property type House | Neighborhood | Year built 1893 | HOA fee $0/month | Lot size 4,973 Sqft | Movoto estimate | Rental estimate |

| Overview | |
| Levels/Style | Shingle |
| Type | Single Family |
| SubType | Detached |
| MLS # | 72457225 |
| SqFt | 3314 |
| Status | Sold |
| Lot Size (Acre) | 0.11 |
| Property Tax | 15442 |
| Year Built | 1893 |
| Short Sale (Y/N) | No |
| Foreclosure (Y/N) | No |
| Interior | |
| # Full Baths | 3 |
| Bathroom 2 | Bathroom - Tiled With Tub & Shower, Jacuzzi / Whirlpool Soaking Tub |
| Bathroom 3 | Bathroom - Tiled With Tub & Shower |
| Primary Bathroom | Yes |
| Bathroom 1 | Bathroom - Half |
| # Half Baths | 1 |
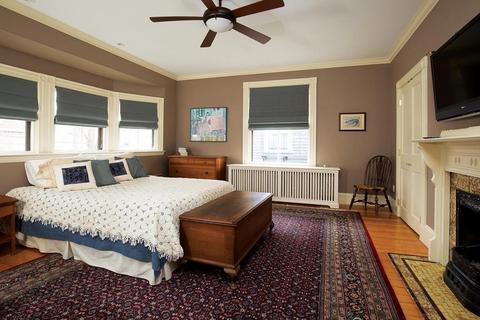
| Primary Bedroom | Fireplace, Ceiling Fan(s), Closet - Walk-in |
| Bedroom 3 | Ceiling Fan(s), Flooring - Wall To Wall Carpet |
| Bedroom 2 | Ceiling Fan(s), Flooring - Wall To Wall Carpet |
| Bedroom 4 | Ceiling Fan(s) |
| Total # of Bedrooms | 4 |
| Total # of Rooms | 10 |
| Add'l Room 3 | Bathroom - Tiled With Shower Stall, Bathroom |
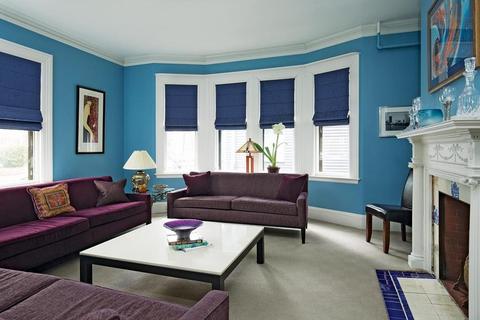
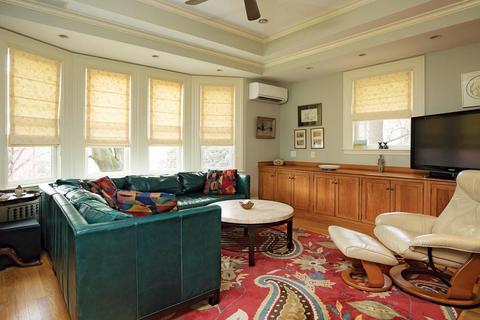
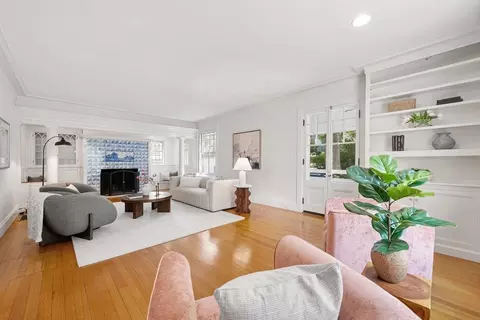
| Family Room | Ceiling Fan(s), Ceiling - Coffered, Closet/Cabinets - Custom Built, Flooring - Hardwood, Window(s) - Bay/Bow/Box, Deck - Exterior, Recessed Lighting |
| Add'l Room 2 | Den, Flooring - Wall To Wall Carpet |
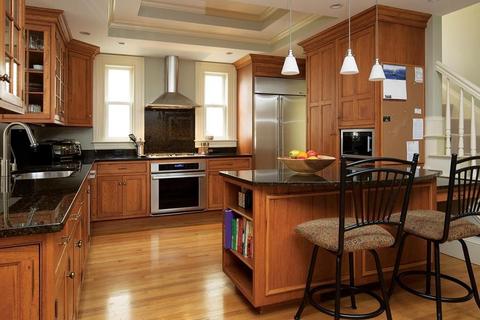
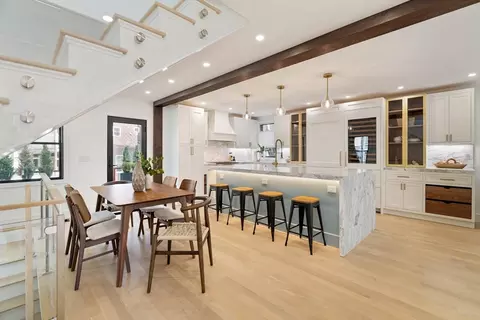
| Kitchen | Ceiling - Coffered, Closet/Cabinets - Custom Built, Flooring - Hardwood, Countertops - Stone/Granite/Solid, Breakfast Bar / Nook, Recessed Lighting, Gas Stove, Lighting - Pendant |
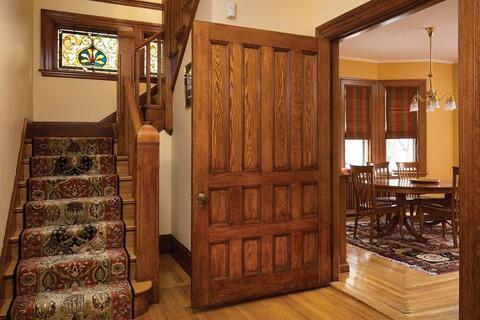
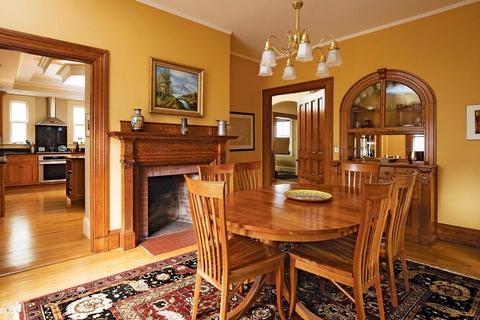
| Dining Room | Fireplace, Closet/Cabinets - Custom Built, Flooring - Hardwood |
| Add'l Room 1 | Ceiling - Coffered, Window(s) - Bay/Bow/Box, Study |
| Basement | Full, Walk Out, Unfinished Basement |
| # Fireplaces | 3 |
| Interior Features | Fireplace, Flooring - Wall To Wall Carpet, Window(s) - Bay/Bow/Box, Security System |
| Exterior | |
| Foundation | Fieldstone |
| Exterior | Shingles |
| Roof | Asphalt/Fiberglass Shingles, Rubber |
| Construction | Frame |
| Parking Desc | Off-Street, Tandem |
| # Parking Spaces | 3 |
| Exterior Features | Porch, Deck, Patio |
| Lot Desc | Paved Drive |
| Amenities / Utilities | |
| Green Features: Energy Efficiency | Insulated Windows |
| Electricity | Circuit Breakers |
| Utility Connections | For Gas Range, for Electric Oven, for Gas Dryer |
| Utilities: Hot Water | Oil |
| Water Source | City/Town Water |
| HOA Amenities | Public Transportation, Shopping, Park, Walk/Jog Trails, Medical Facility, Bike Path, Conservation Area, Highway Access, Private School, Public School, T-Station, University |
| Location | |
| County | Norfolk |
| Elementary School | Lawrence/Pierce |
| High School | Brookline High |
| APN | B:144 L:0022 S:0000, 34043 |
MLS # 72457225| Est. value | Bed/bath | Sqft | mi | |
|---|---|---|---|---|
| 219 Aspinwall Ave, Brookline, MA 02446 | $3,328,000 | 6/4 | 4,369 | 0.01 |
| 207 Aspinwall Ave, Brookline, MA 02446 | $3,350,000 | 6/4 | 3,190 | 0.02 |
| 223 Aspinwall Ave, Brookline, MA 02446 | $2,648,200 | 5/2 | 3,283 | 0.02 |
| 31 Brook St, Brookline, MA 02445 | $2,817,000 | 6/3 | 3,089 | 0.02 |
| 27 Brook St, Brookline, MA 02445 | $2,792,000 | 5/2 | 3,067 | 0.02 |
| 25 Brook St, Brookline, MA 02445 | $2,774,000 | 7/2 | 3,067 | 0.03 |
| 203 Aspinwall Ave, Brookline, MA 02446 | $2,533,000 | 3/3 | 1,872 | 0.03 |
| 212 Aspinwall Ave, Brookline, MA 02446 | $3,076,000 | 7/3 | 3,796 | 0.03 |
Estimated values are based on public record data and automated valuation models. Values are not guaranteed and may not reflect current market conditions.
$999,999
$1,895,000
$595,000
$549,990
$650,000
$634,500
$490,000
$619,000
$887,450
$738,500
$774,900
$2,000,000
$639,900
$765,000
$989,000
$1,995,000
$1,497,500
$812,000
$4,397,000
$784,900
$1,549,000
$879,000
$2,787,000
$1,550,000
$1,995,000
$749,000
$989,000
$1,199,998
$507,000
$5,657,500