
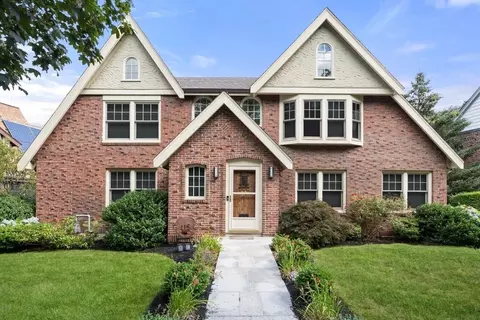
- $3,400,000
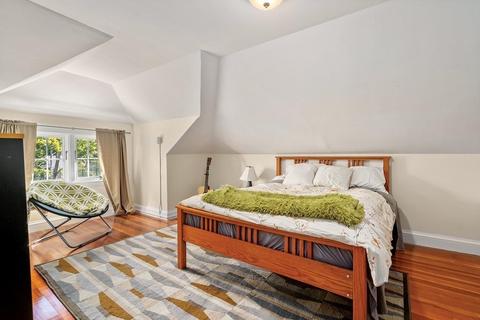
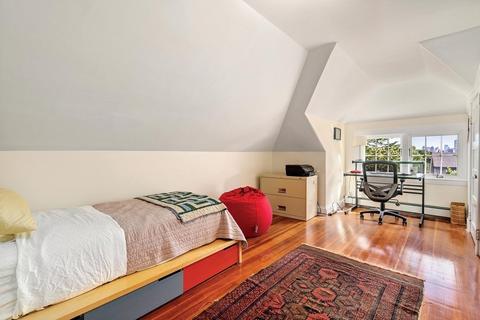
- 4Bd
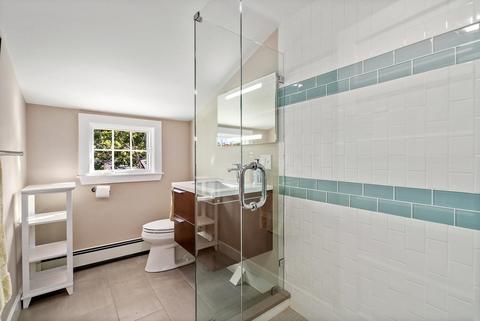
- 5Ba
- 4,182 Sq Ft
SOLD

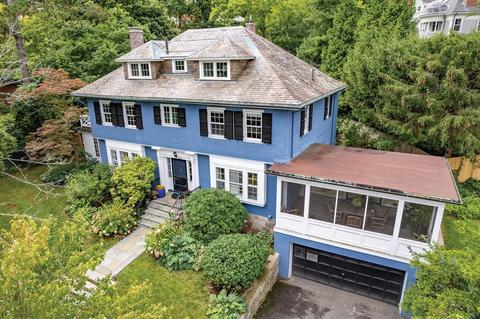
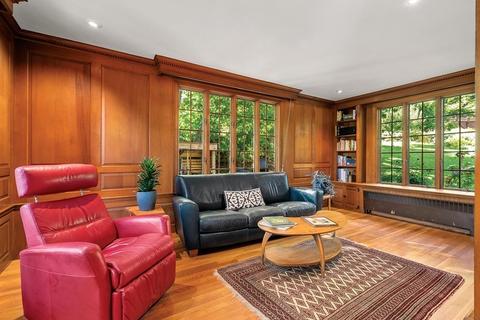
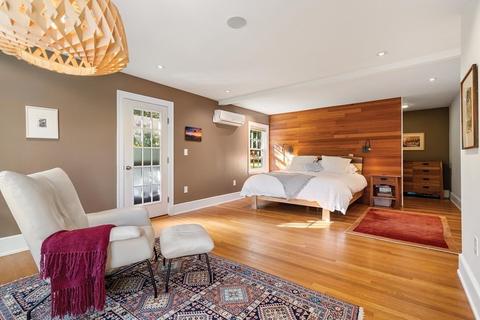
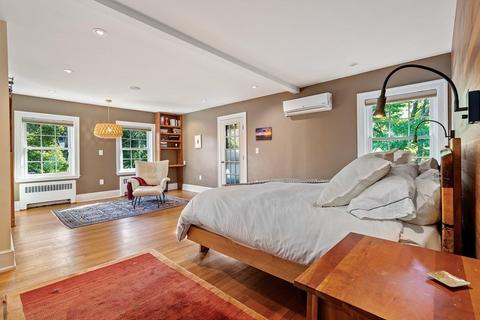
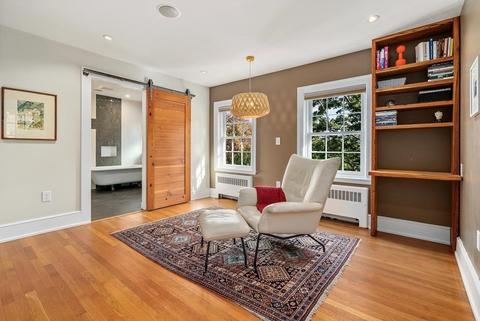
Last sold 10/02/2022 for $3.32M
bed
bath
Sqft ($873/Sqft)
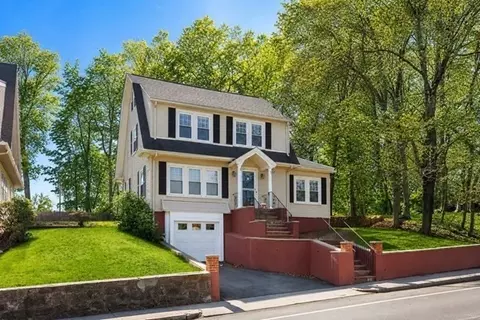
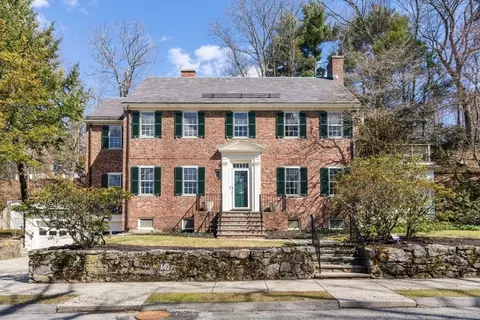
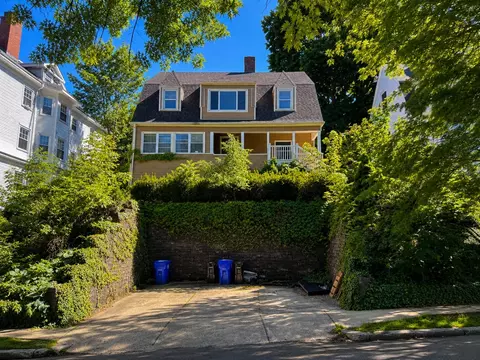
| Property type House | Neighborhood | Year built 1915 | HOA fee $0/month | Lot size 0.35 Acre | Movoto estimate | Parking 2 garage spaces | Rental estimate |

| Overview | |
| Cooling/AC | Ductless |
| Heating | Baseboard, Hot Water, Radiant, Natural Gas, Ductless |
| Levels/Style | Colonial |
| MLS # | 73041447 |
| Type | Residential |
| Status | Closed |
| SubType | Single Family Residence |
| SqFt | 3802 |
| Lot Size (SqFt) | 15224 |
| Lot Size (Acres) | 0.35 |
| Annual Property Tax | 21554 |
| Year Built | 1915 |
| Interior | |
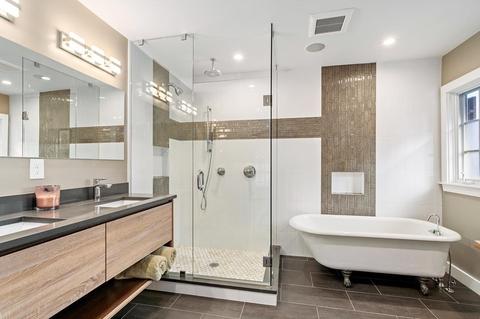
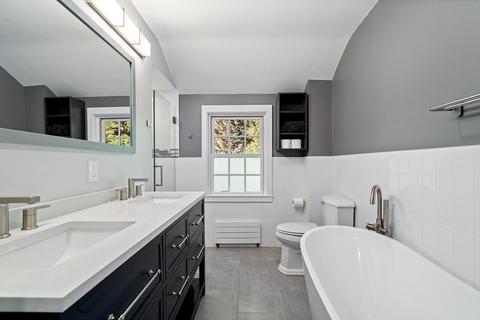
| Bathroom 2 | Bathroom - Full, Bathroom - Double Vanity/Sink, Bathroom - With Tub & Shower, Flooring - Stone/Ceramic Tile, Countertops - Stone/Granite/Solid, Lighting - Sconce |
| Bathroom 3 | Bathroom - Full, Bathroom - Tiled With Shower Stall, Flooring - Stone/Ceramic Tile, Countertops - Stone/Granite/Solid, Cabinets - Upgraded, Recessed Lighting |
| Primary Bathroom | Yes |
| Total # of Bathrooms | 5 |
| Bathroom 1 | Bathroom - Full, Bathroom - With Tub & Shower, Flooring - Stone/Ceramic Tile, Countertops - Stone/Granite/Solid, Countertops - Upgraded, Cabinets - Upgraded, Double Vanity, Recessed Lighting, Remodeled, Lighting - Sconce |
| # Full Baths | 3 |
| # Half Baths | 2 |
| Total # of Bedrooms | 5 |
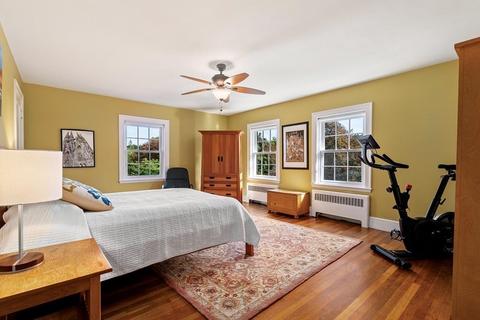
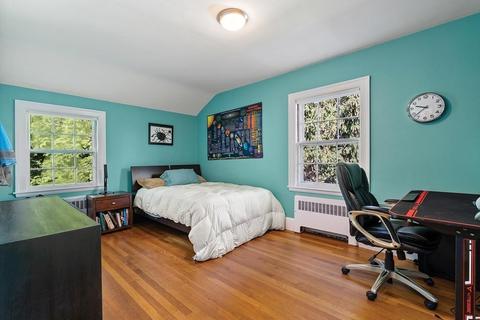
| Bedroom 5 | Flooring - Wood, Closet - Double |
| Bedroom 3 | Closet, Flooring - Hardwood |
| Bedroom 4 | Closet, Flooring - Wood |
| Bedroom 2 | Flooring - Hardwood, Closet - Double |
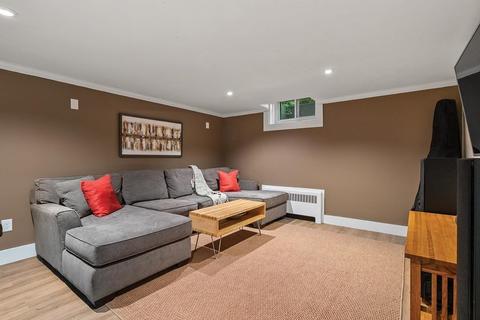
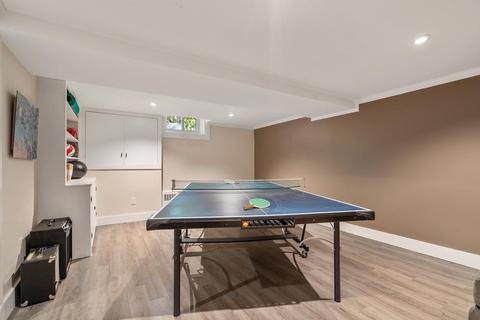
| Basement | Full, Partially Finished, Interior Entry, Garage Access, Concrete |
| Family Room | Closet/Cabinets - Custom Built, Flooring - Hardwood, Recessed Lighting, Crown Molding, 16.916666 |
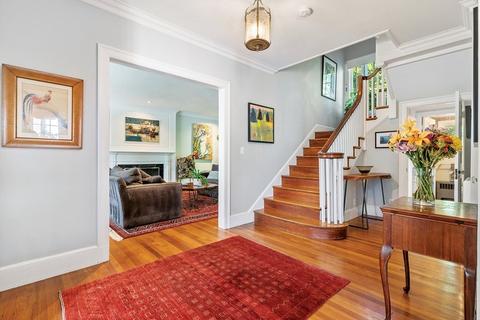
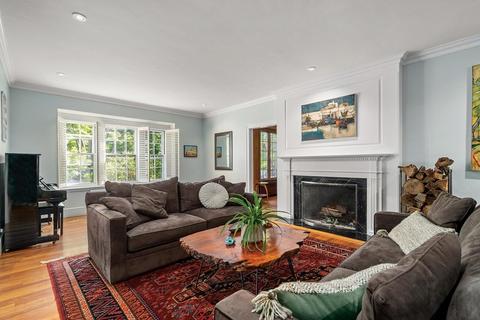
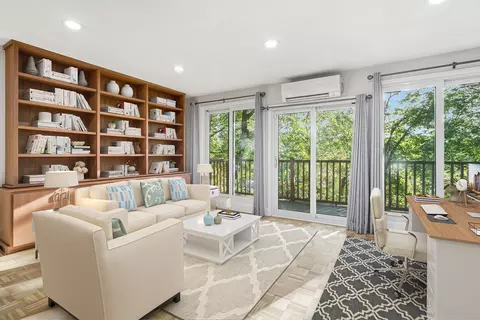
| Living Room | Flooring - Hardwood, Window(s) - Picture, Recessed Lighting, Crown Molding |
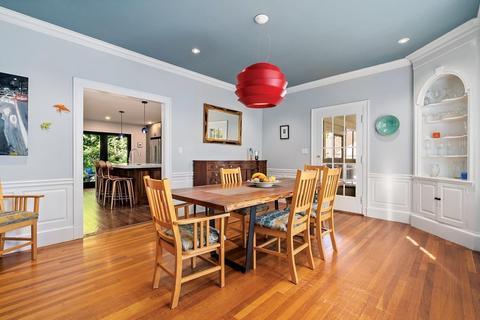
| Dining Room | Main, Closet/Cabinets - Custom Built, Flooring - Hardwood, Exterior Access, Recessed Lighting, Wainscoting, Crown Molding |
| Total # of Rooms | 10 |
| Laundry | Closet - Double, In Basement |
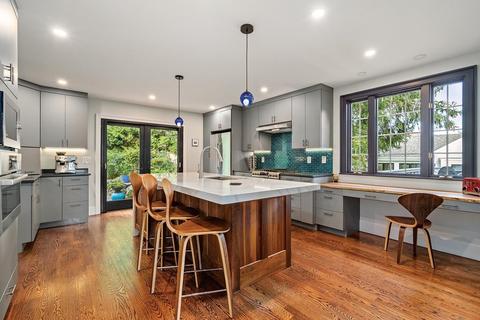
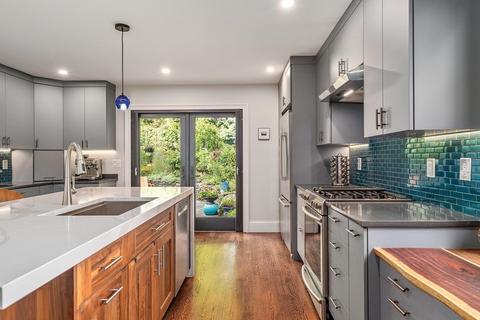
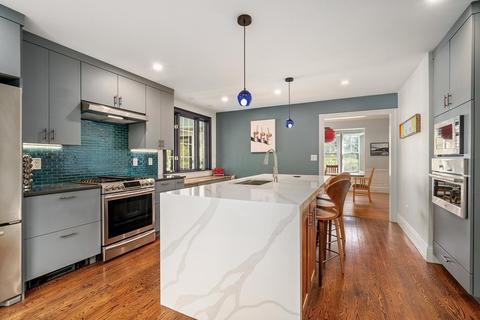
| Kitchen | Flooring - Hardwood, Window(s) - Picture, Countertops - Stone/Granite/Solid, Kitchen Island, Wet Bar, Breakfast Bar / Nook, Cabinets - Upgraded, Exterior Access, Recessed Lighting, Remodeled, Stainless Steel Appliances, Gas Stove, Lighting - Pendant |
| Flooring | Tile, Hardwood, Flooring - Vinyl, Flooring - Hardwood, Flooring - Stone/Ceramic Tile |
| Appliances | Range, Oven, Dishwasher, Disposal, Microwave, Refrigerator, Washer, Dryer, Range Hood, Gas Water Heater, Tank Water Heater |
| # Fireplaces | 1 |
| Interior Features | Bathroom - Half, Recessed Lighting, Crown Molding, Closet, Vestibule, Pedestal Sink, Play Room, Foyer, Bathroom |
| Fireplace | Living Room |
| Window Features | Screens |
| Exterior | |
| Foundation | Concrete Perimeter |
| Roof | Slate, Tar/Gravel, Rubber |
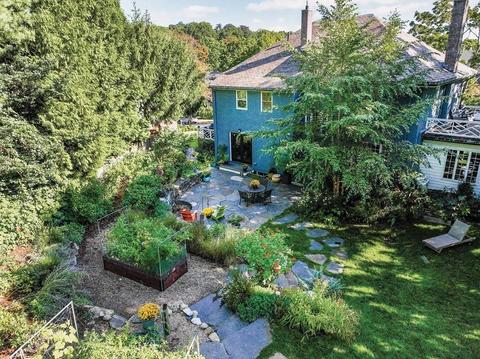
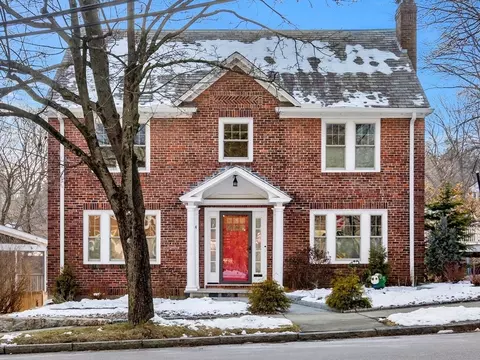
| Construction | Frame, Brick |
| # Covered Spaces | 2 |
| Parking Desc | Attached, Under, Garage Door Opener, Paved Drive, Off Street, Deeded, Paved |
| # Parking Spaces | 2 |
| # Garage Spaces | 2 |
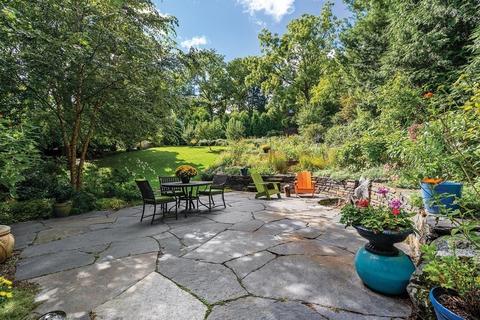
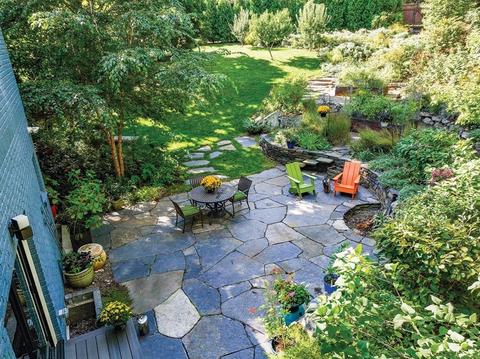
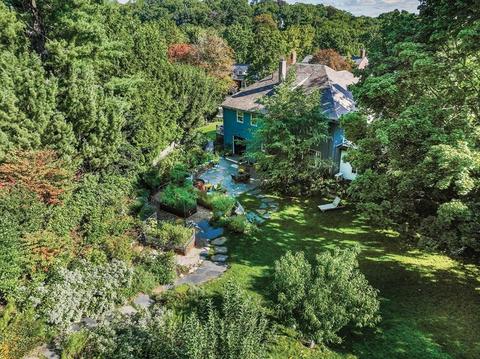
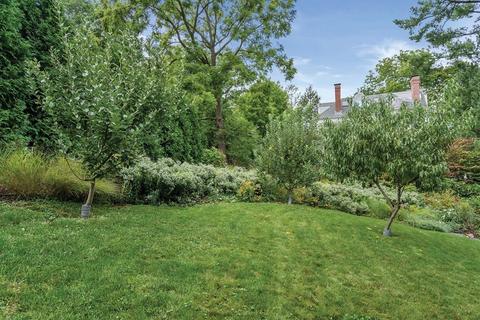
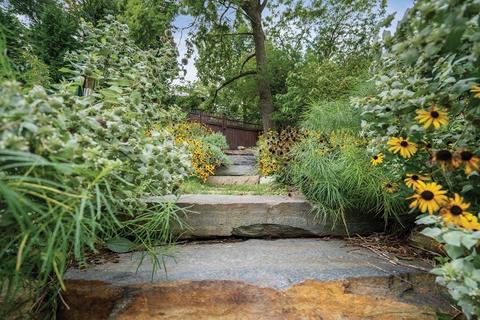
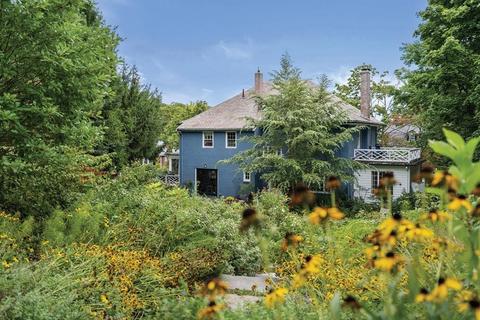
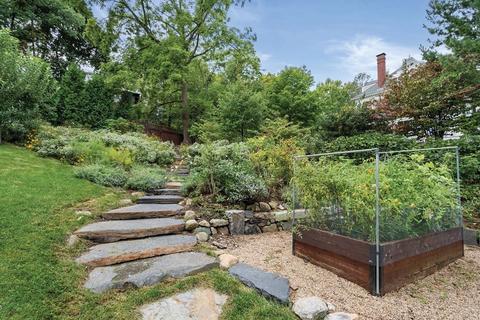
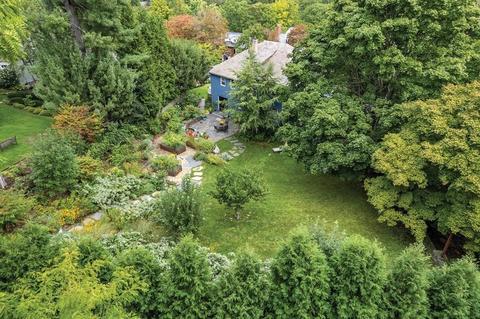
| Exterior Features | Rain Gutters, Storage, Professional Landscaping, Sprinkler System, Fruit Trees, Garden, Stone Wall |
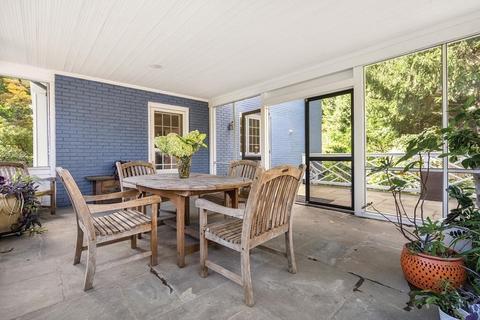
| Patio/ Porch | Porch, Screened, Patio |
| Other Structures | Workshop |
| Amenities / Utilities | |
| Sewer | Public Sewer |
| Green Features: Energy Efficiency | Thermostat |
| Water Source | Public |
| Location | |
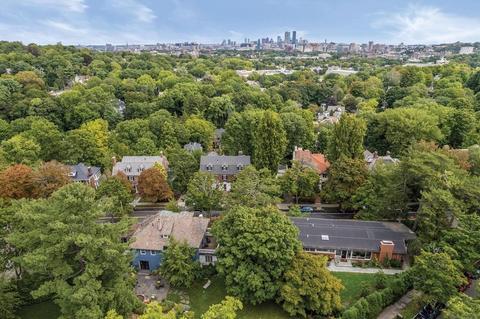
| View | City View(s), City |
| County | Norfolk |
| Community Features | Public Transportation, Shopping, Pool, Tennis Court(s), Park, Medical Facility, Laundromat, Highway Access, Private School, Public School, T-Station, Sidewalks |
| Elementary School | Runkle |
| Middle School | Runkle |
| High School | Brookline High |
| Zoning | S10 |
| APN | B:247 L:0015 S:0017, 38709 |
| Directions | Buckminster Rd Or Dean Rd To Clinton Rd |
| Lot/ Land Details | |
| Road Frontage | Public |
| Road Responsibility | Public Maintained Road |
| Road Surface | Paved |
MLS # 73041447
MLS # 71843098| Est. value | Bed/bath | Sqft | mi | |
|---|---|---|---|---|
| 19 Clinton Rd, Brookline, MA 02445 | $4,184,000 | 7/5 | 4,527 | 0.02 |
| 95 Buckminster Rd, Brookline, MA 02445 | $2,910,000 | 4/4 | 2,250 | 0.02 |
| 11 Clinton Rd, Brookline, MA 02445 | $4,092,000 | 6/3 | 4,580 | 0.02 |
| 25 Clinton Rd, Brookline, MA 02445 | $4,165,000 | 6/3 | 4,676 | 0.03 |
| 3 Clinton Rd, Brookline, MA 02445 | $3,876,000 | 6/5 | 3,746 | 0.03 |
| 30 Clinton Rd, Brookline, MA 02445 | $3,010,000 | 4/3 | 2,240 | 0.03 |
| 33 Clinton Rd, Brookline, MA 02445 | $3,972,000 | 6/3 | 4,424 | 0.04 |
| 115 Buckminster Rd, Brookline, MA 02445 | $6,011,000 | —/— | — | 0.04 |
Estimated values are based on public record data and automated valuation models. Values are not guaranteed and may not reflect current market conditions.
$999,999
$1,895,000
$595,000
$549,990
$490,000
$1,797,450
$887,450
$650,000
$619,000
$634,500
$774,900
$1,488,500
$812,000
$1,474,000
$639,900
$784,900
$989,000
$765,000
$1,995,000
$717,700
$879,000
$2,787,000
$507,000
$2,299,000
$1,550,000
$1,995,000
$1,549,000
$749,000
$1,199,998
$989,000