
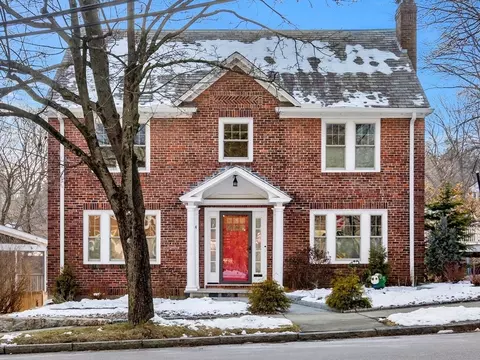
- $2,850,000
- 4Bd
- 3Ba
- 3,377 Sq Ft
SOLD

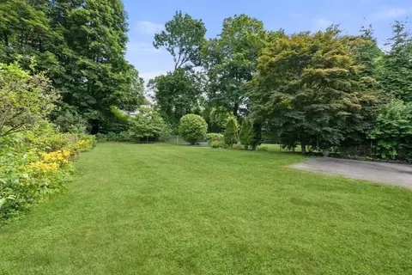
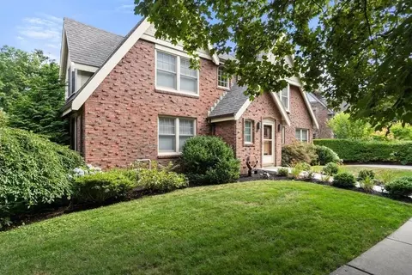
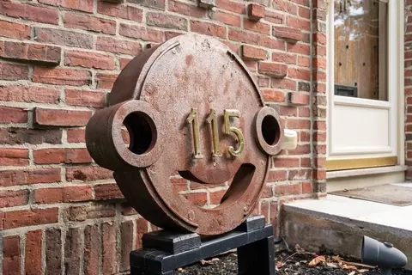
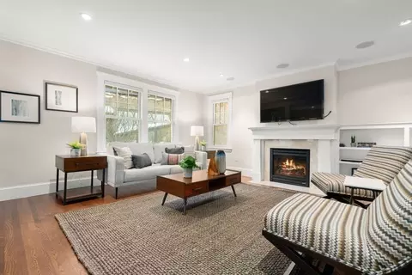
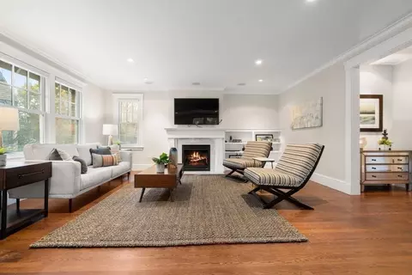
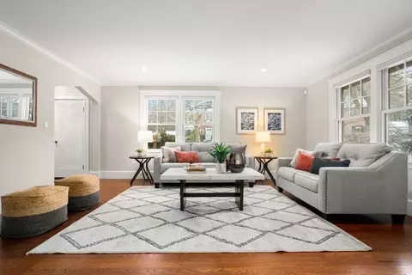
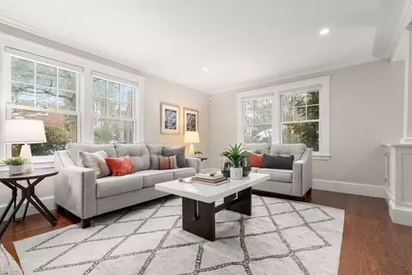
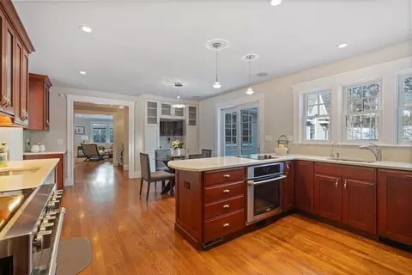

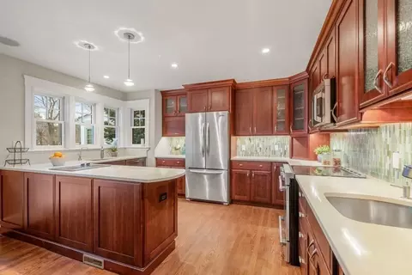
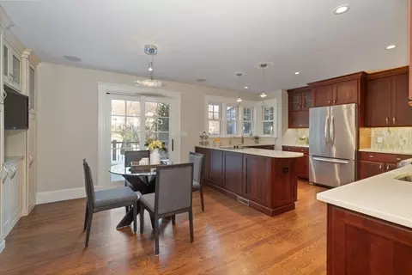
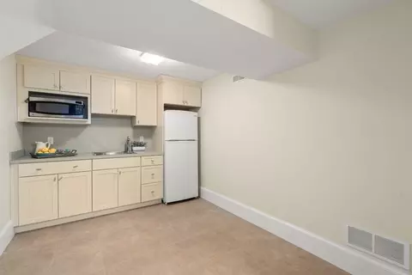
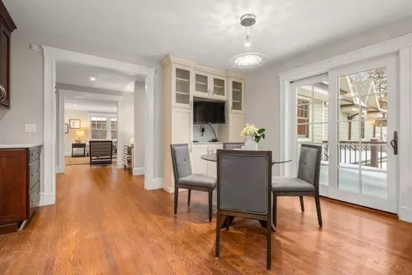
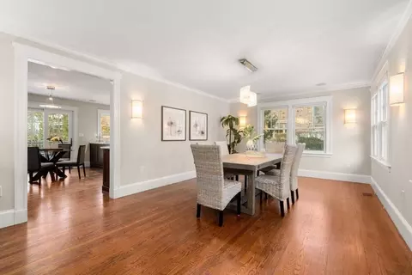
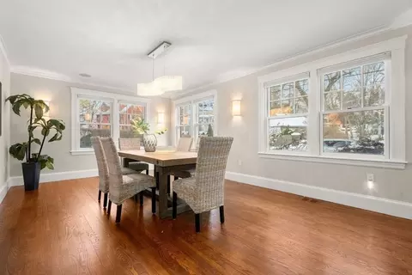
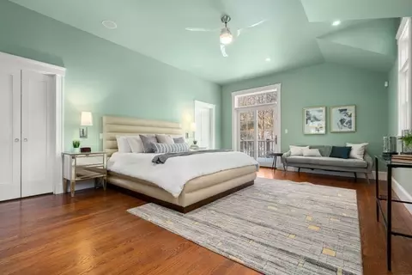
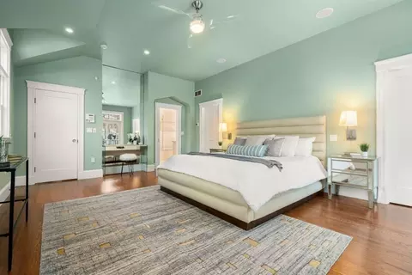
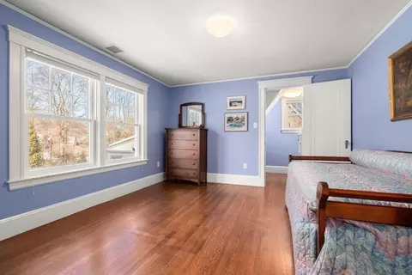
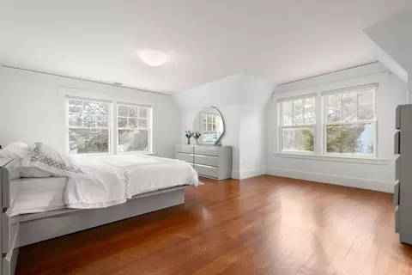
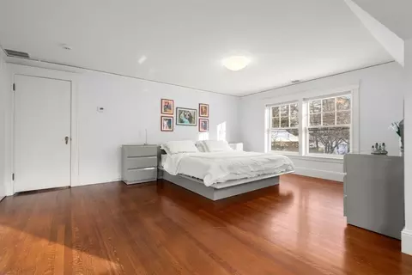
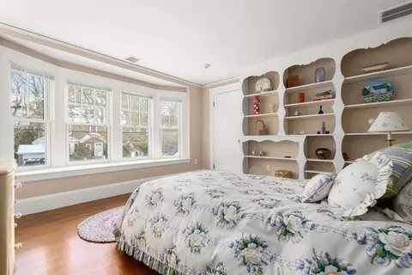
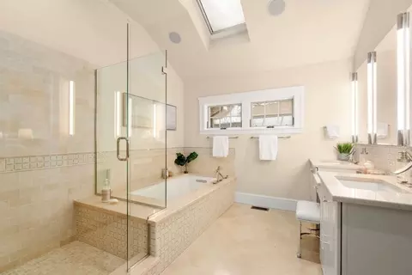
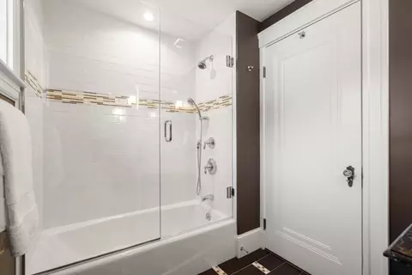
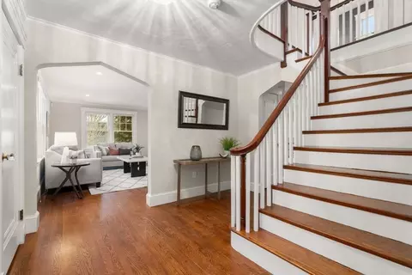
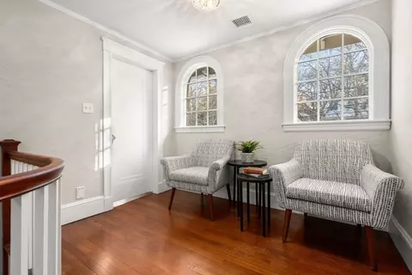
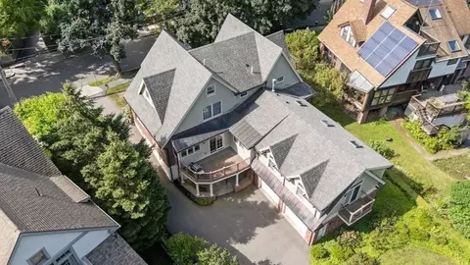
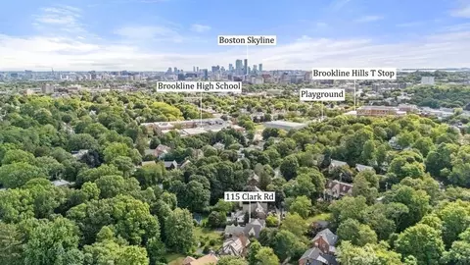
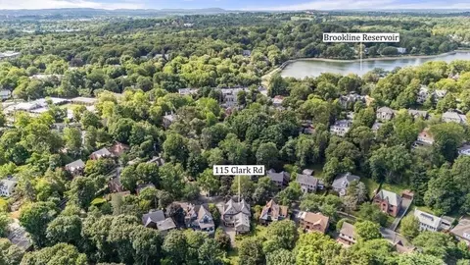
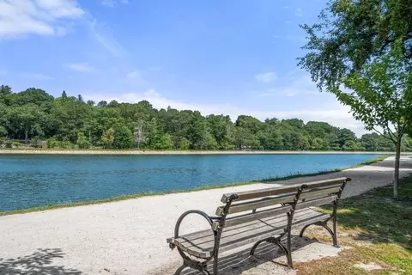
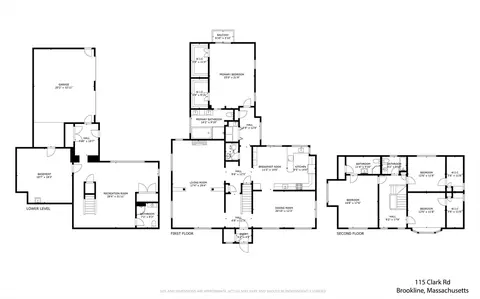
Last sold 02/11/2026 after 8 Days
bed
bath
Sqft ($813/Sqft)
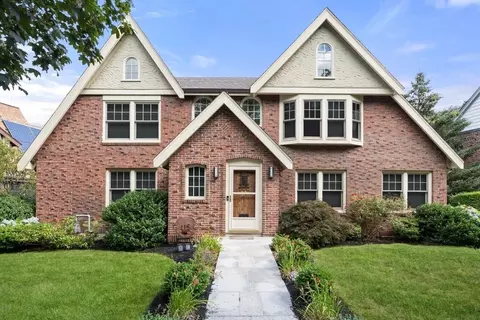
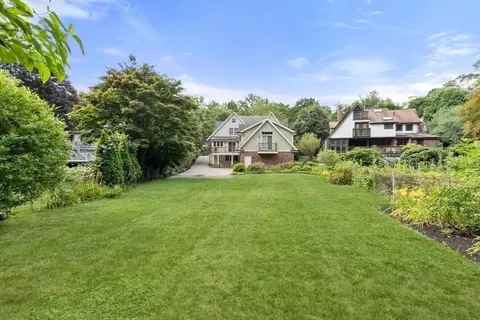
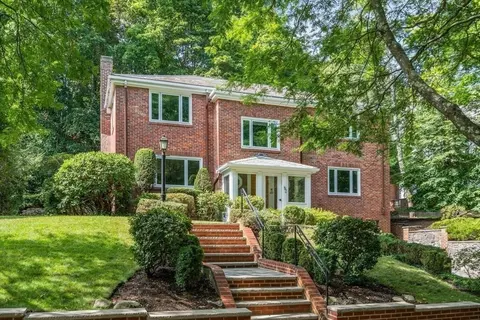
| Property type House | Neighborhood | Year built 1919 | HOA fee $0/month | Lot size 0.26 Acre | Movoto estimate | Parking 2 garage spaces |

| Overview | |
| Cooling/AC | Central Air |
| Heating | Central, Forced Air, Natural Gas, Hydro Air, Other |
| Levels/Style | Tudor |
| MLS # | 73474061 |
| Type | Residential |
| Status | Closed |
| SubType | Single Family Residence |
| SqFt | 4182 |
| Lot Size (SqFt) | 11515 |
| Lot Size (Acres) | 0.26 |
| Annual Property Tax | 28792.8 |
| Year Built | 1919 |
| Interior | |
| Bathroom 2 | Bathroom - Half |
| Bathroom 3 | Bathroom - Full, Bathroom - With Tub & Shower |
| Primary Bathroom | Yes |
| Total # of Bathrooms | 5 |
| Bathroom 1 | Bathroom - Full, Bathroom - Double Vanity/Sink, Bathroom - With Tub & Shower |
| # Full Baths | 4 |
| # Half Baths | 1 |
| Total # of Bedrooms | 4 |
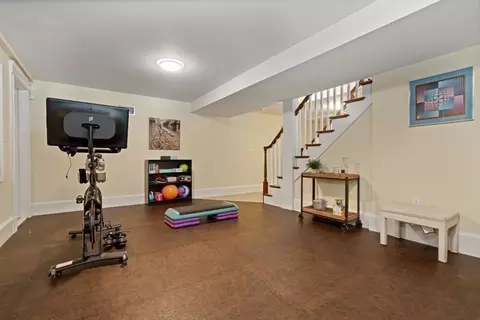
| Basement | Full, Partially Finished, Garage Access |
| Dining Room | First |
| Total # of Rooms | 10 |
| Laundry | First Floor, Electric Dryer Hookup, Washer Hookup |
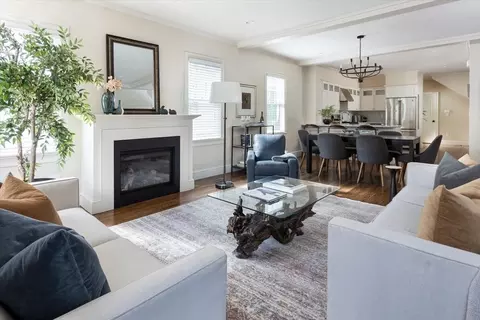
| Flooring | Wood, Tile, Vinyl, Hardwood |
| Appliances | Gas Water Heater, Range, Oven, Dishwasher, Disposal, Microwave, Refrigerator, Freezer, Washer, Dryer, Plumbed For Ice Maker |
| # Fireplaces | 1 |
| Interior Features | Bathroom - Full, Bathroom, Central Vacuum, Wet Bar, Wired For Sound |
| Window Features | Insulated Windows |
| Exterior | |
| Foundation | Granite |
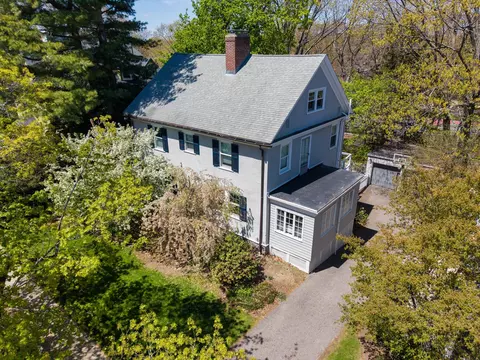
| Roof | Shingle |
| Construction | Brick |
| # Covered Spaces | 2 |
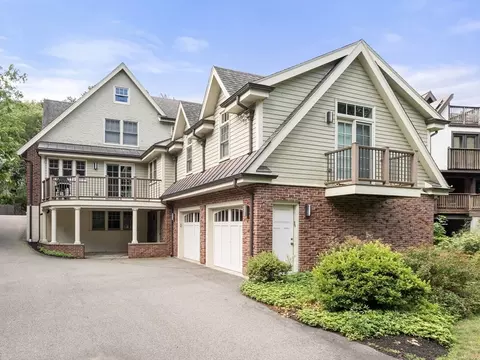
| Parking Desc | Attached, Storage, Paved Drive, Off Street, Paved |
| # Parking Spaces | 8 |
| # Garage Spaces | 2 |
| Exterior Features | Deck, Deck - Composite, Balcony, Professional Landscaping, Sprinkler System |
| Patio/ Porch | Deck, Deck - Composite |
| Amenities / Utilities | |
| Sewer | Public Sewer |
| Green Features: Energy Efficiency | Thermostat |
| Utilities | For Electric Range, for Electric Oven, for Electric Dryer, Washer Hookup, Icemaker Connection |
| Electricity | 200+ Amp Service |
| Water Source | Public |
| Location | |
| County | Norfolk |
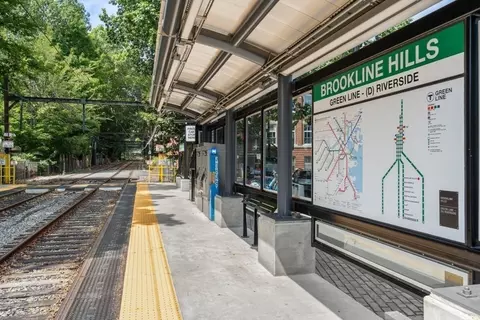
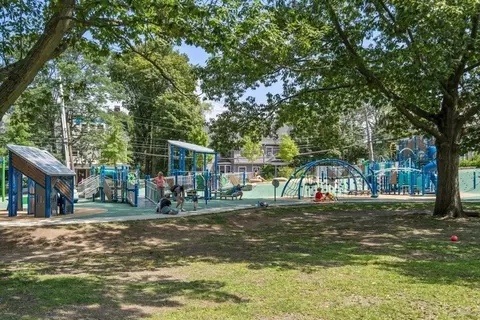
| Community Features | Public Transportation, Shopping, Park, Walk/Jog Trails, Medical Facility, House Of Worship, Public School, University |
| Elementary School | John D Runkle School |
| Middle School | John D Runkle School |
| High School | Brookline (Bhs) |
| Zoning | S10 |
| APN | 38359 |
| Directions | From Route 9 Take Sumner Road And Left On Clark Road And House Is On The Right |
MLS # 73474061| Est. value | Bed/bath | Sqft | mi | |
|---|---|---|---|---|
| 121 Clark Rd, Brookline, MA 02445 | $3,365,000 | 4/3 | 3,246 | 0.01 |
| 107 Clark Rd, Brookline, MA 02445 | $3,623,000 | 5/5 | 3,859 | 0.01 |
| 129 Clark Rd, Brookline, MA 02445 | $2,825,000 | 3/3 | 2,818 | 0.03 |
| 116 Clark Rd, Brookline, MA 02445 | $3,466,000 | 4/2 | 3,249 | 0.03 |
| 101 Clark Rd, Brookline, MA 02445 | $2,810,000 | 4/3 | 3,744 | 0.03 |
| 122 Clark Rd, Brookline, MA 02445 | $3,508,000 | 5/4 | 3,377 | 0.03 |
| 126 Clark Rd, Brookline, MA 02445 | $3,408,000 | 6/3 | 3,043 | 0.04 |
| 104 Clark Rd, Brookline, MA 02445 | $2,570,000 | 4/2 | 2,169 | 0.04 |
Estimated values are based on public record data and automated valuation models. Values are not guaranteed and may not reflect current market conditions.
$999,999
$1,895,000
$595,000
$549,990
$490,000
$1,797,450
$887,450
$650,000
$619,000
$634,500
$774,900
$1,488,500
$812,000
$1,474,000
$639,900
$784,900
$989,000
$765,000
$1,995,000
$717,700
$879,000
$2,787,000
$507,000
$2,299,000
$1,550,000
$1,995,000
$1,549,000
$749,000
$1,199,998
$989,000