
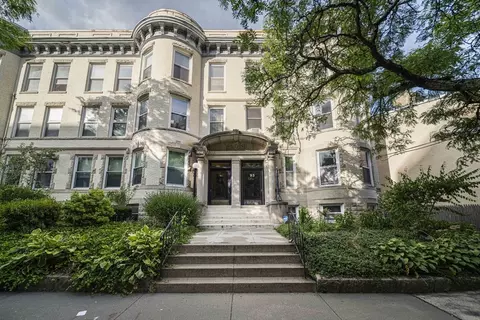
- $1,220,000
- 3Bd
- 2Ba
- 1,465 Sq Ft
SOLD

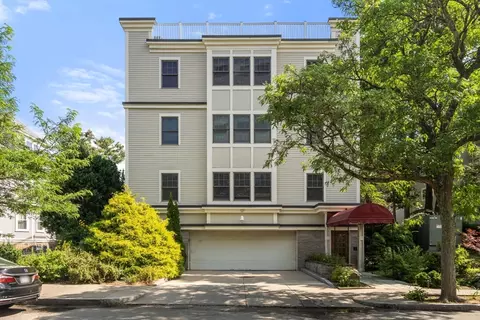
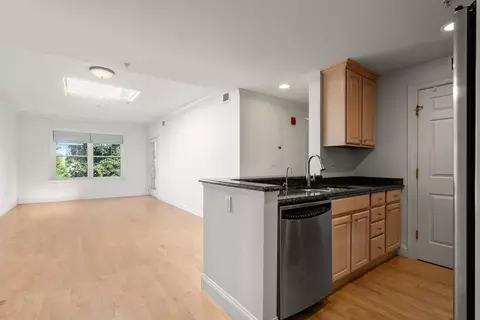
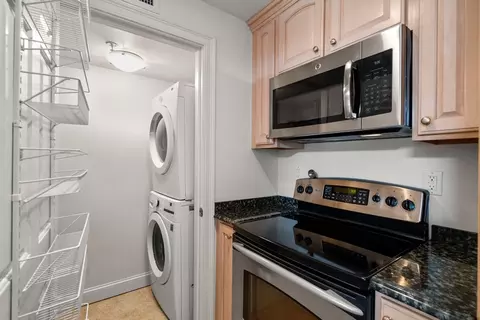
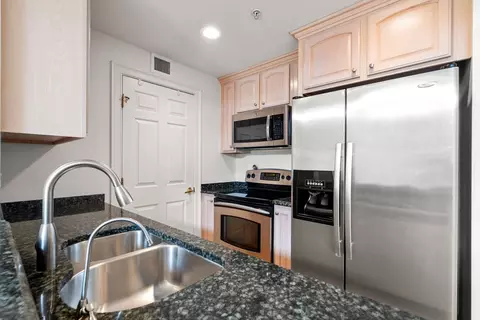
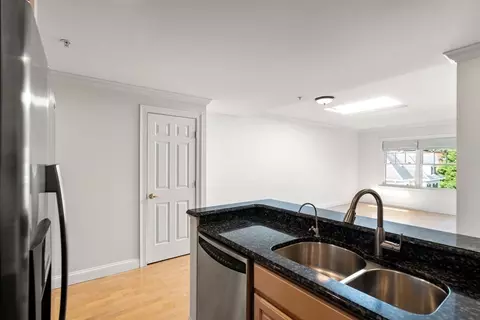
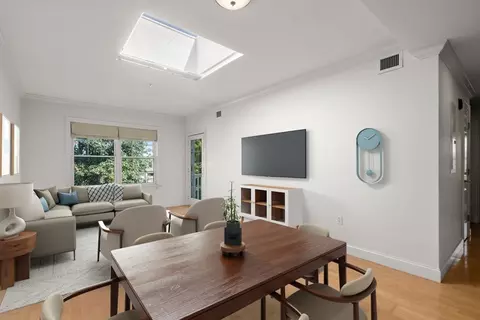
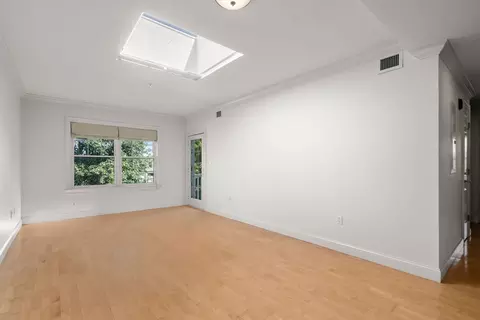
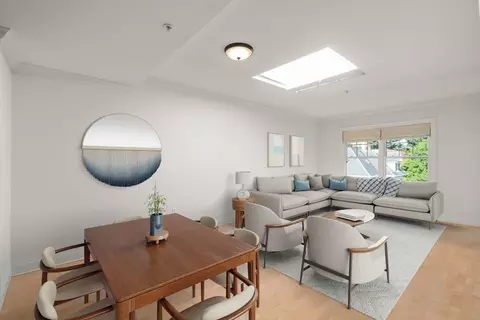
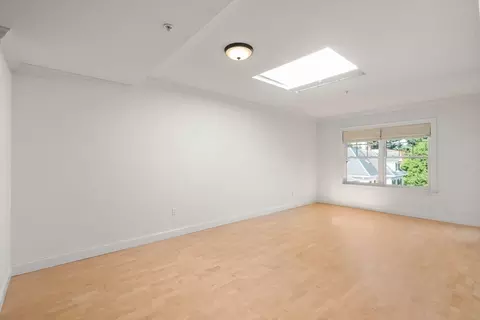
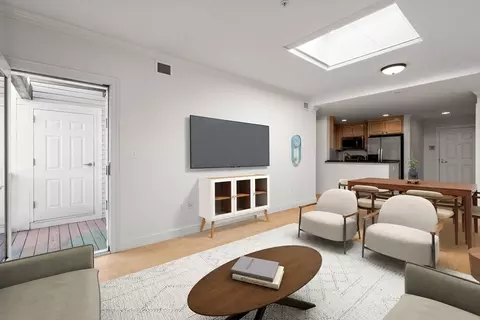
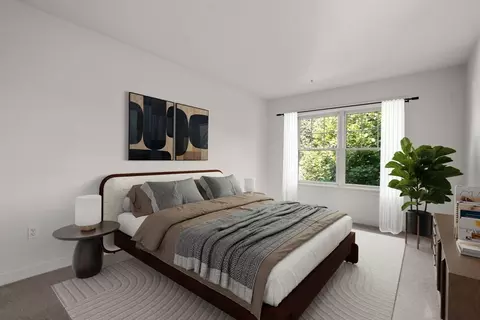
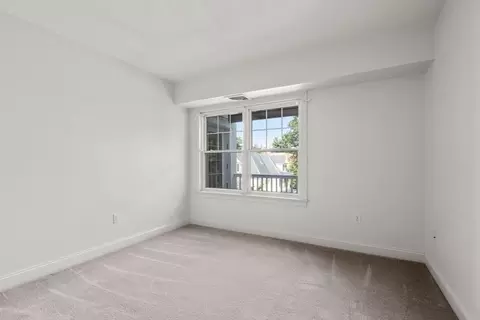
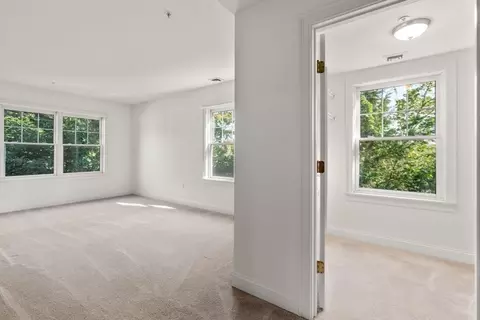
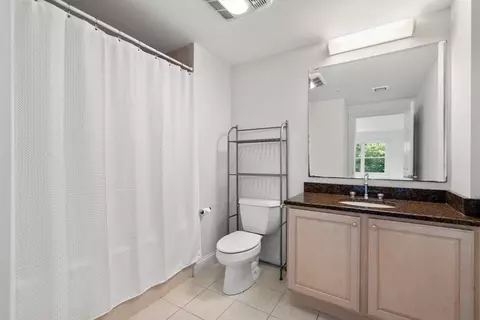
Last sold 08/22/2025 for $985K
bed
bath
Sqft ($933/Sqft)
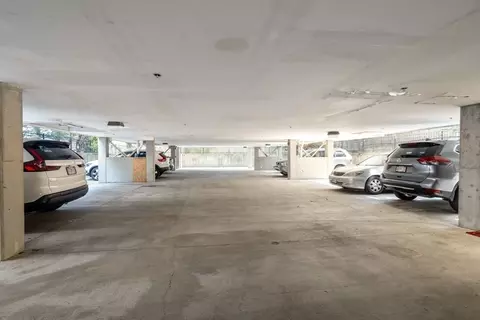
| Property type Condominium | Neighborhood | Year built 2003 | HOA fee $614/month | Movoto estimate | Parking 2 garage spaces | Rental estimate |

| Overview | |
| Cooling/AC | Central Air |
| Heating | Forced Air, Natural Gas |
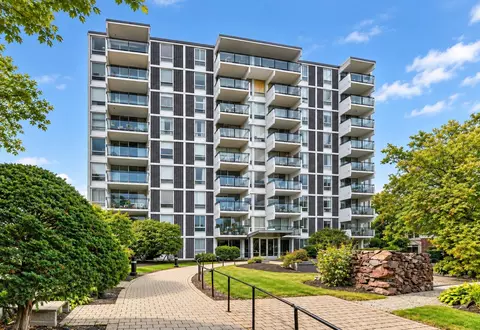
| Levels/Style | 1, Mid-Rise |
| MLS # | 73417848 |
| Type | Residential |
| Status | Closed |
| SubType | Condominium |
| SqFt | 1056 |
| Annual Property Tax | 10845 |
| Year Built | 2003 |
| Pets Allowed | Yes |
| HOA Fee | Monthly, 614.05 |
| Interior | |
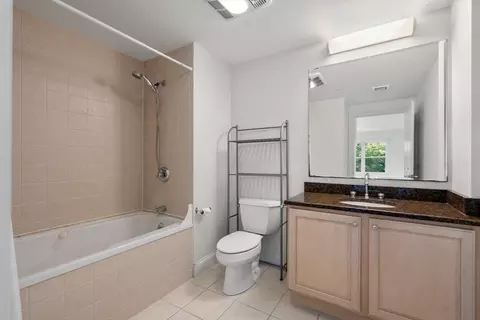
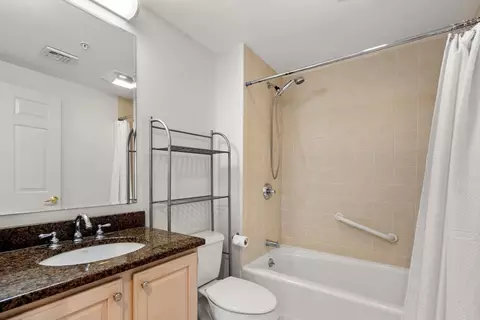
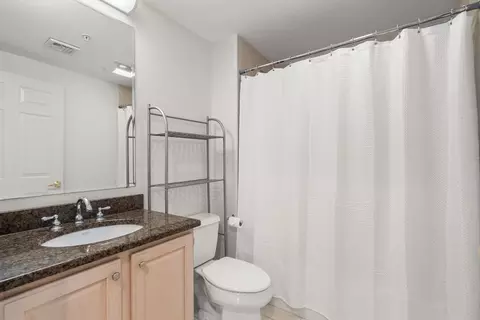
| Bathroom 2 | Bathroom - Full, Bathroom - Tiled With Tub & Shower |
| Primary Bathroom | Yes |
| Total # of Bathrooms | 2 |
| Bathroom 1 | Bathroom - Full, Flooring - Stone/Ceramic Tile, Jacuzzi / Whirlpool Soaking Tub |
| # Full Baths | 2 |
| Total # of Bedrooms | 2 |
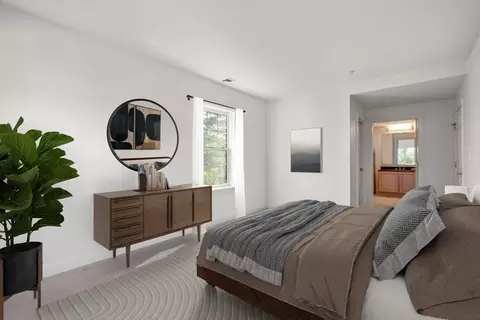
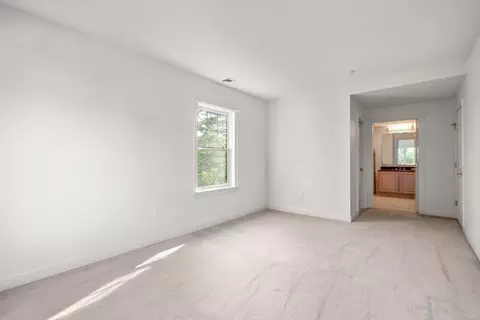
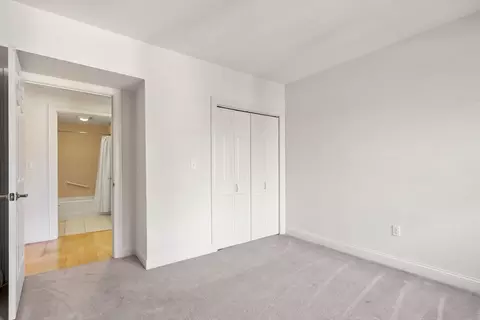
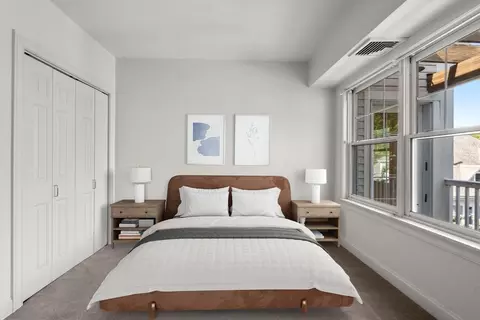
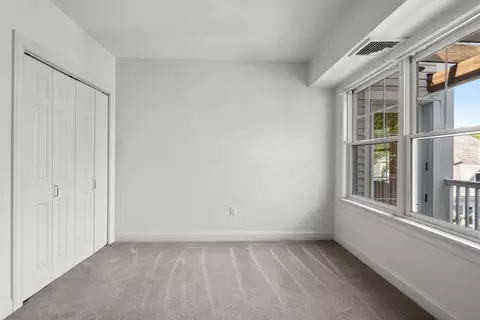
| Bedroom 2 | Closet, Flooring - Wall To Wall Carpet |
| Basement | N |
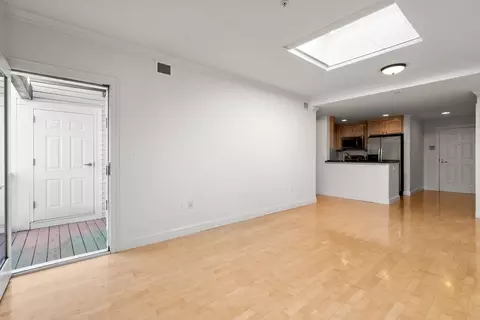
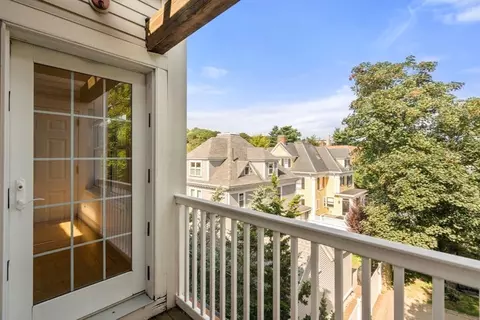
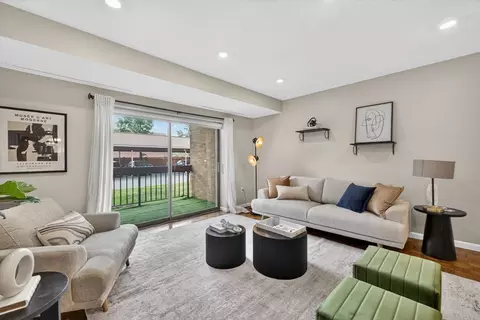
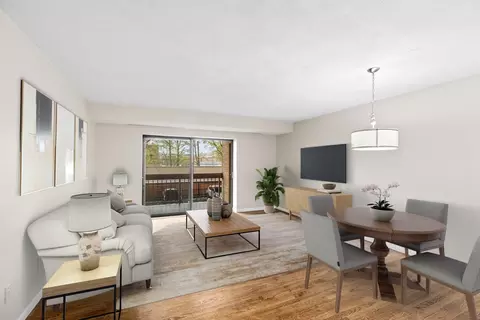
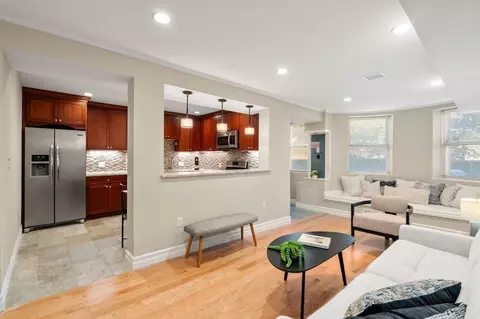
| Living Room | Skylight, Flooring - Hardwood, Balcony - Exterior, Open Floorplan |
| Total # of Rooms | 4 |
| Laundry | Electric Dryer Hookup, Washer Hookup, Fourth Floor, In Unit |
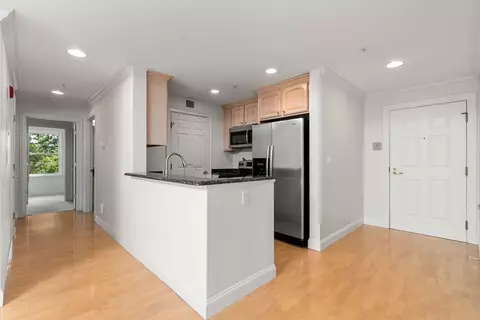
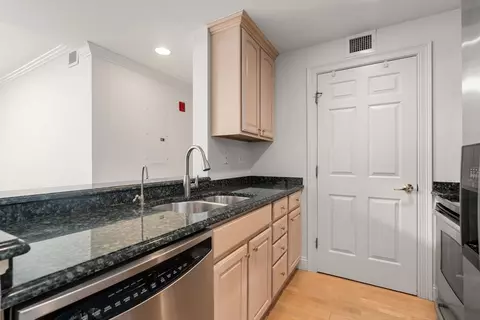
| Kitchen | Closet, Flooring - Hardwood, Countertops - Stone/Granite/Solid, Breakfast Bar / Nook, Dryer Hookup - Electric, Recessed Lighting, Washer Hookup |
| Flooring | Wood, Tile, Carpet, Flooring - Hardwood |
| Appliances | Range, Dishwasher, Disposal, Microwave, Refrigerator, Washer, Dryer |
| Interior Features | Closet, Entry Hall |
| Window Features | Insulated Windows |
| Common Walls | No One Above |
| Exterior | |
| Roof | Rubber |
| Construction | Frame |
| # Covered Spaces | 2 |
| Parking Desc | Under, Off Street, Assigned |
| # Parking Spaces | 2 |
| # Garage Spaces | 2 |
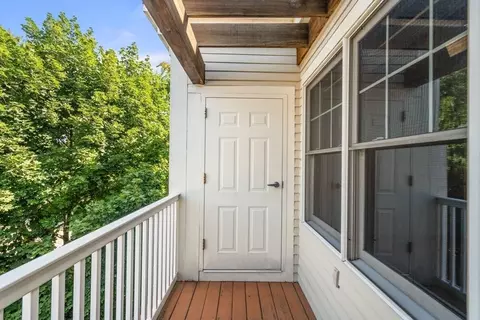
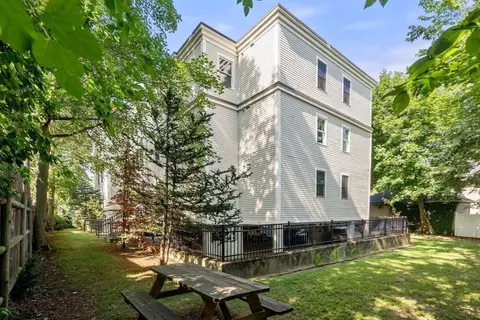
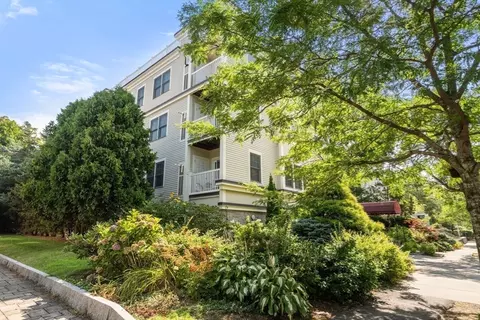
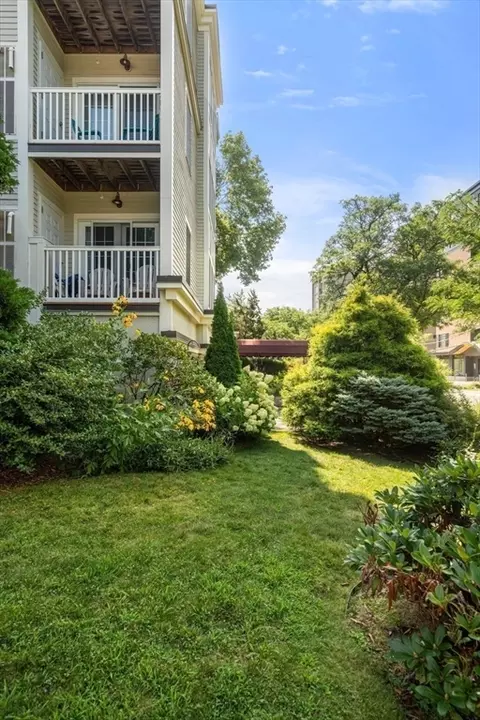
| Exterior Features | Balcony, Garden |
| Amenities / Utilities | |
| Sewer | Public Sewer |
| Utilities | For Electric Dryer, Washer Hookup |
| Electricity | Circuit Breakers |
| Water Source | Public |
| HOA Fee Includes | Water, Sewer, Insurance, Security, Maintenance Structure, Maintenance Grounds, Snow Removal, Trash, Reserve Funds |
| HOA Amenities | Elevator(s), Garden Area |
| Location | |
| County | Norfolk |
| Community Features | Public Transportation, Shopping, Park, Medical Facility, Bike Path, Highway Access, Public School, T-Station |
| Elementary School | Florida Ruffin Ridley |
| High School | Brookline Hs |
| Zoning | T-5 |
| APN | B:078 L:0017 S:0009, 4458405 |
| Directions | Beacon To Centre |
MLS # 73417848
MLS # 71491835
MLS # 71056539
MLS # 70894417
MLS # 70130831
MLS # 70088027
MLS # 70065656
MLS # 70014131
MLS # 30708959| Est. value | Bed/bath | Sqft | mi | |
|---|---|---|---|---|
| 121 Centre St #ph2, Brookline, MA 02446 | $1,354,000 | 2/2 | 1,137 | 0 |
| 121 Centre St #ph1, Brookline, MA 02446 | $1,190,000 | 2/2 | 1,190 | 0 |
| 121 Centre St #202, Brookline, MA 02446 | $1,344,000 | 2/2 | 1,137 | 0 |
| 121 Centre St #203, Brookline, MA 02446 | $1,078,000 | 2/2 | 1,056 | 0 |
| 121 Centre St #201, Brookline, MA 02446 | $1,166,000 | 2/2 | 1,190 | 0 |
| 121 Centre St #302, Brookline, MA 02446 | $1,344,000 | 2/2 | 1,137 | 0 |
| 121 Centre St #303, Brookline, MA 02446 | $1,100,000 | 2/2 | 1,056 | 0 |
| 121 Centre St #301, Brookline, MA 02446 | $1,173,000 | 2/2 | 1,190 | 0 |
Estimated values are based on public record data and automated valuation models. Values are not guaranteed and may not reflect current market conditions.
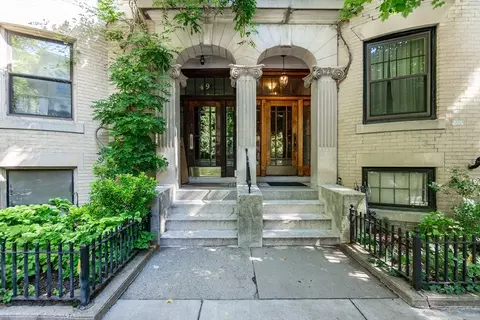
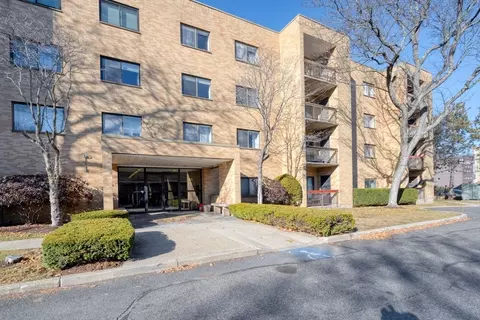
$999,999
$1,895,000
$595,000
$549,990
$650,000
$634,500
$490,000
$619,000
$887,450
$738,500
$774,900
$2,000,000
$639,900
$765,000
$989,000
$1,995,000
$1,497,500
$812,000
$4,397,000
$784,900
$1,549,000
$879,000
$2,787,000
$1,550,000
$1,995,000
$749,000
$989,000
$1,199,998
$507,000
$5,657,500