
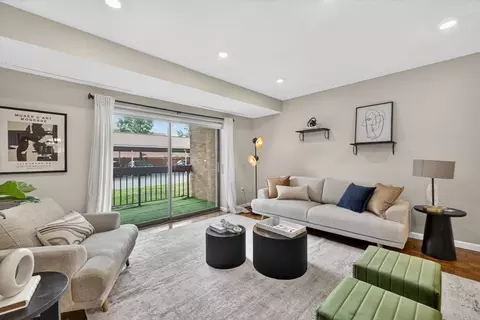
- $781,000
- 1Bd
- 1Ba
- 984 Sq Ft
SOLD 06/15/26

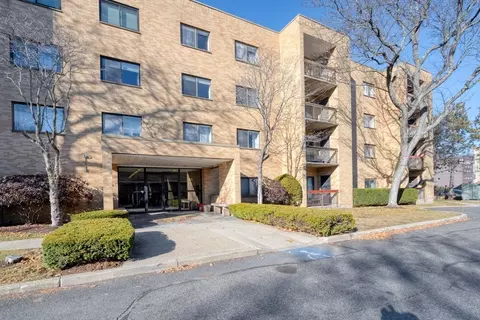
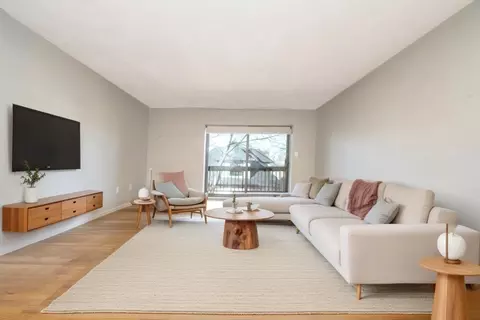
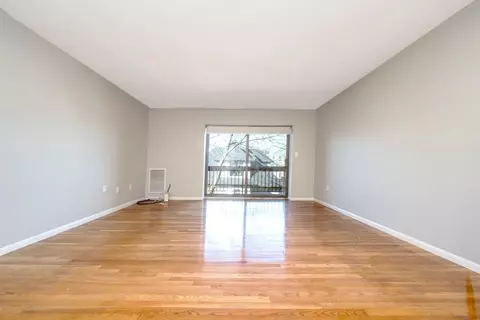
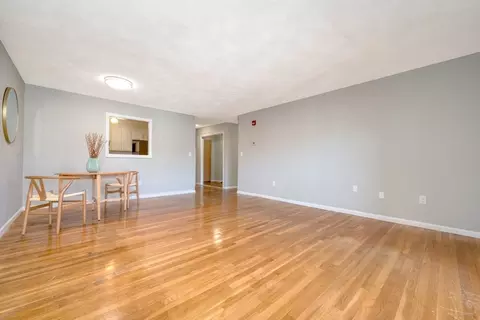
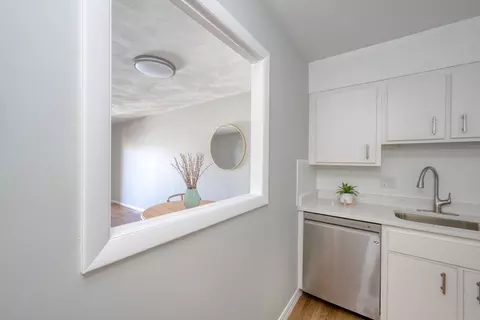
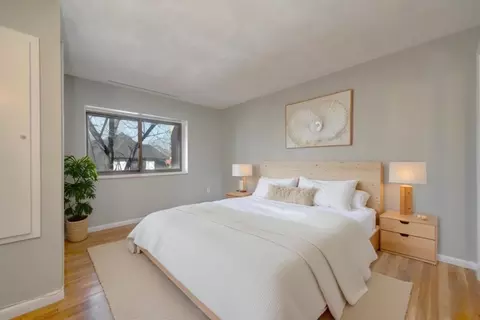
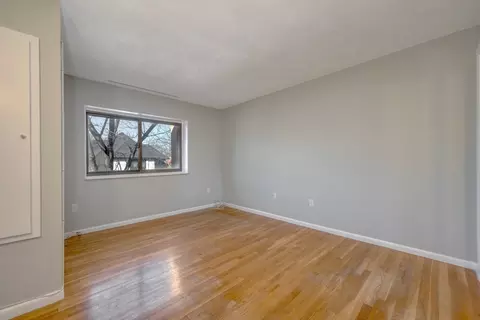
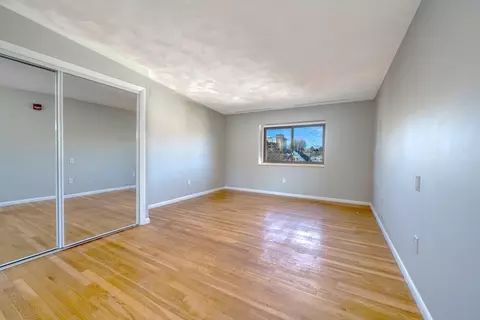
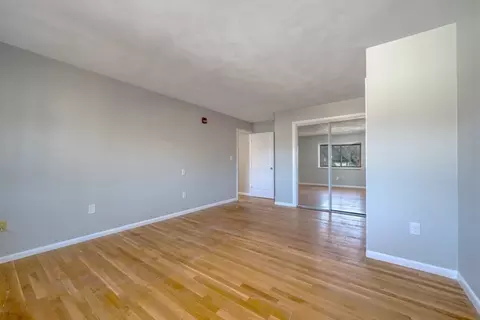
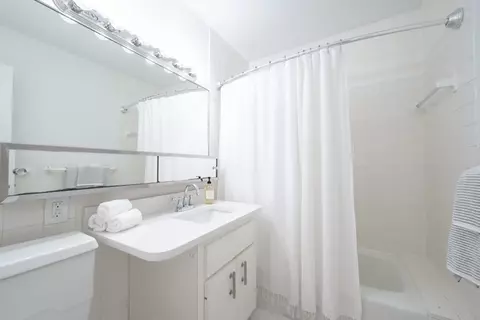
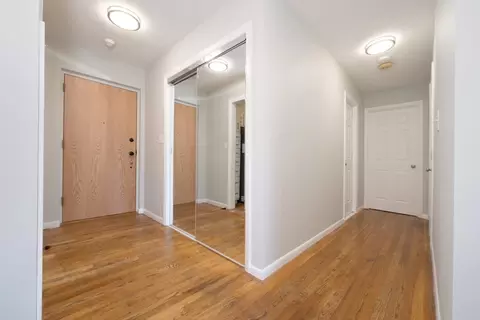
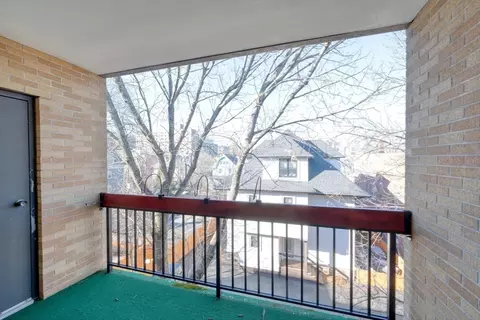
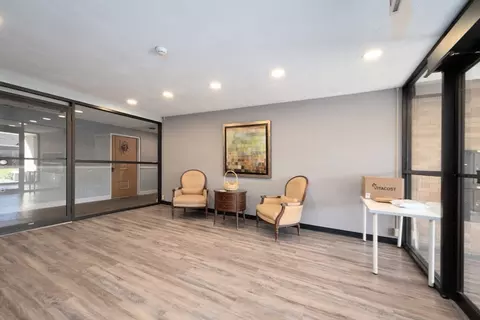
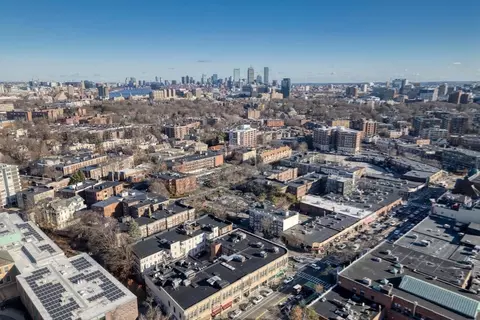
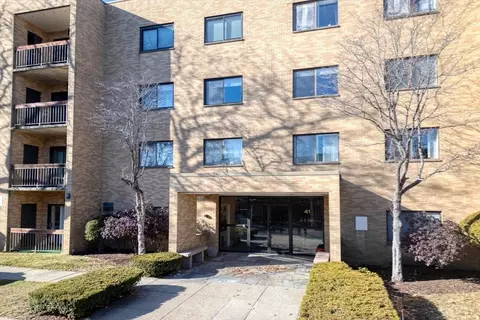
Last sold 01/15/2025 for $899K
bed
bath
Sqft ($823/Sqft)
| Property type Condominium | Neighborhood | Year built 1984 | HOA fee $752/month | Movoto estimate | Rental estimate |

| Overview | |
| Cooling/AC | Central Air |
| Heating | Baseboard, Natural Gas |
| Levels/Style | 1, Low-Rise |
| MLS # | 73323419 |
| Type | Residential |
| Status | Closed |
| SubType | Condominium |
| SqFt | 1093 |
| Annual Property Tax | 8847 |
| Year Built | 1984 |
| Pets Allowed | No |
| HOA Fee | Monthly, 752 |
| Interior | |
| Total # of Bathrooms | 1 |
| Bathroom 1 | Bathroom - With Tub & Shower, Flooring - Stone/Ceramic Tile, Countertops - Stone/Granite/Solid |
| # Full Baths | 1 |
| Total # of Bedrooms | 2 |
| Bedroom 2 | Closet/Cabinets - Custom Built, Flooring - Hardwood |
| Basement | N |
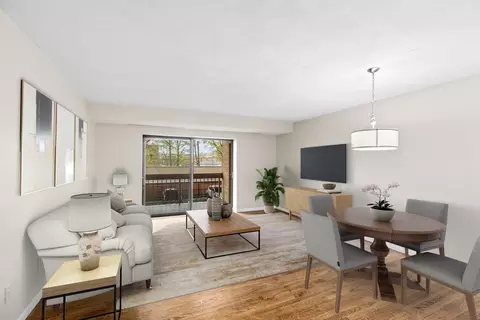
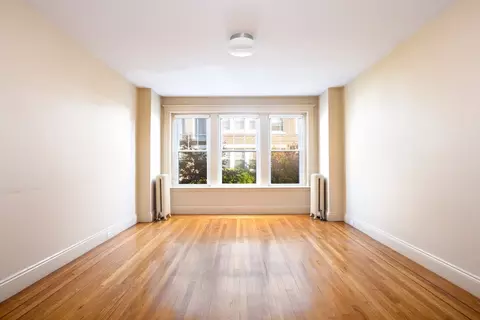
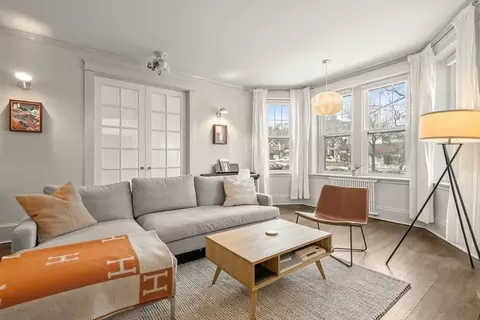
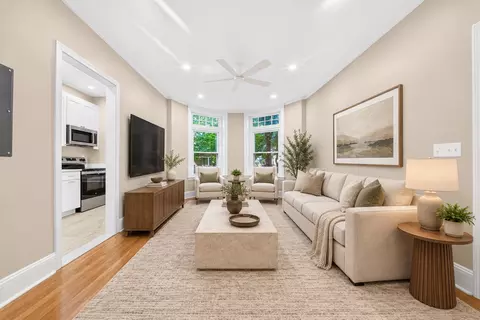
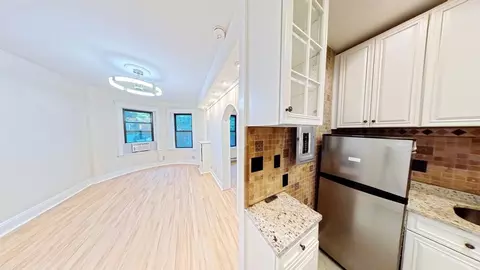
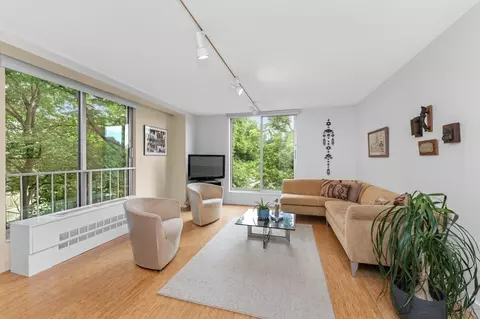
| Living Room | Flooring - Hardwood, Deck - Exterior, Open Floorplan, Slider |
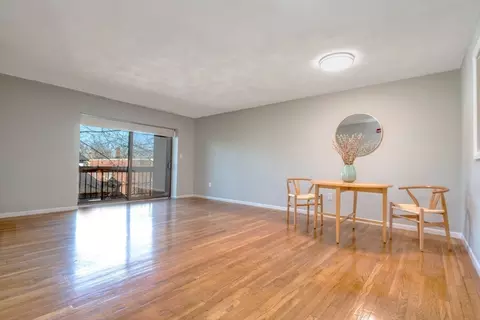
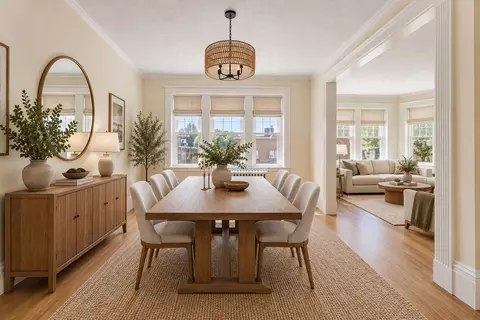
| Dining Room | First, Flooring - Hardwood, Open Floorplan |
| Total # of Rooms | 5 |
| Laundry | Common Area, In Building, Electric Dryer Hookup |
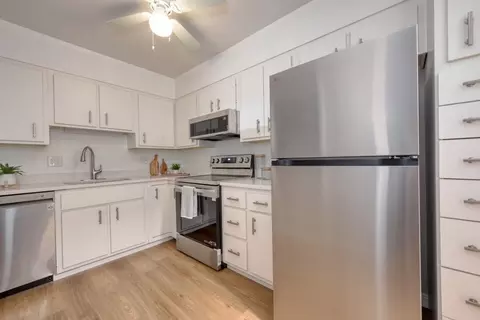
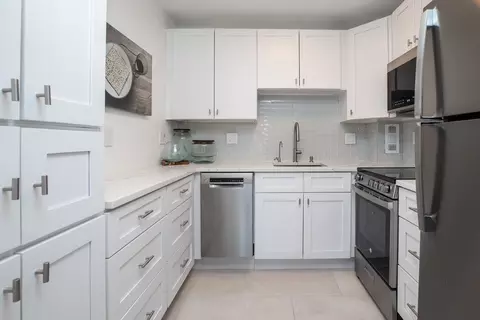
| Kitchen | Ceiling Fan(s), Flooring - Vinyl, Countertops - Stone/Granite/Solid, Stainless Steel Appliances |
| Flooring | Tile, Vinyl, Hardwood |
| Appliances | Range, Dishwasher, Microwave, Refrigerator |
| Accessibility Features | Accessible Entrance |
| Door Features | Insulated Doors |
| Window Features | Insulated Windows |
| Common Walls | No One Above |
| Exterior | |
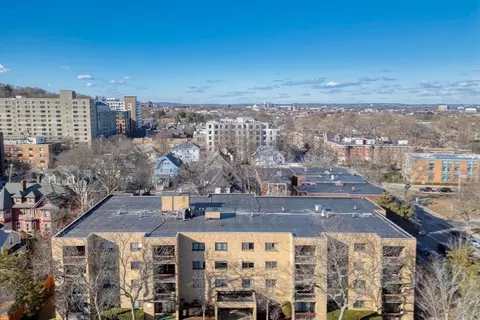
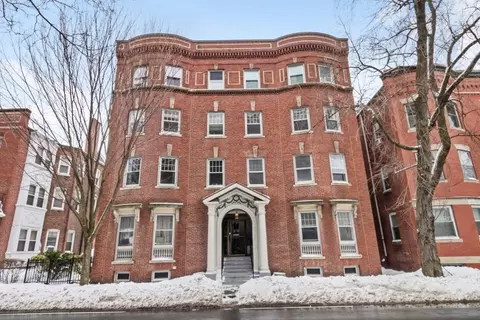
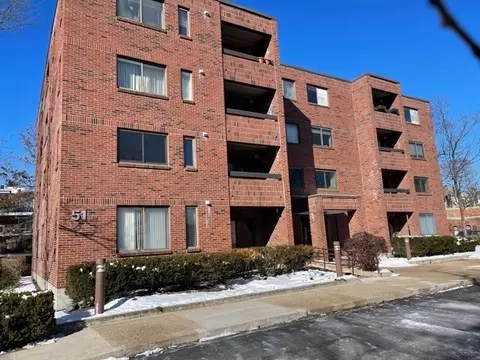
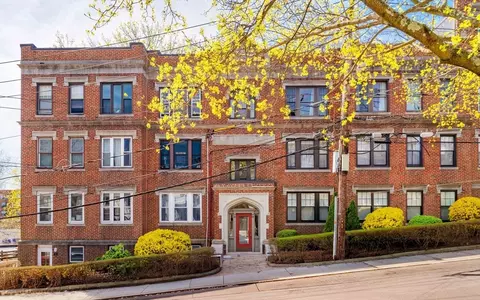
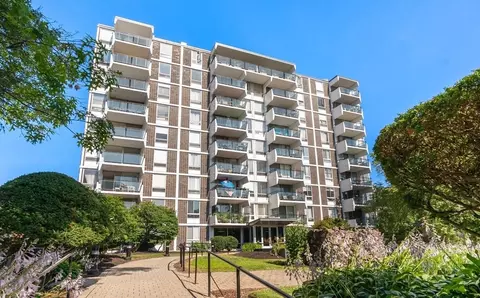
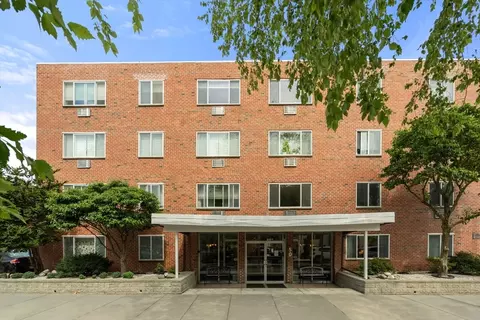
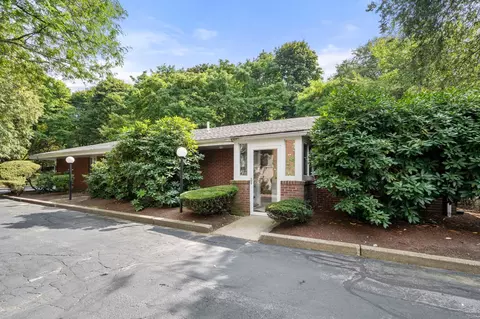
| Construction | Brick |
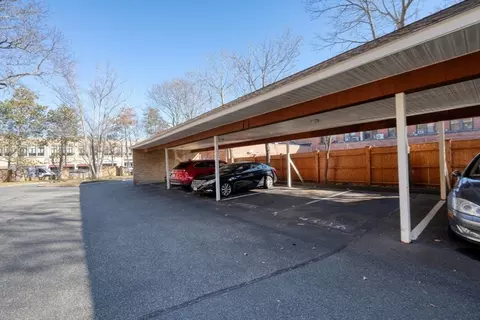
| Parking Desc | Carport, Deeded |
| # Parking Spaces | 2 |
| Exterior Features | Balcony |
| Amenities / Utilities | |
| Sewer | Public Sewer |
| Utilities | For Electric Range, for Electric Dryer |
| Electricity | 100 Amp Service |
| Water Source | Public |
| HOA Fee Includes | Water, Sewer, Insurance, Maintenance Structure, Road Maintenance, Maintenance Grounds, Snow Removal, Trash |
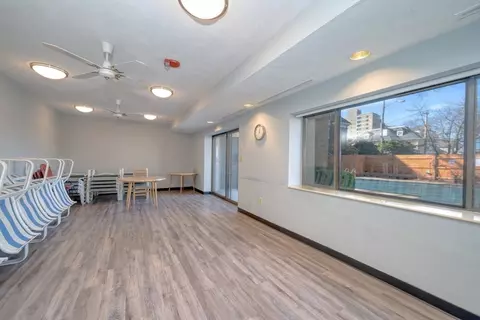
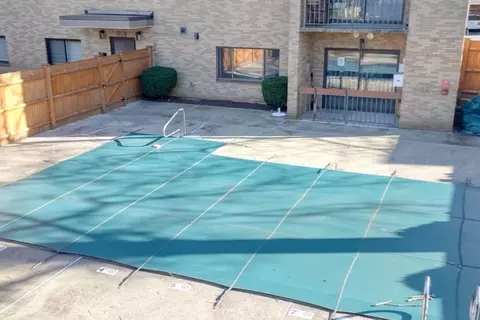
| HOA Amenities | Pool, Laundry, Elevator(s), Clubroom |
| Pool Desc | Association, In Ground |
| Location | |
| County | Norfolk |
| Community Features | Public Transportation, Shopping, Pool, Walk/Jog Trails, Medical Facility, Laundromat, Bike Path, Highway Access, House Of Worship, Public School, T-Station, University |
| Elementary School | Florida Ridley |
| Middle School | Florida Ridley |
| High School | Brookline Hs |
| Zoning | Condo |
| APN | B:082 L:0020 S:0024, 31167 |
| Directions | Parking Spaces: Carport #403 & #42. |
MLS # 73323419| Est. value | Bed/bath | Sqft | mi | |
|---|---|---|---|---|
| 41 Centre St #104, Brookline, MA 02446 | $1,063,000 | 2/2 | 1,261 | 0.03 |
| 41 Centre St #402, Brookline, MA 02446 | $1,045,000 | 2/2 | 1,277 | 0.03 |
| 41 Centre St #302, Brookline, MA 02446 | $1,053,000 | 2/2 | 1,277 | 0.03 |
| 41 Centre St #307, Brookline, MA 02446 | $1,009,000 | 2/2 | 1,210 | 0.03 |
| 41 Centre St #303, Brookline, MA 02446 | $965,000 | 2/1 | 1,093 | 0.03 |
| 41 Centre St #401, Brookline, MA 02446 | $1,049,000 | 2/2 | 1,277 | 0.03 |
| 50 Centre St, Brookline, MA 02446 | $2,309,000 | 6/2 | 2,533 | 0.03 |
| 6 Wellman St, Brookline, MA 02446 | $2,326,000 | 5/2 | 2,571 | 0.03 |
Estimated values are based on public record data and automated valuation models. Values are not guaranteed and may not reflect current market conditions.
$999,999
$1,895,000
$595,000
$549,990
$490,000
$1,797,450
$887,450
$650,000
$619,000
$634,500
$774,900
$1,488,500
$812,000
$1,474,000
$639,900
$784,900
$989,000
$765,000
$1,995,000
$717,700
$879,000
$2,787,000
$507,000
$2,299,000
$1,550,000
$1,995,000
$1,549,000
$749,000
$1,199,998
$989,000