
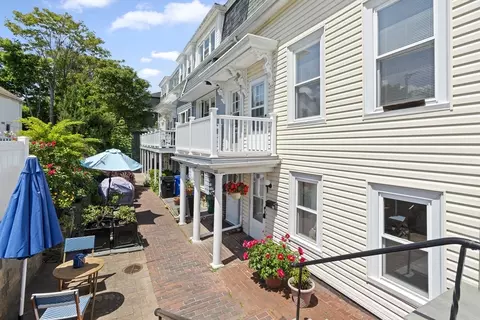
- $1,005,000
- 3Bd
- 1Ba
- 1,576 Sq Ft
SOLD


Last sold 05/04/2010 for $1.15M
bed
bath
Sqft ($442/Sqft)
| Property type House | Neighborhood | Year built 1945 | HOA fee $0/month | Lot size 0.4 Acre | Movoto estimate | Parking 2 garage spaces |

| Overview | |
| Cooling/AC | Central Air |
| Heating | Central, Hot Water, Electric, Fireplace |
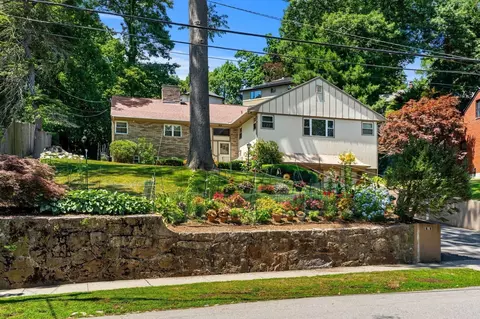
| Levels/Style | Cape |
| MLS # | 71063714 |
| Type | Residential |
| Status | Closed |
| SubType | Single Family Residence |
| SqFt | 2600 |
| Lot Size (SqFt) | 17640 |
| Lot Size (Acres) | 0.4 |
| Annual Property Tax | 9033 |
| Year Built | 1945 |
| Interior | |
| Bathroom 2 | Bathroom - Full |
| Bathroom 3 | Bathroom - Half |
| Primary Bathroom | No |
| Total # of Bathrooms | 3 |
| Bathroom 1 | Bathroom - Full |
| # Full Baths | 2 |
| # Half Baths | 1 |
| Total # of Bedrooms | 6 |
| Bedroom 5 | Flooring - Wall To Wall Carpet |
| Bedroom 3 | Cedar Closet(s), Flooring - Hardwood |
| Bedroom 4 | Flooring - Hardwood |
| Bedroom 2 | Ceiling Fan(s), Flooring - Hardwood |
| Basement | Full, Partially Finished, Walk-Out Access, Garage Access |
| Family Room | Ceiling Fan(s), Flooring - Wall To Wall Carpet, 18 |
| Living Room | Flooring - Hardwood, Flooring - Wall To Wall Carpet |
| Dining Room | First |
| Total # of Rooms | 10 |
| Laundry | Gas Dryer Hookup |
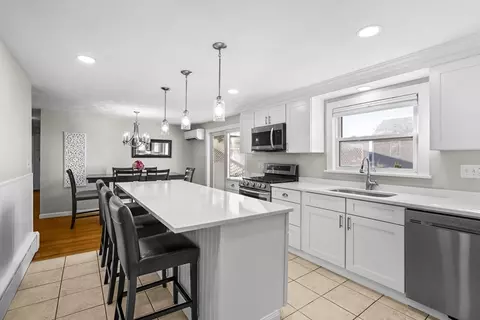
| Kitchen | Ceiling Fan(s), Balcony / Deck |
| Flooring | Wood, Tile, Vinyl, Carpet, Hardwood, Flooring - Wall To Wall Carpet |
| Appliances | Gas Water Heater, Range, Oven, Dishwasher, Disposal, Refrigerator, Washer, Dryer |
| # Fireplaces | 1 |
| Interior Features | Bathroom - Half, Bedroom, Play Room, Office |
| Door Features | Insulated Doors |
| Window Features | Insulated Windows |
| Exterior | |
| Foundation | Concrete Perimeter |
| Roof | Shingle |
| # Covered Spaces | 2 |
| Parking Desc | Attached, Under, Paved Drive, Driveway, Paved |
| # Parking Spaces | 6 |
| # Garage Spaces | 2 |
| Exterior Features | Deck, Patio, Fenced Yard, City View(s), Deck - Wood |
| Patio/ Porch | Deck, Patio, Deck - Wood |
| Fencing | Fenced/Enclosed, Fenced |
| Lot Desc | Level, Sloped |
| Other Structures | Workshop |
| Amenities / Utilities | |
| Sewer | Public Sewer, City/Town Sewer |
| Utilities | For Gas Range, for Electric Oven, for Gas Dryer |
| Water Source | Public, City/Town Water |
| Location | |
| View | City View(s), City |
| County | Norfolk |
| Community Features | Public Transportation, Shopping, Pool, Tennis Court(s), Park, Medical Facility, Private School, Public School, T-Station |
| Subdivision | Aspinwall Hill, Wash Sq, Coolidge Corner |
| Elementary School | Runkle |
| High School | Bhs |
| Zoning | SC10 |
| APN | 37509 |
| Directions | Near Gardner Rd |
| Lot/ Land Details | |
| Road Frontage | Public |
| Road Responsibility | Public Maintained Road |
MLS # 71063714| Est. value | Bed/bath | Sqft | mi | |
|---|---|---|---|---|
| 114 Rawson Rd, Brookline, MA 02445 | $4,705,000 | 6/5 | 4,651 | 0.02 |
| 98 Rawson Rd, Brookline, MA 02445 | $2,064,000 | 4/3 | 1,388 | 0.02 |
| 99 Rawson Rd, Brookline, MA 02445 | $3,748,000 | 4/4 | 3,162 | 0.02 |
| 205 Gardner Rd, Brookline, MA 02445 | $2,732,000 | 3/2 | 2,214 | 0.03 |
| 120 Rawson Rd, Brookline, MA 02445 | $5,240,000 | 4/3 | 4,328 | 0.03 |
| 109 Rawson Rd, Brookline, MA 02445 | $3,164,000 | 6/2 | 3,251 | 0.03 |
| 197 Gardner Rd, Brookline, MA 02445 | $3,638,000 | 4/4 | 2,763 | 0.03 |
| 90 Rawson Rd, Brookline, MA 02445 | $2,601,000 | 3/3 | 2,098 | 0.04 |
Estimated values are based on public record data and automated valuation models. Values are not guaranteed and may not reflect current market conditions.

$999,999
$1,895,000
$595,000
$549,990
$490,000
$1,797,450
$887,450
$650,000
$619,000
$634,500
$774,900
$1,488,500
$812,000
$1,474,000
$639,900
$784,900
$989,000
$765,000
$1,995,000
$717,700
$879,000
$2,787,000
$507,000
$2,299,000
$1,550,000
$1,995,000
$1,549,000
$749,000
$1,199,998
$989,000