
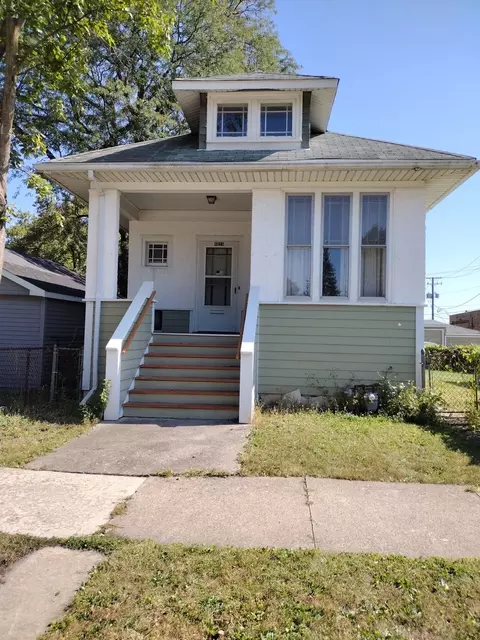
- $195,000
- 2Bd
- 1Ba
- 836 Sq Ft
SOLD 05/09/26


Last sold 06/23/2011 after 146 Days
bed
bath
Sqft ($115/Sqft)
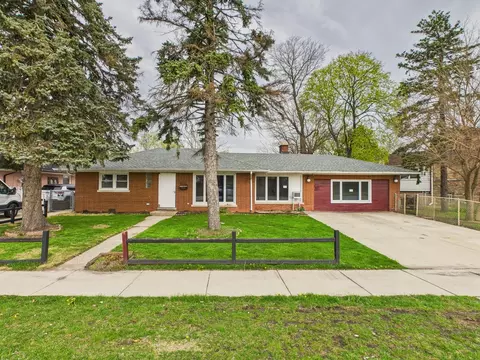
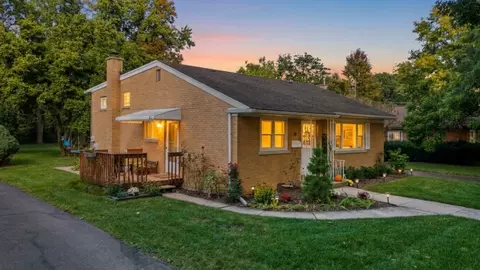
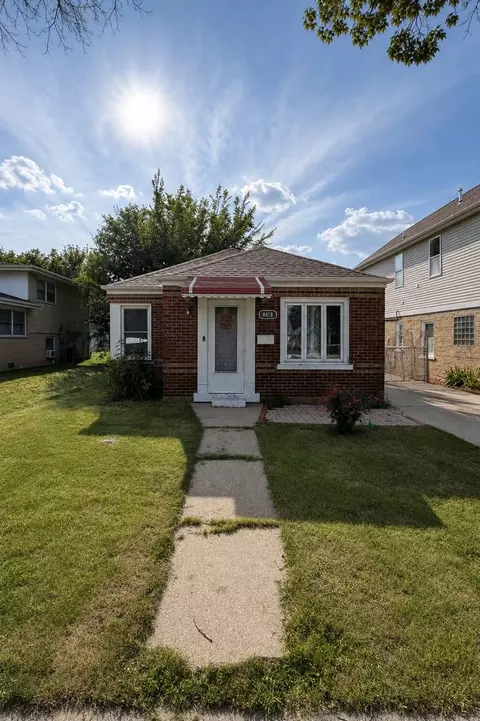
| Property type House | Neighborhood | Year built 1955 | HOA fee $0/month | Lot size 7,405 Sqft | Parking 3 garage spaces | Rental estimate |

| Overview | |
| Cooling/AC | Central Air |
| Levels/Style | Cape Cod |
| MLS # | 7720191 |
| Virtual Tour | N/A |
| Status | Closed |
| SubType | 1.5 Story |
| Living Area | 1479 |
| Type | Detached Single |
| Lot Size (Acres) | 0.17 |
| Property Tax $ | 6424 |
| Year Built | 1955 |
| HOA Fee $ | 0, Not Applicable |
| Interior | |
| # Full Baths | 2 |
| Add'l Room(s) | No Additional Rooms |
| Dining Room | Separate |
| Total # of Rooms | 6 |
| Flooring | Hardwood |
| Accessibility Features | No |
| Exterior | |
| Foundation | Concrete Perimeter |
| Roof | Asphalt |
| Construction | Brick |
| # Garage Spaces | 3 |
| Patio and Porch | Patio |
| Lot Desc | Less Than 0.25 Acre |
| Amenities / Utilities | |
| Electricity | Circuit Breakers |
| Sewer/ Septic Desc | Public Sewer |
| Water Source | Lake Michigan |
| HOA Fee Includes | None |
| Location | |
| Area | Brookfield |
| County | Cook |
| Elementary School District | 95 |
| Middle School District | 95 |
| High School District | 208 |
| APN | 15342000040000 |
| Directions | 31st To Maple South To Home |
MLS # 07720191| Est. value | Bed/bath | Sqft | mi | |
|---|---|---|---|---|
| 3113 Maple Ave, Brookfield, IL 60513 | $333,000 | 3/1 | 1,011 | 0.01 |
| 3115 Maple Ave, Brookfield, IL 60513 | $504,000 | 3/1 | 1,913 | 0.02 |
| 3117 Maple Ave, Brookfield, IL 60513 | $502,000 | 5/2 | 1,491 | 0.02 |
| 3121 Maple Ave, Brookfield, IL 60513 | $364,000 | 3/1 | 1,055 | 0.03 |
| 3110 Elm Ave, Brookfield, IL 60513 | $337,000 | 3/2 | 1,036 | 0.03 |
| 3110 Maple Ave, Brookfield, IL 60513 | $330,000 | 2/1 | 752 | 0.03 |
| 3106 Elm Ave, Brookfield, IL 60513 | $396,000 | 3/1 | 1,248 | 0.03 |
| 3100 Elm Ave, Brookfield, IL 60513 | $418,000 | 3/1 | 1,182 | 0.04 |
Estimated values are based on public record data and automated valuation models. Values are not guaranteed and may not reflect current market conditions.

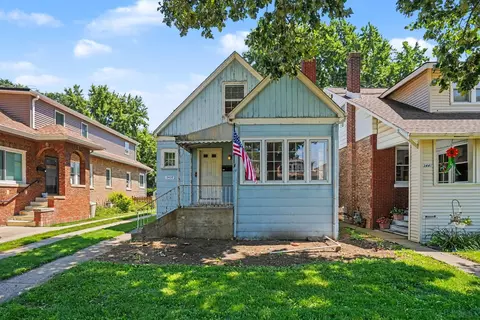
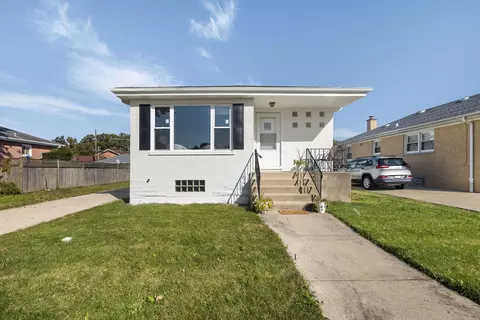
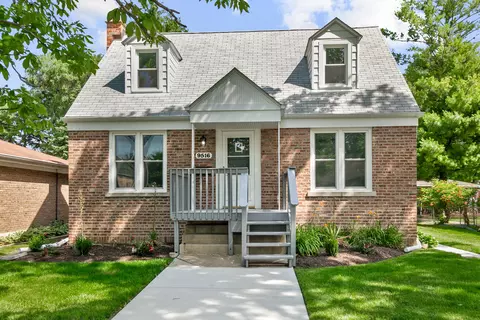
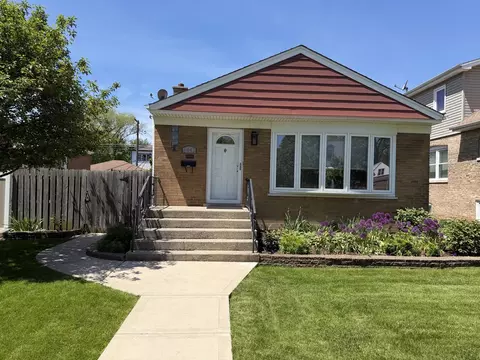
$381,500
$359,000
$345,000
$365,000
$270,000
$239,000
$279,000
$590,000
$330,000
$347,000
$294,950
$478,500
$344,900
$320,000
$332,500
$747,000
$239,000
$370,000
$357,450
$264,900
$355,000
$427,500
$285,000
$350,000
$487,000
$355,000
$489,900
$259,000
$299,000
$367,500