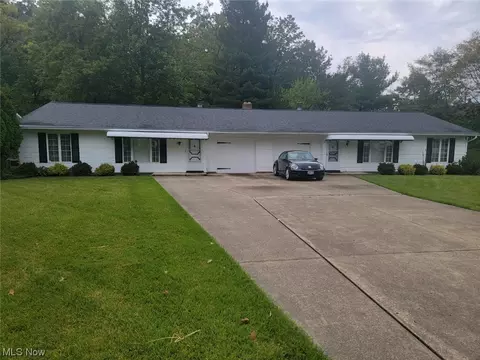
Welcome to this beautiful villa with 1st floor primary suite, situated w/in the Brecksville-Broadview school district. This open concept design features soaring great room ceilings with window wall, gas fireplace, and beautifully appointed kitchen with Medallion cabinetry to ceiling height with soft-close doors and drawers, upgraded appliances with recirculating range hood, slide in range, and microwave drawer, large granite island, and sleek tile backsplash. Luxury vinyl plank flooring flows throughout the first floor, upgraded trim package with 5” baseboards and 3” casing provides a timeless look, and the rear covered composite deck boasts wooded views, ideal for quiet summer evenings. The 1st-floor primary suite welcomes you with raised ceiling, walk-in closet, and private bath featuring quartz counters, dual sinks, and tile shower. The roomy laundry room with utility sink and spacious powder room offer added convenience, completing the first floor. The wrought iron spindle railed staircase leads you upstairs to find two large bedrooms, each with walk-in closets, a full bath, and a functional loft. A full basement with rough-in for future full bath, 2-car garage , and custom built-in bench/lockers in the mudroom offer plenty of storage space. Owner’s will enjoy wooded views from the covered deck, minutes from restaurants, the rec center, and Metroparks. Just 3 minutes from 1-77, this location is ideal! Home is complete and ready for move-in!