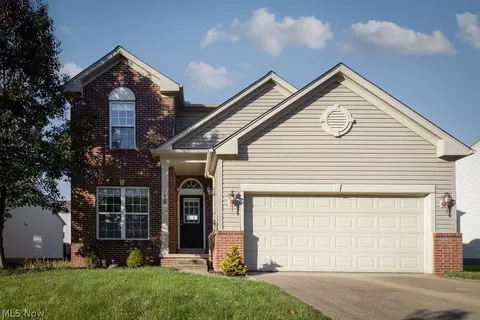
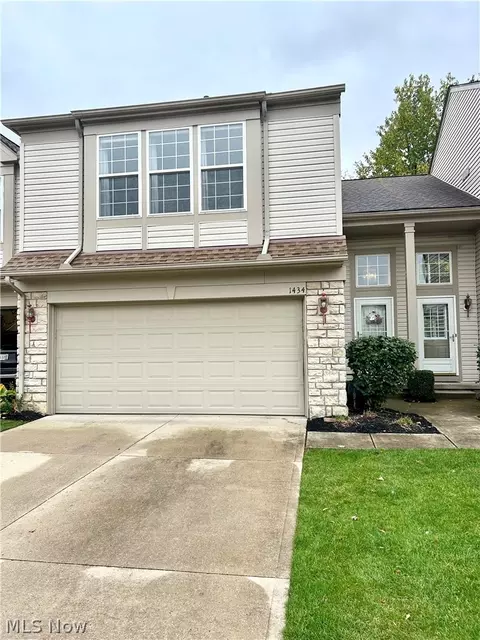
Thoughtfully designed 1st-floor primary suite home offering efficient, functional living with 3 beds, 2.5 baths, and a full basement, under construction for a late 2026 move-in.. This home brings curb appeal with a stained front door with glass panel, cedar accents, and white siding with contrasting dark trim and garage door. A covered front porch and dedicated foyer lead into the open-concept living area. The kitchen features a large center island with quartz counters and soft-close cabinetry, flowing seamlessly into the dining area and great room. An 8' sliding glass door opens to the rear patio. The 1st-floor primary suite offers a walk-in closet and private ensuite bath with dual sinks, quartz counters, and shower. A powder bath, laundry, and access to the attached 2-car garage complete the main level. An open-tread staircase with wrought-iron spindles leads upstairs to 2 additional bedrooms, each with a walk-in closet, and a shared full bath. An open foyer overlook adds architectural interest and connection between levels. Enjoy low-maintenance living with landscaping included, plus snow removal and lawn care provided by the HOA. Centrally located between Cleveland & Akron, minutes from dining & entertainment at Valor Acres, with easy access to I-77, I-271, and the Ohio Turnpike.*Square footage is approximate and may vary by plan and selected options. Home is under construction; pictures are for illustrative purposes only. See Sales Consultant for complete details.