

- $735,000
- 4Bd
- 3Ba
- 3,132 Sq Ft
SOLD

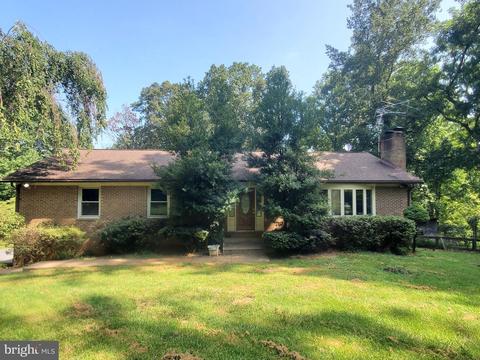
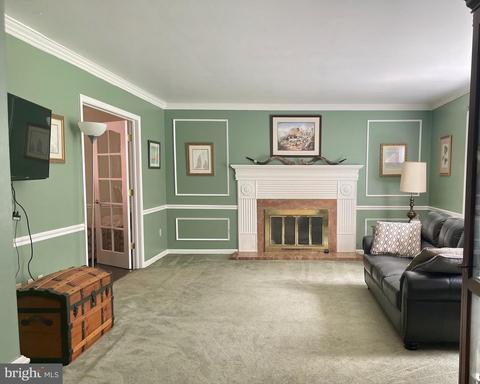
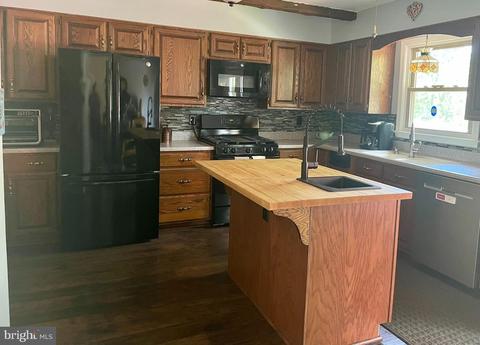

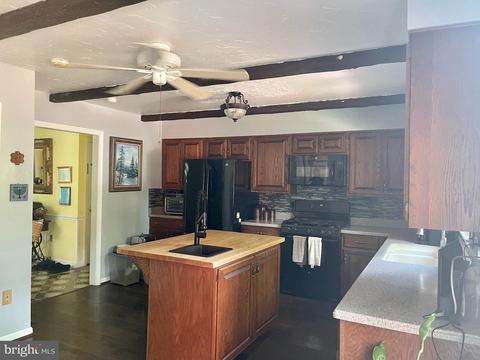
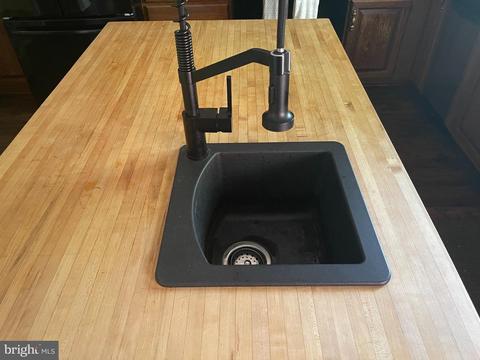
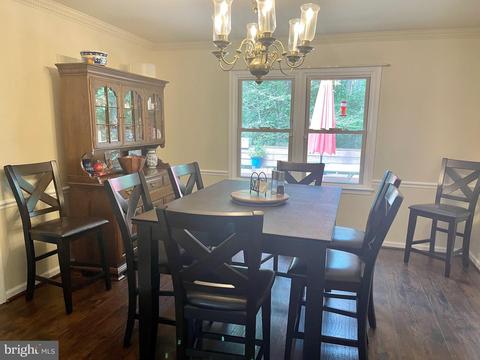
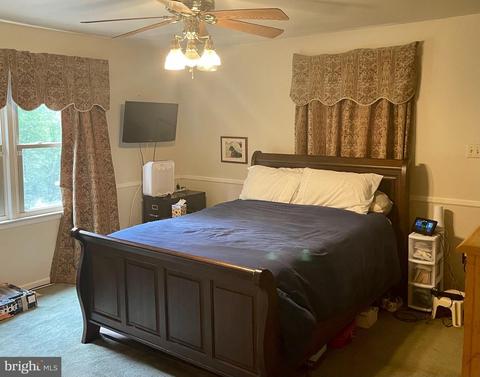
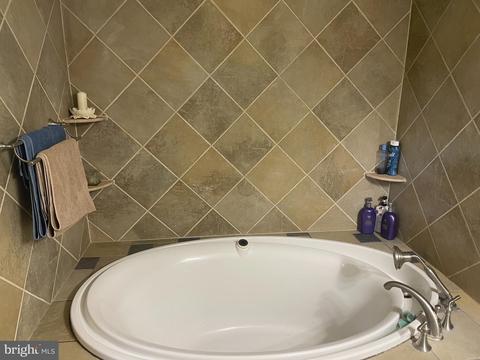
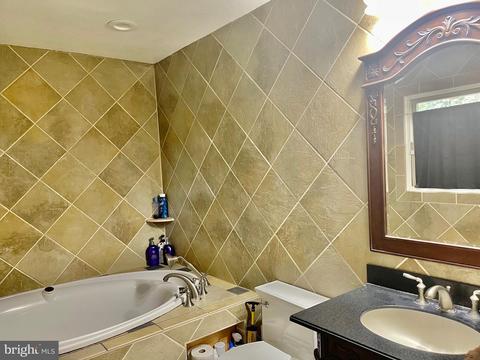
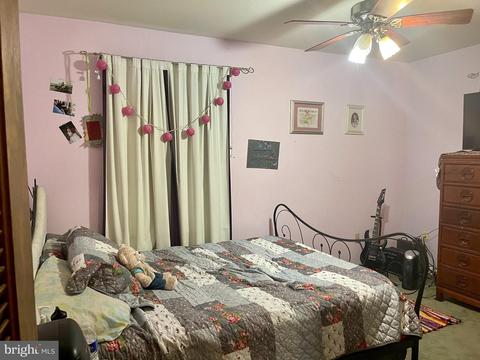
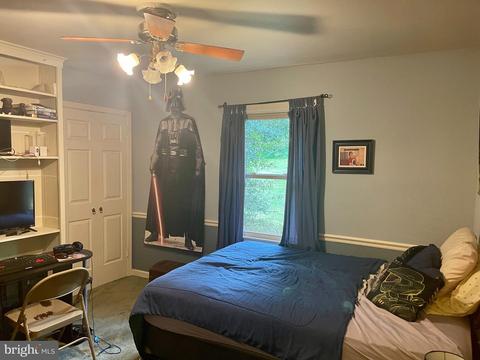
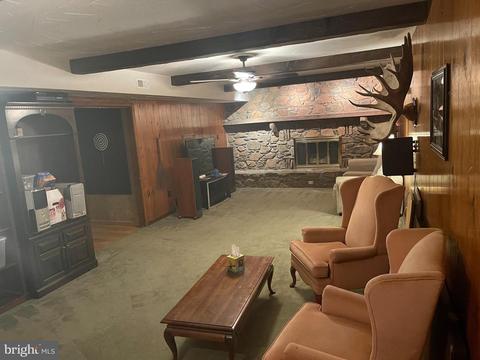
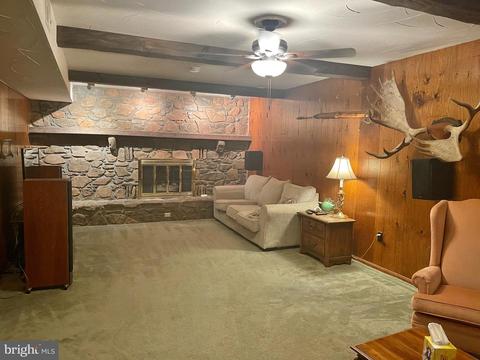
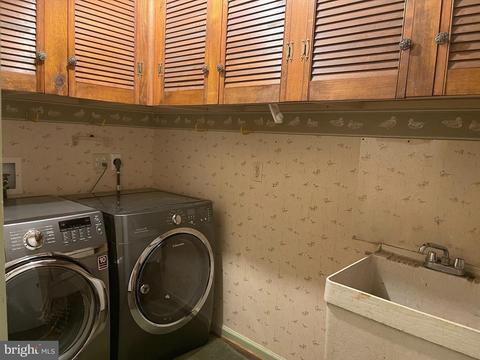
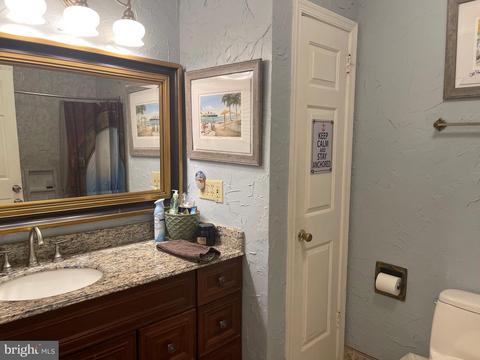
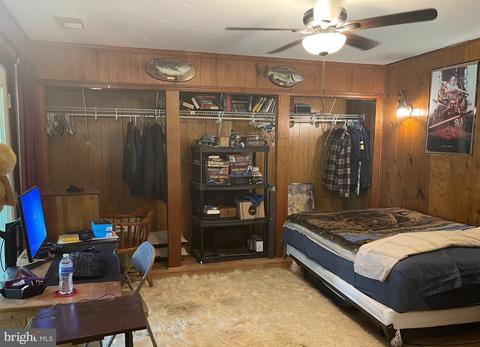
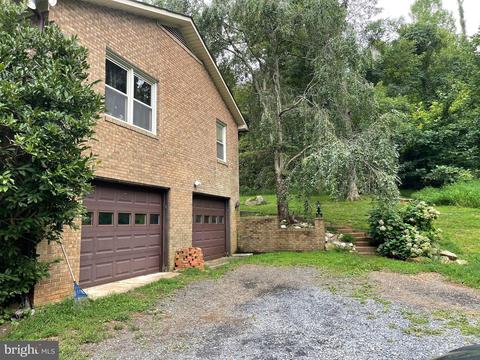
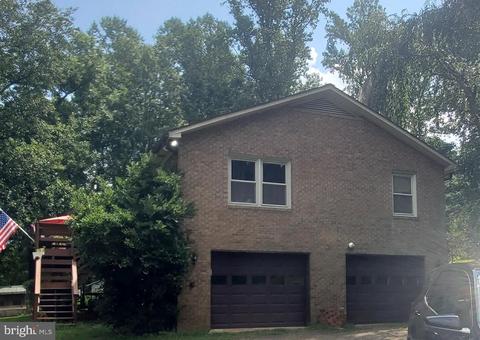
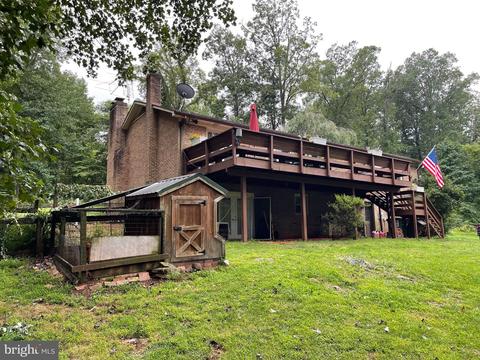

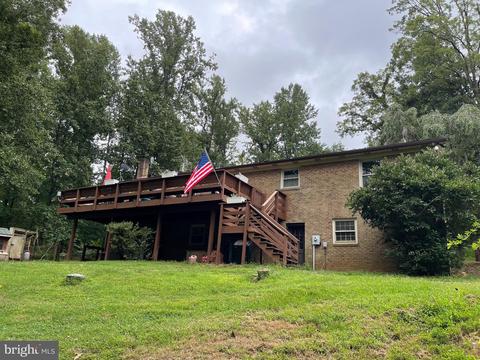
Last sold 10/25/2021 after 45 Days
bed
bath
Sqft ($201/Sqft)
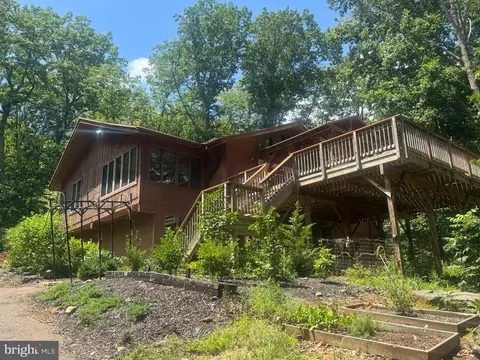
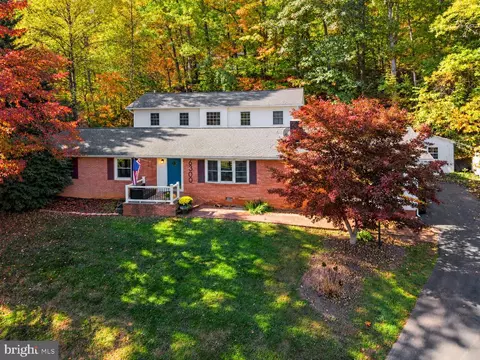
| Property type House | Neighborhood | Year built 1980 | HOA fee $0/month | Lot size 10.33 Acre | Parking 2 garage spaces |

| Overview | |
| Cooling/AC | Central A/C, Ceiling Fan(s), Electric |
| Heating | Propane - Leased, Electric |
| Levels/Style | Raised Ranch/Rambler |
| Type | Residential |
| Status | Closed |
| SqFt | 3600 |
| Lot Size (SqFt) | 450075 |
| Lot Size (Acres) | 10.33 |
| County Tax | 3881, Annually |
| Tax: Assessed Value | 453900 |
| Annual Property Tax | 4512 |
| Year Built | 1980 |
| Condition | Very Good |
| New Construction (Y/N) | N |
| Foreclosure (Y/N) | N |
| Interior | |
| Total # of Bathrooms | 3 |
| # Full Baths | 3 |
| Total # of Bedrooms | 4 |
| Basement | Connecting Stairway, Daylight, Partial, Fully Finished, Garage Access, Interior Access, Rear Entrance, Shelving, Walkout Level |
| Other Room(s) | Dining Room, Bedroom 2, Kitchen, Family Room, Bedroom 1, Bathroom 3 |
| Laundry | Lower Floor |
| Appliances | Built-In Microwave, Dishwasher, Dryer - Front Loading, Dryer - Electric, Icemaker, Oven/Range - Gas, Washer - Front Loading, Water Conditioner - Rented, Water Heater - Tankless |
| Interior Features | Attic, Built-Ins, Carpet, Ceiling Fan(s), Chair Railings, Crown Moldings, Floor Plan - Traditional, Formal/Separate Dining Room, Kitchen - Eat-In, Kitchen - Island, Wainscotting, Walk-in Closet(s) |
| Accessibility Features | 32"+ Wide Doors |
| Exterior | |
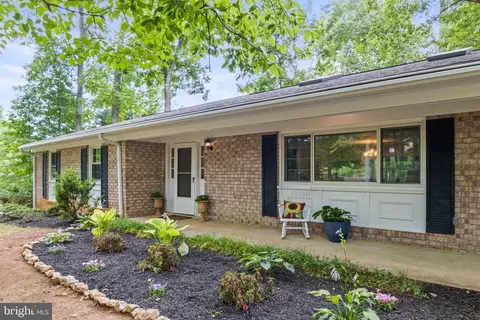
| Construction | Brick |
| Foundation | Slab |
| Garage Desc | Garage - Side Entry |
| # Garage Spaces | 2 |
| # Parking Spaces | 2 |
| # Attached Garage Spaces | 2 |
| Parking Desc | Attached Garage |
| Exterior Features | Flood Lights, Satellite Dish |
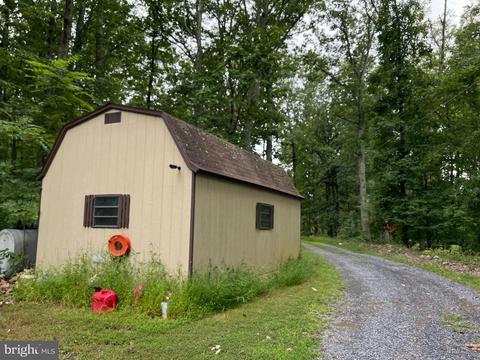
| Existing Structures | Above Grade, Below Grade, Deck(s), Shed |
| Amenities / Utilities | |
| Sewer/ Septic | On Site Septic |
| Pool | No Pool |
| Location | |
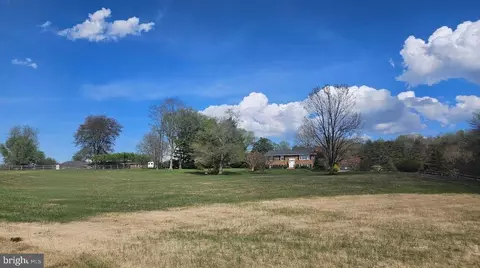
| View | Trees/Woods |
| Subdivision | EVERGREEN MOUNTAIN |
| Water Source | Well |
| Senior Community (Y/N) | N |
| High School | KETTLE RUN |
| Elementary School | COLEMAN |
| School District | FAUQUIER COUNTY PUBLIC SCHOOLS |
| Middle School | MARSHALL |
| Directions | I66W To Haymarket RT15S Exit- Turn Left On RT 15, Turn Right Onto Rt55 John Marshall Hwy, Turn Left On Trapp Branch Rd/VA628 Follow VA628 Which Becomes Blantyre Rd. Turn Slight Left Onto Old Bust Head Rd/VA 694, Take The First Left Onto Evergreen Mountain Rd Follow To The Home At The End |
| Zoning | RC |
| Lot/ Land Details | |
| Road Surface Type | Gravel |
 MLS # VAFQ2001150
| Est. value | Bed/bath | Sqft | mi | |
|---|---|---|---|---|
| 6201 Evergreen Mountain Rd, Broad Run, VA 20137 | $1,440,900 | —/— | — | 0.09 |
| 6150 Misty Ridge Rd, Broad Run, VA 20137 | $1,174,800 | 4/4 | 3,390 | 0.1 |
| 6188 Evergreen Mountain Rd, Broad Run, VA 20137 | $831,000 | 1/1 | 1,792 | 0.13 |
| 6200 Evergreen Mountain Rd, Broad Run, VA 20137 | $1,593,000 | 5/3 | 4,921 | 0.17 |
| 6219 Evergreen Mountain Rd, Broad Run, VA 20137 | $1,418,200 | 5/4 | 4,826 | 0.17 |
| 6147 Misty Ridge Rd, Broad Run, VA 20137 | $780,600 | 4/2 | 2,106 | 0.18 |
| 6139 Misty Ridge Rd, Broad Run, VA 20137 | $915,700 | 4/3 | 2,760 | 0.2 |
| 6210 Evergreen Mountain Rd, Broad Run, VA 20137 | $1,161,200 | 4/3 | 3,432 | 0.22 |
Estimated values are based on public record data and automated valuation models. Values are not guaranteed and may not reflect current market conditions.


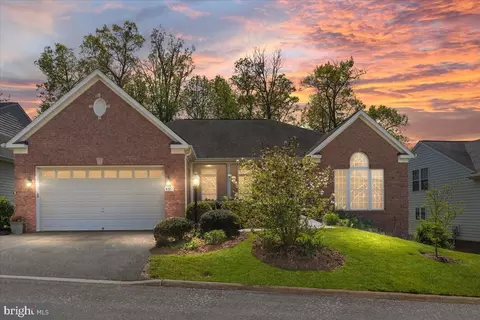
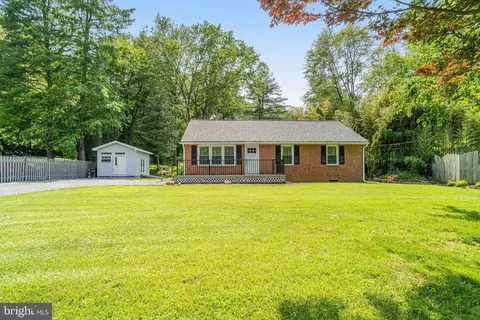


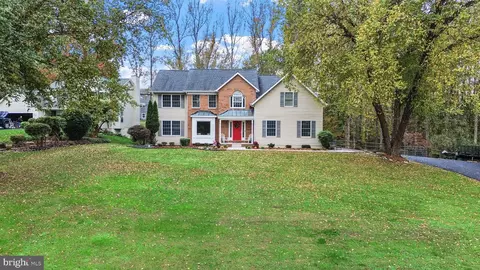
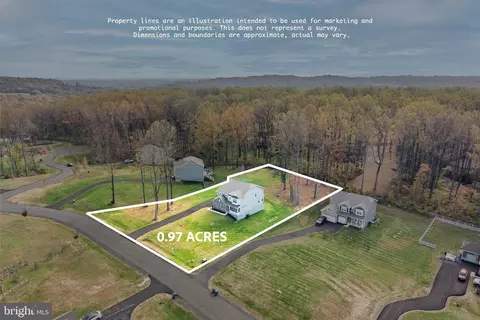
$599,450
$535,000
$782,000
$683,000
$597,000
$634,450
$590,000
$479,000
$695,930
$887,500
$839,900
$497,946
$850,000
$716,310
$544,400
$669,900
$727,000
$475,495
$430,000
$495,900
$1,100,000
$619,950
$454,900
$812,500
$739,990
$419,000
$799,900
$615,000
$1,029,000
$624,999