

- $585,000
- 3Bd
- 3Ba
- 2,964 Sq Ft
SOLD

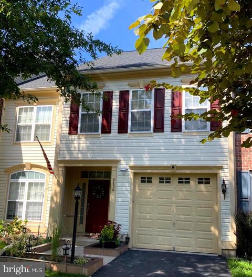
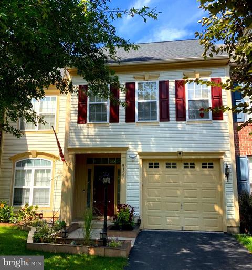
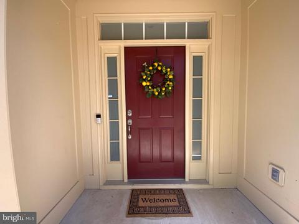
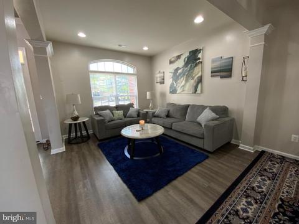
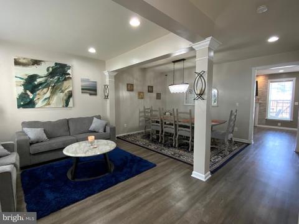
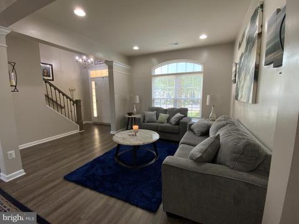
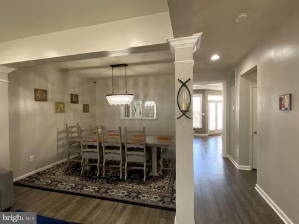
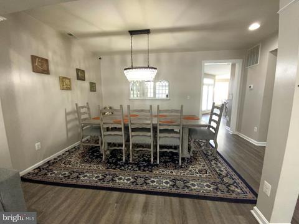
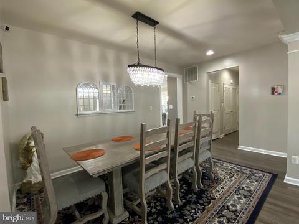
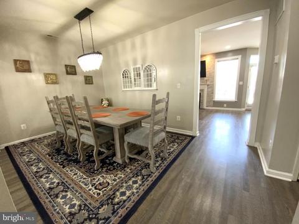
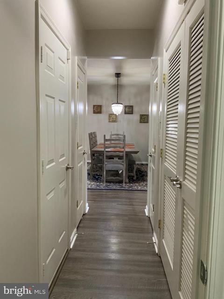
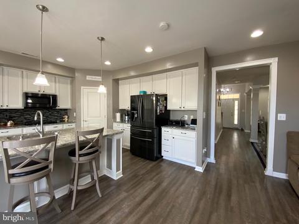
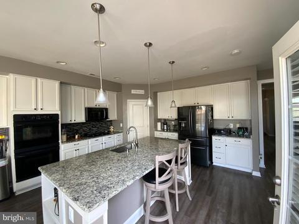
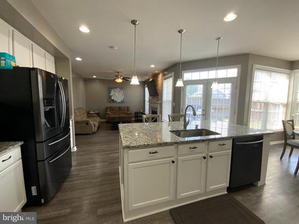
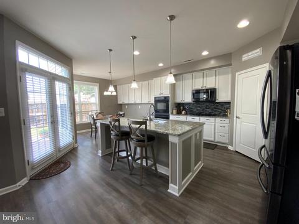
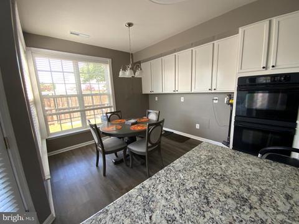
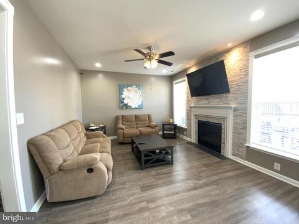
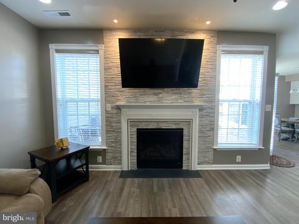
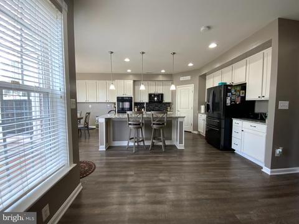
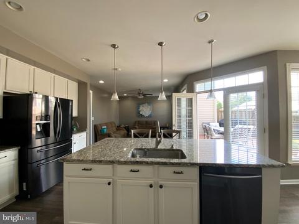
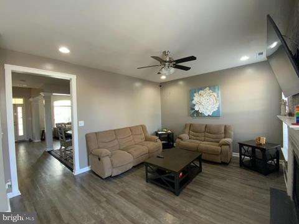
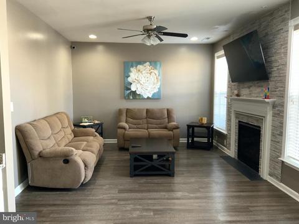
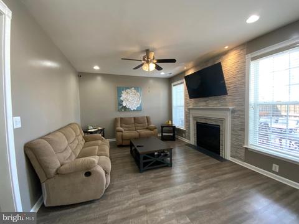
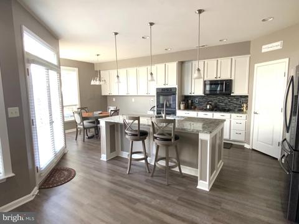
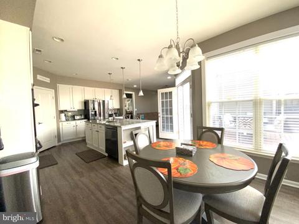
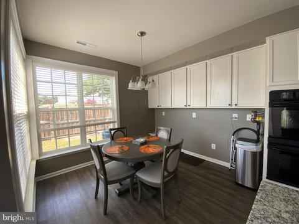
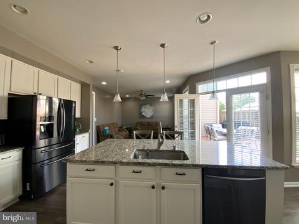
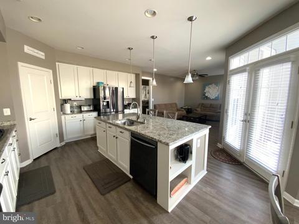
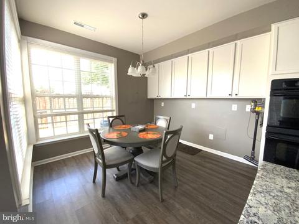
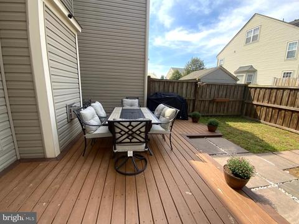
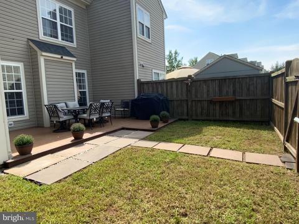
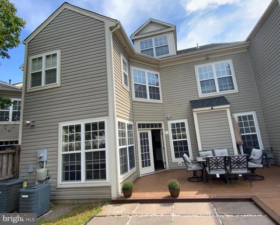
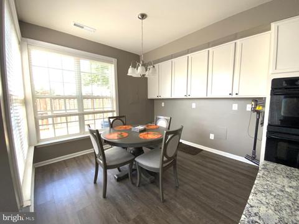
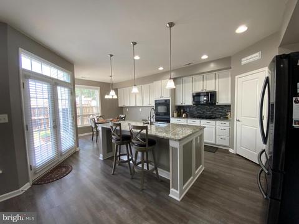
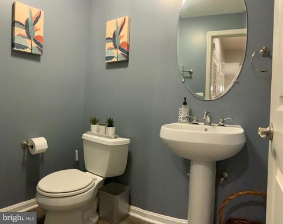
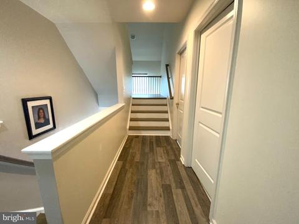
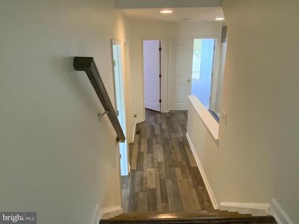
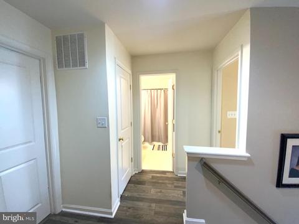
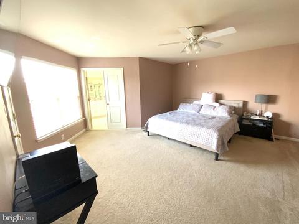
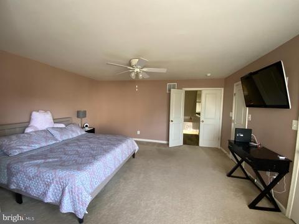
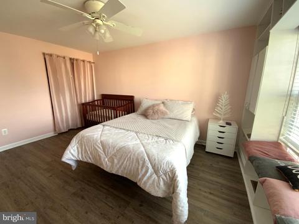
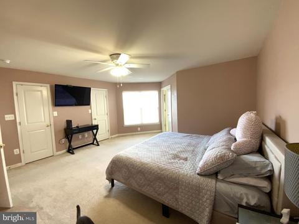
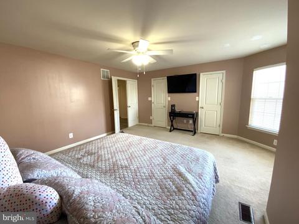
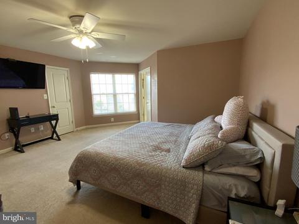
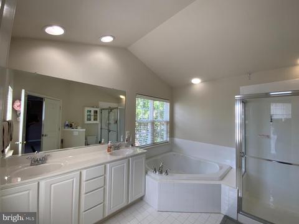
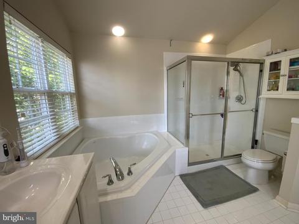
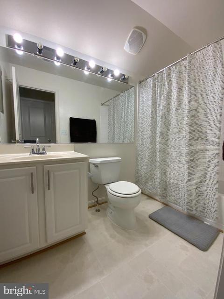
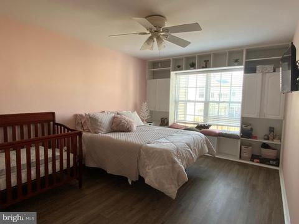
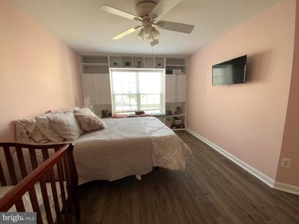
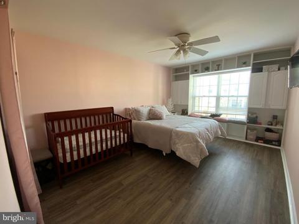
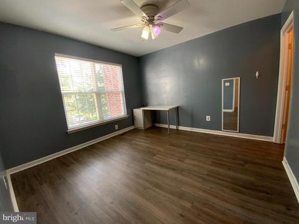
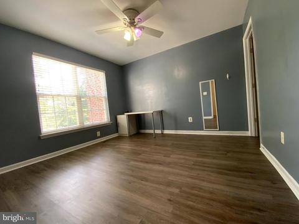
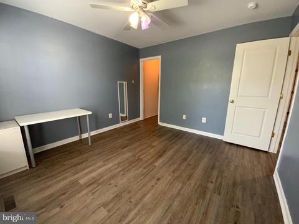
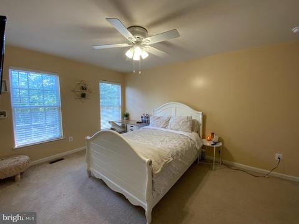
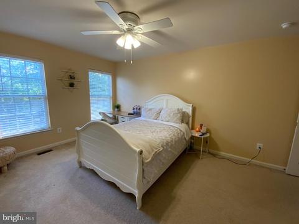
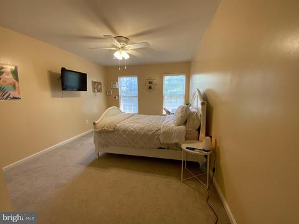
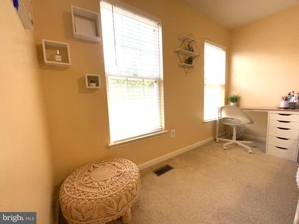
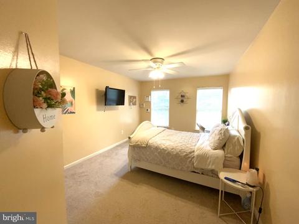
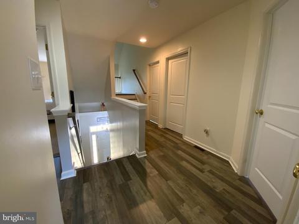
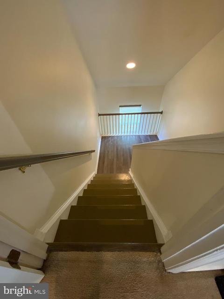
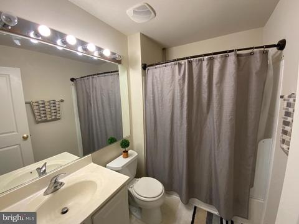
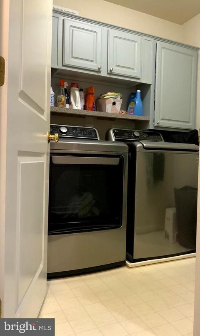
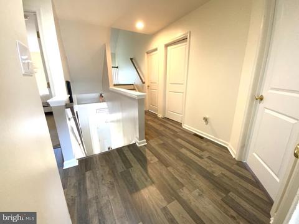
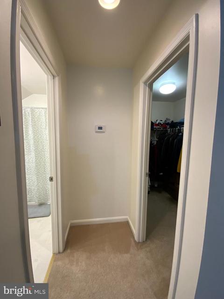
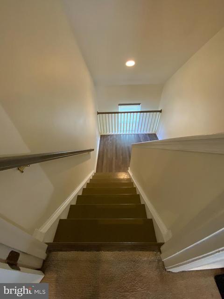
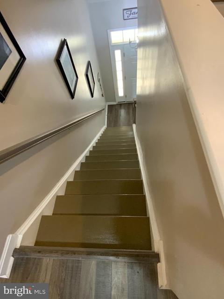
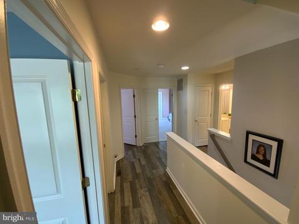
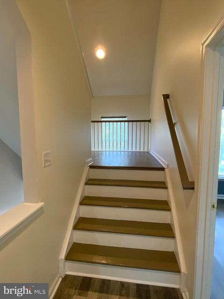
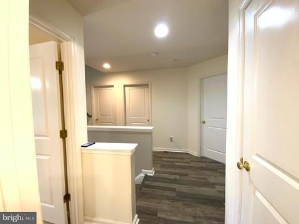
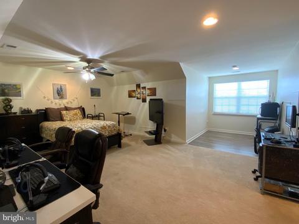
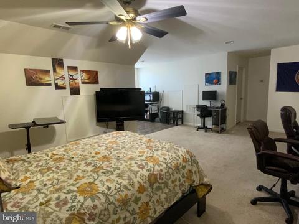
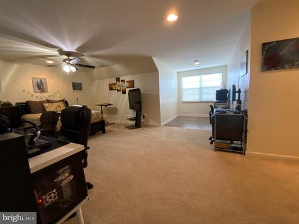
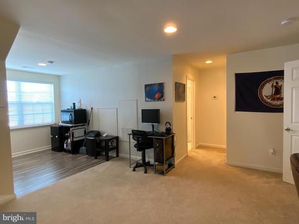
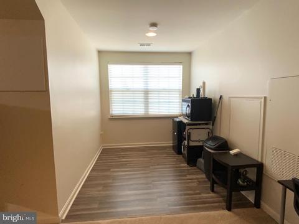
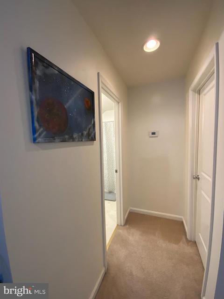
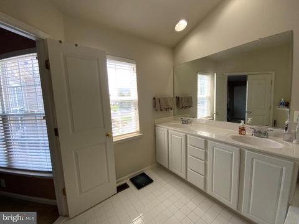
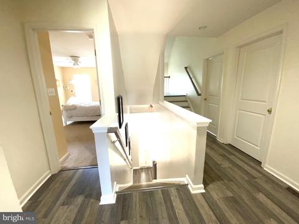
Last sold 10/12/2021 for $529K
bed
bath
Sqft ($173/Sqft)
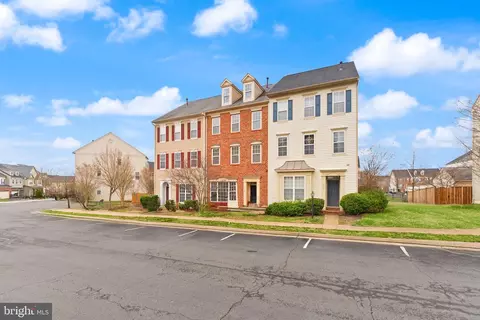
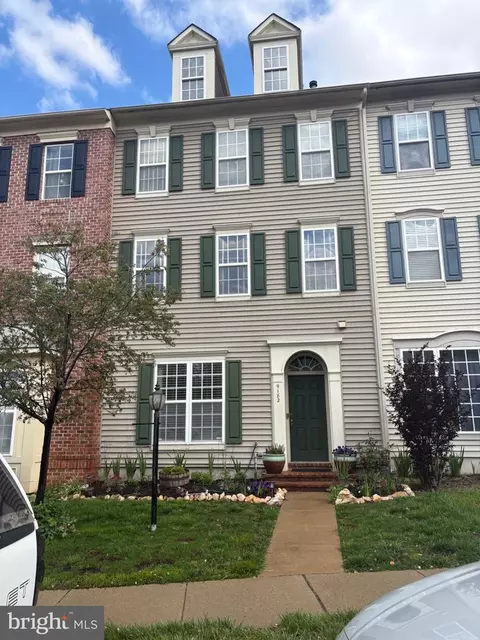
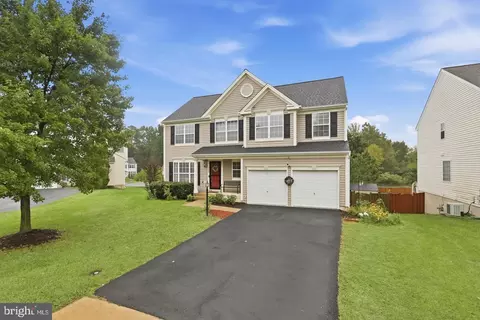
| Property type Townhouse | Neighborhood | Year built 2005 | HOA fee $102/month | Lot size 3,049 Sqft | Movoto estimate | Parking 1 garage spaces |

| Overview | |
| Cooling/AC | Ceiling Fan(s), Central A/C, Heat Pump(s), Programmable Thermostat, Zoned, Electric |
| Heating | Natural Gas, Electric |
| Levels/Style | Transitional |
| Type | Residential |
| Status | Closed |
| SqFt | 3064 |
| Lot Size (SqFt) | 3119 |
| Lot Size (Acres) | 0.07 |
| County Tax | 4037.63, Annually |
| Tax: Assessed Value | 360200 |
| Annual Property Tax | 4423.37 |
| Year Built | 2005 |
| HOA Fee | 102, Monthly |
| New Construction (Y/N) | N |
| Foreclosure (Y/N) | N |
| Interior | |
| Total # of Bathrooms | 4 |
| # Full Baths | 3 |
| # Half Baths | 1 |
| Total # of Bedrooms | 5 |
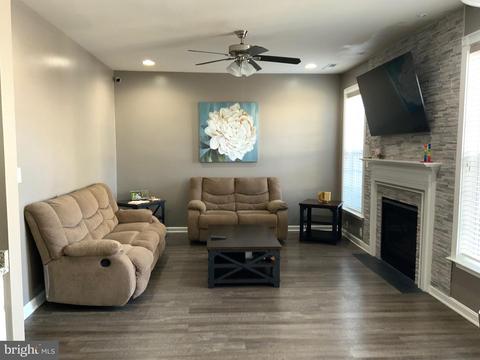
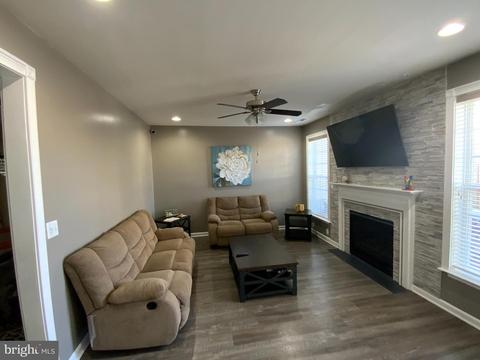
| Other Room(s) | Living Room, Dining Room, Primary Bedroom, Bedroom 2, Bedroom 3, Bedroom 4, Bedroom 5, Kitchen, Family Room, Foyer, Laundry, Utility Room |
| Appliances | Washer/Dryer Hookups Only, Cooktop, Dishwasher, Disposal, Dryer, Icemaker, Microwave, Oven - Double, Oven - Wall, Refrigerator, Washer, Water Heater |
| Walls/ Ceilings | 9'+ Ceilings, Dry Wall |
| Window Features | Insulated |
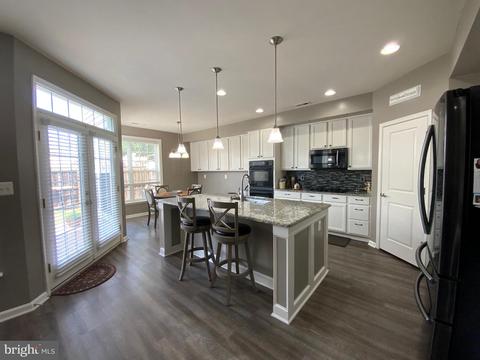
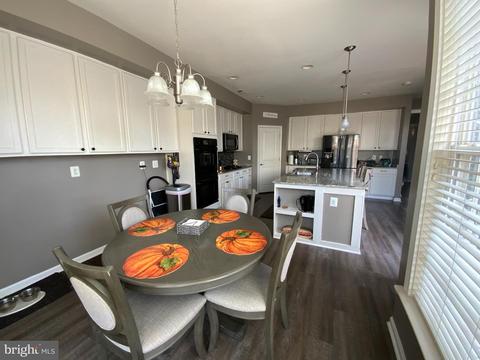
| Interior Features | Breakfast Area, Family Room Off Kitchen, Kitchen - Island, Kitchen - Table Space, Dining Area, Kitchen - Eat-In, Primary Bath(s), Window Treatments, Recessed Lighting, Floor Plan - Traditional |
| Accessibility Features | None |
| Exterior | |
| Roof | Asphalt |
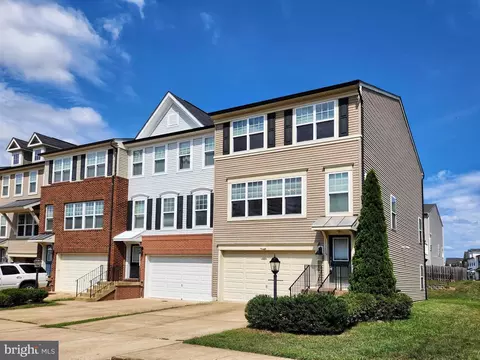
| Construction | Vinyl Siding |
| Foundation | Slab |
| Garage Desc | Garage Door Opener, Garage - Front Entry |
| Parking Desc | Driveway, Attached Garage |
| # Garage Spaces | 1 |
| # Parking Spaces | 1 |
| # Attached Garage Spaces | 1 |
| Exterior Features | Sidewalks |
| Existing Structures | Above Grade, Porch(es) |
| Fencing | Fully |
| Amenities / Utilities | |
| Sewer/ Septic | Public Sewer |
| Pool | Yes - Community |
| Location | |
| View | Garden/Lawn |
| Subdivision | PEMBROOKE |
| Water Source | Public |
| Senior Community (Y/N) | N |
| School District | PRINCE WILLIAM COUNTY PUBLIC SCHOOLS |
| Directions | I-66 To VA 234 Prince William Pkwy South (exit 44) To Right On Sudley Manor Dr. To Right On Edmonston Dr. To Right On Warren Falls Ln. To Left On Cascade Falls Dr. To Property On Left. |
| Zoning | R6 |
| Lot/ Land Details | |
| Road Responsibility | Public |
MLS # VAPW2007540
MLS # 1001624662
MLS # PW7914434| Est. value | Bed/bath | Sqft | mi | |
|---|---|---|---|---|
| 9158 Cascade Falls Dr, Bristow, VA 20136 | $663,500 | 4/3 | 3,125 | 0.01 |
| 9154 Cascade Falls Dr, Bristow, VA 20136 | $646,000 | 3/2 | 2,964 | 0.01 |
| 9152 Cascade Falls Dr, Bristow, VA 20136 | $650,100 | 4/3 | 2,966 | 0.01 |
| 9300 Warren Falls Ln, Bristow, VA 20136 | $644,600 | 3/2 | 3,085 | 0.02 |
| 9124 Panther Falls Way, Bristow, VA 20136 | $650,400 | 4/2 | 3,125 | 0.02 |
| 9302 Warren Falls Ln, Bristow, VA 20136 | $628,700 | 4/3 | 2,964 | 0.02 |
| 9157 Cascade Falls Dr, Bristow, VA 20136 | $567,100 | 3/2 | 1,600 | 0.03 |
| 9159 Cascade Falls Dr, Bristow, VA 20136 | $558,900 | 3/2 | 1,600 | 0.03 |
Estimated values are based on public record data and automated valuation models. Values are not guaranteed and may not reflect current market conditions.
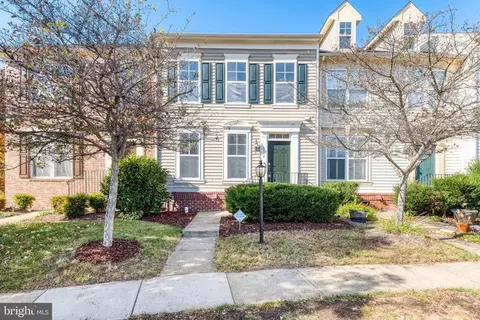

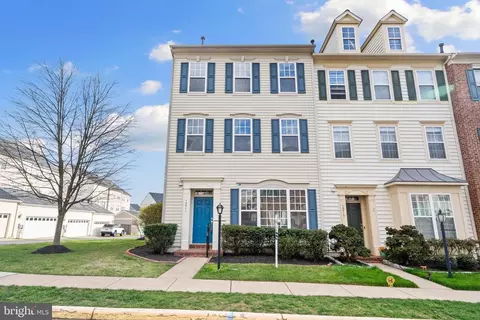
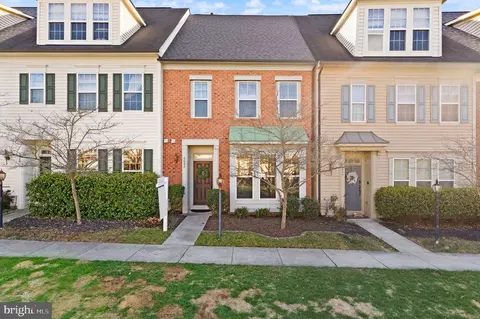
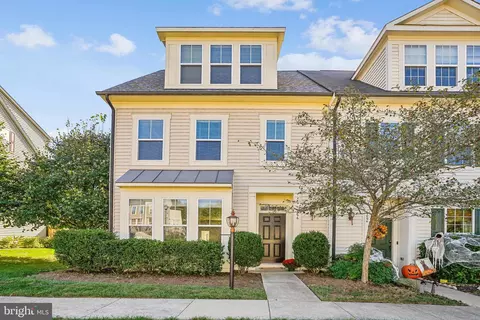

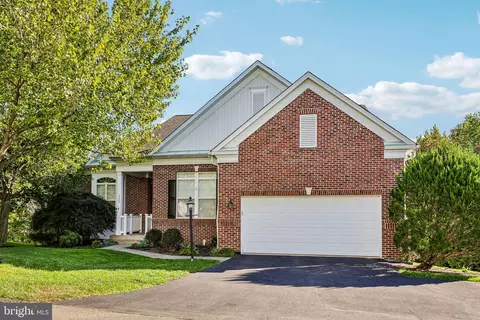
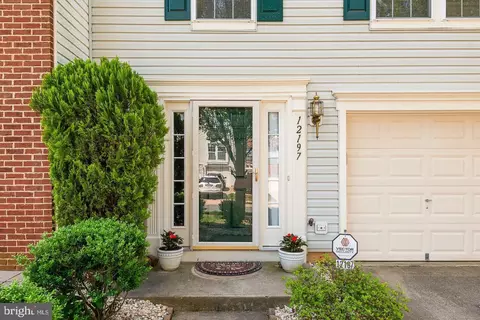
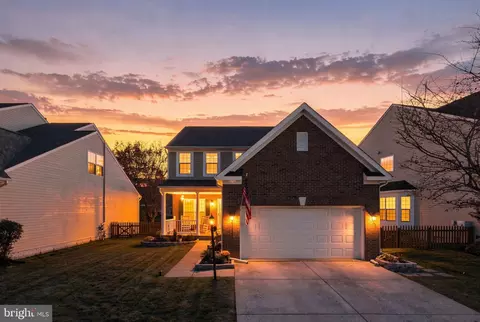
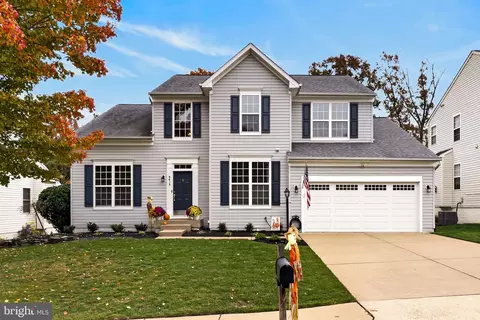
$599,450
$782,000
$535,000
$700,000
$656,925
$1,099,990
$579,000
$461,335
$634,450
$683,000
$475,495
$430,000
$497,946
$839,900
$544,400
$495,900
$850,000
$727,000
$669,900
$704,950
$1,100,000
$619,950
$2,000,000
$739,990
$509,950
$812,500
$419,000
$1,399,000
$350,000
$454,900