
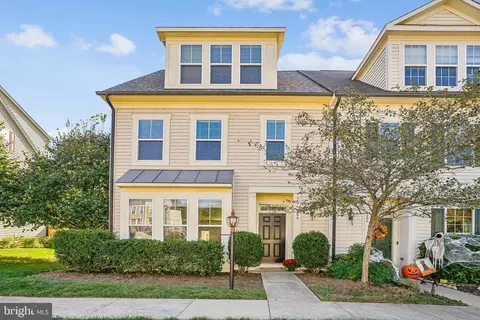
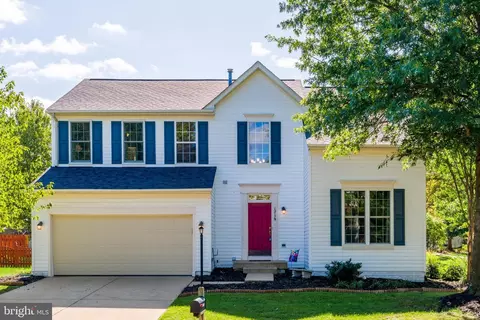
- $610,000
- 3Bd
- 3Ba
- 2,308 Sq Ft
SOLD

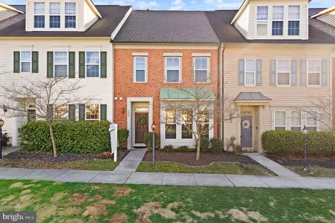
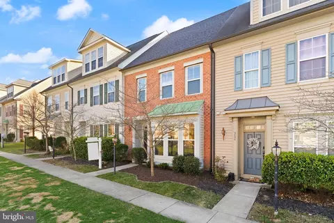
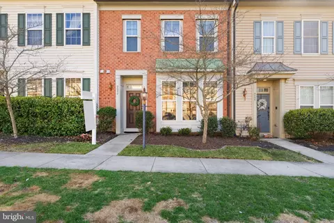
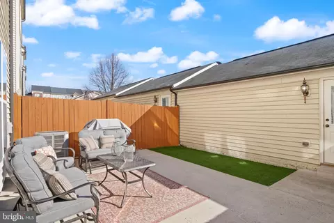
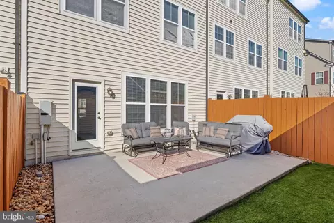
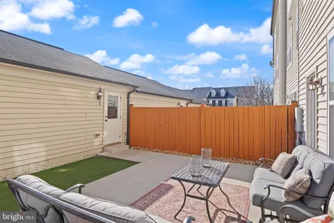
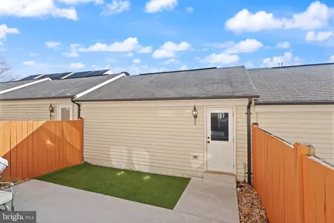
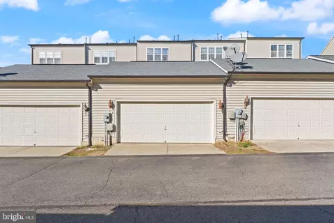
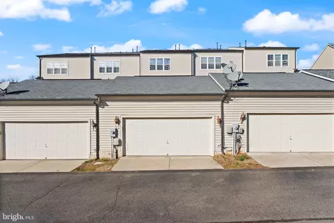
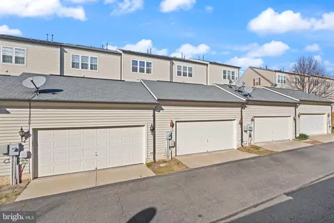
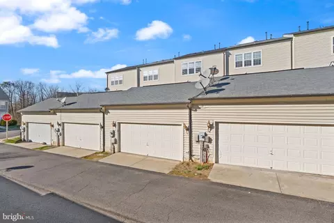
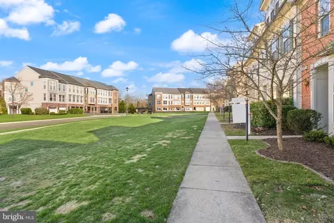
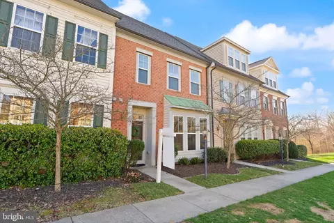
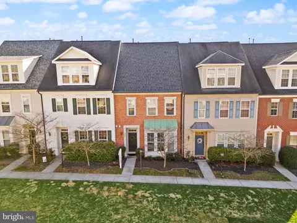
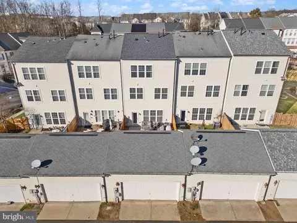
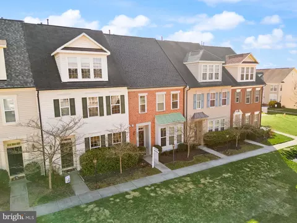
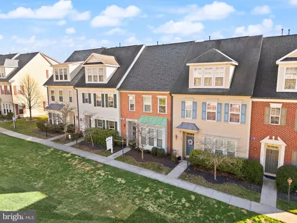
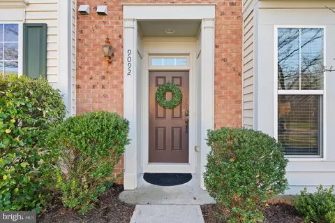
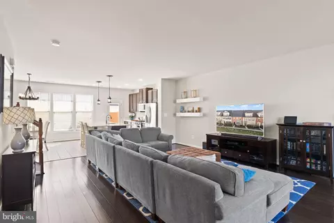
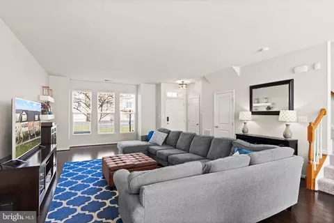
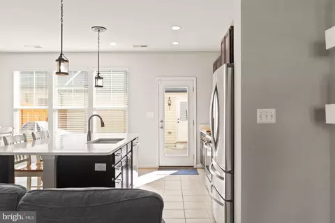
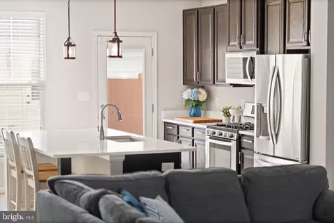
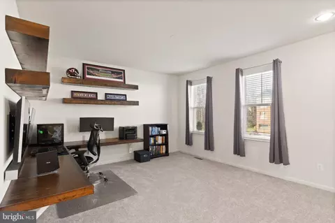
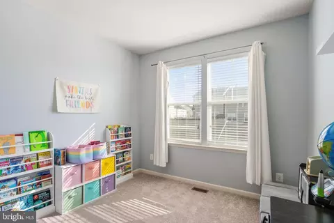
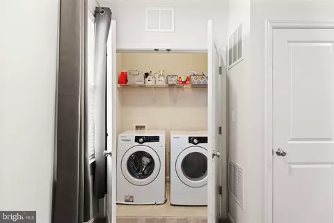

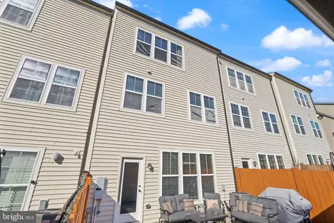
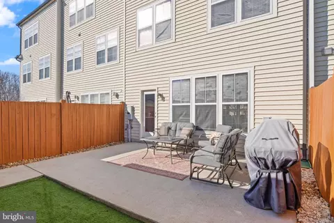
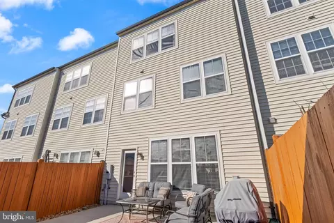
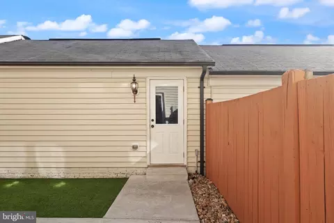
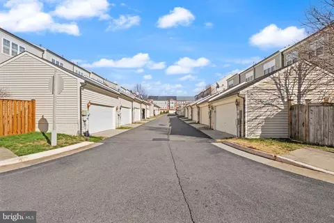
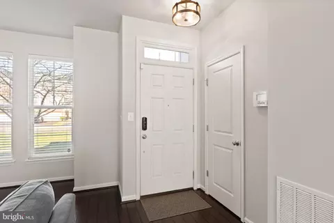
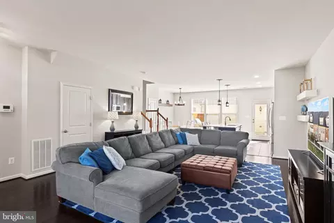

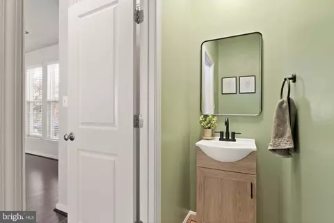
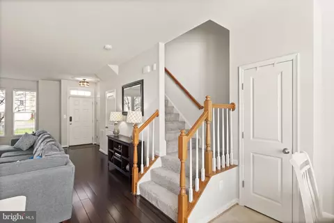
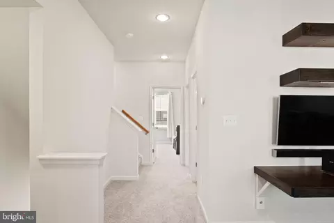
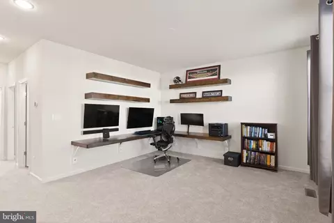
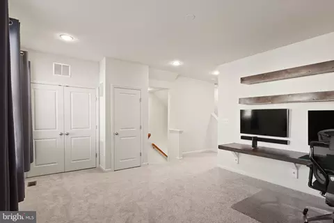
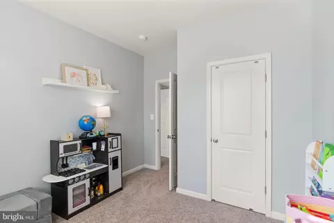
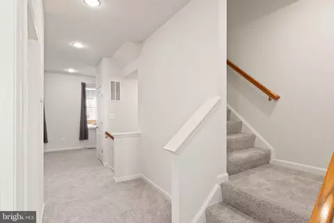
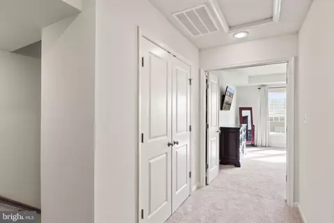
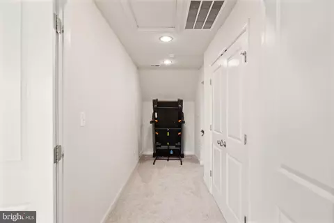
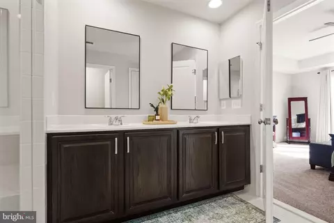

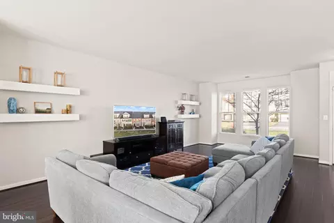
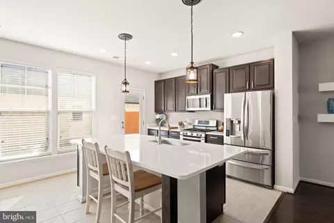
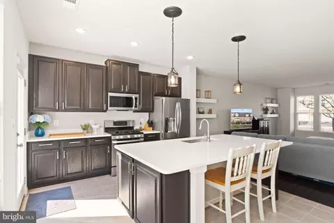
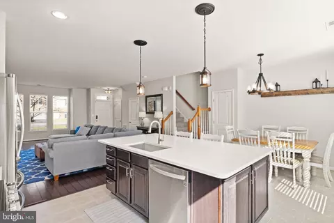
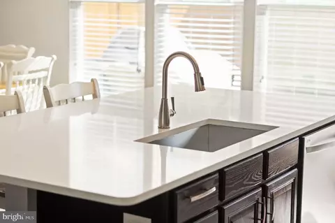
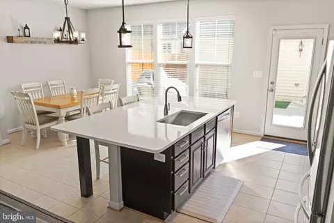
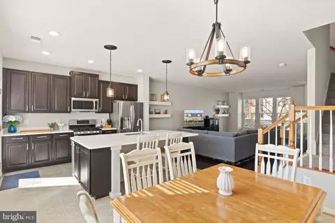

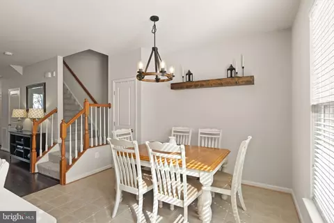
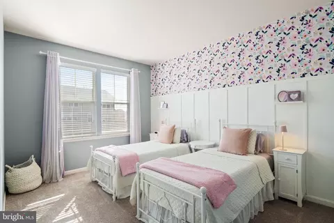
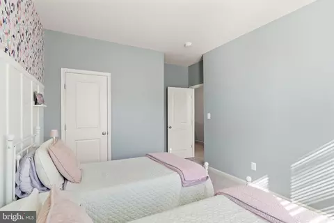
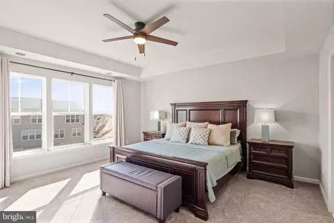
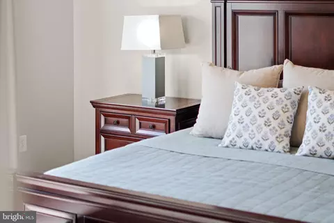
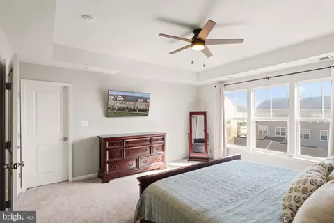
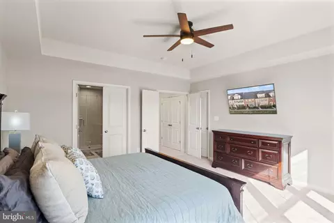
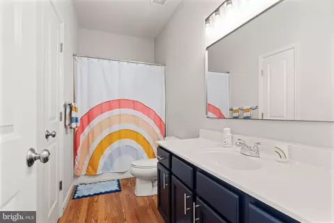
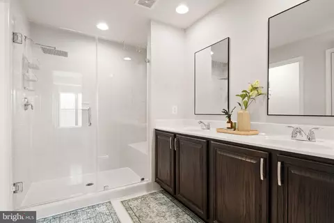
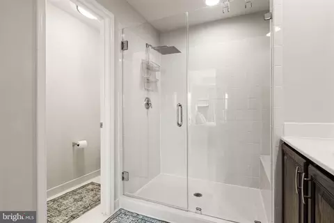
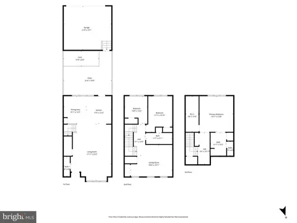
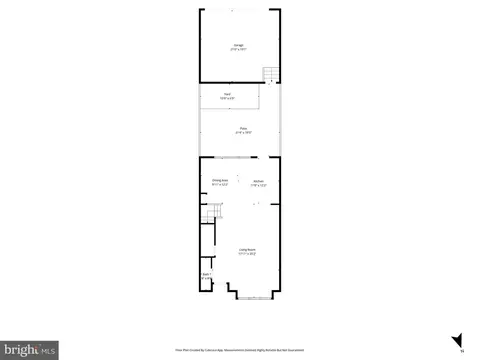
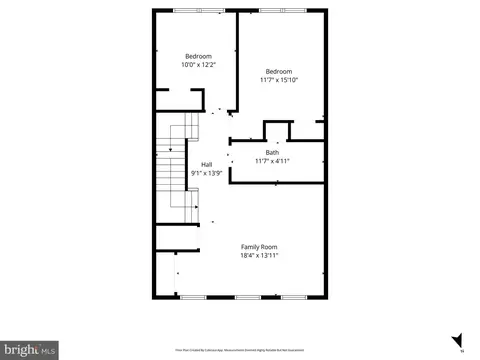
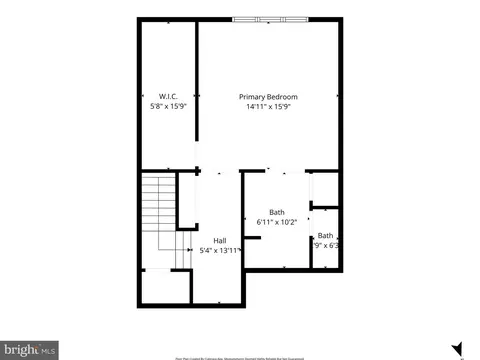
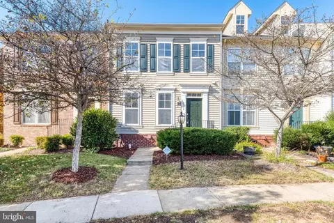
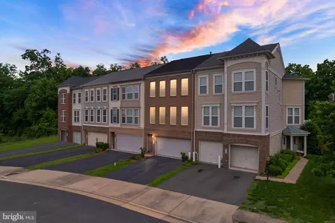
Last sold 04/23/2026 after 34 Days
bed
bath
Sqft ($277/Sqft)
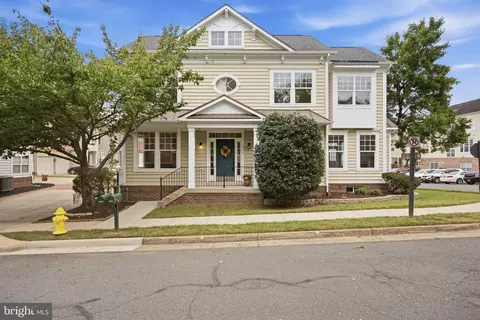
| Property type Townhouse | Neighborhood | Year built 2010 | HOA fee $125/month | Lot size 2,069 Sqft | Movoto estimate | Parking 2 garage spaces |

| Overview | |
| Cooling/AC | Heat Pump(s), Ceiling Fan(s), Central A/C, Electric |
| Heating | Natural Gas |
| Levels/Style | Colonial |
| Type | Residential |
| Virtual Tour | N/A |
| Status | Closed |
| SqFt | 2220 |
| Lot Size (SqFt) | 2069 |
| Lot Size (Acres) | 0.05 |
| County Tax | 4845, Annually |
| Tax: Assessed Value | 534800 |
| Annual Property Tax | 5351 |
| Year Built | 2010 |
| HOA Fee | 125, Monthly |
| New Construction (Y/N) | N |
| HOA Name | VICTORY LAKES COMMUNITY ASSOCIATION INC. |
| Foreclosure (Y/N) | N |
| Interior | |
| Total # of Bathrooms | 3 |
| # Full Baths | 2 |
| # Half Baths | 1 |
| Total # of Bedrooms | 3 |
| Other Room(s) | Living Room, Dining Room, Primary Bedroom, Bedroom 2, Bedroom 3, Kitchen, Family Room, Laundry, Bathroom 2, Primary Bathroom, Half Bath |
| Laundry | Has Laundry |
| Flooring | Carpet |
| Appliances | Built-In Microwave, Dryer, Washer, Dishwasher, Disposal, Refrigerator, Icemaker, Stove |
| Walls/ Ceilings | Tray Ceilings |
| Window Features | Double Pane |
| Interior Features | Combination Kitchen/Dining, Kitchen - Island, Kitchen - Eat-In, Primary Bath(s), Window Treatments, Floor Plan - Open, Ceiling Fan(s) |
| Accessibility Features | None |
| Exterior | |
| Roof | Shingle, Composite |
| Foundation | Permanent |
| Garage Desc | Garage Door Opener, Covered Parking, Garage - Rear Entry |
| Parking Desc | Concrete Driveway, Detached Garage |
| # Garage Spaces | 2 |
| # Parking Spaces | 2 |
| # Detached Garage Spaces | 2 |
| Exterior Features | Sidewalks, Street Lights, Gutter System |
| Existing Structures | Above Grade, Below Grade |
| Amenities / Utilities | |
| Sewer/ Septic | Public Sewer |
| Pool | Yes - Community |
| Community Pool | In Ground |
| Location | |
| Subdivision | PEMBROOKE |
| Water Source | Public |
| Senior Community (Y/N) | N |
| High School | PATRIOT |
| Elementary School | VICTORY |
| School District | PRINCE WILLIAM COUNTY PUBLIC SCHOOLS |
| Middle School | MARSTELLER |
| Directions | The Nearest Major Highway To 9092 Ribbon Falls Loop Is Interstate 66 (I-66). From The Highway, Take Exit 47A For VA-234 Business (Sudley Road) Toward Manassas. After About One Mile, Turn Right Onto Sudley Manor Drive And Continue Straight For Approximately Three Miles. Then Turn Right Onto Lake Baldwin Drive, And Take Your First Right Onto Ribbon Falls Loop. The Home Will Be On Your Left. |
| Zoning | R6, SUBURBAN RESIDENTIAL (6/ACRE) |
| Lot/ Land Details | |
| Road Responsibility | HOA |
MLS # VAPW2112532
MLS # 1000292417
MLS # PW9599788
MLS # 1004837664| Est. value | Bed/bath | Sqft | mi | |
|---|---|---|---|---|
| 9096 Ribbon Falls Loop, Bristow, VA 20136 | $651,000 | 3/2 | 2,308 | 0.01 |
| 9088 Ribbon Falls Loop, Bristow, VA 20136 | $655,000 | 3/2 | 2,288 | 0.01 |
| 9090 Ribbon Falls Loop, Bristow, VA 20136 | $651,000 | 3/2 | 2,288 | 0.01 |
| 9094 Ribbon Falls Loop, Bristow, VA 20136 | $649,000 | 3/2 | 2,288 | 0.01 |
| 9100 Ribbon Falls Loop, Bristow, VA 20136 | $654,000 | 3/2 | 2,288 | 0.02 |
| 9102 Ribbon Falls Loop, Bristow, VA 20136 | $651,000 | 3/2 | 2,288 | 0.02 |
| 9104 Ribbon Falls Loop, Bristow, VA 20136 | $642,000 | 3/2 | 2,212 | 0.03 |
| 12016 Lake Baldwin Dr, Bristow, VA 20136 | $648,000 | 3/2 | 2,328 | 0.03 |
Estimated values are based on public record data and automated valuation models. Values are not guaranteed and may not reflect current market conditions.
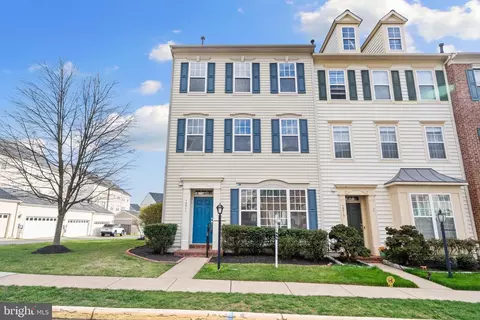
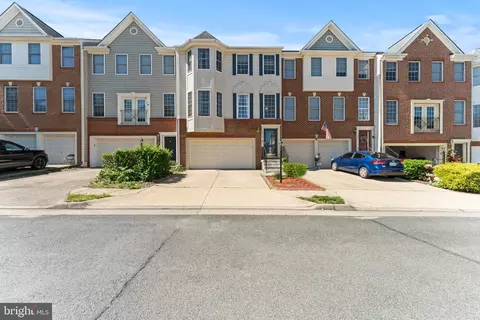
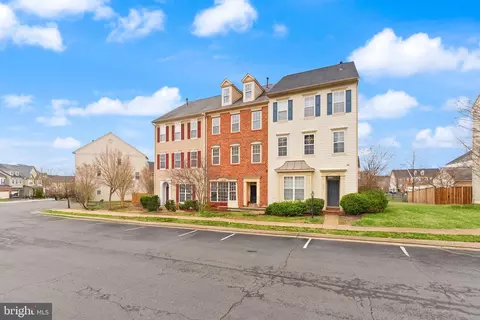
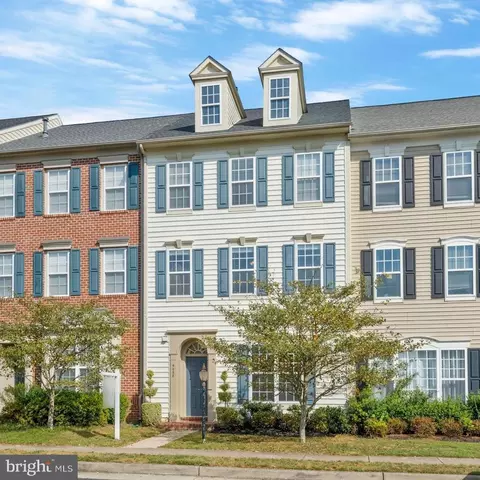
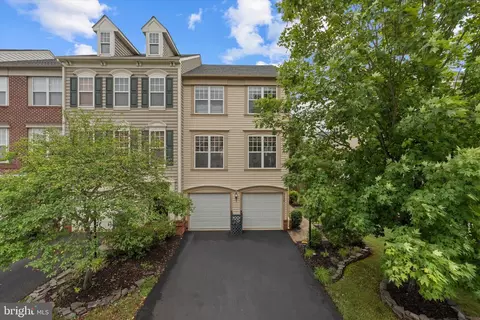
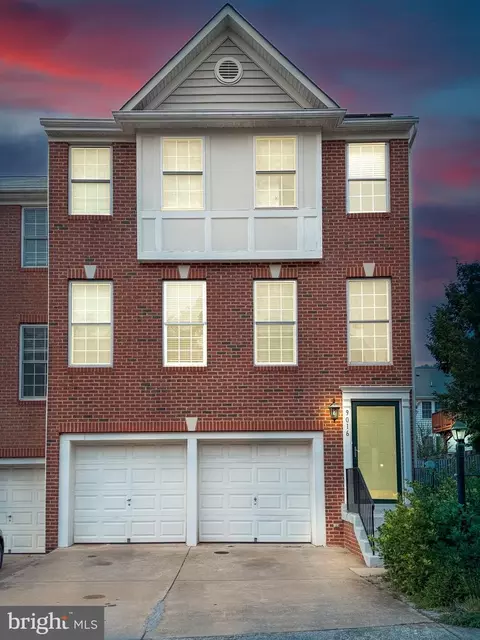
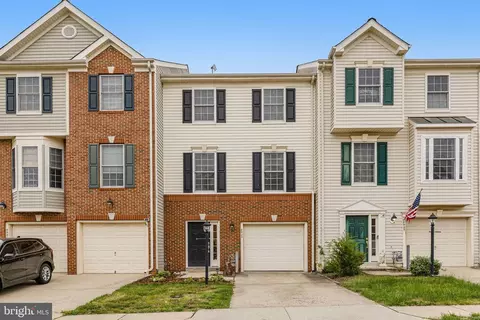
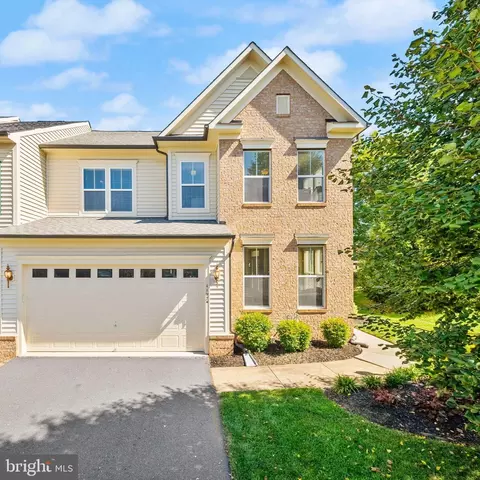
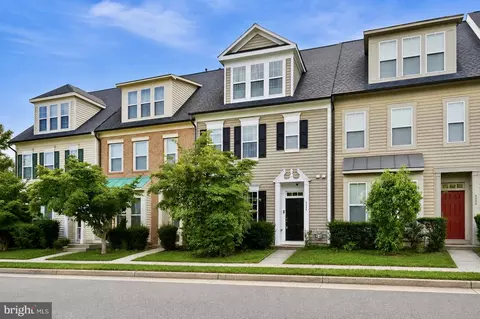
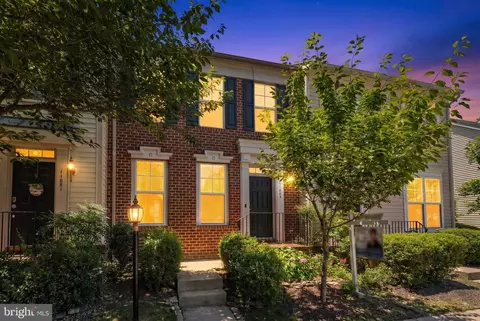
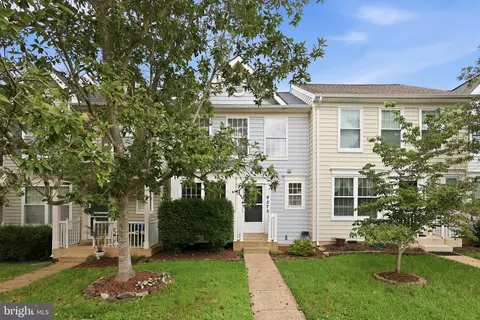

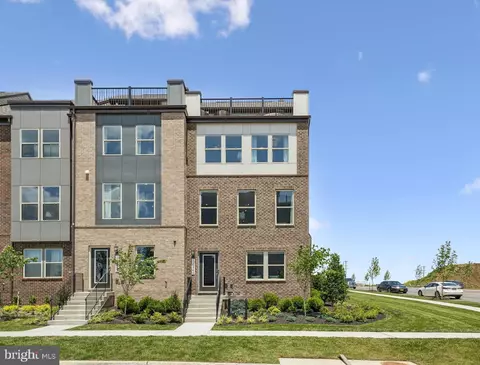

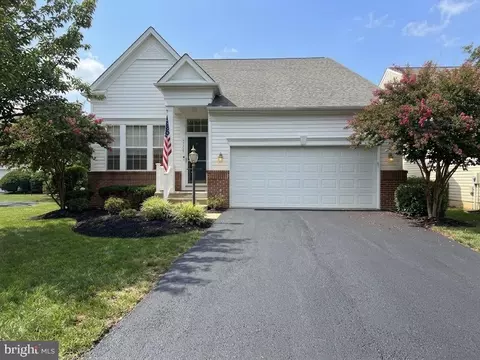
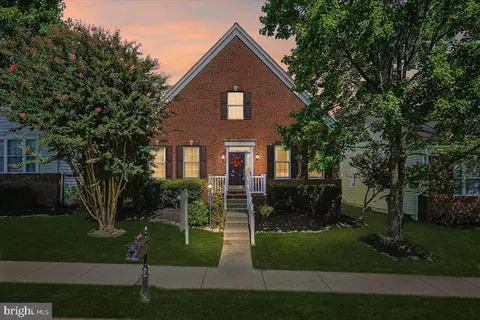
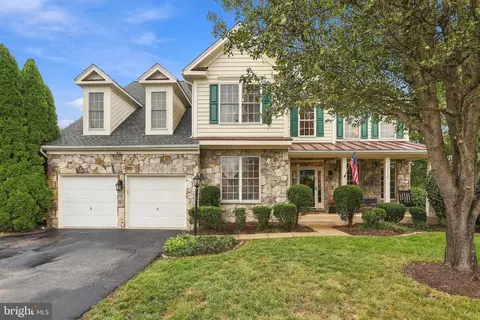
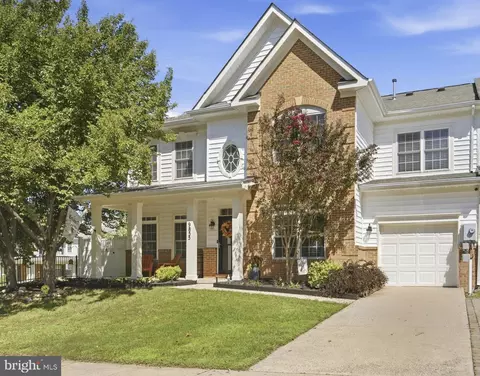
$599,450
$782,000
$535,000
$700,000
$656,925
$1,099,990
$579,000
$461,335
$634,450
$683,000
$475,495
$430,000
$497,946
$839,900
$544,400
$495,900
$850,000
$727,000
$669,900
$704,950
$1,100,000
$619,950
$2,000,000
$739,990
$509,950
$812,500
$419,000
$1,399,000
$350,000
$454,900