

- $525,000
- 3Bd
- 4Ba
- 2,064 Sq Ft
SOLD

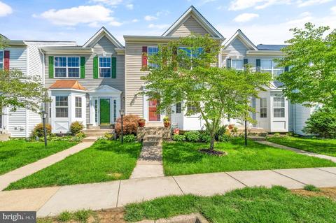
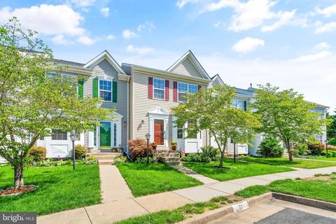
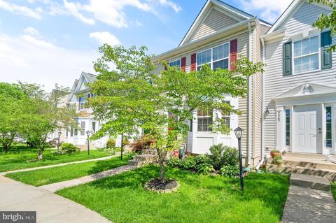
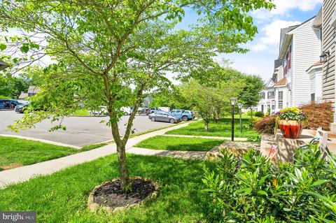
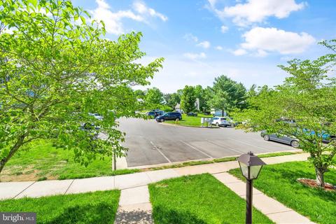
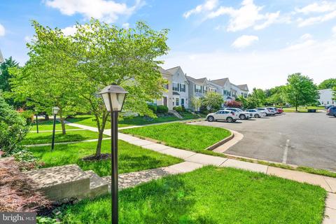
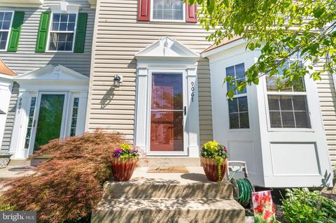
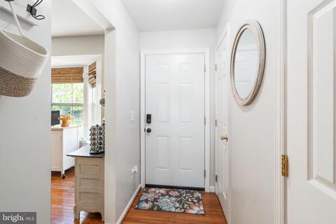
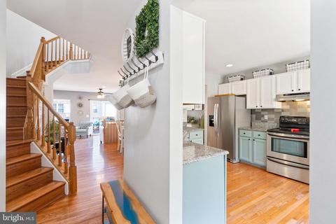
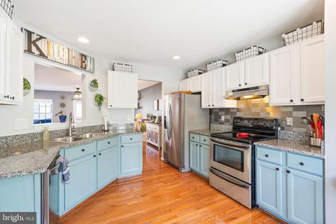
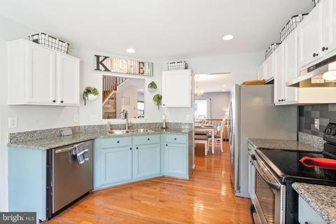
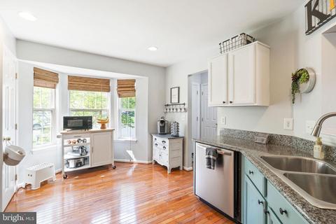
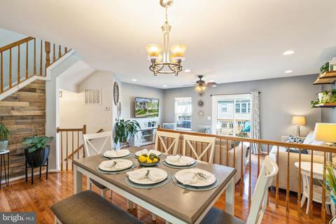
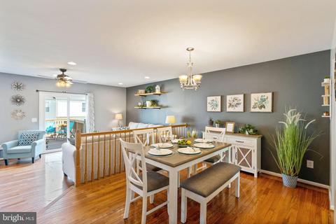
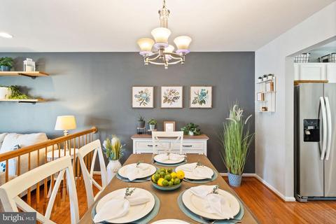
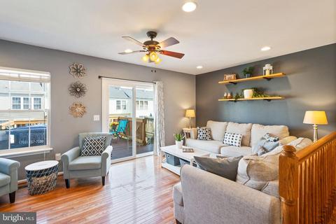
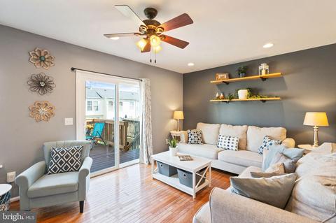
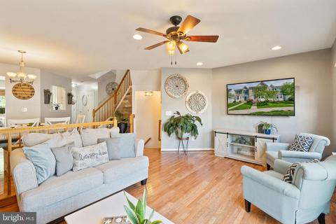
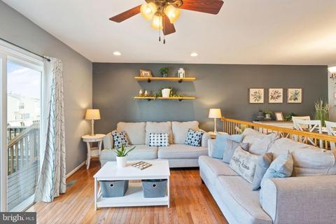
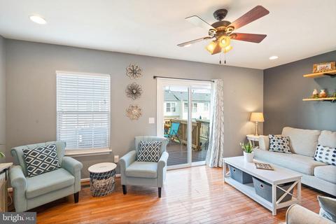
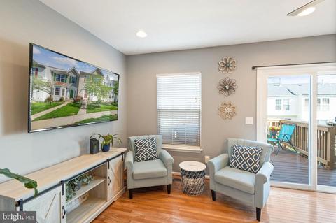
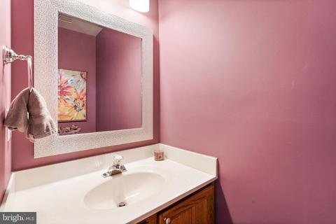
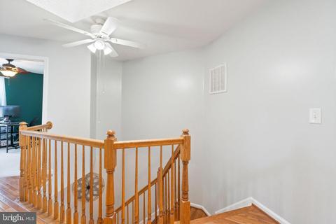
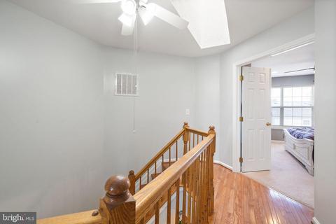
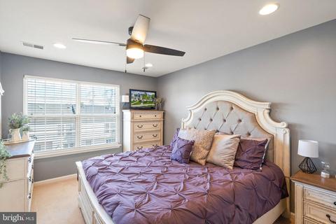
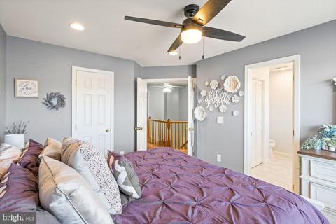
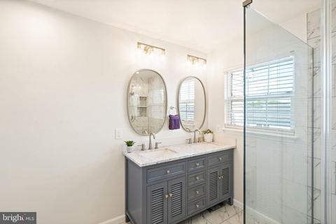
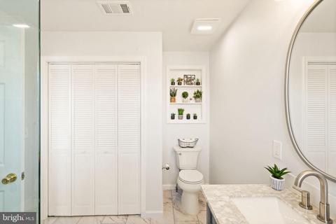
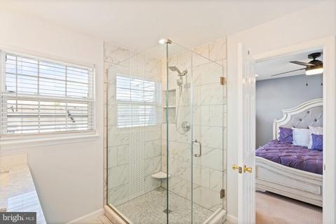
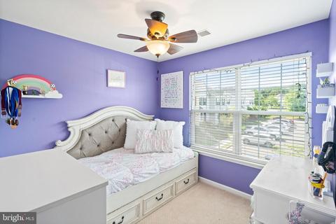
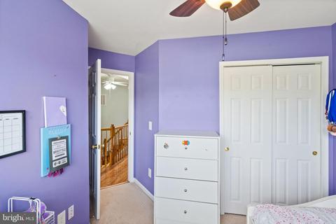
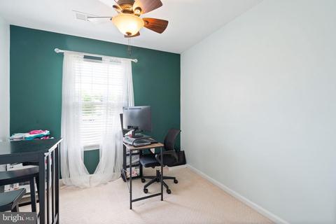
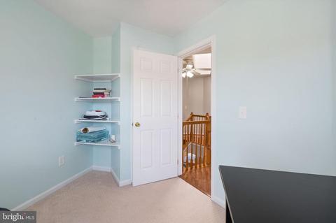
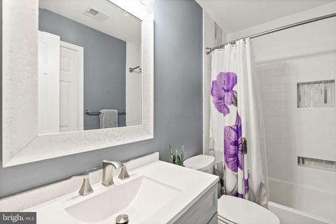
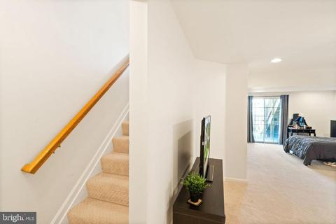
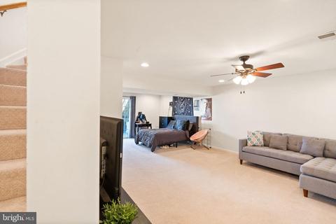
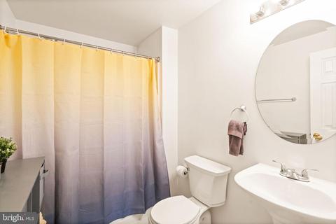
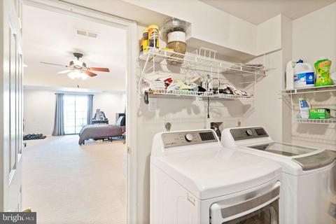
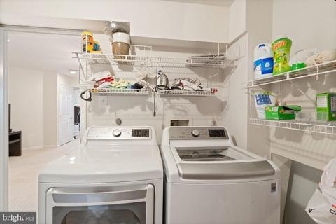
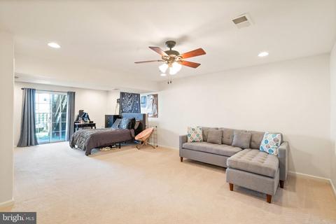
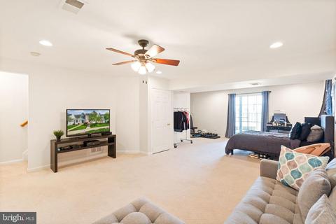
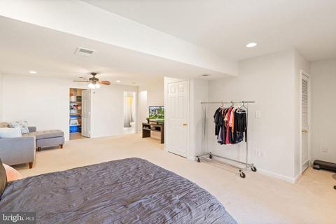
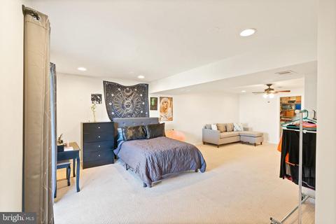
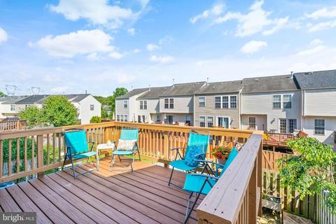
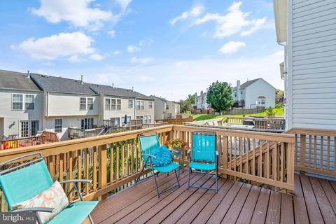
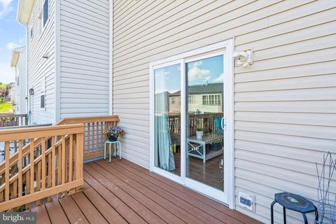
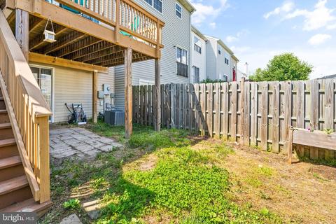
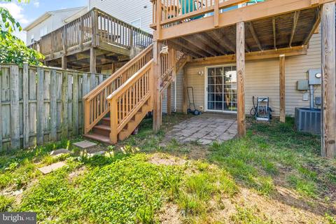
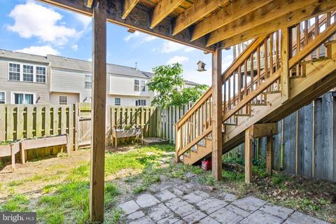
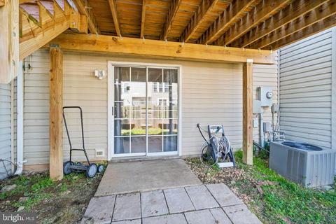
Last sold 06/23/2022 after 34 Days
bed
bath
Sqft ($235/Sqft)
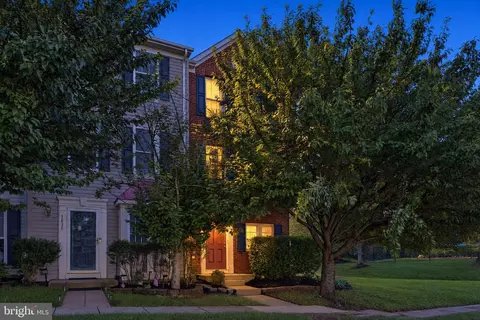
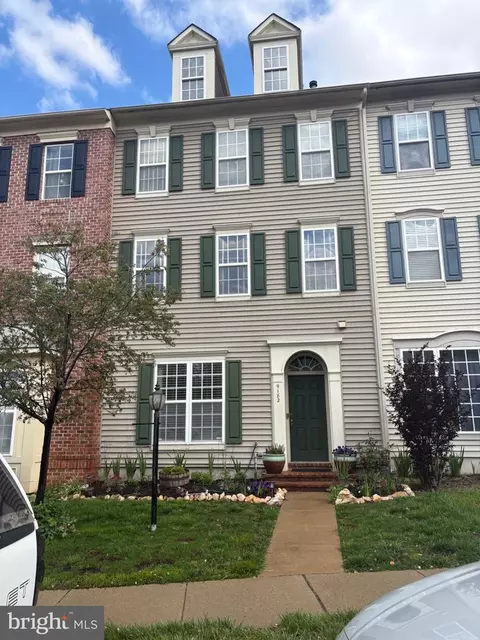
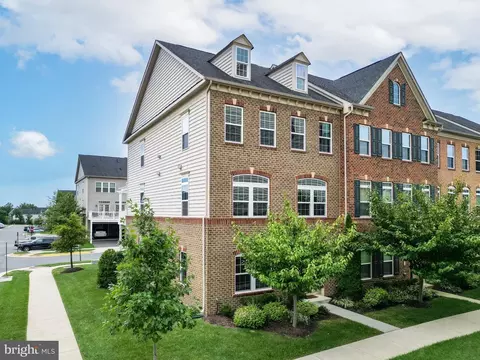
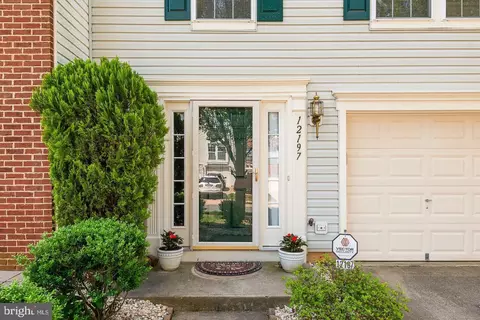
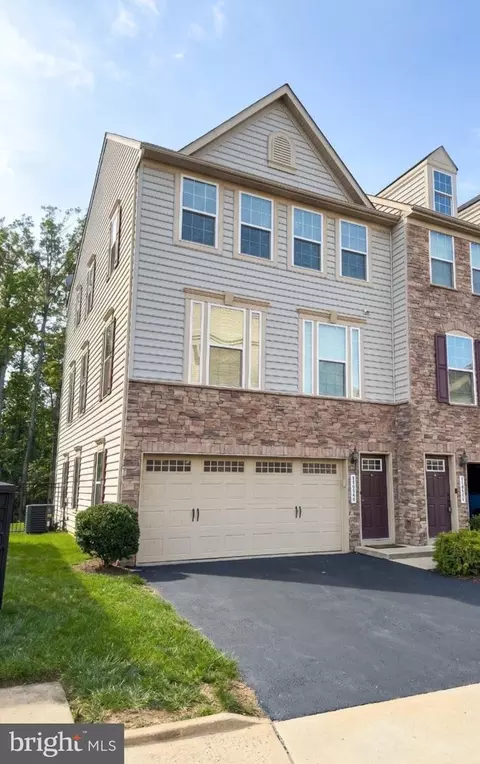
| Property type Townhouse | Neighborhood | Year built 1996 | HOA fee $76/month | Lot size 1,742 Sqft |

| Overview | |
| Cooling/AC | Central A/C, Ceiling Fan(s), Electric |
| Heating | Natural Gas |
| Levels/Style | Colonial |
| Type | Residential |
| Status | Closed |
| SqFt | 2172 |
| Lot Size (SqFt) | 1599 |
| Lot Size (Acres) | 0.04 |
| County Tax | 4282, Annually |
| Tax: Assessed Value | 384000 |
| Annual Property Tax | 4683 |
| Year Built | 1996 |
| Condition | Excellent |
| HOA Fee | 227, Quarterly |
| New Construction (Y/N) | N |
| HOA Name | FOXBOROUGH |
| Foreclosure (Y/N) | N |
| Interior | |
| Total # of Bathrooms | 4 |
| # Full Baths | 3 |
| # Half Baths | 1 |
| Total # of Bedrooms | 3 |
| Basement | Fully Finished, Interior Access, Outside Entrance |
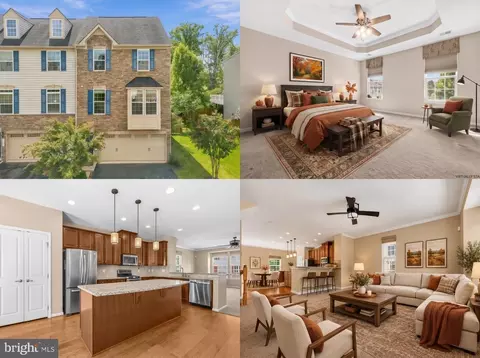
| Other Room(s) | Living Room, Dining Room, Primary Bedroom, Bedroom 2, Bedroom 3, Kitchen, Basement, Bathroom 2, Bathroom 3, Primary Bathroom, Half Bath |
| Appliances | Dishwasher, Disposal, Dryer, Oven/Range - Gas, Refrigerator, Stainless Steel Appliances, Washer, Humidifier, Microwave |
| Interior Features | Ceiling Fan(s), Combination Dining/Living, Crown Moldings, Dining Area, Floor Plan - Traditional, Kitchen - Gourmet, Pantry, Primary Bath(s), Upgraded Countertops, Tub Shower, Walk-in Closet(s), Window Treatments, Wood Floors, Skylight(s) |
| Accessibility Features | None |
| Exterior | |
| Roof | Shingle |
| Foundation | Slab |
| Assigned Parking Spaces | 2 |
| Parking Desc | Assigned, On Street, Parking Lot |
| # Parking Spaces | 2 |
| # Parking Lot Spaces | 2 |
| Exterior Features | Bump-outs |
| Existing Structures | Above Grade, Below Grade |
| Amenities / Utilities | |
| Sewer/ Septic | Public Septic |
| Pool | No Pool |
| Security Features | Smoke Detector |
| Location | |
| Subdivision | FOXBOROUGH/KINGSBROOKE |
| Water Source | Public |
| Senior Community (Y/N) | N |
| High School | PATRIOT |
| Elementary School | BRISTOW RUN |
| School District | PRINCE WILLIAM COUNTY PUBLIC SCHOOLS |
| Middle School | GAINESVILLE |
| Directions | From 66W Take Exist 44 For VA-234 S/Prince William Pkwy To Manassas/Dumfries. Turn Right Onto Balls Ford Rd, Continue On Devlin Rd, Turn Right On Linton Hall Rd, Turn Left On Scottish Hunt Ln And Turn Left On Slate Slope Loop. Plenty Of Parking Spots In Front Of The Units. |
| Zoning | R6 |
MLS # VAPW2028072 MLS # BMTVAPW2028072
MLS # 1000380133
MLS # PW9901832
| Est. value | Bed/bath | Sqft | mi | |
|---|---|---|---|---|
| 9069 Slate Stone Loop, Bristow, VA 20136 | $529,100 | 3/3 | 1,452 | 0 |
| 9065 Slate Stone Loop, Bristow, VA 20136 | $528,800 | 3/3 | 1,452 | 0 |
| 9071 Slate Stone Loop, Bristow, VA 20136 | $516,000 | 3/3 | 1,440 | 0.01 |
| 9063 Slate Stone Loop, Bristow, VA 20136 | $511,500 | 3/2 | 1,452 | 0.01 |
| 9061 Slate Stone Loop, Bristow, VA 20136 | $529,100 | 3/2 | 1,452 | 0.01 |
| 9073 Slate Stone Loop, Bristow, VA 20136 | $581,300 | 3/2 | 1,686 | 0.01 |
| 9059 Slate Stone Loop, Bristow, VA 20136 | $530,400 | 3/2 | 1,686 | 0.02 |
| 9040 Falcon Glen Ct, Bristow, VA 20136 | $524,500 | 3/2 | 1,536 | 0.02 |
Estimated values are based on public record data and automated valuation models. Values are not guaranteed and may not reflect current market conditions.


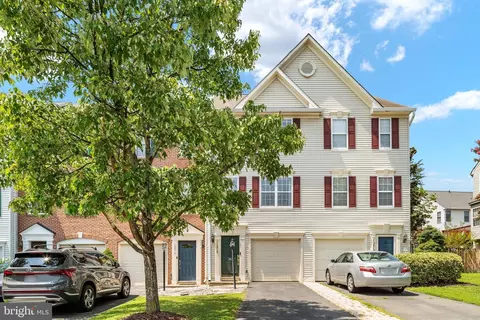
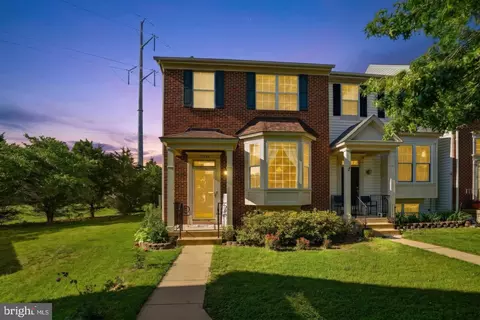
$599,450
$782,000
$535,000
$700,000
$656,925
$1,099,990
$579,000
$461,335
$634,450
$683,000
$475,495
$430,000
$497,946
$839,900
$544,400
$495,900
$850,000
$727,000
$669,900
$704,950
$1,100,000
$619,950
$2,000,000
$739,990
$509,950
$812,500
$419,000
$1,399,000
$350,000
$454,900