
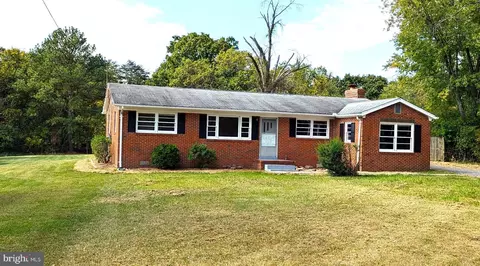
- $530,000
- 3Bd
- 2Ba
- 2,078 Sq Ft
SOLD

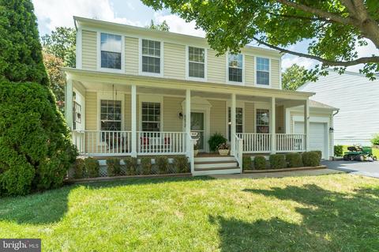
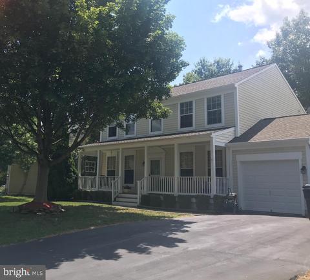
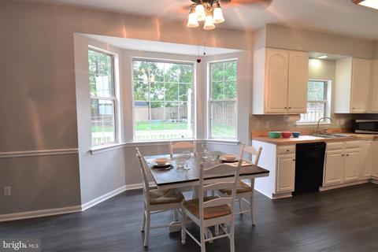
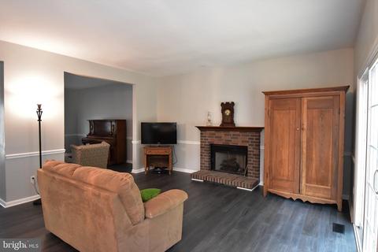
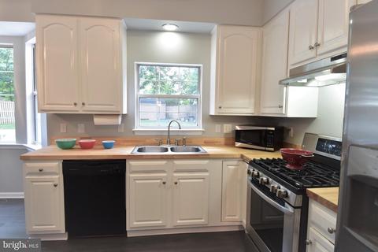
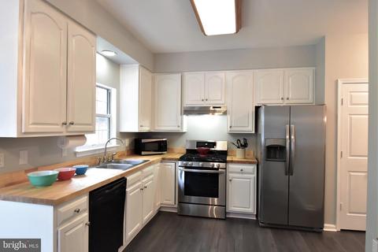
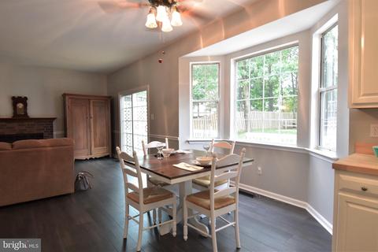
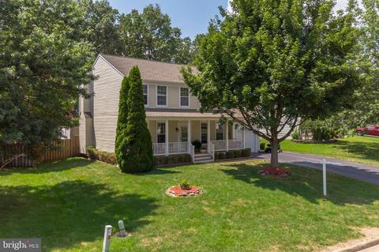
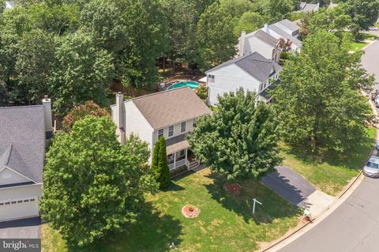
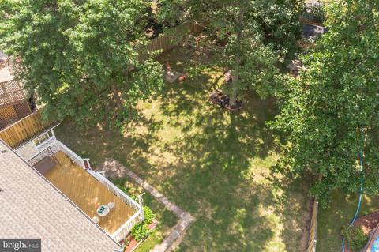
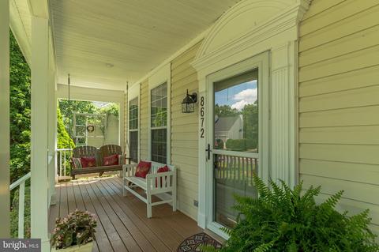
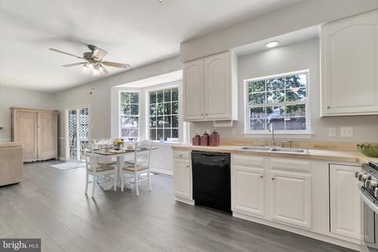
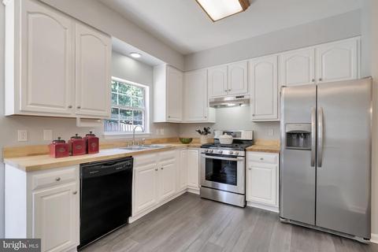
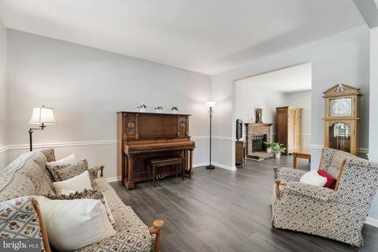
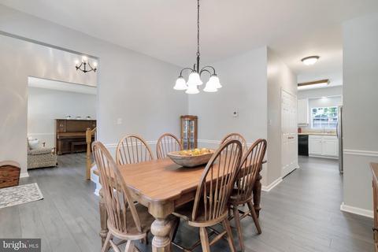
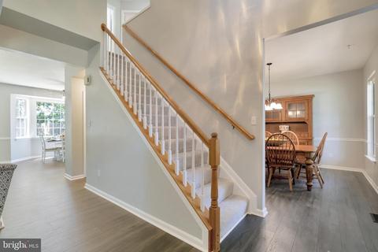
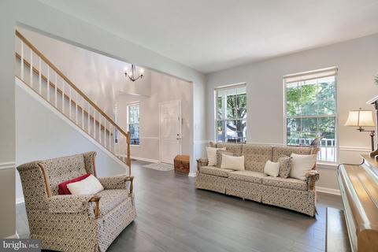
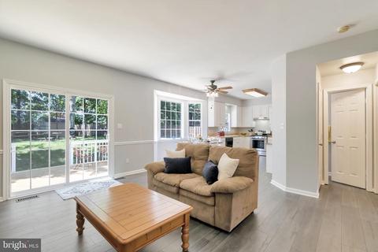
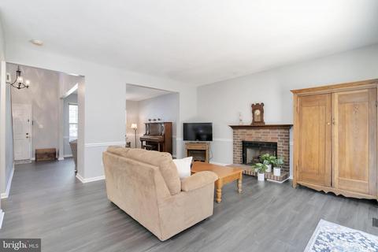
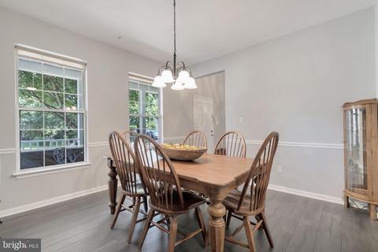
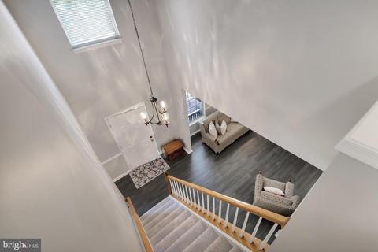
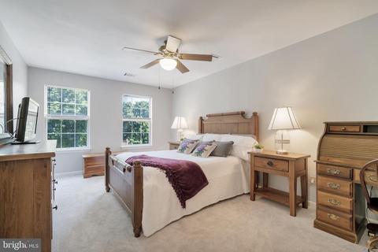
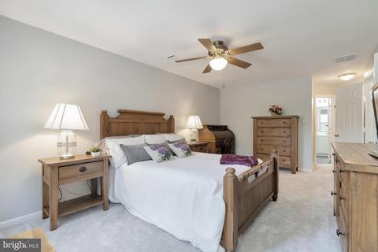
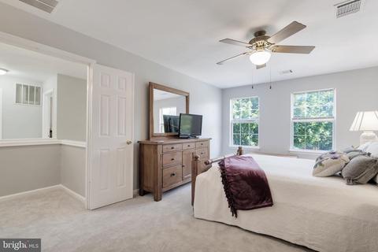
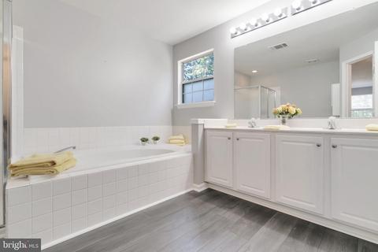
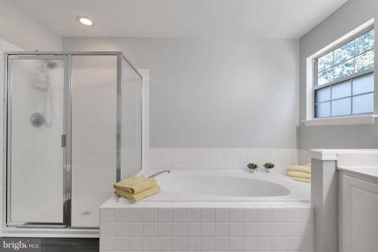
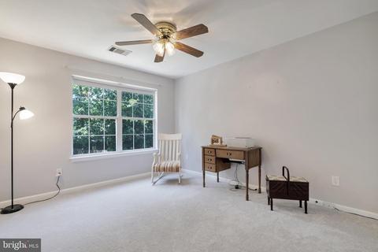
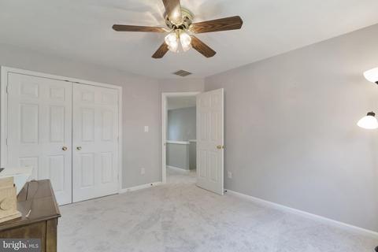
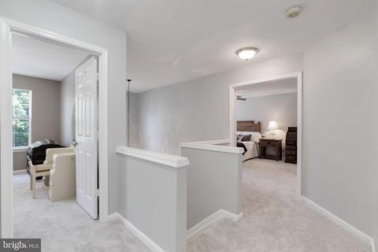
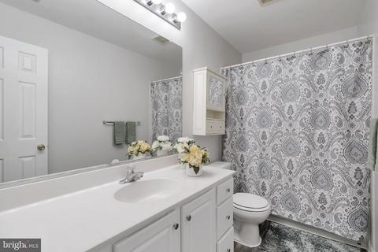
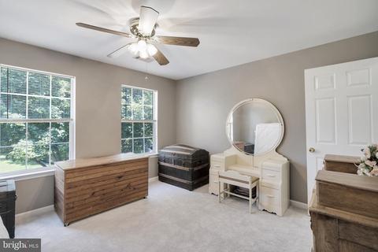
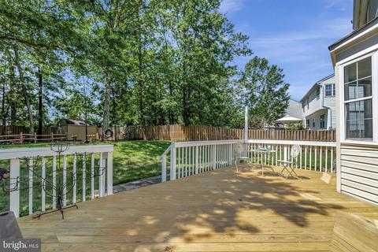
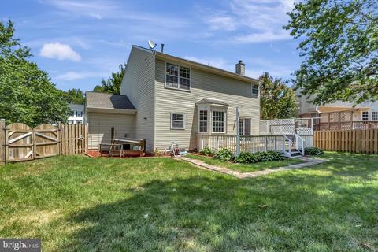
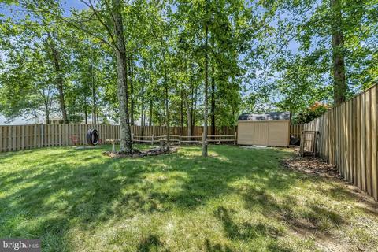
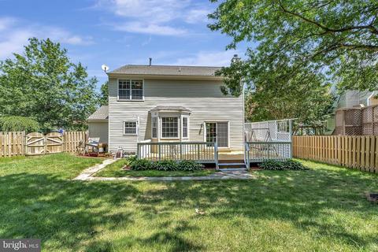
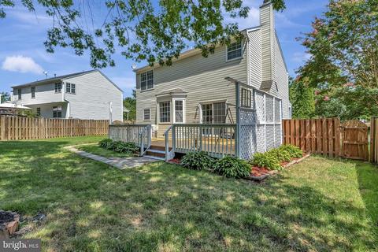
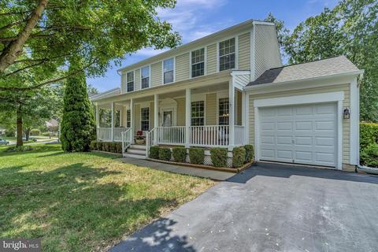
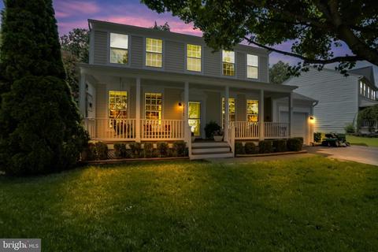
Last sold 10/07/2020 for $484K
bed
bath
Sqft ($165/Sqft)
| Property type House | Neighborhood | Year built 1994 | HOA fee $58/month | Lot size 0.27 Acre | Movoto estimate | Parking 1 garage spaces |

| Overview | |
| Cooling/AC | Central A/C, Electric |
| Heating | Natural Gas |
| Levels/Style | Colonial |
| Type | Residential |
| Status | Closed |
| SqFt | 3083 |
| Lot Size (SqFt) | 11909 |
| Lot Size (Acres) | 0.27 |
| County Tax | 4225, Annually |
| Tax: Assessed Value | 375600 |
| Annual Property Tax | 4644 |
| Year Built | 1994 |
| Condition | Good |
| HOA Fee | 175, Quarterly |
| New Construction (Y/N) | N |
| HOA Name | AMBERLEIGH STATION HOA |
| Foreclosure (Y/N) | N |
| Interior | |
| Total # of Bathrooms | 4 |
| # Full Baths | 3 |
| # Half Baths | 1 |
| Total # of Bedrooms | 3 |
| Basement | Fully Finished, Interior Access |
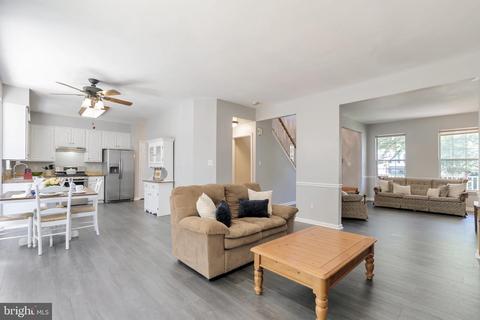
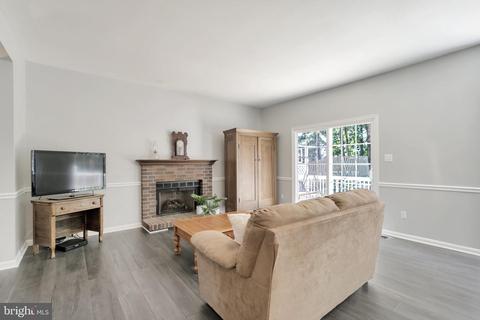
| Other Room(s) | Living Room, Dining Room, Primary Bedroom, Bedroom 2, Kitchen, Family Room, Den, Bedroom 1, Recreation Room, Full Bath, Half Bath |
| Laundry | Main Floor |
| Appliances | Dishwasher, Disposal, Dryer, Freezer, Microwave, Oven/Range - Gas, Refrigerator, Stainless Steel Appliances, Washer, Water Heater |
| Walls/ Ceilings | Dry Wall |
| Window Features | Double Hung |
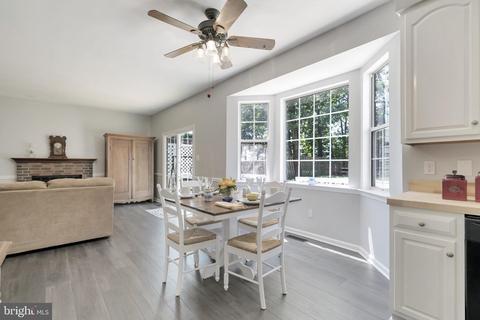
| Fireplace | Gas/Propane |
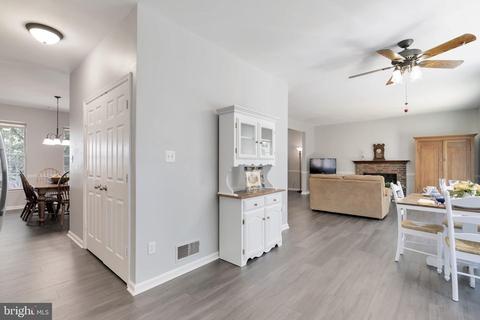
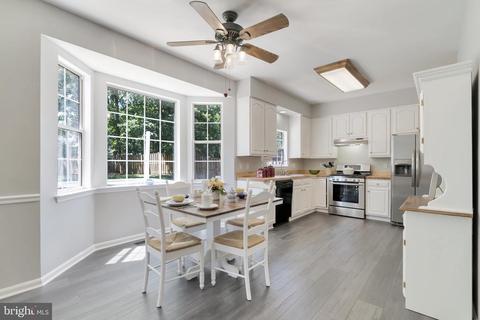
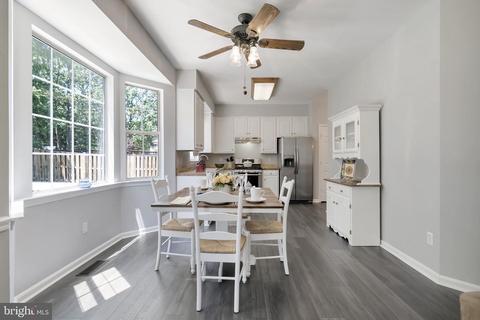
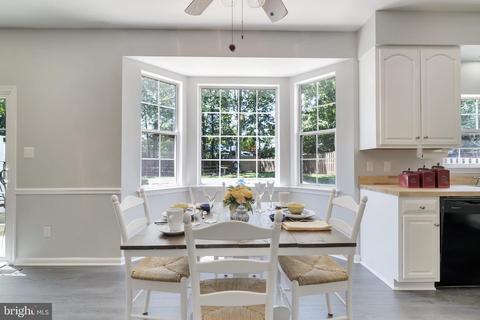
| Interior Features | Carpet, Ceiling Fan(s), Combination Kitchen/Dining, Combination Kitchen/Living, Dining Area, Family Room Off Kitchen, Floor Plan - Open, Formal/Separate Dining Room, Kitchen - Eat-In, Kitchen - Gourmet, Primary Bath(s), Pantry, Soaking Tub, Stall Shower, Tub Shower, Walk-in Closet(s), Window Treatments |
| Accessibility Features | None |
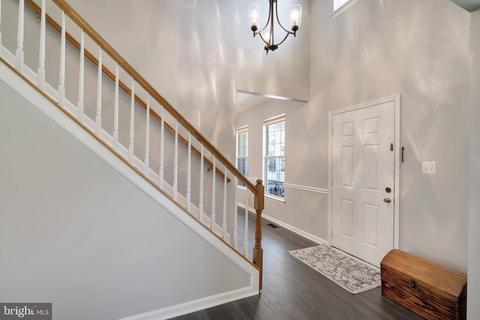
| Door Features | Six Panel |
| Exterior | |
| Roof | Architectural Shingle |
| Construction | Vinyl Siding |
| Garage Desc | Garage - Front Entry, Inside Access |
| # Garage Spaces | 1 |
| # Parking Spaces | 3 |
| # Attached Garage Spaces | 1 |
| Parking Desc | Attached Garage, Driveway |
| # Driveway Spaces | 2 |
| Exterior Features | Satellite Dish, Other |
| Existing Structures | Above Grade, Below Grade, Shed |
| Amenities / Utilities | |
| Sewer/ Septic | Public Sewer |
| Electricity | 120/240V |
| Pool | No Pool |
| Location | |
| Subdivision | ROCK HILL ESTATES |
| Water Source | Public |
| Senior Community (Y/N) | N |
| High School | PATRIOT |
| Elementary School | BRISTOW RUN |
| School District | PRINCE WILLIAM COUNTY PUBLIC SCHOOLS |
| Middle School | GAINESVILLE |
| Directions | From 66 West At Gainsville, Exit 43A Onto US 29 South, Exit On Right For Linton Hall/SR-619 East, Turn Left At Top Of Ramp Onto Linton Hall Rd, Turn Left Onto Bourne Pl, Left Onto Diamond Hill Dr, Right Onto Ruby Rise, Home Is On The Left At # 8672 |
| Zoning | R4 |
MLS # VAPW500538| Est. value | Bed/bath | Sqft | mi | |
|---|---|---|---|---|
| 8682 Ruby Rise Pl, Bristow, VA 20136 | $783,900 | 4/3 | 2,380 | 0.01 |
| 8666 Ruby Rise Pl, Bristow, VA 20136 | $849,900 | 4/3 | 2,623 | 0.02 |
| 8690 Ruby Rise Pl, Bristow, VA 20136 | $825,000 | 4/3 | 2,574 | 0.03 |
| 8679 Ruby Rise Pl, Bristow, VA 20136 | $839,100 | 4/3 | 2,588 | 0.03 |
| 8671 Ruby Rise Pl, Bristow, VA 20136 | $781,500 | 4/3 | 2,366 | 0.03 |
| 8662 Ruby Rise Pl, Bristow, VA 20136 | $803,800 | 4/3 | 2,046 | 0.03 |
| 8683 Ruby Rise Pl, Bristow, VA 20136 | $824,300 | 4/3 | 2,366 | 0.03 |
| 8667 Ruby Rise Pl, Bristow, VA 20136 | $801,100 | 4/2 | 2,446 | 0.04 |
Estimated values are based on public record data and automated valuation models. Values are not guaranteed and may not reflect current market conditions.



$599,450
$782,000
$535,000
$700,000
$656,925
$1,099,990
$579,000
$461,335
$634,450
$683,000
$475,495
$430,000
$497,946
$839,900
$544,400
$495,900
$850,000
$727,000
$669,900
$704,950
$1,100,000
$619,950
$2,000,000
$739,990
$509,950
$812,500
$419,000
$1,399,000
$350,000
$454,900