
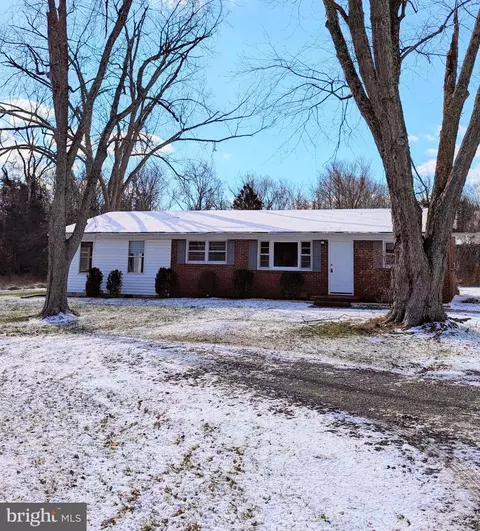
- $530,000
- 3Bd
- 1Ba
- 1,636 Sq Ft
SOLD

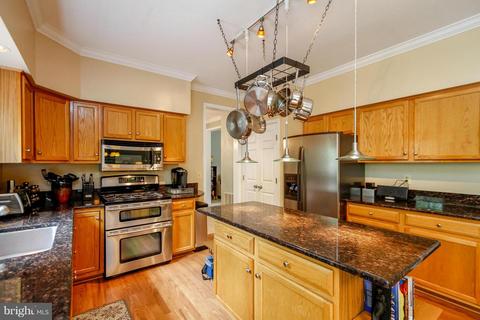
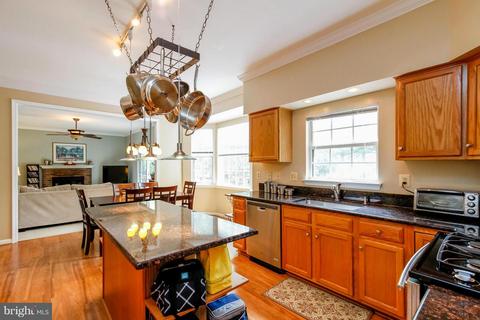
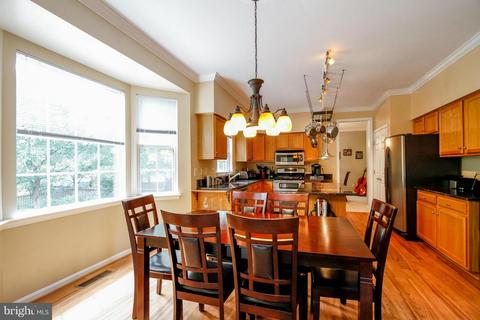
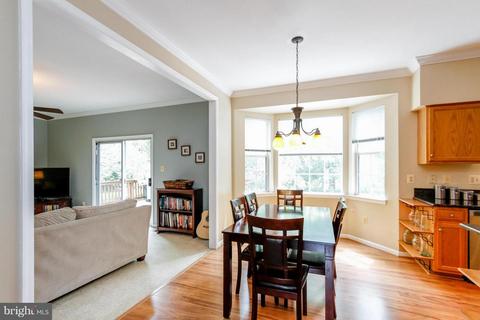
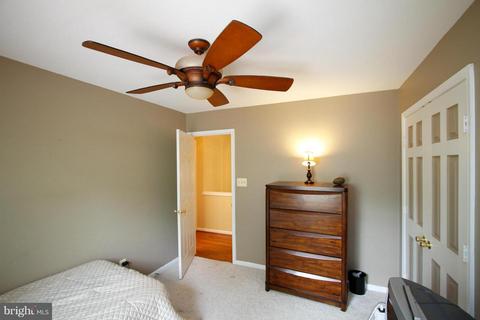
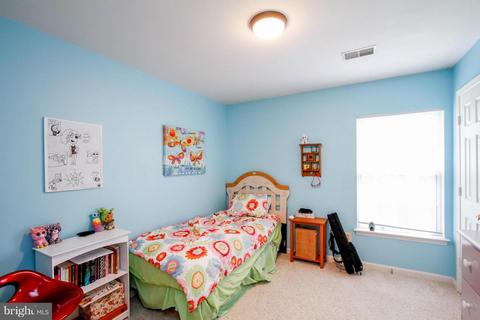
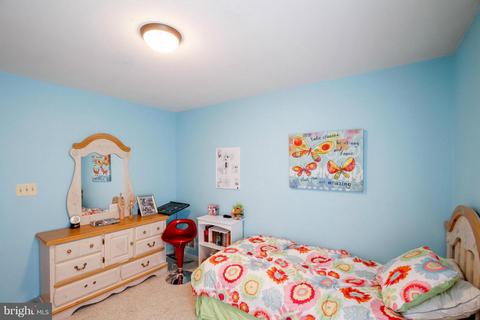
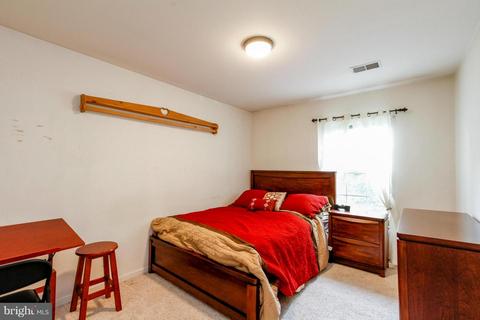
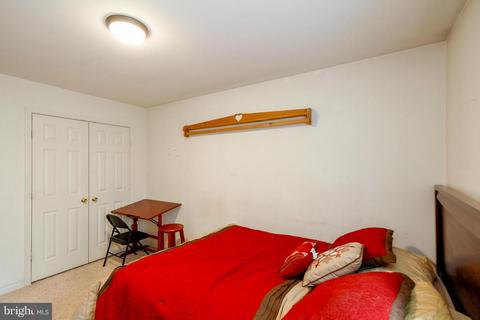
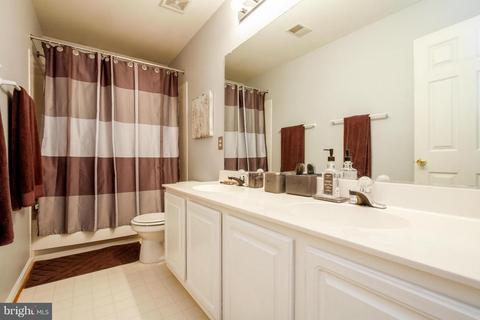
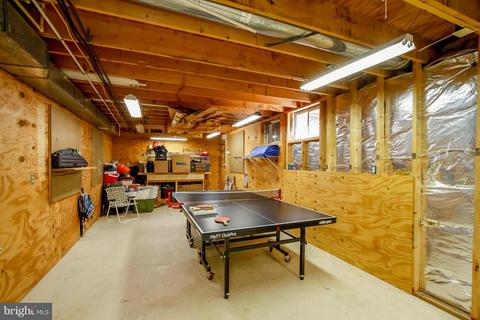
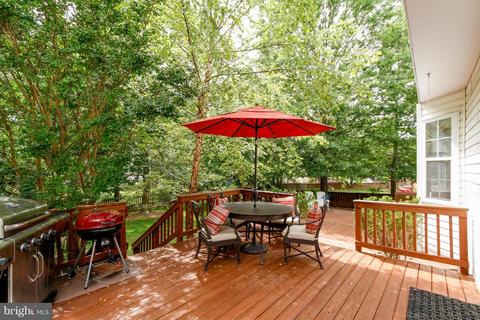
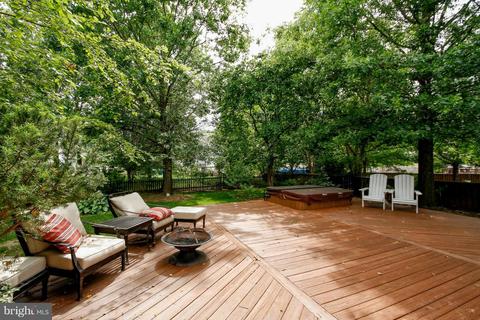
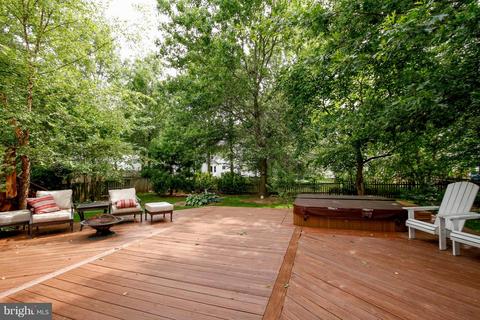
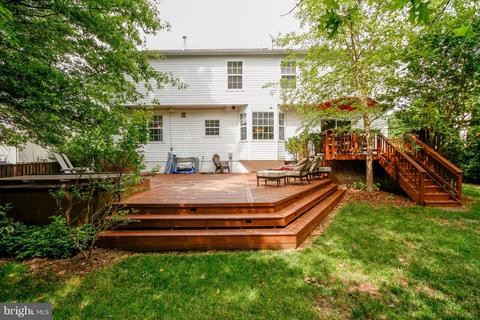
Last sold 09/27/2016 for $425K
bed
bath
Sqft ($180/Sqft)
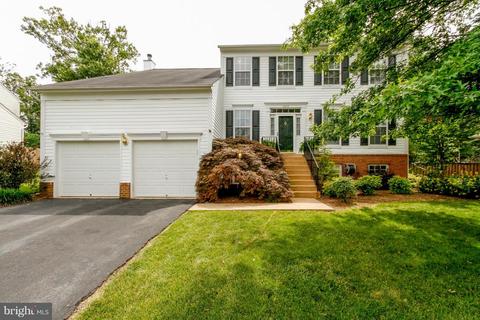
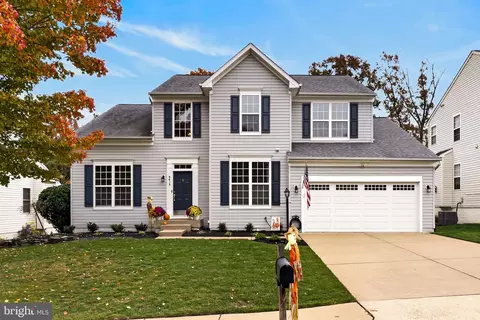
| Property type House | Neighborhood | Year built 1996 | HOA fee $58/month | Lot size 10,790 Sqft | Movoto estimate | Parking 2 garage spaces |

| Overview | |
| Type | Residential |
| Virtual Tour | N/A |
| Status | Closed |
| SqFt | 3491 |
| Lot Size (SqFt) | 10790 |
| Lot Size (Acres) | 0.25 |
| County Tax | 4462.19, Annually |
| Tax: Assessed Value | 389300 |
| Annual Property Tax | 4855.15 |
| Year Built | 1996 |
| Condition | Very Good |
| HOA Fee | 173.03, Quarterly |
| New Construction (Y/N) | N |
| Foreclosure (Y/N) | N |
| Interior | |
| Total # of Bathrooms | 3 |
| # Full Baths | 2 |
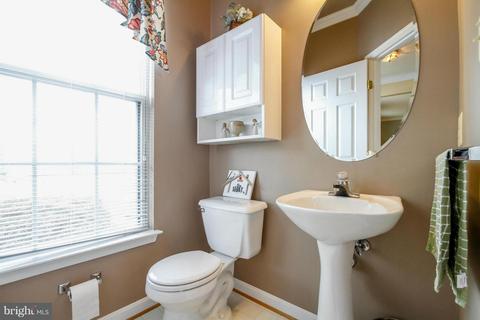
| # Half Baths | 1 |
| Total # of Bedrooms | 4 |
| Basement | Sump Pump, Unfinished, Rough Bath Plumb, Space For Rooms |
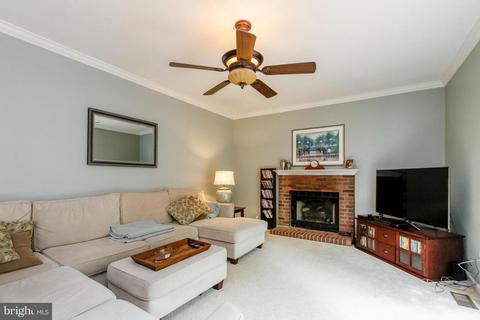
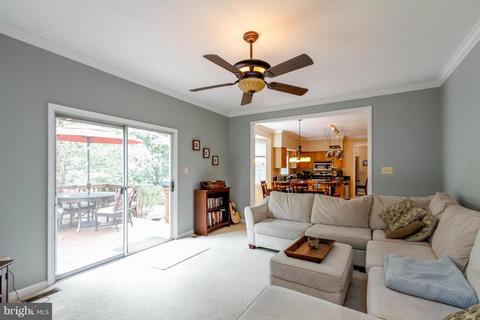
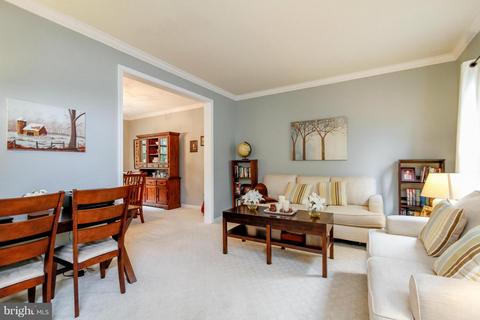
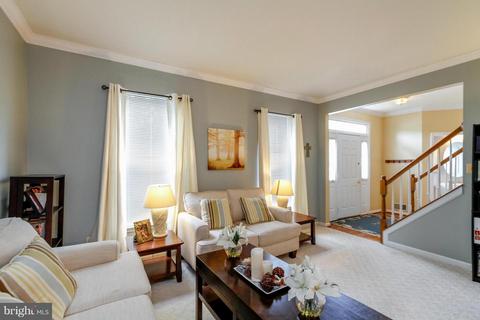
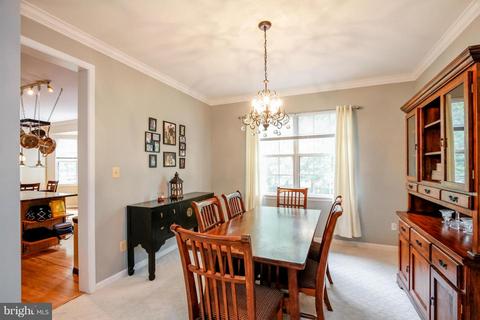
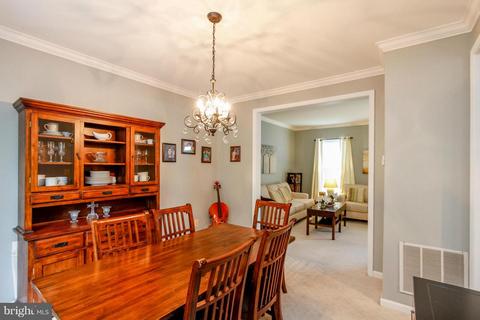
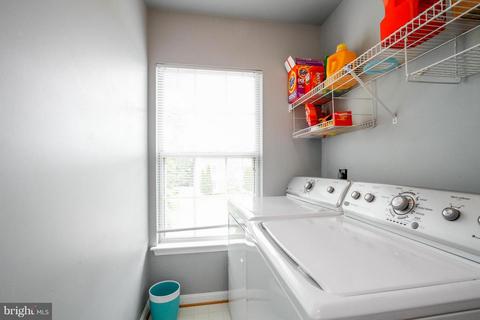
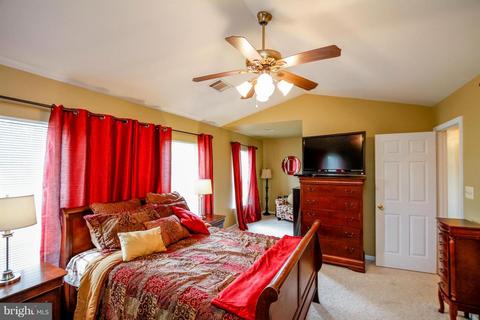
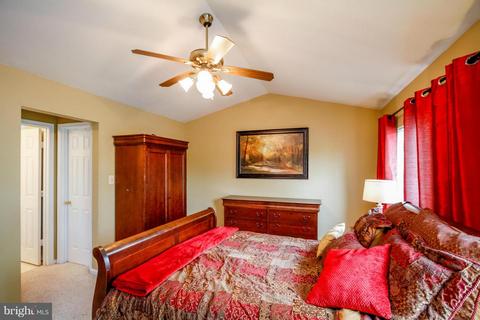
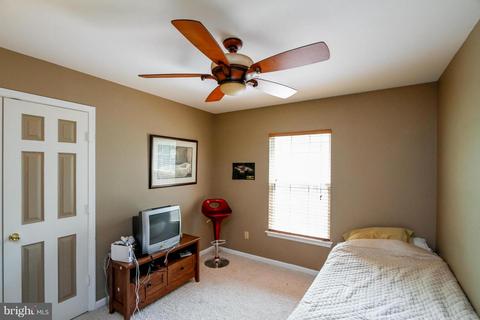
| Other Room(s) | Living Room, Dining Room, Primary Bedroom, Bedroom 2, Bedroom 3, Bedroom 4, Kitchen, Family Room, Basement, Foyer, Laundry |
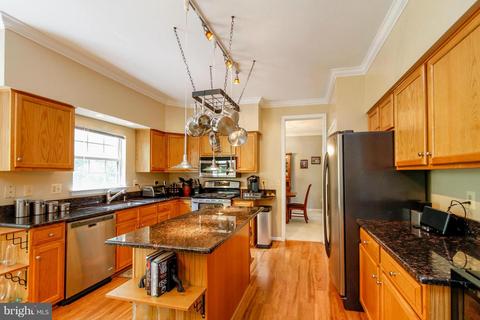
| Appliances | Washer/Dryer Hookups Only, Dishwasher, Disposal, Dryer, Exhaust Fan, Microwave, Refrigerator, Washer, Oven/Range - Gas, Water Heater, Icemaker, Freezer |
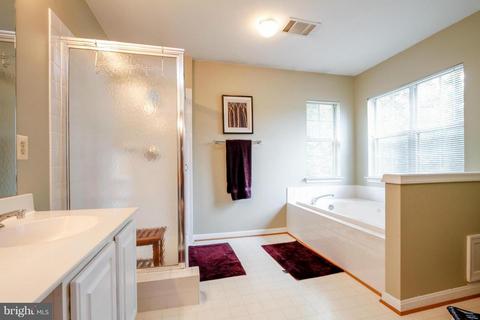
| Interior Features | Kitchen - Table Space, Dining Area, Chair Railings, Upgraded Countertops, Crown Moldings, Window Treatments, Primary Bath(s), Wood Floors, Floor Plan - Open |
| Accessibility Features | None |
| Exterior | |
| Roof | Asphalt |
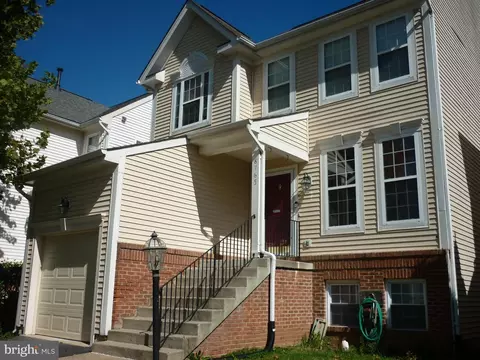
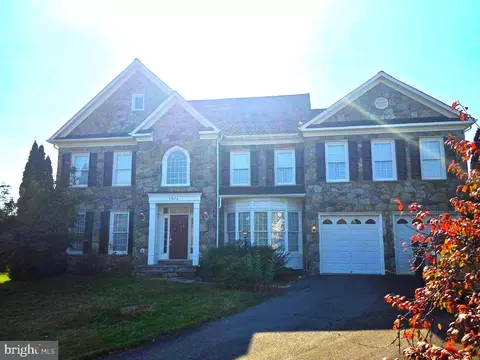
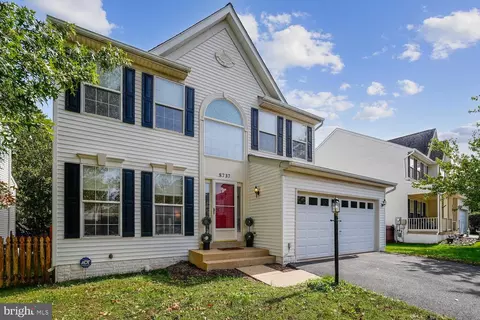
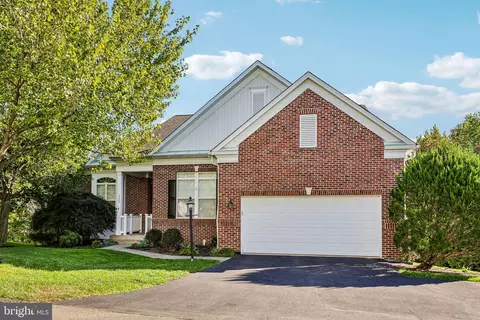
| Construction | Vinyl Siding |
| Style | Colonial |
| Garage Desc | Garage Door Opener, Garage - Front Entry |
| Parking Desc | Garage, Attached Garage |
| # Garage Spaces | 2 |
| # Parking Spaces | 2 |
| # Attached Garage Spaces | 2 |
| Exterior Features | Hot Tub, Underground Lawn Sprinkler |
| Existing Structures | Above Grade, Deck(s) |
| Fencing | Rear |
| Amenities / Utilities | |
| Cooling | Central A/C, Ceiling Fan(s), Electric |
| Heating | Natural Gas |
| Sewer/ Septic | Public Sewer |
| Pool | No Pool |
| Location | |
| Subdivision | ROCK HILL ESTATES |
| Water Source | Public |
| Senior Community (Y/N) | N |
| High School | PATRIOT |
| Elementary School | BRISTOW RUN |
| School District | PRINCE WILLIAM COUNTY PUBLIC SCHOOLS |
| Middle School | GAINESVILLE |
| Directions | 66W To US-29 S To VA-619 E/Linton Hall Rd, Left On Linton Hall Rd, Left On Bourne, Left On Diamond Hill, Right On Ruby Rise To 8658 On Left. |
| Zoning | R4 |
MLS # 1000320981
MLS # PW9695954
MLS # 1003587704
MLS # PW8117039| Est. value | Bed/bath | Sqft | mi | |
|---|---|---|---|---|
| 8662 Ruby Rise Pl, Bristow, VA 20136 | $803,800 | 4/3 | 2,046 | 0.02 |
| 8654 Ruby Rise Pl, Bristow, VA 20136 | $833,100 | 4/2 | 2,446 | 0.02 |
| 8666 Ruby Rise Pl, Bristow, VA 20136 | $849,900 | 4/3 | 2,623 | 0.03 |
| 8739 Diamond Hill Dr, Bristow, VA 20136 | $784,700 | 4/3 | 2,046 | 0.03 |
| 8650 Ruby Rise Pl, Bristow, VA 20136 | $754,000 | 4/2 | 2,352 | 0.03 |
| 8659 Ruby Rise Pl, Bristow, VA 20136 | $730,000 | 4/2 | 2,046 | 0.03 |
| 8655 Ruby Rise Pl, Bristow, VA 20136 | $791,800 | 4/3 | 2,380 | 0.03 |
| 8743 Diamond Hill Dr, Bristow, VA 20136 | $799,800 | 4/3 | 2,446 | 0.03 |
Estimated values are based on public record data and automated valuation models. Values are not guaranteed and may not reflect current market conditions.
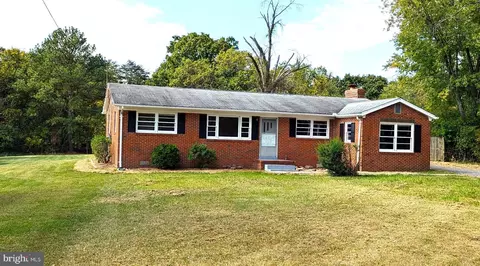




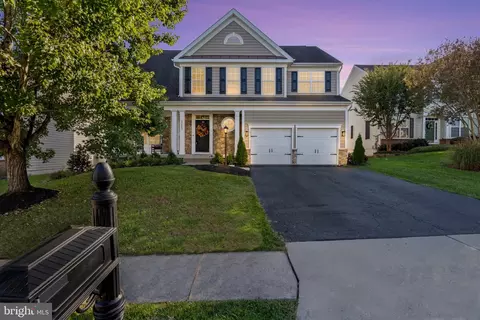
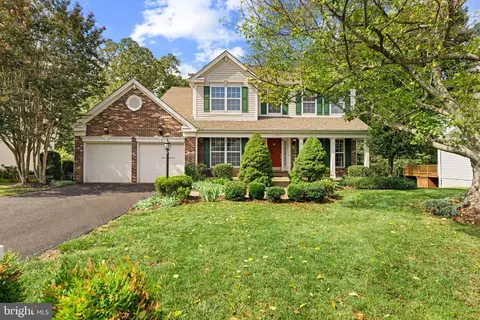
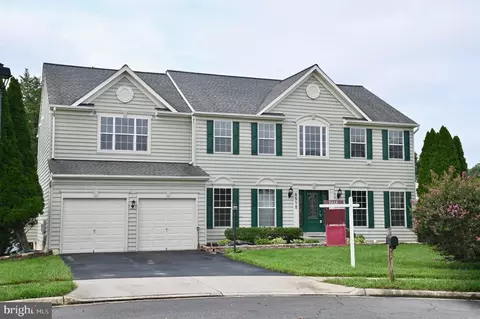
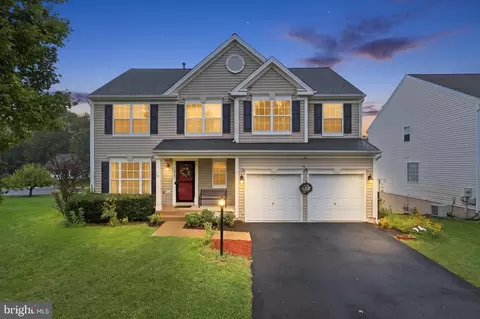
$599,450
$782,000
$535,000
$700,000
$656,925
$1,099,990
$579,000
$461,335
$634,450
$683,000
$475,495
$430,000
$497,946
$839,900
$544,400
$495,900
$850,000
$727,000
$669,900
$704,950
$1,100,000
$619,950
$2,000,000
$739,990
$509,950
$812,500
$419,000
$1,399,000
$350,000
$454,900