
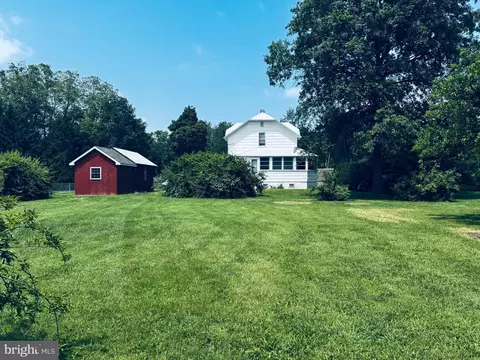
- $340,000
- 3Bd
- 2Ba
- 1,472 Sq Ft
SOLD 09/15/26


Last sold 05/11/2010 for $275K
bed
bath
Sqft ($124/Sqft)
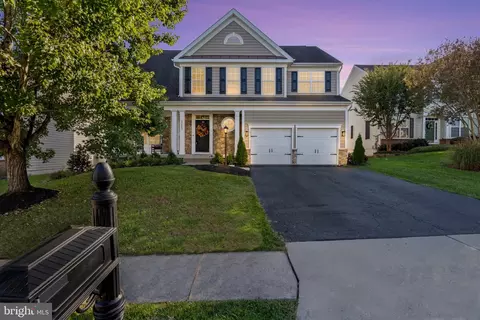
| Property type House | Neighborhood | Year built 2007 | HOA fee $250/month | Lot size 7,958 Sqft | Movoto estimate | Parking 2 garage spaces |

| Overview | |
| Cooling/AC | Ceiling Fan(s), Central A/C, Electric |
| Heating | Natural Gas |
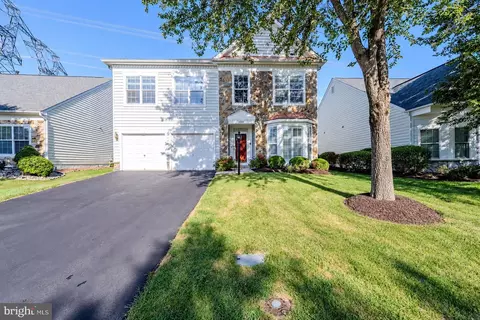
| Levels/Style | Colonial |
| Type | Residential |
| Status | Closed |
| SqFt | 2214 |
| Lot Size (SqFt) | 7958 |
| Lot Size (Acres) | 0.18 |
| County Tax | 3442.08, Annually |
| Tax: Assessed Value | 284000 |
| Annual Property Tax | 3661.04 |
| Year Built | 2007 |
| Condition | As-is Condition, Shows Well |
| HOA Fee | 250, Monthly |
| New Construction (Y/N) | N |
| Foreclosure (Y/N) | N |
| Interior | |
| Total # of Bathrooms | 2 |
| # Full Baths | 2 |
| Total # of Bedrooms | 3 |
| Other Room(s) | Dining Room, Master Bedroom, Bedroom 2, Bedroom 3, Kitchen, Family Room, Breakfast Room, Bedroom 6 |
| Appliances | Washer/Dryer Hookups Only, Dishwasher, Disposal, Exhaust Fan, Icemaker, Microwave, Oven/Range - Electric, Refrigerator |
| Walls/ Ceilings | 9'+ Ceilings, Tray Ceilings |
| Window Features | Double Pane |
| Interior Features | Family Room Off Kitchen, Kitchen - Island, Dining Area, Chair Railings, Crown Moldings, Double/Dual Staircase, Master Bath(s), Window Treatments, Wood Floors, Floor Plan - Open, Floor Plan - Traditional |
| Accessibility Features | None |
| Door Features | Six Panel |
| Exterior | |
| Garage Desc | Garage Door Opener |
| Parking Desc | Garage, Off Street, Attached Garage |
| # Garage Spaces | 2 |
| # Parking Spaces | 2 |
| # Attached Garage Spaces | 2 |
| Exterior Features | Sidewalks |
| Existing Structures | Above Grade |
| Amenities / Utilities | |
| Utilities | Cable TV Available |
| Sewer/ Septic | Public Sewer |
| Pool | Yes - Community |
| Location | |
| Subdivision | DUNBARTON |
| Water Source | Public |
| Directions | *I-66 TO EXIT 44, PW PARKWAY, RIGHT ON SUDLEY MANOR, RIGHT ON DUNBARTON, RIGHT ON CRAIGHILL, LEFT ON DUNBARTON, RIGHT ON TAY CREEK, LEFT ON ORMOND TO#13223* |
| Zoning | RPC |
MLS # 1005557888| Est. value | Bed/bath | Sqft | mi | |
|---|---|---|---|---|
| 13219 Ormond Dr, Bristow, VA 20136 | $628,700 | 3/2 | 2,222 | 0.01 |
| 13227 Ormond Dr, Bristow, VA 20136 | $695,000 | 4/3 | 3,204 | 0.01 |
| 13231 Ormond Dr, Bristow, VA 20136 | $581,800 | 3/3 | 1,940 | 0.02 |
| 13215 Ormond Dr, Bristow, VA 20136 | $578,900 | 2/3 | 1,940 | 0.03 |
| 13220 Ormond Dr, Bristow, VA 20136 | $664,100 | 3/2 | 2,711 | 0.03 |
| 13235 Ormond Dr, Bristow, VA 20136 | $571,400 | 2/2 | 1,996 | 0.03 |
| 13211 Ormond Dr, Bristow, VA 20136 | $705,600 | 4/3 | 3,214 | 0.04 |
| 13214 Ormond Dr, Bristow, VA 20136 | $680,400 | 4/3 | 2,711 | 0.04 |
Estimated values are based on public record data and automated valuation models. Values are not guaranteed and may not reflect current market conditions.



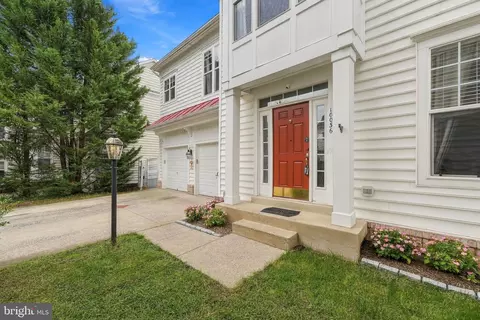
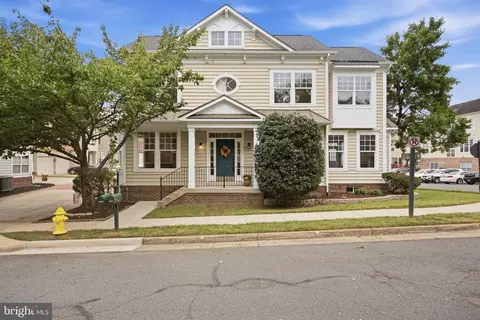
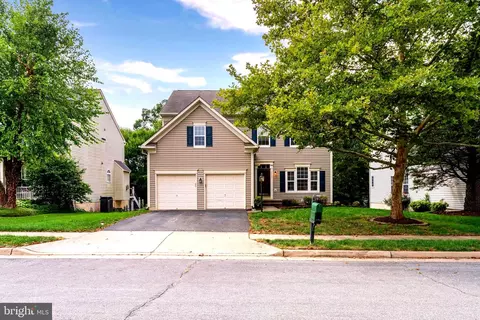
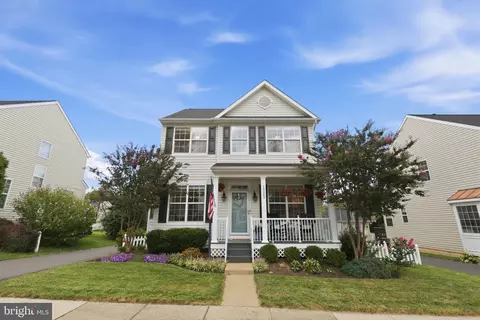
$599,450
$782,000
$535,000
$700,000
$656,925
$1,099,990
$579,000
$461,335
$634,450
$683,000
$475,495
$430,000
$497,946
$839,900
$544,400
$495,900
$850,000
$727,000
$669,900
$704,950
$1,100,000
$619,950
$2,000,000
$739,990
$509,950
$812,500
$419,000
$1,399,000
$350,000
$454,900