
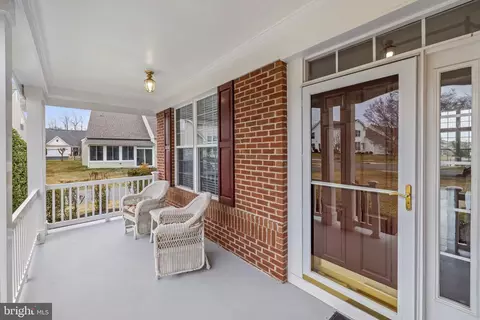
- $610,000
- 3Bd
- 3Ba
- 2,786 Sq Ft
SOLD

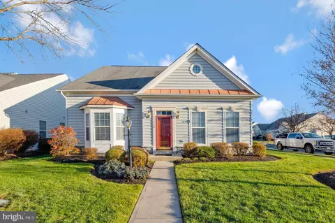
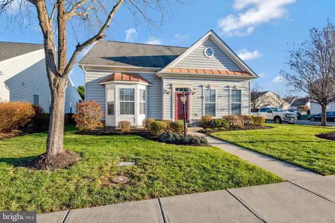
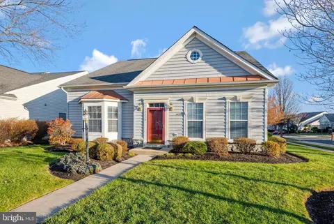
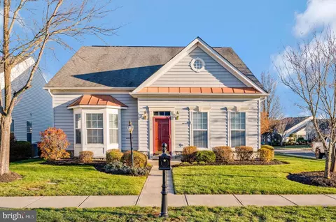
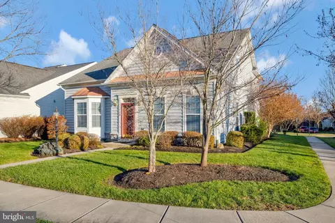
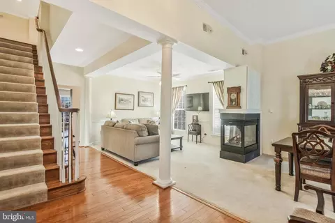
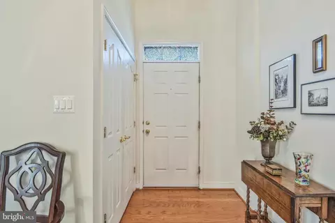
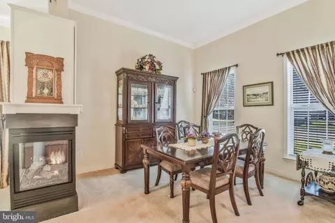
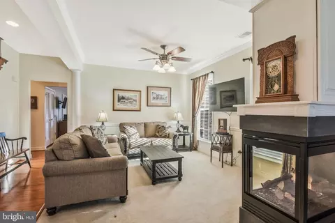
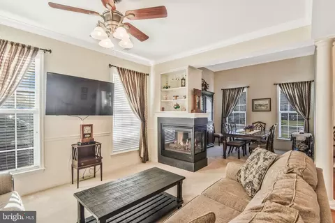
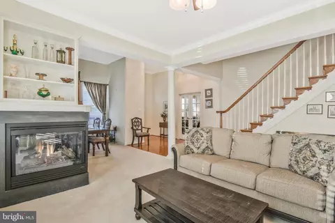
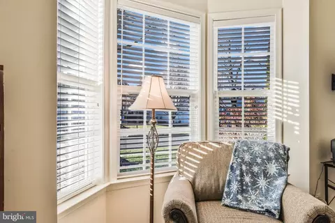
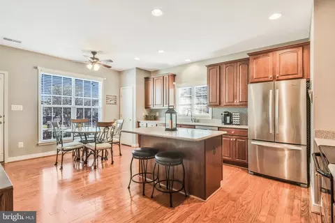
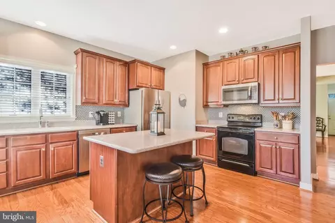
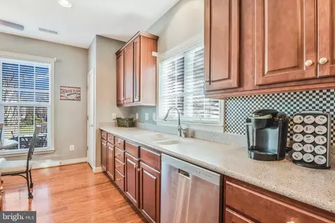
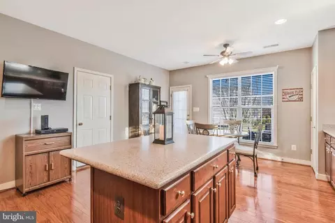
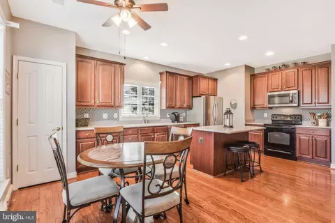
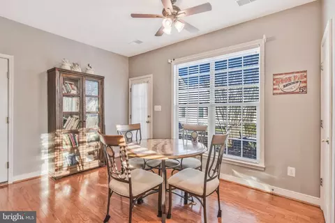
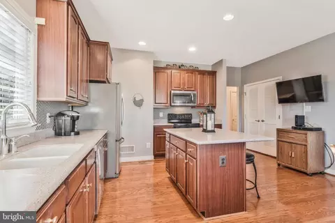
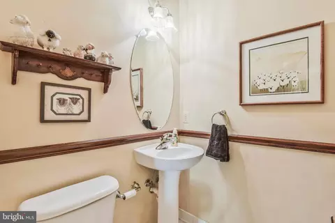
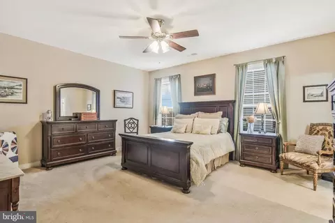
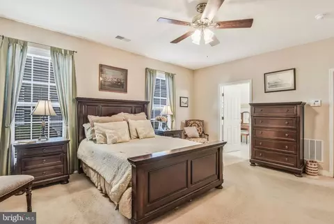
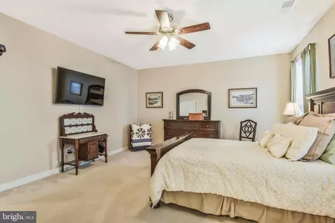
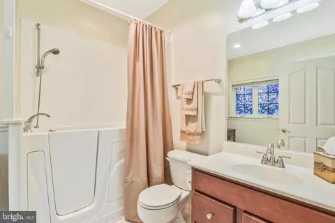
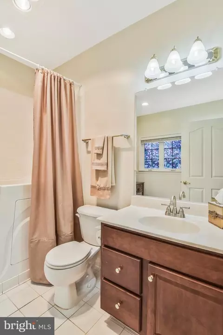
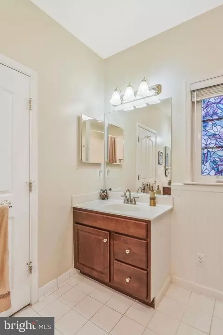
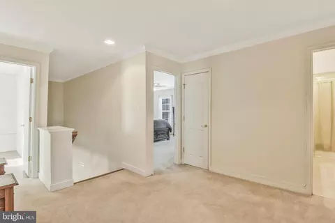
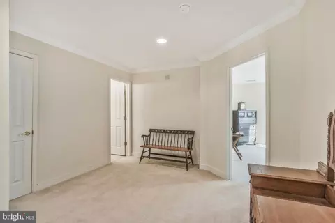
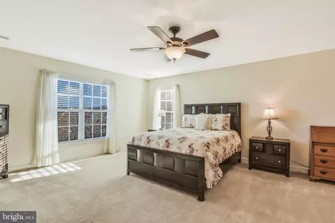
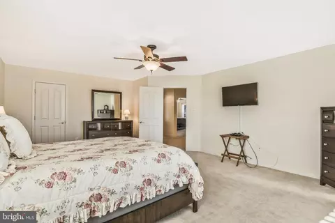
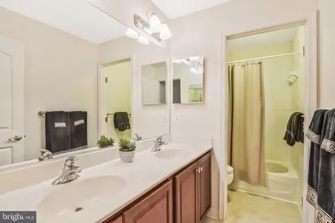
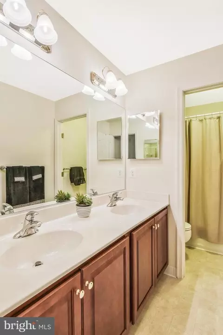
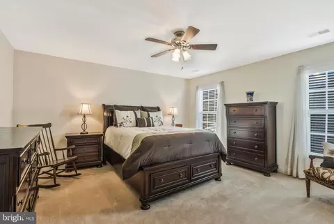
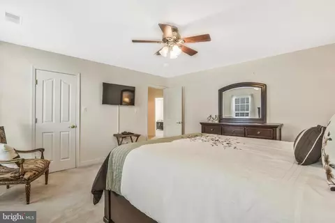
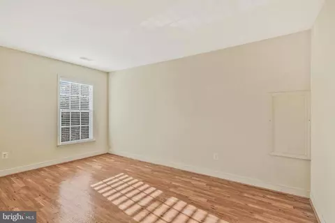
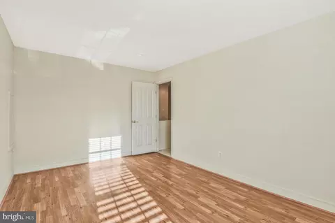
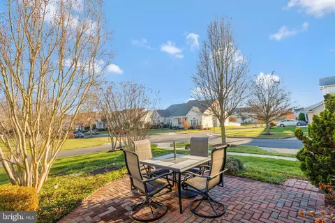
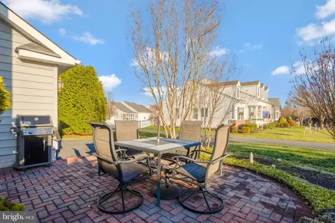
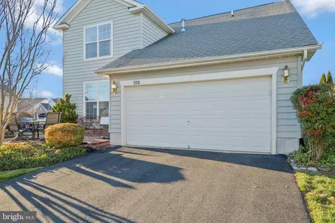
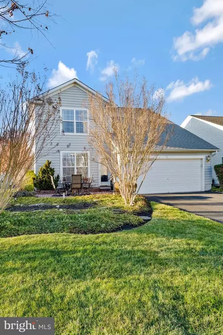
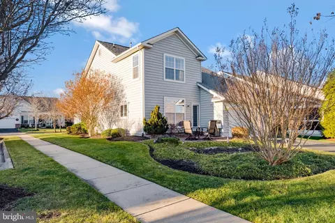
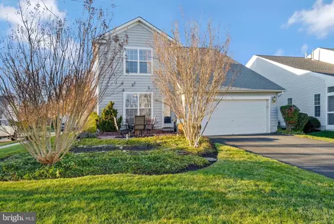
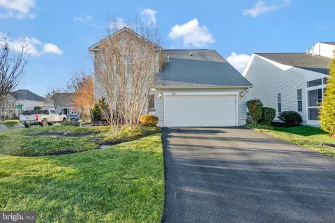
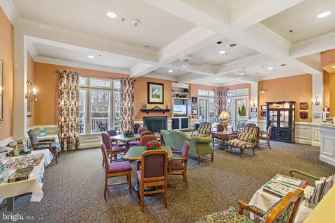
Last sold 02/07/2024 for $560K
bed
bath
Sqft ($207/Sqft)
| Property type House | Neighborhood | Year built 2005 | HOA fee $310/month | Lot size 6,970 Sqft | Movoto estimate | Parking 2 garage spaces |

| Overview | |
| Cooling/AC | Heat Pump(s), Central A/C, Ceiling Fan(s), Electric |
| Heating | Natural Gas |
| Type | Residential |
| Status | Closed |
| SqFt | 2711 |
| Lot Size (SqFt) | 6982 |
| Lot Size (Acres) | 0.16 |
| County Tax | 4693, Annually |
| Tax: Assessed Value | 485800 |
| Annual Property Tax | 5164 |
| Year Built | 2005 |
| HOA Fee | 310, Monthly |
| New Construction (Y/N) | N |
| Foreclosure (Y/N) | N |
| Interior | |
| Total # of Bathrooms | 3 |
| # Full Baths | 2 |
| # Half Baths | 1 |
| Total # of Bedrooms | 3 |
| Other Room(s) | Living Room, Dining Room, Primary Bedroom, Bedroom 2, Bedroom 3, Kitchen, Office, Bathroom 2, Hobby Room, Primary Bathroom, Half Bath |
| Laundry | Main Floor |
| Appliances | Built-In Microwave, Dishwasher, Disposal, Dryer, Freezer, Refrigerator, Washer, Water Heater, Oven/Range - Electric |
| Interior Features | Breakfast Area, Built-Ins, Ceiling Fan(s), Chair Railings, Combination Dining/Living, Crown Moldings, Entry Level Bedroom, Formal/Separate Dining Room, Kitchen - Eat-In, Kitchen - Island, Pantry, Primary Bath(s), Recessed Lighting, Walk-in Closet(s) |
| Exterior | |
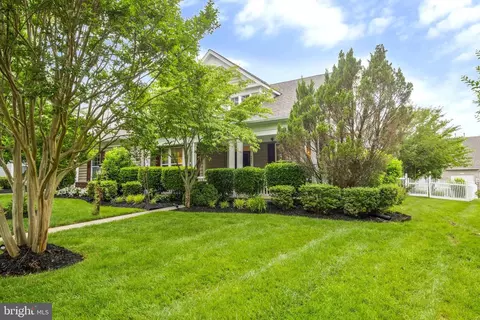
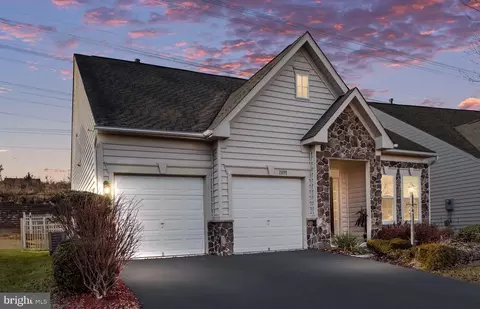
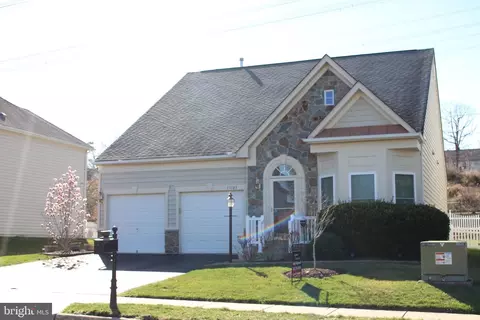
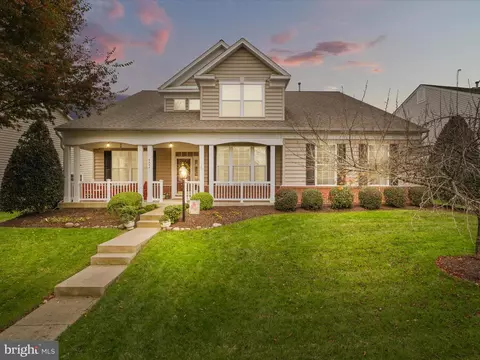
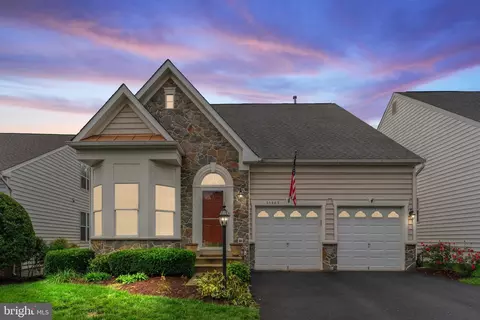
| Construction | Vinyl Siding |
| Foundation | Slab |
| Garage Desc | Garage - Rear Entry, Garage Door Opener |
| # Garage Spaces | 2 |
| # Parking Spaces | 4 |
| # Attached Garage Spaces | 2 |
| Parking Desc | Attached Garage, Driveway |
| # Driveway Spaces | 2 |
| Existing Structures | Above Grade, Below Grade |
| Amenities / Utilities | |
| Sewer/ Septic | Public Sewer |
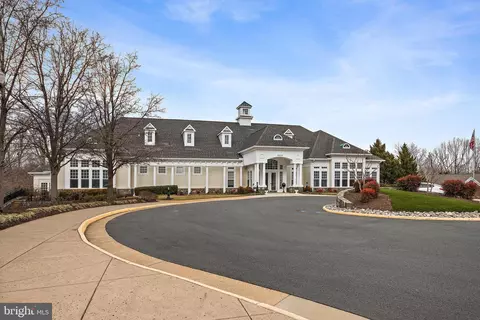
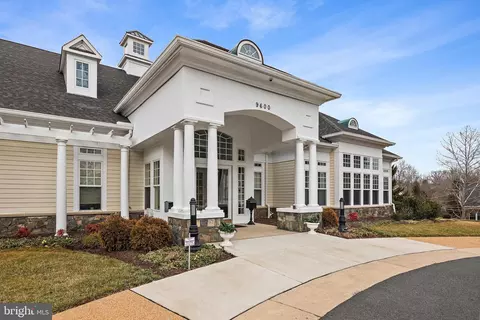
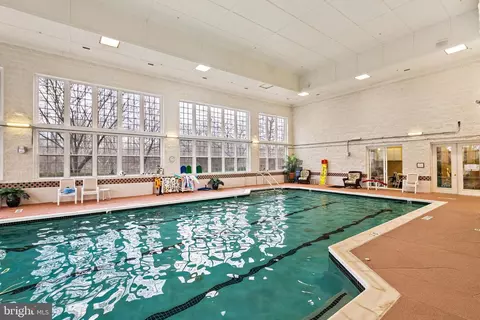
| Pool | Yes - Community |
| Security Features | Security Gate |
| Community Pool | Indoor |
| Location | |
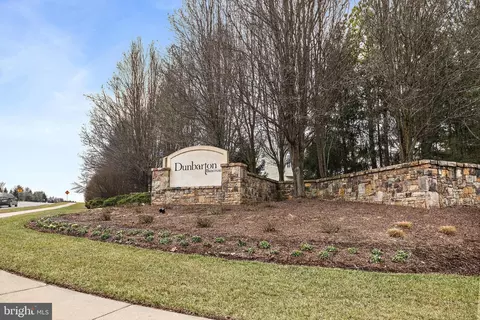
| Subdivision | DUNBARTON |
| Water Source | Public |
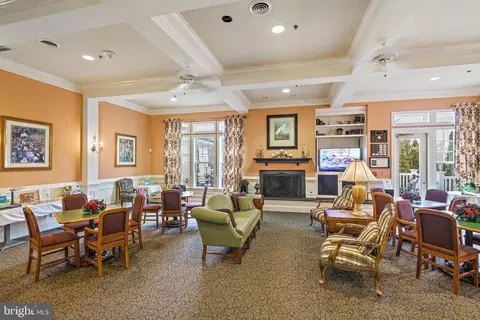
| Senior Community (Y/N) | Y |
| School District | PRINCE WILLIAM COUNTY PUBLIC SCHOOLS |
| Location | Corner Lot/Unit |
| Directions | Enter Dunbarton Community Using Sudley Manor Entrance. Gate Is Raised During Daylight Hours. Take Dunbarton Drive To A Left Turn On Tay Creek Drive. At End Of Tay Creek Drive, Turn Left Onto Ormond Drive. House Is On Left, #13220 Ormond, On Corner Of Ormond Drive And Eredine Way. Park On Street In Front, Or In Driveway In Rear Alley, Or In Parking Pull-off On Eredine Way. |
| Zoning | RPC |
MLS # VAPW2062634
MLS # 1000345833
MLS # PW9780815
MLS # 1003789770
MLS # PW8243404
MLS # PW8094391
MLS # PW8047290| Est. value | Bed/bath | Sqft | mi | |
|---|---|---|---|---|
| 9501 Eredine Way, Bristow, VA 20136 | $682,000 | 3/3 | 2,314 | 0.02 |
| 13214 Ormond Dr, Bristow, VA 20136 | $649,000 | 4/3 | 2,711 | 0.03 |
| 9505 Eredine Way, Bristow, VA 20136 | $696,000 | 4/3 | 2,903 | 0.03 |
| 13223 Ormond Dr, Bristow, VA 20136 | $606,000 | 3/2 | 2,222 | 0.03 |
| 13219 Ormond Dr, Bristow, VA 20136 | $605,000 | 3/2 | 2,222 | 0.03 |
| 13227 Ormond Dr, Bristow, VA 20136 | $688,000 | 4/3 | 3,204 | 0.04 |
| 13215 Ormond Dr, Bristow, VA 20136 | $560,000 | 2/3 | 1,940 | 0.04 |
| 13236 Ormond Dr, Bristow, VA 20136 | $662,000 | 4/2 | 2,884 | 0.04 |
Estimated values are based on public record data and automated valuation models. Values are not guaranteed and may not reflect current market conditions.

$599,450
$782,000
$535,000
$700,000
$656,925
$1,099,990
$579,000
$461,335
$634,450
$683,000
$475,495
$430,000
$497,946
$839,900
$544,400
$495,900
$850,000
$727,000
$669,900
$704,950
$1,100,000
$619,950
$2,000,000
$739,990
$509,950
$812,500
$419,000
$1,399,000
$350,000
$454,900