
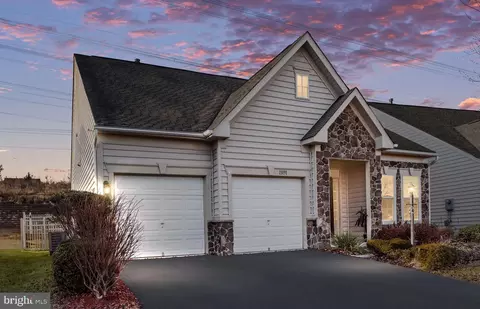
- $520,000
- 2Bd
- 3Ba
- 1,996 Sq Ft
SOLD

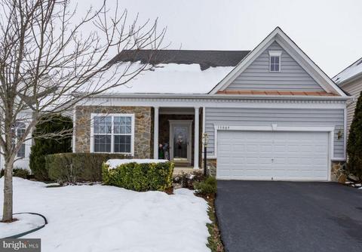
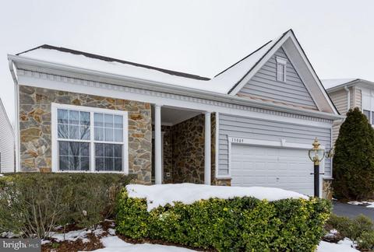
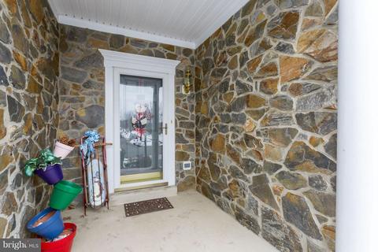
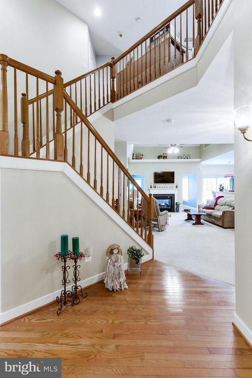
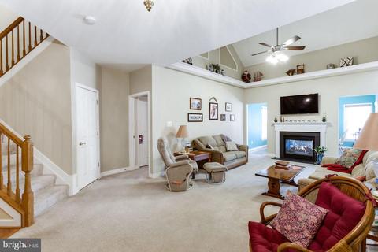
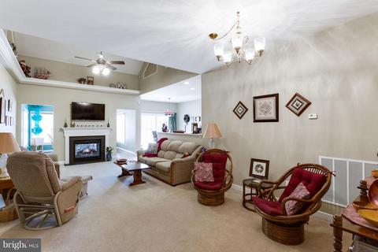
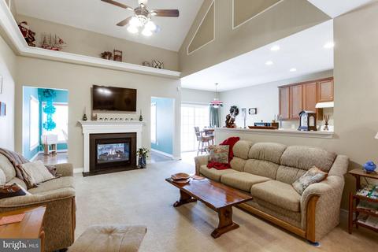
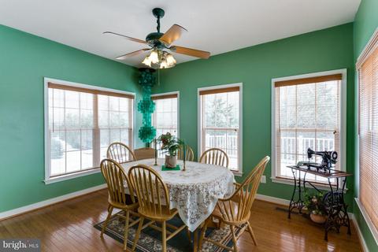
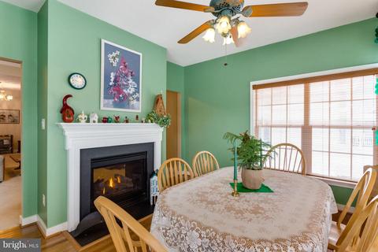
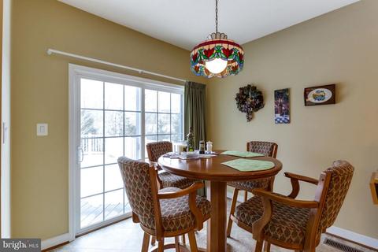
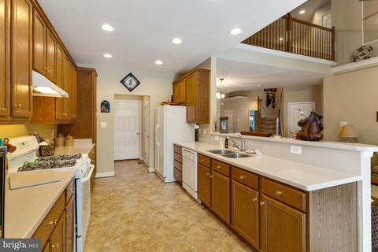
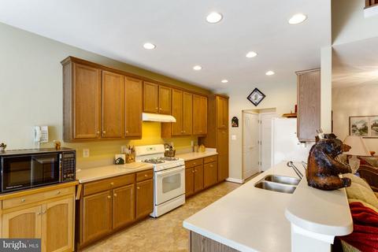
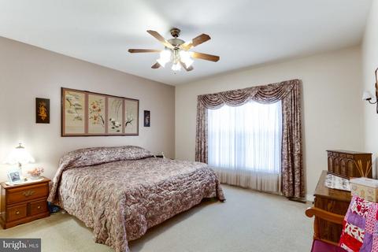
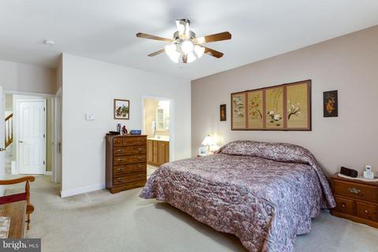
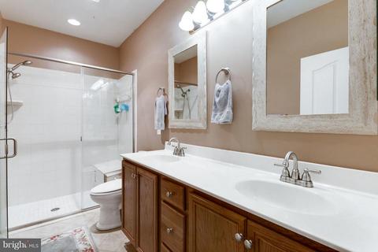
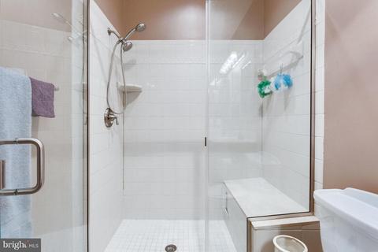
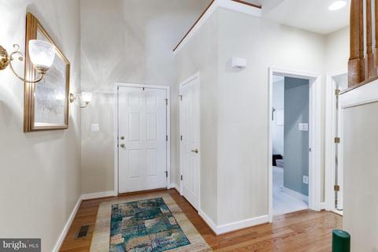
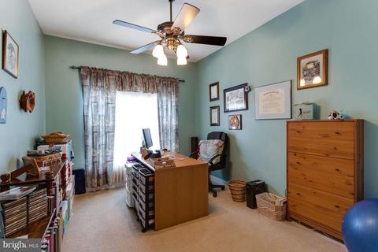
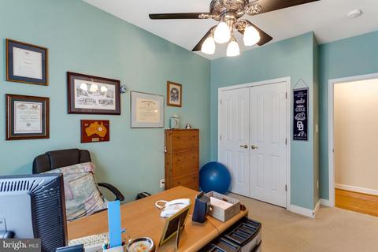
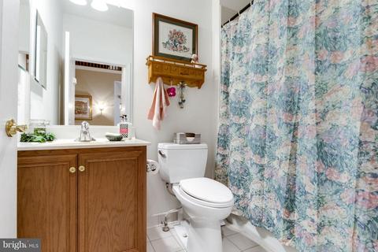
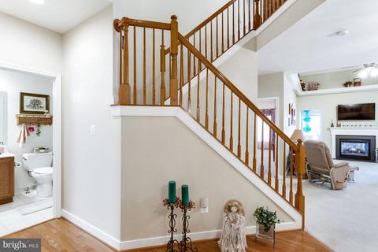
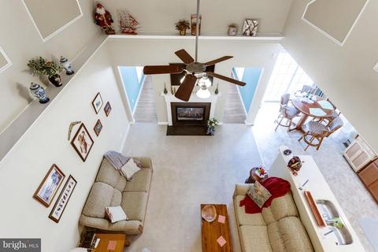
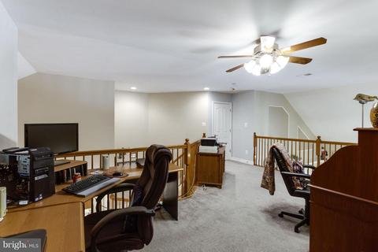
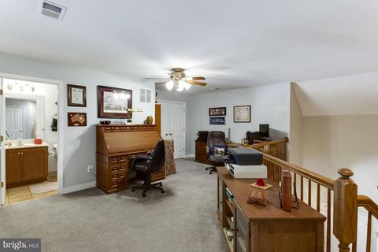
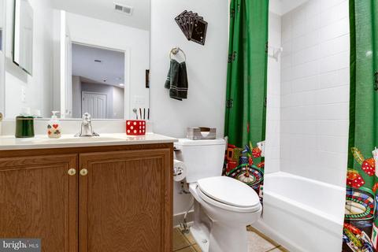
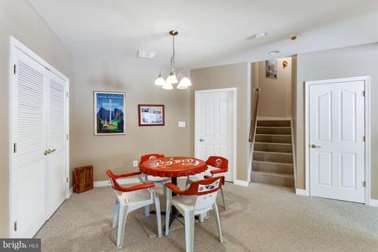
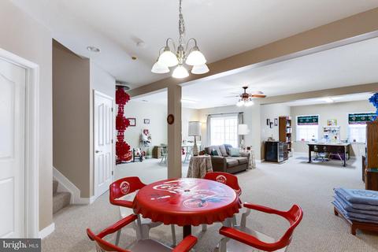
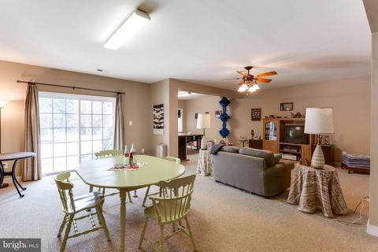
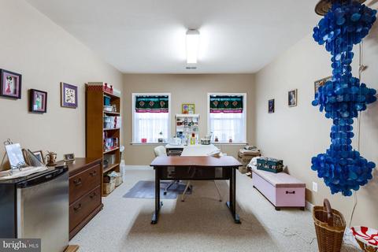
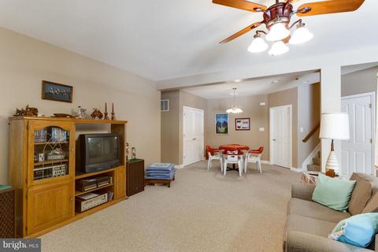
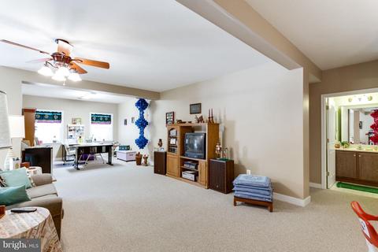
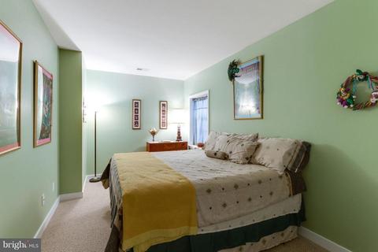
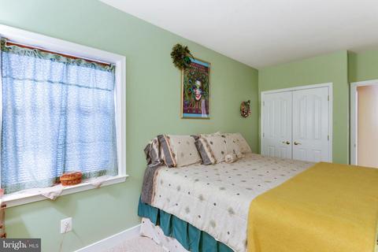
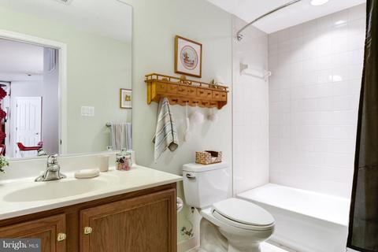
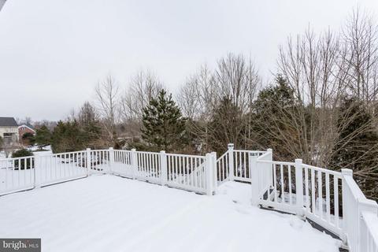
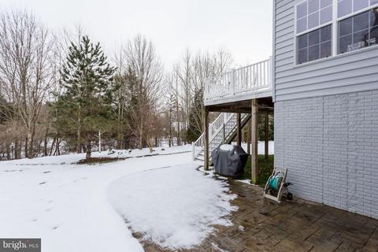
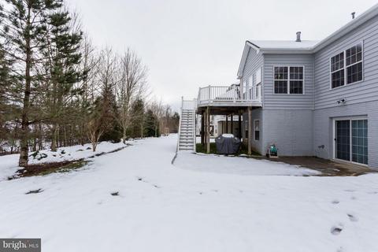
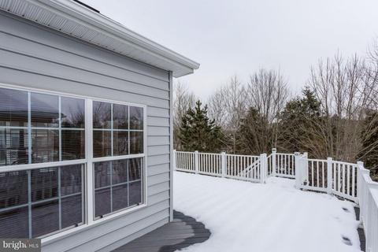
Last sold 04/22/2019 for $434K
bed
bath
Sqft ($144/Sqft)
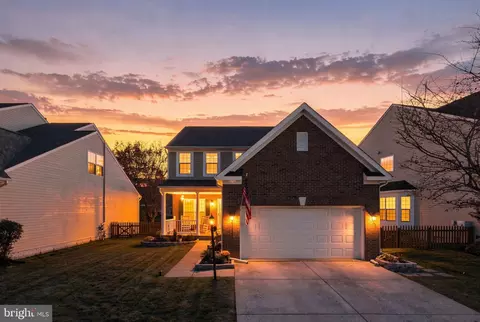
| Property type House | Neighborhood | Year built 2005 | HOA fee $281/month | Lot size 5,663 Sqft | Movoto estimate | Parking 2 garage spaces |

| Overview | |
| Cooling/AC | Ceiling Fan(s), Central A/C, Electric |
| Heating | Natural Gas |
| Levels/Style | Contemporary |
| Type | Residential |
| Virtual Tour | N/A |
| Status | Closed |
| SqFt | 3522 |
| Lot Size (SqFt) | 5750 |
| Lot Size (Acres) | 0.13 |
| County Tax | 4336, Annually |
| Tax: Assessed Value | 385500 |
| Annual Property Tax | 4764 |
| Year Built | 2005 |
| Condition | Very Good |
| HOA Fee | 281, Monthly |
| New Construction (Y/N) | N |
| HOA Name | DUNBARTON COMMUNITY ASSOCIATION |
| Foreclosure (Y/N) | N |
| Interior | |
| Total # of Bathrooms | 4 |
| # Full Baths | 4 |
| Total # of Bedrooms | 3 |
| Basement | Full, Daylight, Full, Connecting Stairway, Improved, Interior Access, Outside Entrance, Rear Entrance, Sump Pump, Walkout Level, Windows, Workshop, Fully Finished |
| Other Room(s) | Living Room, Master Bedroom, Bedroom 2, Bedroom 3, Kitchen, Game Room, Foyer, Breakfast Room, Sun/Florida Room, Laundry, Loft, Storage Room, Bathroom 2, Bathroom 3, Master Bathroom, Full Bath |
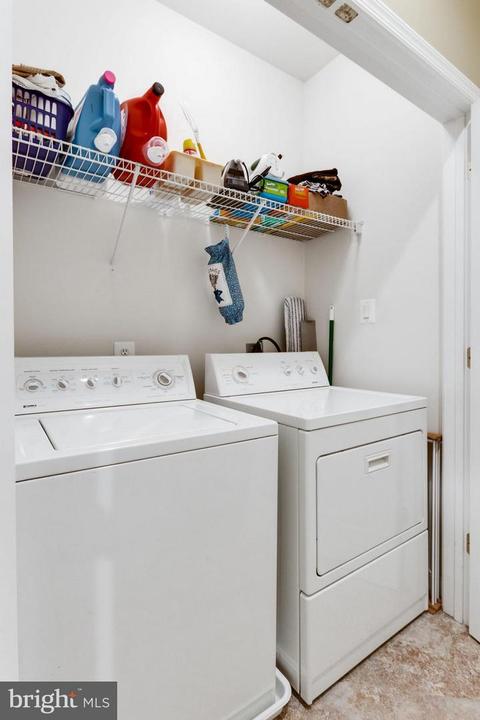
| Laundry | Main Floor |
| Appliances | Dishwasher, Disposal, Dryer, Humidifier, Range Hood, Refrigerator, Washer, Water Heater, Oven/Range - Gas |
| Fireplace | Mantel(s) |
| Interior Features | Breakfast Area, Carpet, Ceiling Fan(s), Combination Dining/Living, Floor Plan - Open, Kitchen - Gourmet, Master Bath(s), Pantry, Walk-in Closet(s), Window Treatments |
| Accessibility Features | Doors - Lever Handle(s) |
| Exterior | |
| Construction | Mixed |
| Garage Desc | Garage - Front Entry, Garage Door Opener, Inside Access |
| # Garage Spaces | 2 |
| # Parking Spaces | 2 |
| # Attached Garage Spaces | 2 |
| Parking Desc | Attached Garage |
| Exterior Features | Sidewalks |
| Existing Structures | Above Grade, Below Grade |
| Amenities / Utilities | |
| Utilities | Under Ground |
| Sewer/ Septic | Public Sewer |
| Pool | Yes - Community |
| Security Features | Security Gate |
| Community Pool | Indoor |
| Location | |
| View | Trees/Woods |
| Subdivision | DUNBARTON |
| Water Source | Public |
| Senior Community (Y/N) | Y |
| School District | PRINCE WILLIAM COUNTY PUBLIC SCHOOLS |
| Directions | I-66 Exit 144, Right On Sudley Manor, Right On Dunbarton Dr, Right On Craighill, Left At Stop Sign Onto Dunbarton, Right On Tay Creek, Left On Ormond. Use Sudley Entrance, Just Past Safeway On Right. Do Not Use Back Gate On Tarton Hills |
| Zoning | RPC |
MLS # VAPW322506| Est. value | Bed/bath | Sqft | mi | |
|---|---|---|---|---|
| 13013 Ormond Dr, Bristow, VA 20136 | $717,800 | 4/3 | 3,204 | 0.01 |
| 13005 Ormond Dr, Bristow, VA 20136 | $708,500 | 3/3 | 2,234 | 0.01 |
| 13017 Ormond Dr, Bristow, VA 20136 | $763,300 | 4/4 | 2,913 | 0.02 |
| 13001 Ormond Dr, Bristow, VA 20136 | $648,000 | 2/4 | 1,940 | 0.02 |
| 9582 Fintry St, Bristow, VA 20136 | $746,400 | 4/3 | 2,903 | 0.03 |
| 9581 Fintry St, Bristow, VA 20136 | $699,100 | 4/2 | 2,903 | 0.03 |
| 13021 Ormond Dr, Bristow, VA 20136 | $641,700 | 2/4 | 2,051 | 0.03 |
| 9578 Fintry St, Bristow, VA 20136 | $721,600 | 4/2 | 2,903 | 0.04 |
Estimated values are based on public record data and automated valuation models. Values are not guaranteed and may not reflect current market conditions.

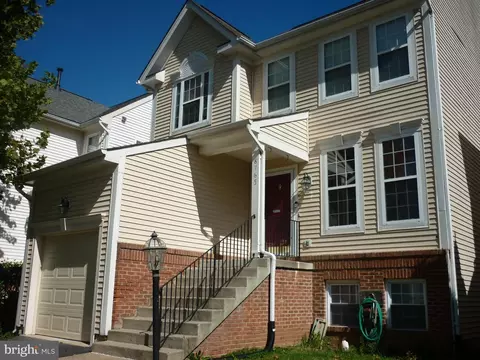
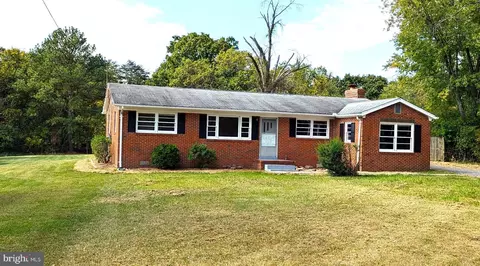


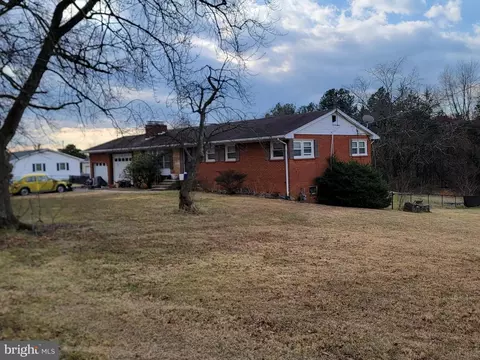

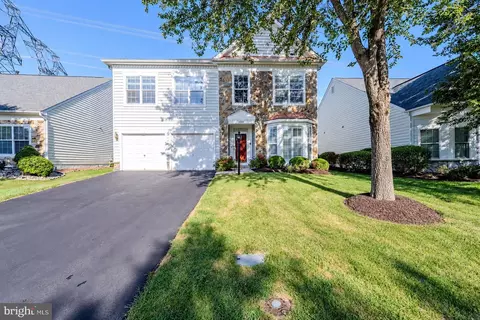
$599,450
$782,000
$535,000
$700,000
$656,925
$1,099,990
$579,000
$461,335
$634,450
$683,000
$475,495
$430,000
$497,946
$839,900
$544,400
$495,900
$850,000
$727,000
$669,900
$704,950
$1,100,000
$619,950
$2,000,000
$739,990
$509,950
$812,500
$419,000
$1,399,000
$350,000
$454,900