Movoto Real Estate
Sold on 05/31/2022

13005 Ormond Dr, Bristow, VA 20136

$708,500

Last sold 05/31/2022 for $640K

  • 3

    bed

  • 3

    bath

  • 2,781

    Sqft ($230/Sqft)

House not for sale

About 13005 Ormond Dr

Property type House
Neighborhood
Year built 2005
HOA fee $285/month
Lot size 7,649 Sqft
Movoto estimate
Parking 2 garage spaces
Property description
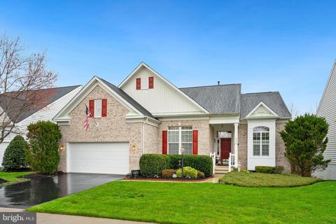
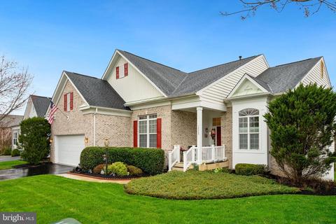
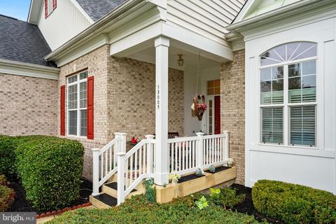
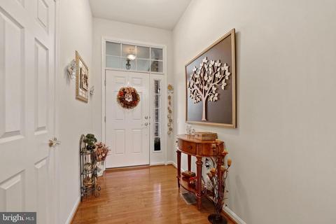
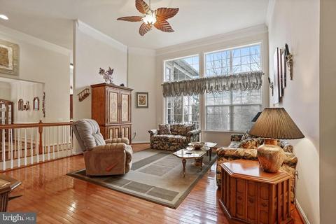
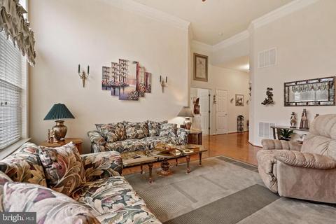
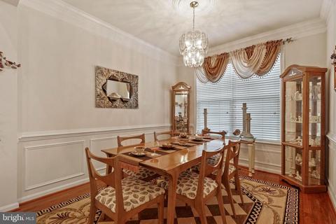
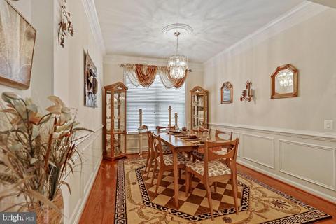
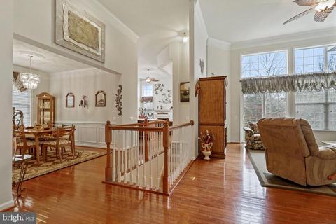
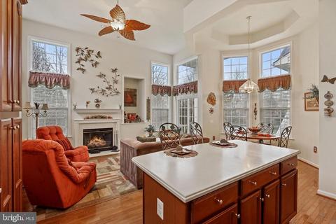
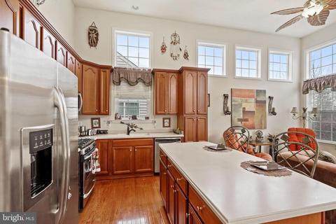
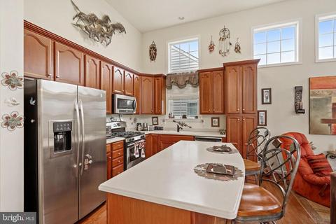
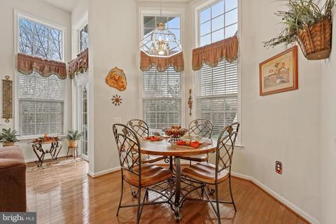
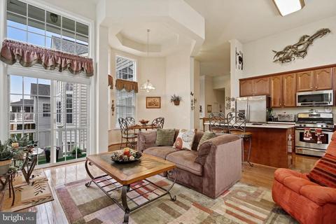
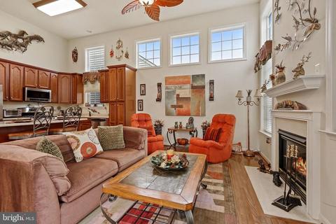
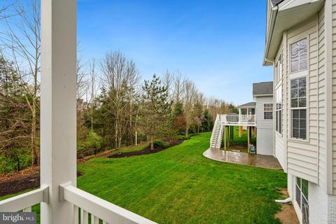
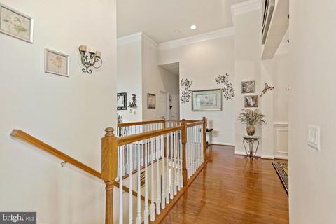
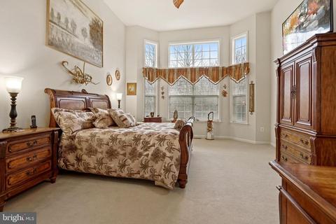
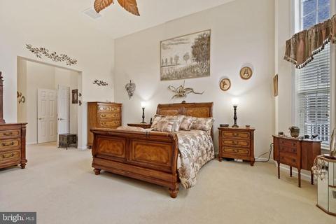
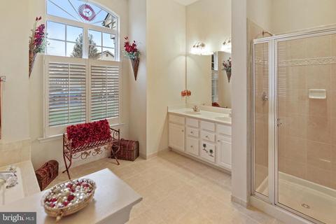
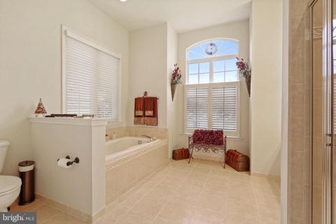
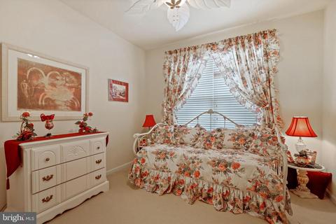
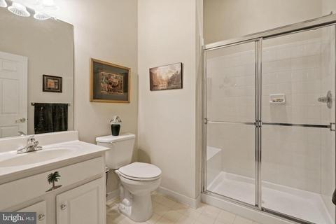
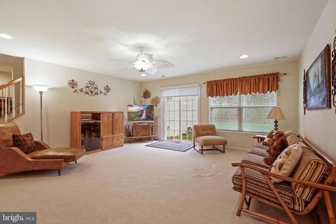
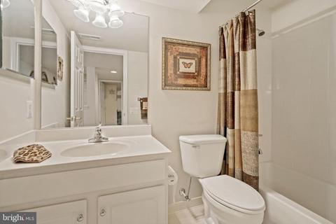
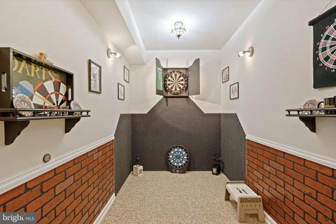
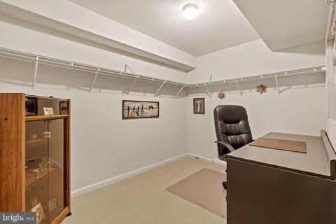
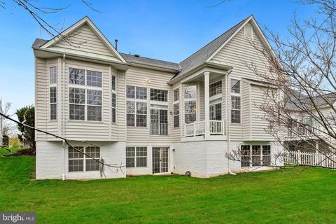
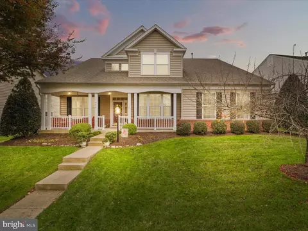
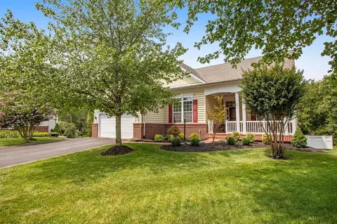
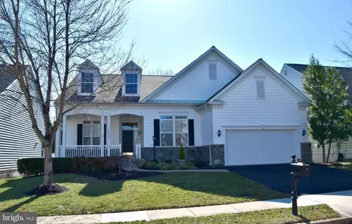
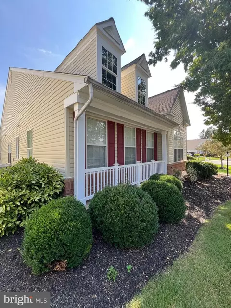
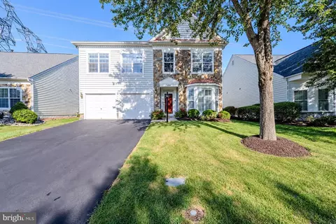
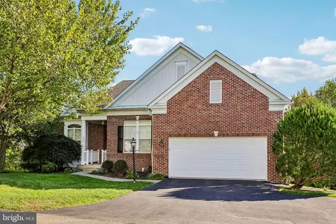
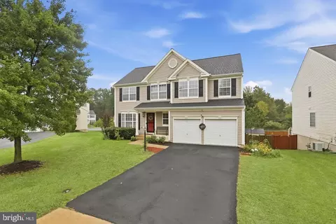
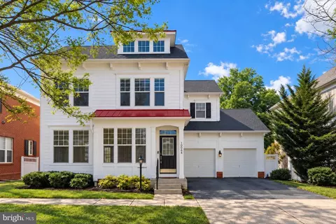
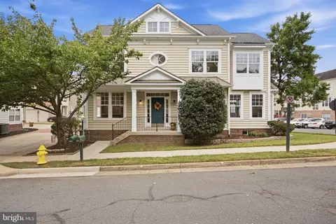
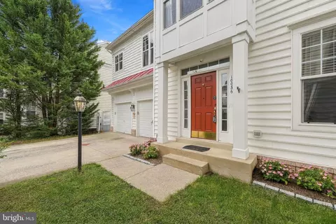
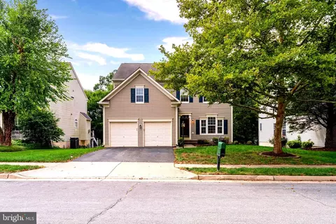
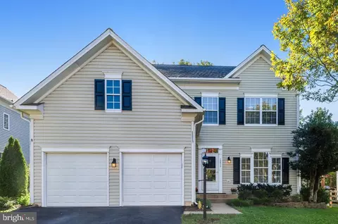
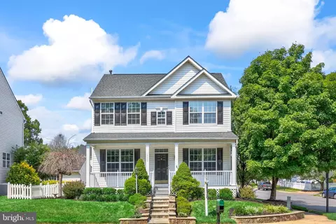
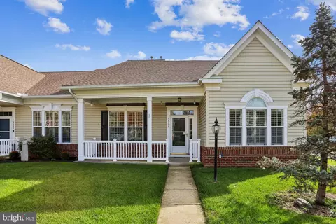
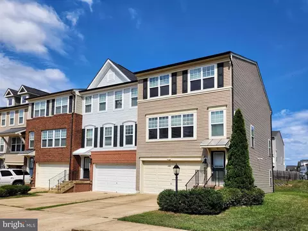
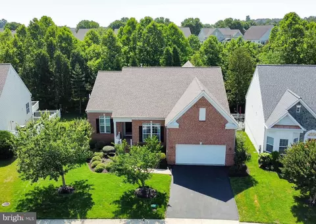
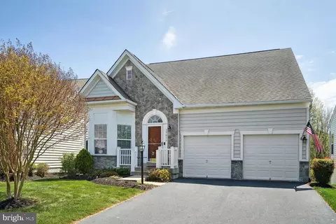
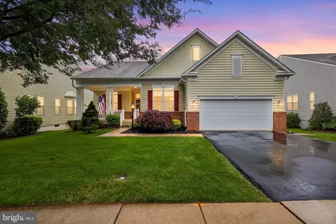
Welcoming brick-front detached 2-level Home with 2-car garage and covered entry. Open, light-filled Interior with fine architectural touches including real hardwood floors, cathedral ceilings, tall transom windows and doors, and recessed lighting. Wonderful Open-Concept living! Effortless flow from Kitchen, Dining & Living. Living Room has generous floor space and sunlit windows and a slider door (for the future deck) Spacious, fully-equipped Kitchen is light & bright with a center island, tall cabinetry, and closet pantry. Cheerful Breakfast set in a oval window box. Open Family Room for relaxing with a gas fireplace and wall niche. Slider door lets you pop out to the balcony. A fantastic Lot with no neighbors behind as it backs to a dedicated treed preservation area—enjoy year'round seasonal views. Owner’s Suite provides a space to rest & refresh! The Bedroom area is set under a vaulted ceiling and enjoys quality natural light plus a huge "double" walk-in closet. The en-suite tiled Bath features a comfort-height double sink vanity, separate shower and deep soaking tub. Two secondary Bedrooms enjoy high ceilings with lighted ceiling lights and deep reach-in closets. They share the full hall Bath with large step-in shower. Vast walk-out and windowed Lower Level—finished smartly with open Recreation Room, fun “Dart Board” room and large Seasonal Closet (used as Office) plus a full tub Bath. The potential addition of more finished space is amazing! With two additional areas, both full windows, why not add a Bedroom, Fitness or Theater space? Convenient main level Laundry/Mud Room. Full-size Washer & Dryer plus a practical Utility Sink and wall shelving. Built-in cabinetry galore in the 2-bay Garage with workshop area. Dunbarton is an active adult community for residents 55 years and better. It is close to shopping, health services, and cultural opportunities. Dunbarton covers over 141 acres of beautiful, natural landscaping and has its own set of amenities to encourage a physically fit and socially active lifestyle: The Clubhouse offers a fitness center, indoor pool and spa, billiards, and card room, even a grand ballroom and so much more!
Listed by
Listing Agent - Damon A Nicholas
Listing Office - Coldwell Banker Realty
Source: Bright MLS mls logo
MLS#VAPW2024210 • last updated 10 months ago
Movoto checked Bright MLS for data 3 minutes ago
Overview
Cooling/AC Central A/C, Ceiling Fan(s), Electric
Heating Natural Gas
Type Residential
Virtual Tour N/A
Status Closed
SqFt 4430
Lot Size (SqFt) 7649
Lot Size (Acres) 0.18
County Tax 5014, Annually
Tax: Assessed Value 509800
Annual Property Tax 5494
Year Built 2005
HOA Fee 285, Monthly
New Construction (Y/N) N
HOA Name DUNBARTON COMMUNITY ASSOCIATION
Foreclosure (Y/N) N
Interior
Total # of Bathrooms 3
# Full Baths 3
Total # of Bedrooms 3
Basement Space For Rooms, Sump Pump, Walkout Level, Windows, Partially Finished
Other Room(s) Dining Room, Primary Bedroom, Bedroom 2, Bedroom 3, Kitchen, Game Room, Family Room, Breakfast Room, Great Room, Laundry, Office, Recreation Room
Laundry Main Floor
Appliances Built-In Microwave, Dishwasher, Disposal, Dryer, Exhaust Fan, Humidifier, Icemaker, Oven/Range - Gas, Refrigerator, Washer
Walls/ Ceilings High, Cathedral Ceilings
Fireplace Gas/Propane
Interior Features Entry Level Bedroom, Family Room Off Kitchen, Floor Plan - Open, Formal/Separate Dining Room, Kitchen - Island, Primary Bath(s), Recessed Lighting, Bathroom - Soaking Tub, Walk-in Closet(s), Window Treatments, Wood Floors
Accessibility Features Level Entry - Main
Door Features Sliding Glass
Exterior
Foundation Concrete Perimeter
Garage Desc Additional Storage Area, Garage - Front Entry, Garage Door Opener, Inside Access, Oversized
# Garage Spaces 2
# Parking Spaces 4
# Attached Garage Spaces 2
Parking Desc Attached Garage, Driveway
# Driveway Spaces 2
Exterior Features Sidewalks
Existing Structures Above Grade, Below Grade
Amenities / Utilities
Sewer/ Septic Public Sewer
Pool Yes - Community
Location
View Trees/Woods
Subdivision DUNBARTON AT BRAEMAR
Water Source Public
Senior Community (Y/N) Y
High School PATRIOT
Elementary School T. CLAY WOOD ELEMENTARY
School District PRINCE WILLIAM COUNTY PUBLIC SCHOOLS
Middle School MARSTELLER
Directions From I66 To Exit #44, Rt 234/Prince William Pkwy. Right Balls Ford Rd. Left Linton Hall Rd. Right Sudley Manor Dr. Right Dunbarton Dr (Gated Entrance - But Gate Lifted/open During The Day). Right Tay Creek Dr. Left Ormond Dr To #13005
Zoning RPC
$708K
Range: $669K-$747K
Last 30 days 
  • Jun 2022
    Public Records
  • Jun 1, 2022 Sold
    $640,000
  • May 2022
    mls logo MLS # VAPW2024210
  • May 31, 2022 Sold
    $640,000 (+10.3%)
  • Apr 12, 2022 Active
    —
  • Apr 8, 2022 Listed
    $580,000 (+76.3%)
  • Apr 2013
    Public Records
  • Apr 12, 2013 Sold
    $329,000 (-40.0%)
  • Sep 2005
    Public Records
  • Sep 20, 2005 Sold
    $548,465
  • Year Property taxes Tax assessment
  • 2024
    $5,838 +0.7%
    $609,900 +9.52%
  • 2023
    $5,795 +0.6%
    $556,900 +9.24%
  • 2022
    $5,760 +4.8%
    $509,800 +13.36%
  • 2021
    $5,495 +7.1%
    $449,700 +5.81%
  • 2020
    $5,132 +3.1%
    $425,000 +3.08%
  • 2019
    $4,979 +3.5%
    $412,300 +3.51%
  • 2018
    $4,809 +3.7%
    $398,300 +3.86%
  • 2016
    $4,637 -1.7%
    $383,500 +1.21%
  • 2014
    $4,719
    $378,900
  • 13005 Ormond Dr
    $640K
  • Braemar
    $652K -8% y/y
  • 20136
    $705K -9% y/y
  • Bristow
    $705K -9% y/y
No chart available
Statistics calculated by Movoto
Est. value Bed/bath Sqft mi
13001 Ormond Dr, Bristow, VA 20136 $648,000 2/4 1,940 0.01
13009 Ormond Dr, Bristow, VA 20136 $651,100 2/4 1,940 0.01
13013 Ormond Dr, Bristow, VA 20136 $717,800 4/3 3,204 0.02
9581 Fintry St, Bristow, VA 20136 $699,100 4/2 2,903 0.03
9590 Tay Creek Dr, Bristow, VA 20136 $777,500 4/4 3,074 0.03
9596 Tay Creek Dr, Bristow, VA 20136 $778,300 4/4 3,074 0.03
13017 Ormond Dr, Bristow, VA 20136 $763,300 4/4 2,913 0.03
9577 Fintry St, Bristow, VA 20136 $718,300 4/2 2,903 0.04

Estimated values are based on public record data and automated valuation models. Values are not guaranteed and may not reflect current market conditions.
Thinking of selling? Get a Cash Offer.

  • A smooth, fast sale
  • Skip staging and repairs
  • No strings attached
8/10
8/10
Source: GreatSchools.org © 2026. All rights reserved.

Around Braemar

Explore everything this neighborhood has to offer. Learn more about Braemar.
By entering my info and clicking Ask a Question below, I am providing my e-signature and express written consent to receive marketing emails, calls, and texts (including via automatic telephone dialing systems, AI generative, artificial or pre-recorded voice technology) relating to my inquiry from Movoto (and parties calling/messaging on their behalf) even if my number appears on the company, state, or national Do Not Call Registry. You also agree to ourTerms and Conditions and Privacy Policy. Consent not required to receive services (call 1-844-420-1270 to be connected without providing consent).

Nearby recently sold homes in Bristow, VA

Nearby homes for sale in Bristow, VA

Newest listings in 20136

  • Real Estate
  • VA
  • Prince William County
  • Bristow
  • 20136
  • Braemar
  • 13005 Ormond Dr
Meet with a real estate agent today (844) 430-0869
The multiple listing information is provided by BRIGHT MLS. IDX information is provided exclusively for consumers’ personal, non-commercial use and that it may not be used for any purpose other than to identify prospective properties consumers may be interested in purchasing. Information deemed reliable but not guaranteed to be accurate. Buyer to verify all information. The information provided is for consumers' personal, non-commercial use and may not be used for any purpose other than to identify prospective properties consumers may be interested in purchasing. Listing information updated every 15 minutes. Terms of use & Privacy Policy, California Privacy Info. Copyright © 2005 - 2026 Movoto, Inc. All rights reserved. Equal Housing Opportunity CalDRE CalDRE #01517281
Movoto Real Estate is committed to ensuring accessibility for individuals with disabilities. We are continuously working to improve the accessibility of our web experience for everyone. We welcome feedback and accommodation requests, please submit them here.
© 2026 BRIGHT, All Rights Reserved
Information Deemed Reliable But Not Guaranteed
The data relating to real estate for sale on this website appears in part through the BRIGHT Internet Data Exchange program, a voluntary cooperative exchange of property listing data between licensed real estate brokerage firms in which Movoto participates, and is provided by BRIGHT through a licensing agreement.The information provided by this website is for the personal, non-commercial use of consumers and may not be used for any purpose other than to identify prospective properties consumers may be interested in purchasing. Data last updated: 11/5/2026. Some properties which appear for sale on this website may no longer be available because they are under contract, have Closedor are no longer being offered for sale. Some real estate firms do not participate in IDX and their listings do not appear on this website. Some properties listed with participating firms do not appear on this website at the request of the seller. This home sale information is not to be construed as an appraisal and may not be used as such for any purpose. BRIGHTMLS is the (or a) provider of this home sale information and has compiled content from various sources. Some properties represented may not have actually solddue to reporting errors.
Requests for information regarding mortgage products will be directed to Movoto.com affiliate, Lower, LLC - a licensed Mortgage Lender (NMLS #1124061), or, based on your location, may be redirected to a participating mortgage marketing partner that may pay Lower, LLC for any consumer contact information provided through this site.