
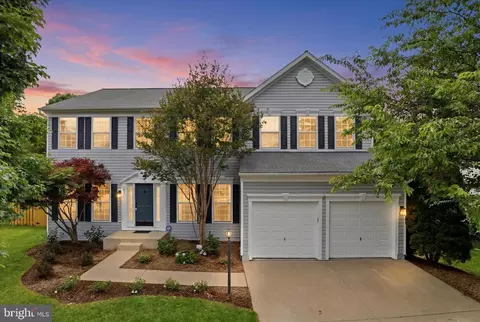
- $825,000
- 4Bd
- 3Ba
- 2,810 Sq Ft
SOLD 07/31/26

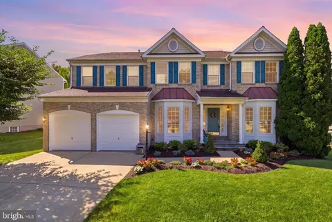
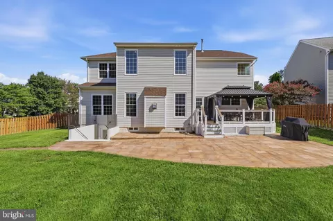
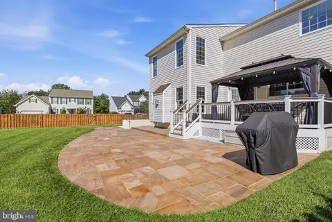
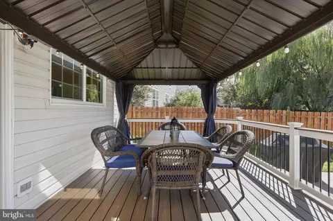
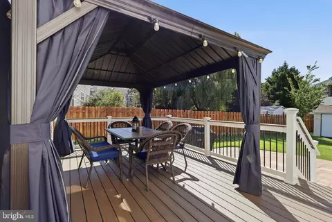
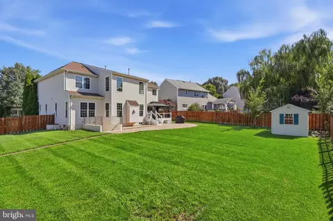
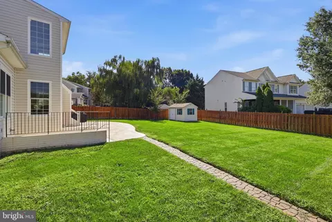
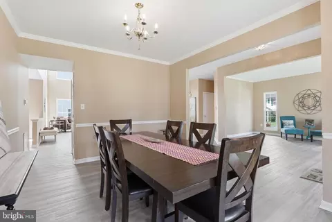
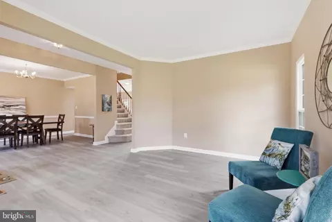
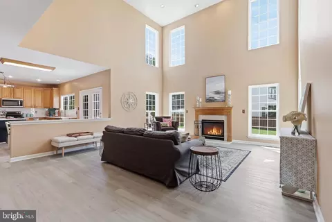
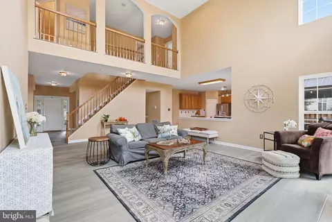
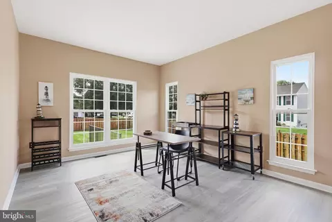
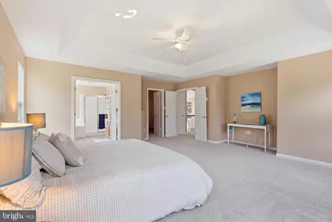
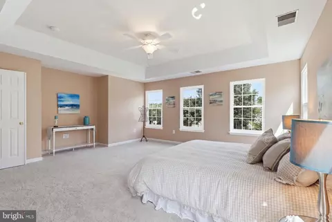
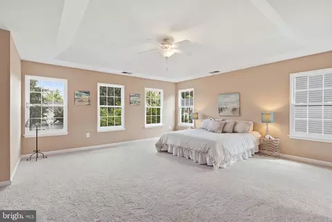
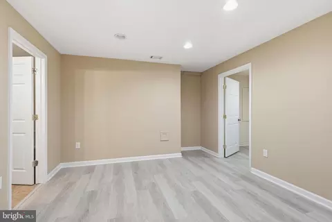
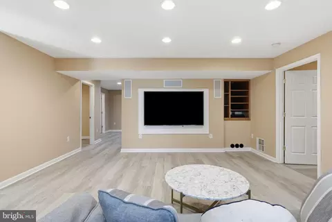
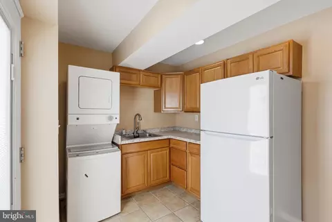
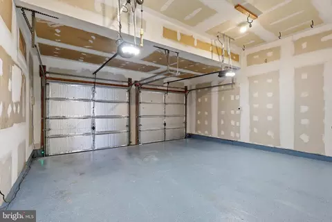
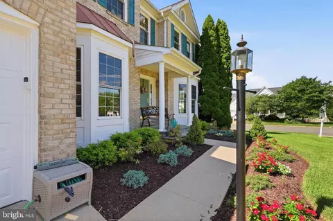
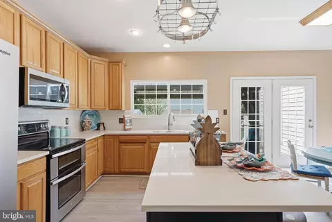
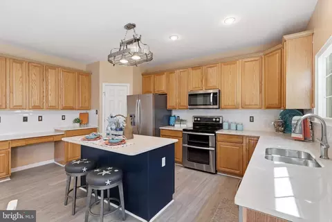
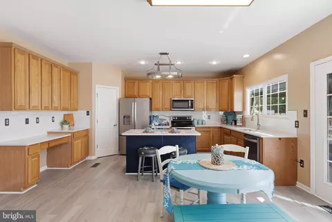
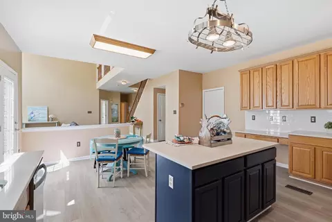
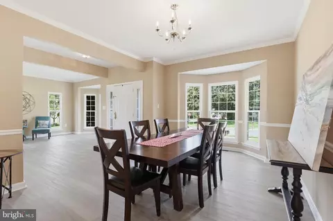
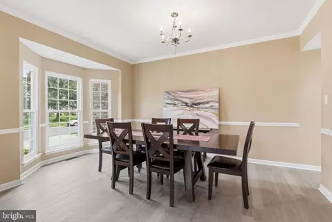
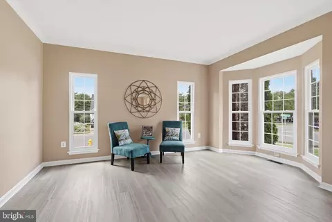
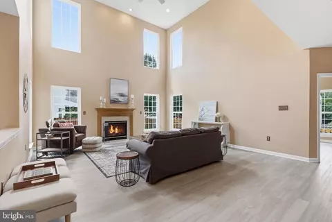
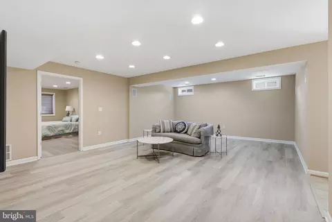
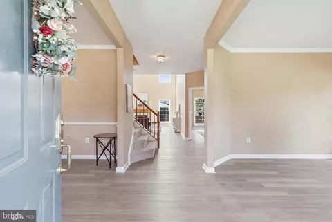
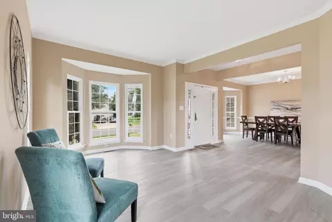
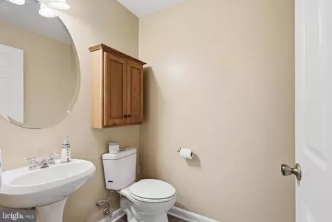
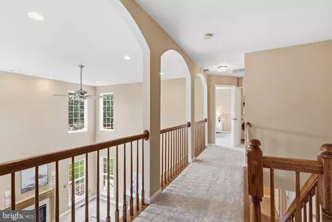
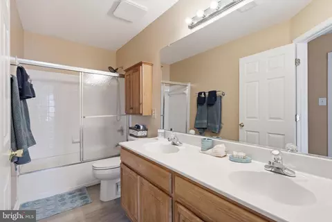
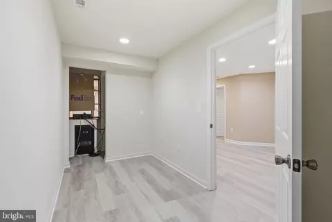
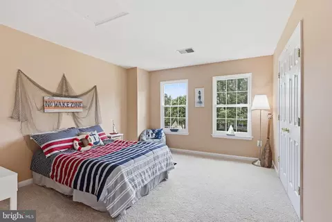
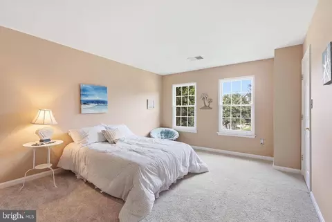
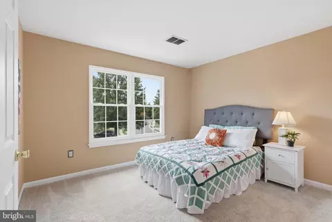
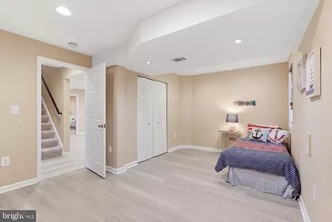
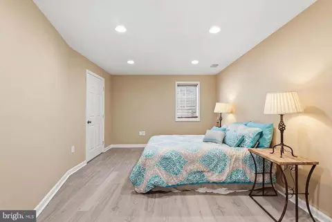
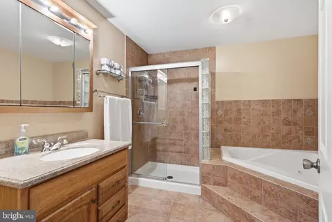
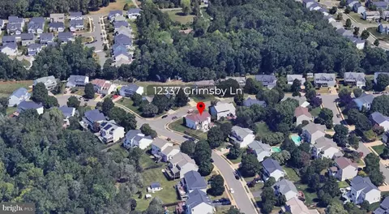
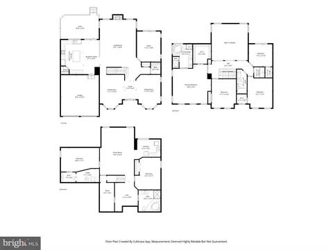
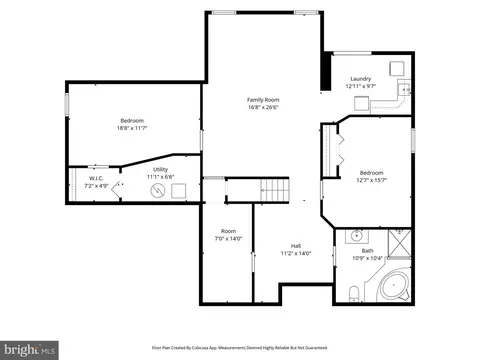
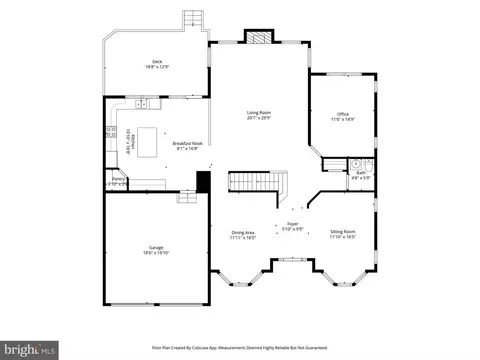
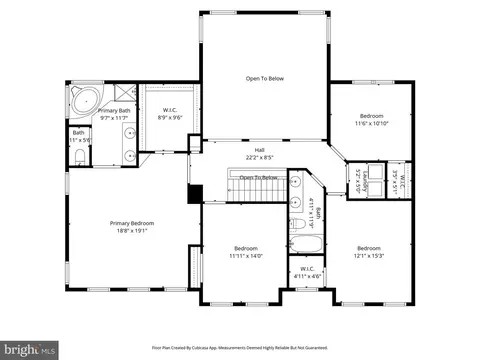
Last sold 09/04/2026 after 17 Days
bed
bath
Sqft ($221/Sqft)
| Property type House | Neighborhood | Year built 2001 | HOA fee $105/month | Lot size 0.3 Acre | Movoto estimate | Parking 2 garage spaces |

| Overview | |
| Cooling/AC | Ceiling Fan(s), Central A/C, Multi Units, Electric |
| Heating | Natural Gas |
| Levels/Style | Federal |
| Type | Residential |
| Virtual Tour | N/A |
| Status | Closed |
| SqFt | 4312 |
| Lot Size (SqFt) | 13185 |
| Lot Size (Acres) | 0.3 |
| County Tax | 6821, Annually |
| Tax: Assessed Value | 788500 |
| Annual Property Tax | 7540 |
| Year Built | 2001 |
| Condition | Excellent |
| HOA Fee | 105, Monthly |
| New Construction (Y/N) | N |
| HOA Name | SHEFFIELD MANOR HOA |
| Foreclosure (Y/N) | N |
| Interior | |
| Total # of Bathrooms | 4 |
| # Full Baths | 3 |
| # Half Baths | 1 |
| Total # of Bedrooms | 6 |
| Basement | Full, Fully Finished, Heated, Improved, Interior Access, Outside Entrance, Poured Concrete, Rear Entrance, Walkout Stairs, Windows |
| Other Room(s) | Living Room, Dining Room, Primary Bedroom, Bedroom 2, Bedroom 3, Bedroom 4, Bedroom 5, Kitchen, Family Room, Foyer, Laundry, Office, Recreation Room, Storage Room, Bedroom 6, Bathroom 2, Bathroom 3, Bonus Room, Primary Bathroom, Half Bath |
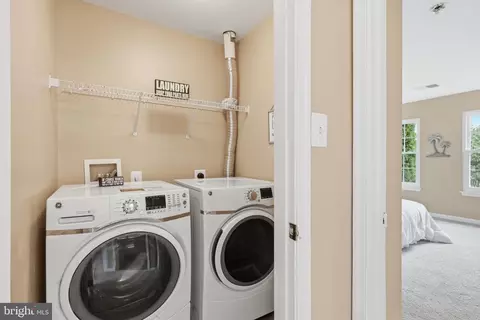
| Laundry | Upper Floor |
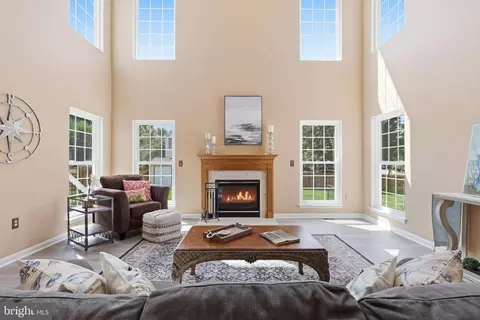
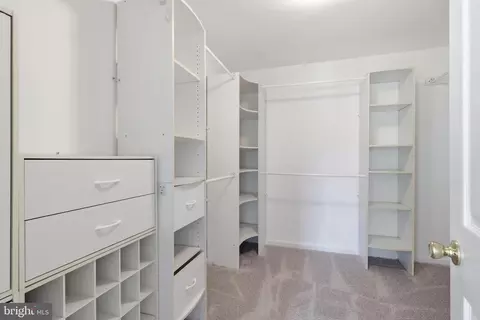
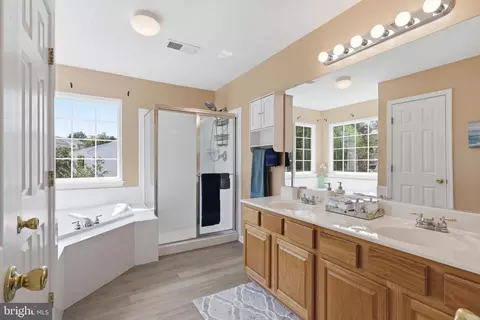
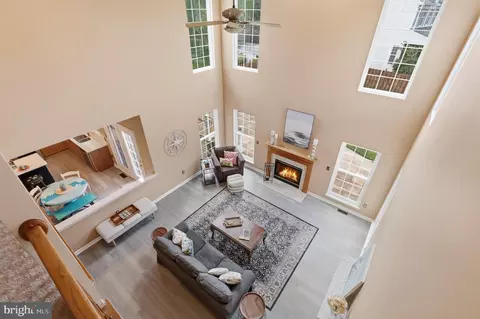
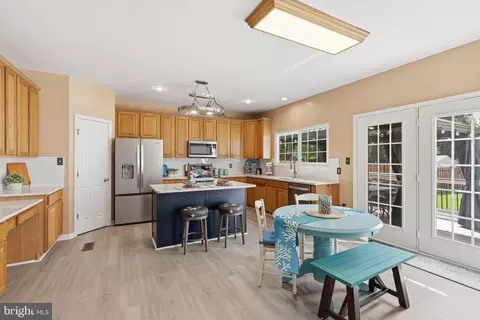
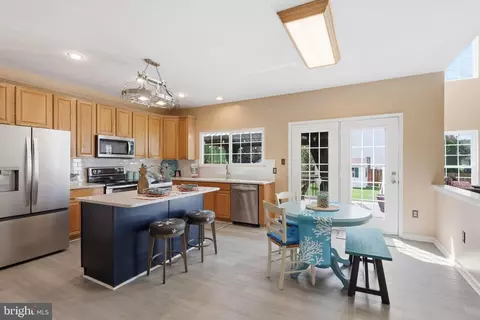
| Interior Features | Bathroom - Jetted Tub, Bathroom - Soaking Tub, Bathroom - Stall Shower, Bathroom - Walk-In Shower, Breakfast Area, Butlers Pantry, Carpet, Ceiling Fan(s), Combination Kitchen/Dining, Combination Kitchen/Living, Family Room Off Kitchen, Floor Plan - Open, Floor Plan - Traditional, Formal/Separate Dining Room, Kitchen - Eat-In, Kitchen - Island, Kitchen - Table Space, Pantry, Primary Bath(s), Sound System, Sprinkler System, Store/Office, Upgraded Countertops, Walk-in Closet(s) |
| Accessibility Features | Doors - Swing In |
| Exterior | |
| Roof | Architectural Shingle |
| Garage Desc | Garage - Front Entry, Garage Door Opener, Inside Access, Oversized |
| Parking Desc | Asphalt Driveway, Attached Garage, Driveway, On Street |
| # Garage Spaces | 2 |
| # Parking Spaces | 4 |
| # Attached Garage Spaces | 2 |
| # Driveway Spaces | 2 |
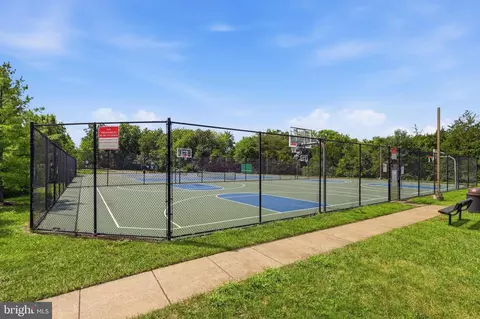
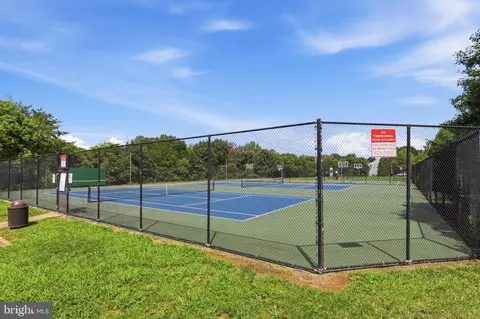
| Exterior Features | Bump-outs, Exterior Lighting, Flood Lights, Lawn Sprinkler, Outbuilding(s), Tennis Court(s) |
| Existing Structures | Above Grade, Below Grade |
| Amenities / Utilities | |
| Sewer/ Septic | Public Sewer |
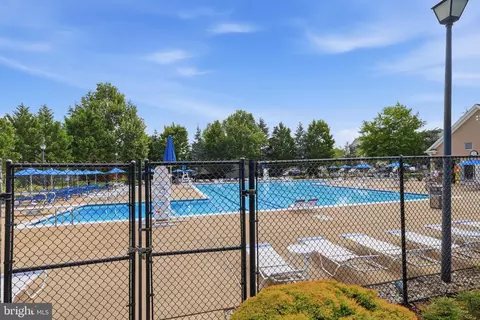
| Pool | Yes - Community |
| Community Pool | In Ground |
| Location | |
| Subdivision | SHEFFIELD MANOR |
| Water Source | Public |
| Senior Community (Y/N) | N |
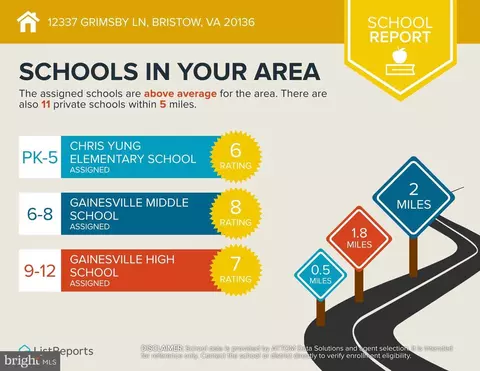
| High School | GAINESVILLE |
| Elementary School | CHRIS YUNG |
| School District | PRINCE WILLIAM COUNTY PUBLIC SCHOOLS |
| Middle School | GAINESVILLE |
| Directions | Use GPS |
| Zoning | R4 |
MLS # VAPW2126524| Est. value | Bed/bath | Sqft | mi | |
|---|---|---|---|---|
| 12333 Grimsby Ln, Bristow, VA 20136 | $900,000 | 4/3 | 3,066 | 0.02 |
| 8569 Rothbury Dr, Bristow, VA 20136 | $878,000 | 4/3 | 2,818 | 0.02 |
| 8568 Rothbury Dr, Bristow, VA 20136 | $818,000 | 4/3 | 2,356 | 0.03 |
| 12329 Grimsby Ln, Bristow, VA 20136 | $832,000 | 4/4 | 2,452 | 0.03 |
| 12340 Grimsby Ln, Bristow, VA 20136 | $888,000 | 4/3 | 2,848 | 0.03 |
| 8564 Rothbury Dr, Bristow, VA 20136 | $841,000 | 4/3 | 2,538 | 0.03 |
| 12336 Grimsby Ln, Bristow, VA 20136 | $877,000 | 4/3 | 2,760 | 0.04 |
| 8560 Rothbury Dr, Bristow, VA 20136 | $877,000 | 4/3 | 2,796 | 0.04 |
Estimated values are based on public record data and automated valuation models. Values are not guaranteed and may not reflect current market conditions.
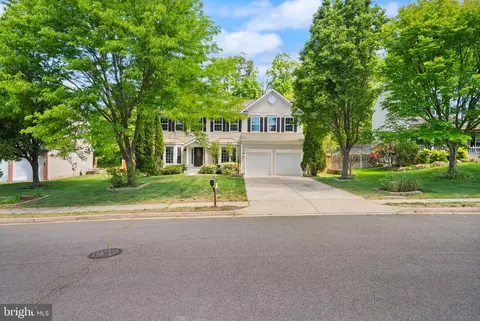
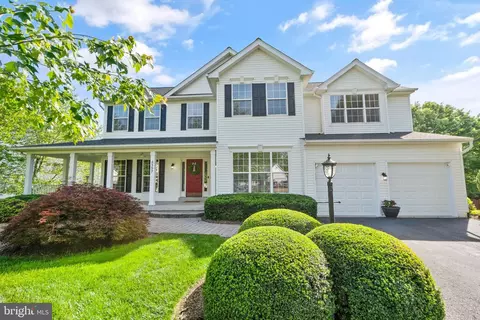
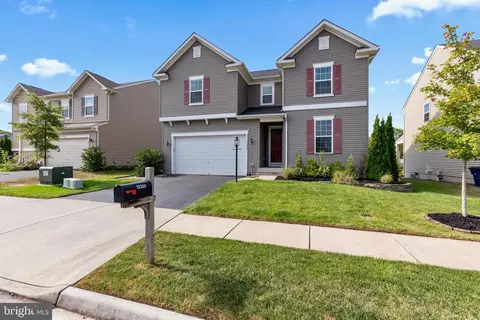
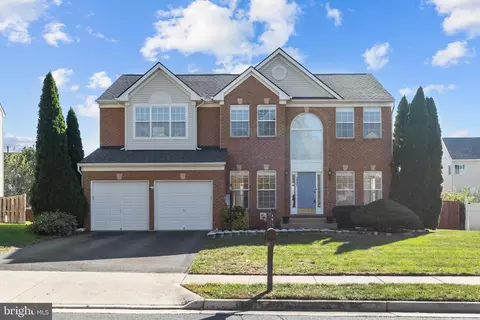
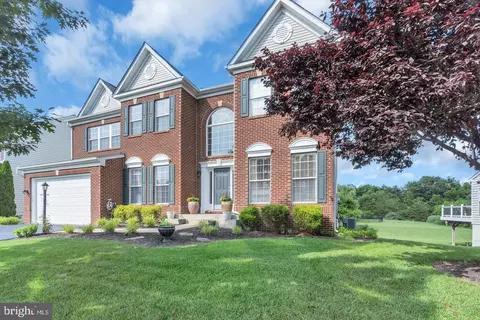
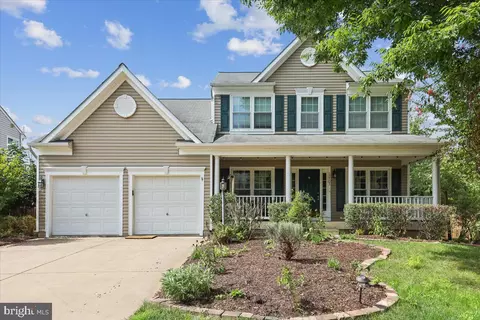
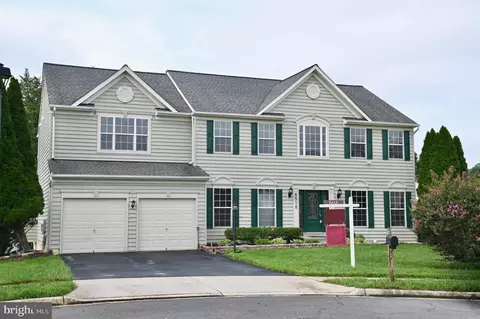

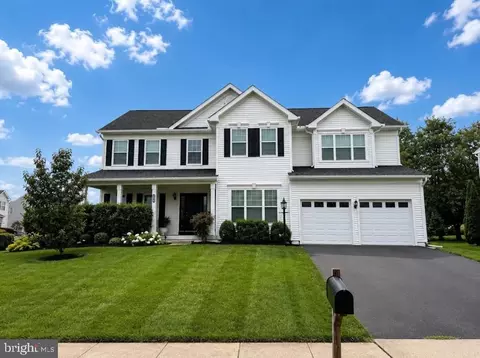
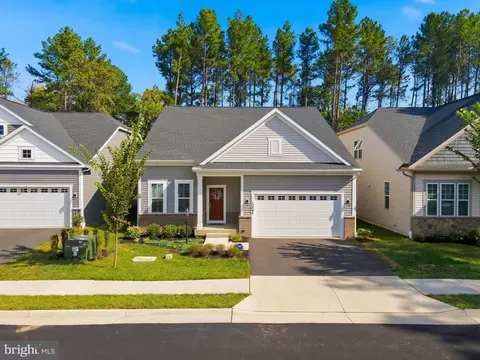
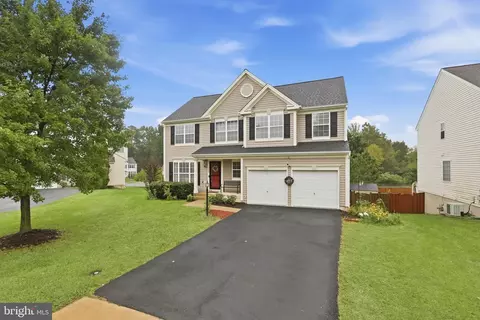

$599,450
$782,000
$535,000
$700,000
$656,925
$1,099,990
$579,000
$461,335
$634,450
$683,000
$475,495
$430,000
$497,946
$839,900
$544,400
$495,900
$850,000
$727,000
$669,900
$704,950
$1,100,000
$619,950
$2,000,000
$739,990
$509,950
$812,500
$419,000
$1,399,000
$350,000
$454,900