

- $420,000
- 3Bd
- 3Ba
- 2,500 Sq Ft
SOLD


Last sold 05/13/2011 for $360K
bed
bath
Sqft ($98/Sqft)
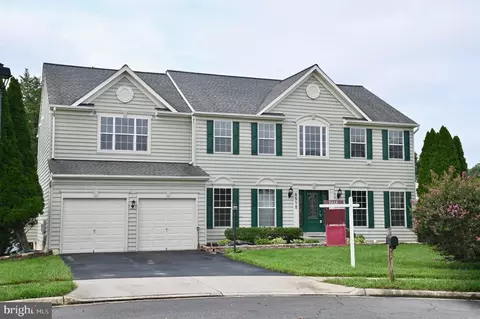
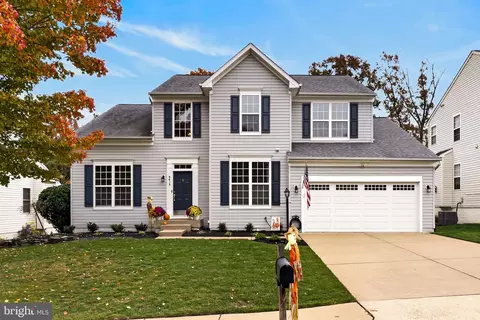
| Property type House | Neighborhood | Year built 2001 | HOA fee $64/month | Lot size 9,317 Sqft | Movoto estimate | Parking 2 garage spaces |

| Overview | |
| Type | Residential |
| Status | Closed |
| SqFt | 3728 |
| Lot Size (SqFt) | 9317 |
| Lot Size (Acres) | 0.21 |
| County Tax | 4142.62, Annually |
| Tax: Assessed Value | 341800 |
| Annual Property Tax | 4406.14 |
| Year Built | 2001 |
| Condition | Very Good |
| HOA Fee | 64.42, Monthly |
| New Construction (Y/N) | N |
| Foreclosure (Y/N) | N |
| Interior | |
| Total # of Bathrooms | 4 |
| # Full Baths | 4 |
| Total # of Bedrooms | 5 |
| Basement | Connecting Stairway, Outside Entrance, Fully Finished, Heated, Walkout Stairs |
| Other Room(s) | Dining Room, Master Bedroom, Bedroom 2, Bedroom 3, Bedroom 4, Bedroom 5, Kitchen, Game Room, Family Room, Library, Breakfast Room, Study, Exercise Room, Laundry, Mud Room, Other, Storage Room, Utility Room, Bedroom 6 |
| Appliances | Cooktop - Down Draft, Dishwasher, Disposal, Dryer, Exhaust Fan, Humidifier, Icemaker, Oven - Double, Oven - Wall, Oven/Range - Gas, Refrigerator, Washer |
| Window Features | Double Pane |
| Fireplace | Fireplace - Glass Doors |
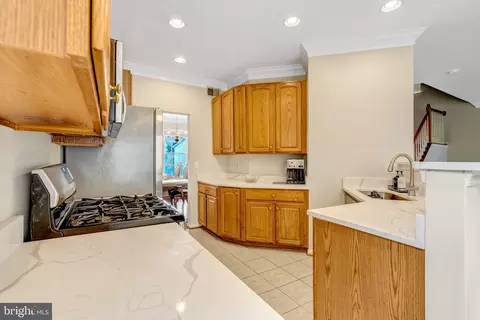
| Interior Features | Breakfast Area, Family Room Off Kitchen, Kitchen - Gourmet, Kitchen - Island, Kitchen - Table Space, Dining Area, Master Bath(s), Built-Ins, Upgraded Countertops, Window Treatments, Entry Level Bedroom, Wet/Dry Bar, Wood Floors, Floor Plan - Open, Floor Plan - Traditional |
| Accessibility Features | None |
| Door Features | French |
| Exterior | |
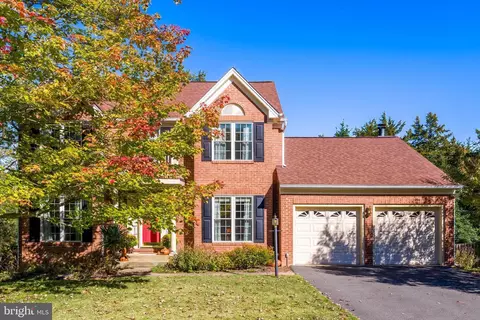
| Roof | Shingle |
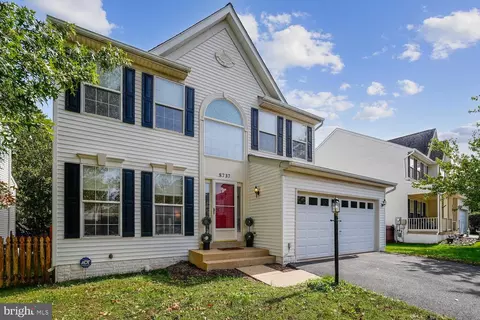
| Construction | Vinyl Siding |
| Style | Colonial |
| Garage Desc | Garage Door Opener, Garage - Front Entry |
| Parking Desc | Garage, Attached Garage |
| # Garage Spaces | 2 |
| # Parking Spaces | 2 |
| # Attached Garage Spaces | 2 |
| Exterior Features | Sidewalks, Stone Retaining Walls, Kennels |
| Existing Structures | Above Grade, Below Grade, Shed, Shed |
| Fencing | Rear |
| Amenities / Utilities | |
| Cooling | Ceiling Fan(s), Central A/C, Electric |
| Heating | Natural Gas |
| Sewer/ Septic | Public Sewer |
| Pool | Yes - Community |
| Location | |
| Subdivision | SHEFFIELD MANOR |
| Water Source | Public |
| Directions | From I66W: Exit #44 Prince William Pkwy (Rt. 234 South); RIGHT On Balls Ford Rd (becomes Devlin); LEFT On University; LEFT On Rothbury; RIGHT On Grimsby Lane To 12329 On RIGHT |
| Zoning | R-10 |
MLS # 1000228471| Est. value | Bed/bath | Sqft | mi | |
|---|---|---|---|---|
| 12333 Grimsby Ln, Bristow, VA 20136 | $884,500 | 4/3 | 3,066 | 0.02 |
| 12321 Grimsby Ln, Bristow, VA 20136 | $853,800 | 4/2 | 3,136 | 0.02 |
| 8604 Airwick Ln, Bristow, VA 20136 | $813,800 | 4/2 | 2,682 | 0.02 |
| 12337 Grimsby Ln, Bristow, VA 20136 | $893,900 | 4/3 | 2,826 | 0.03 |
| 8569 Rothbury Dr, Bristow, VA 20136 | $856,300 | 4/3 | 2,818 | 0.03 |
| 12328 Grimsby Ln, Bristow, VA 20136 | $862,300 | 4/3 | 2,704 | 0.03 |
| 12324 Grimsby Ln, Bristow, VA 20136 | $875,500 | 4/3 | 2,830 | 0.03 |
| 12332 Grimsby Ln, Bristow, VA 20136 | $839,500 | 4/3 | 2,846 | 0.04 |
Estimated values are based on public record data and automated valuation models. Values are not guaranteed and may not reflect current market conditions.




$599,450
$782,000
$535,000
$700,000
$656,925
$1,099,990
$579,000
$461,335
$634,450
$683,000
$475,495
$430,000
$497,946
$839,900
$544,400
$495,900
$850,000
$727,000
$669,900
$704,950
$1,100,000
$619,950
$2,000,000
$739,990
$509,950
$812,500
$419,000
$1,399,000
$350,000
$454,900