
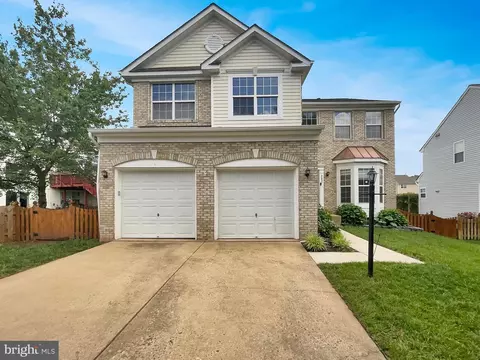
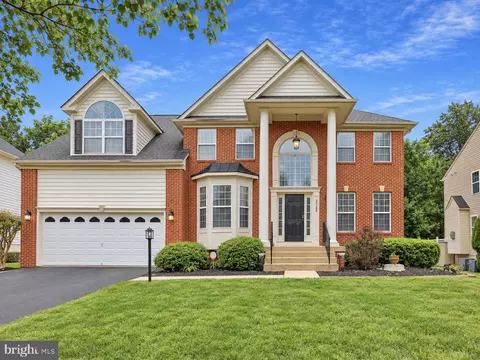
- $775,000
- 5Bd
- 4Ba
- 3,685 Sq Ft
SOLD

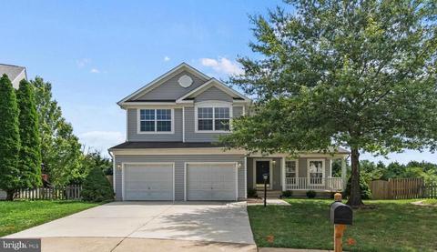
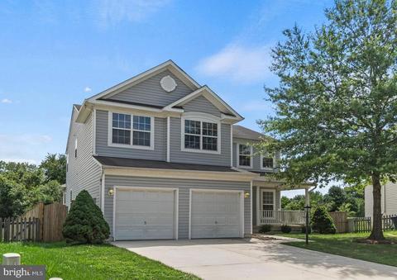
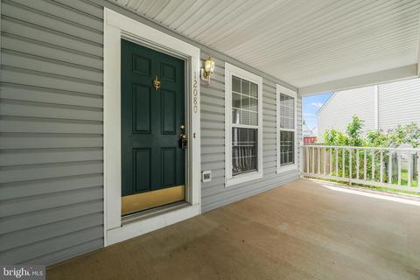
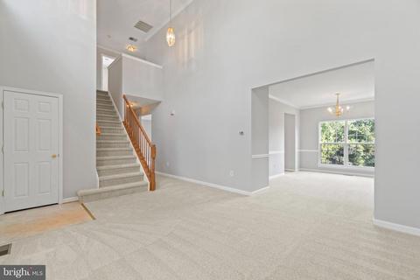
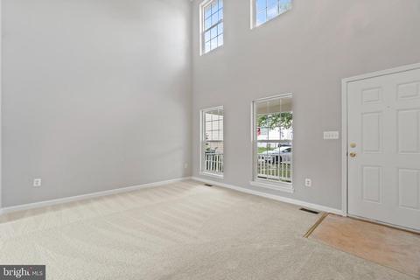
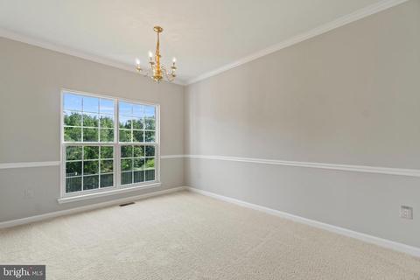
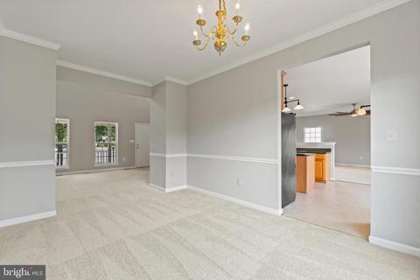
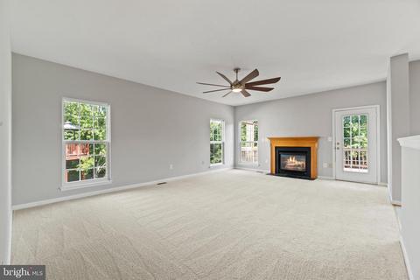
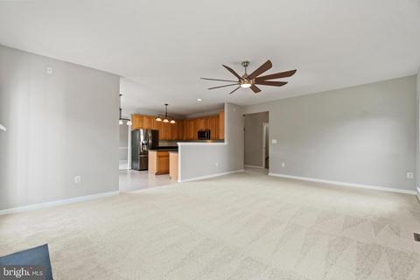
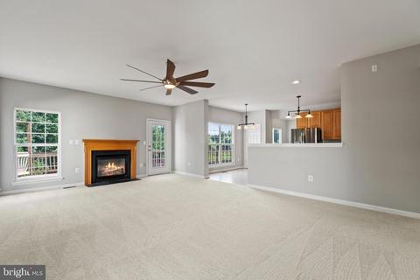
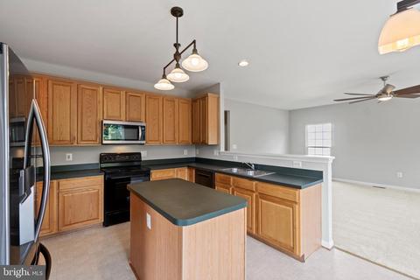
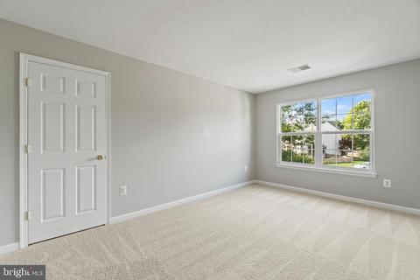
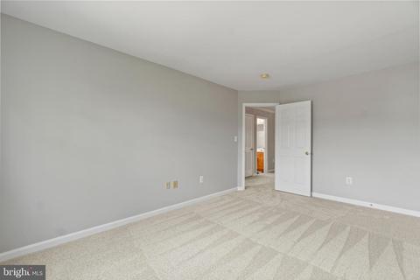
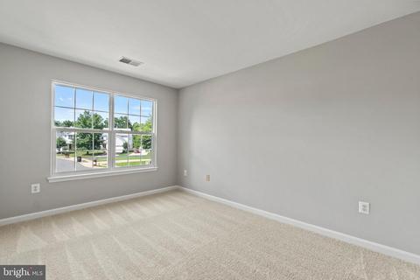
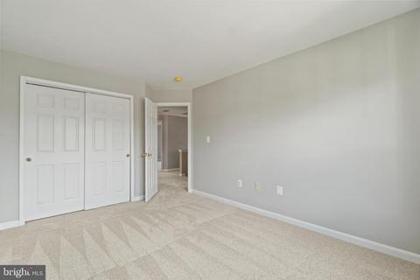
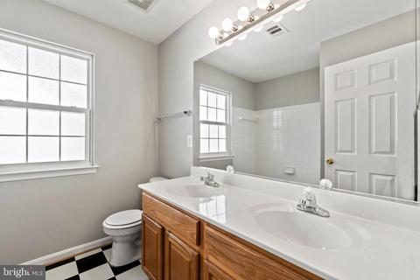
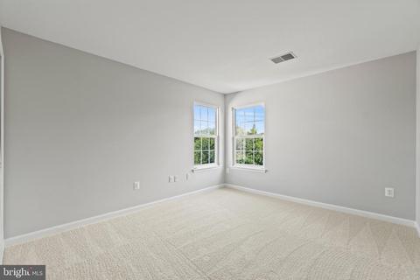
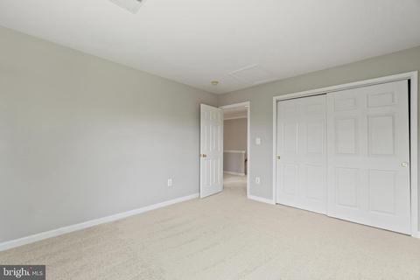
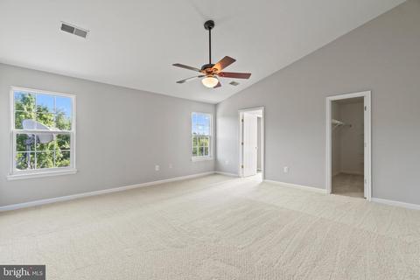
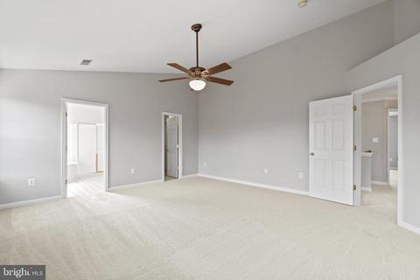
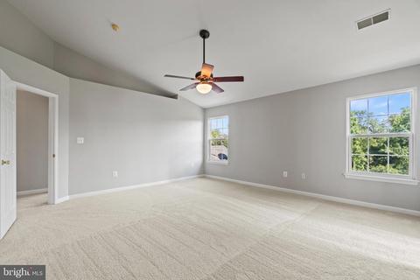
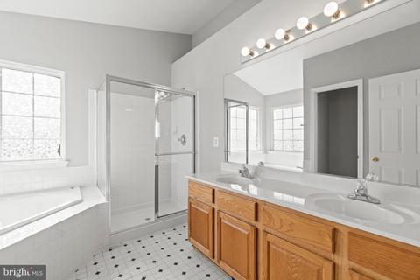
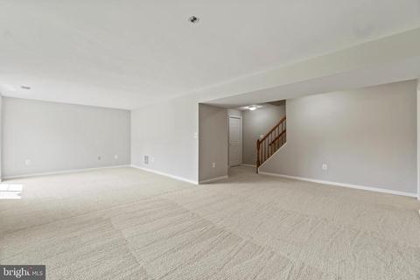
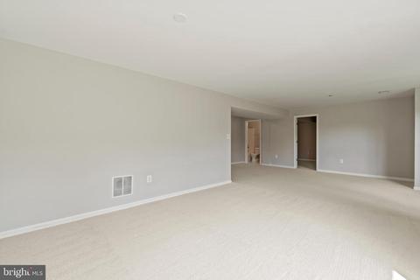
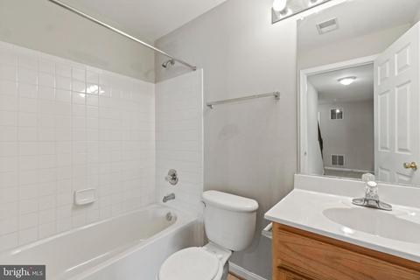
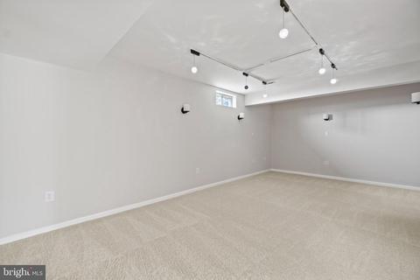
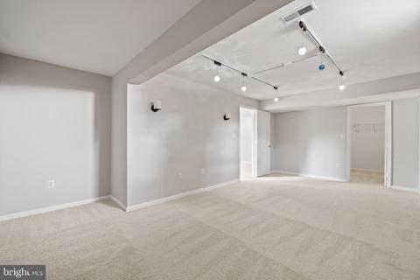
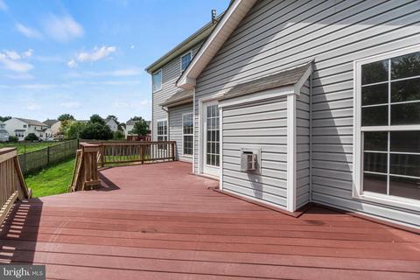
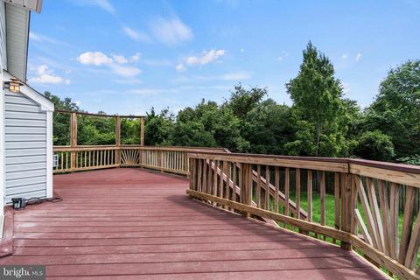
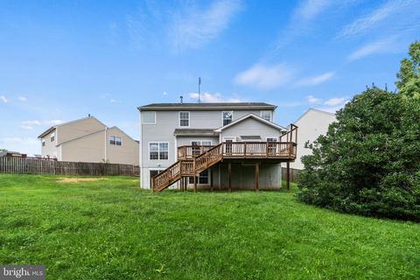
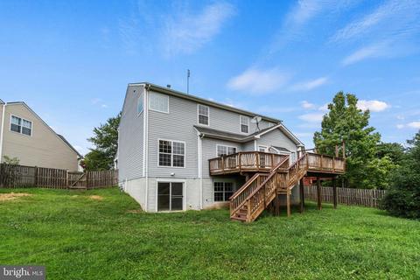
Last sold 11/01/2022 for $664K
bed
bath
Sqft ($183/Sqft)
| Property type House | Neighborhood | Year built 2001 | HOA fee $72/month | Lot size 9,148 Sqft | Movoto estimate | Parking 2 garage spaces |

| Overview | |
| Cooling/AC | Ceiling Fan(s), Central A/C, Electric |
| Heating | Natural Gas |
| Type | Residential |
| Virtual Tour | N/A |
| Status | Closed |
| SqFt | 3769 |
| Lot Size (SqFt) | 9322 |
| Lot Size (Acres) | 0.21 |
| County Tax | 6113, Annually |
| Tax: Assessed Value | 593500 |
| Annual Property Tax | 6682 |
| Year Built | 2001 |
| HOA Fee | 72.48, Monthly |
| New Construction (Y/N) | N |
| HOA Name | SHEFFIELD MANOR HOA |
| Foreclosure (Y/N) | N |
| Interior | |
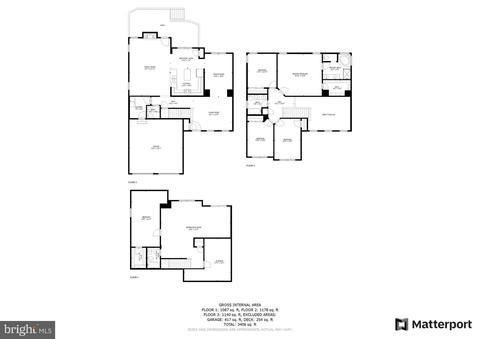
| Total # of Bathrooms | 4 |
| # Full Baths | 3 |
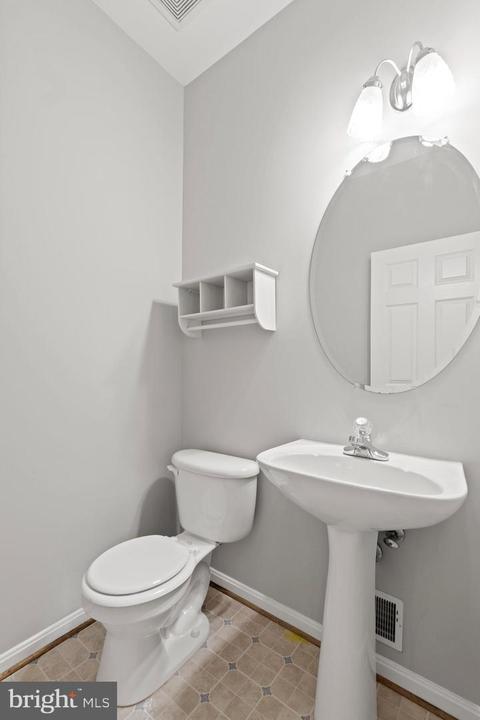
| # Half Baths | 1 |
| Total # of Bedrooms | 5 |
| Basement | Daylight, Full, Heated, Outside Entrance, Interior Access, Rear Entrance, Walkout Level, Windows, Fully Finished, Other |
| Other Room(s) | Living Room, Dining Room, Primary Bedroom, Bedroom 2, Bedroom 4, Bedroom 5, Kitchen, Family Room, Breakfast Room, Recreation Room, Bathroom 1, Bathroom 3, Primary Bathroom |
| Total # of Rooms | 9 |
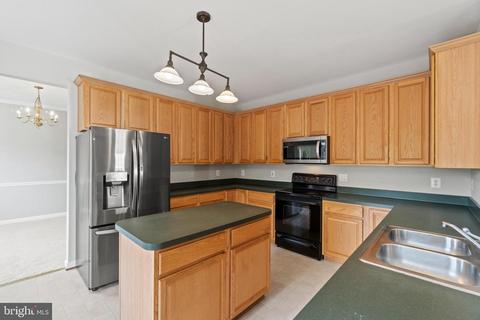
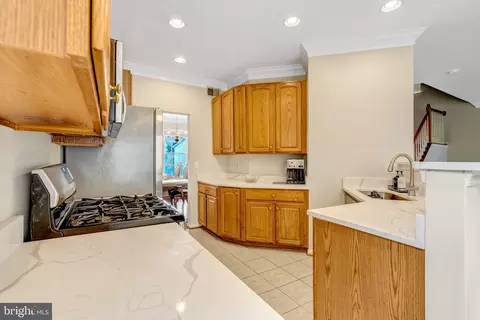
| Appliances | Refrigerator, Microwave, Oven/Range - Electric |
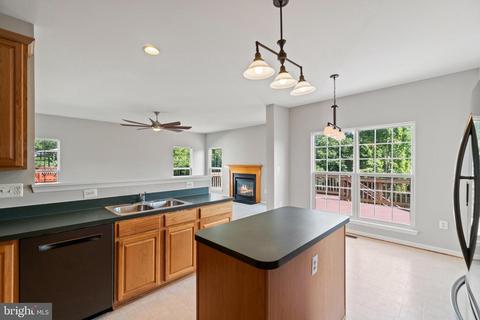
| Interior Features | Additional Stairway, Breakfast Area, Carpet, Ceiling Fan(s), Chair Railings, Crown Moldings, Family Room Off Kitchen, Formal/Separate Dining Room, Dining Area, Kitchen - Eat-In, Kitchen - Island, Primary Bath(s), Soaking Tub, Stall Shower, Tub Shower, Walk-in Closet(s) |
| Accessibility Features | None |
| Exterior | |
| Roof | Composite |
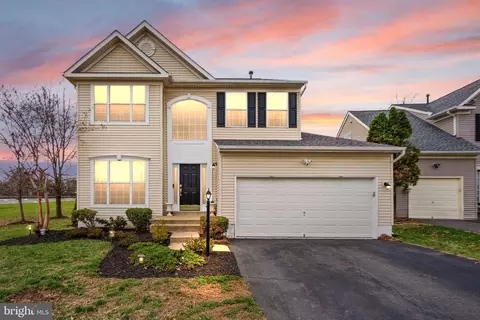
| Construction | Vinyl Siding |
| Foundation | Concrete Perimeter |
| Garage Desc | Garage Door Opener, Garage - Front Entry, Inside Access |
| # Garage Spaces | 2 |
| # Parking Spaces | 2 |
| # Attached Garage Spaces | 2 |
| Parking Desc | Attached Garage, Driveway |
| Exterior Features | Gutter System, Sidewalks, Play Area, Other |
| Existing Structures | Above Grade, Below Grade |
| Amenities / Utilities | |
| Sewer/ Septic | Public Sewer |
| Pool | Yes - Community |
| Location | |
| View | Other |
| Subdivision | SHEFFIELD MANOR |
| Water Source | Public |
| Senior Community (Y/N) | N |
| High School | GAINESVILLE |
| Elementary School | PINEY BRANCH |
| School District | PRINCE WILLIAM COUNTY PUBLIC SCHOOLS |
| Middle School | GAINESVILLE |
| Directions | Head NE On Bethany Springs Mews Toward Lexington Valley Dr. Turn Left Onto Lexington Valley Dr. Turn Right Onto Wellington Rd. Turn Right Onto Sudley Manor Dr. Turn Right Onto Edmonston Dr. Continue Onto Huddersfield Way. Turn Right Onto Formby St. Slight Right. 12080 Formby St. |
| Zoning | R6 |
MLS # VAPW2036482| Est. value | Bed/bath | Sqft | mi | |
|---|---|---|---|---|
| 12084 Formby St, Bristow, VA 20136 | $680,000 | 4/3 | 1,980 | 0.01 |
| 12081 Formby St, Bristow, VA 20136 | $729,000 | 4/3 | 2,172 | 0.01 |
| 12088 Formby St, Bristow, VA 20136 | $723,000 | 4/3 | 2,154 | 0.02 |
| 12085 Formby St, Bristow, VA 20136 | $801,000 | 5/4 | 2,705 | 0.03 |
| 12092 Formby St, Bristow, VA 20136 | $644,000 | 3/2 | 1,752 | 0.03 |
| 12119 Formby St, Bristow, VA 20136 | $741,000 | 4/3 | 2,184 | 0.04 |
| 12123 Formby St, Bristow, VA 20136 | $699,000 | 4/3 | 1,980 | 0.05 |
| 12127 Formby St, Bristow, VA 20136 | $698,000 | 4/3 | 1,968 | 0.05 |
Estimated values are based on public record data and automated valuation models. Values are not guaranteed and may not reflect current market conditions.


$599,450
$782,000
$535,000
$700,000
$656,925
$1,099,990
$579,000
$461,335
$634,450
$683,000
$475,495
$430,000
$497,946
$839,900
$544,400
$495,900
$850,000
$727,000
$669,900
$704,950
$1,100,000
$619,950
$2,000,000
$739,990
$509,950
$812,500
$419,000
$1,399,000
$350,000
$454,900