

- $500,000
- 3Bd
- 2Ba
- 1,196 Sq Ft
SOLD

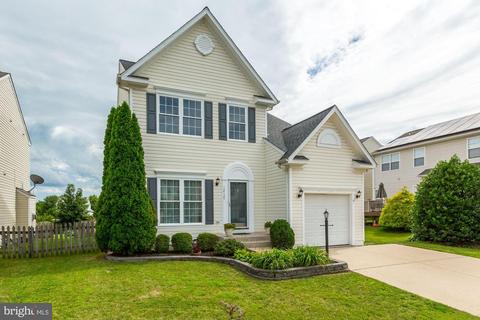
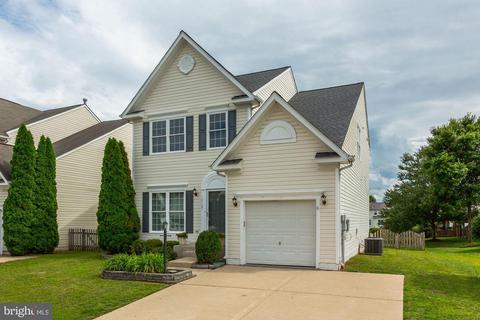
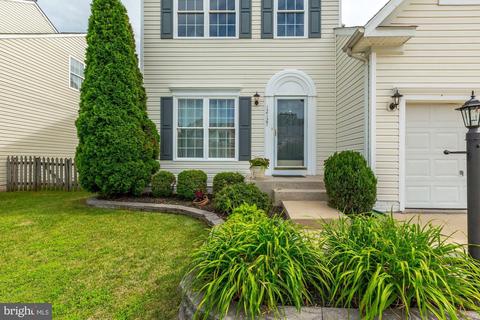
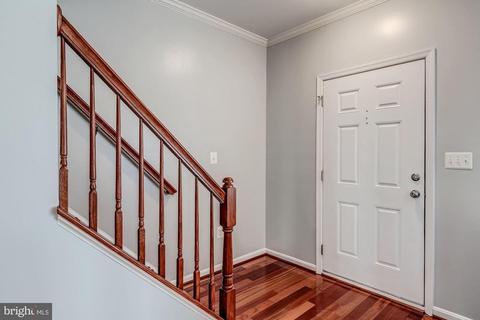
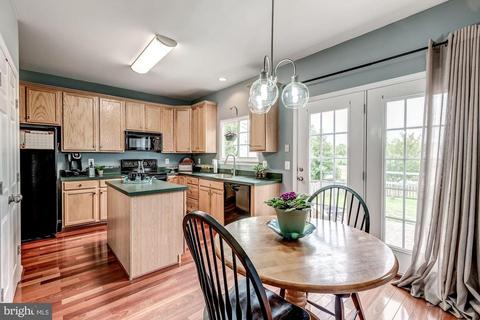
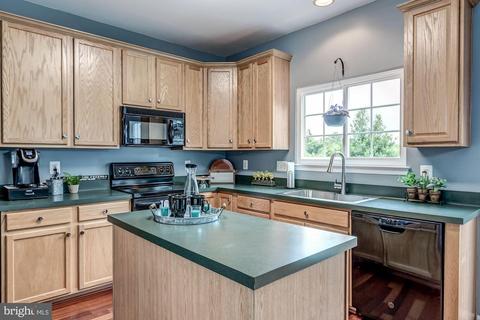
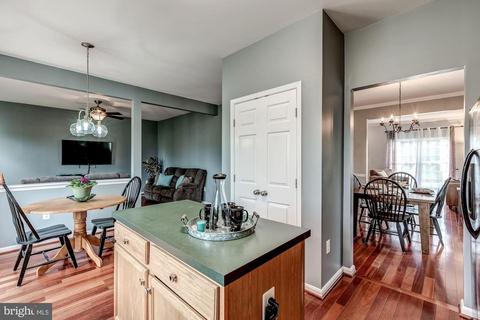
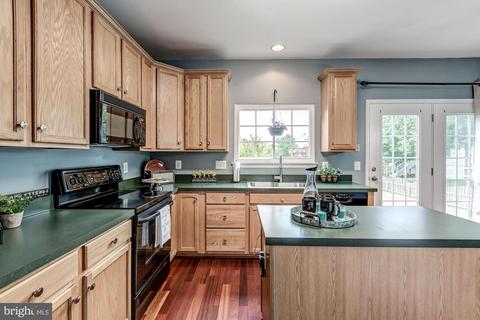
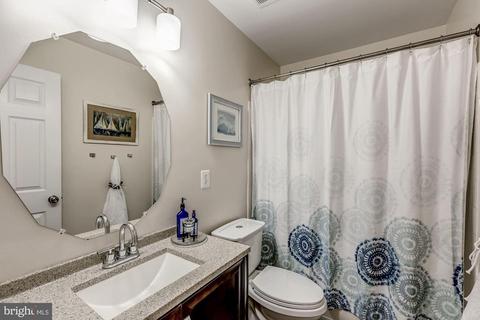
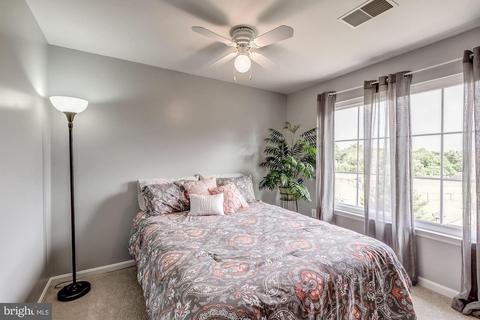
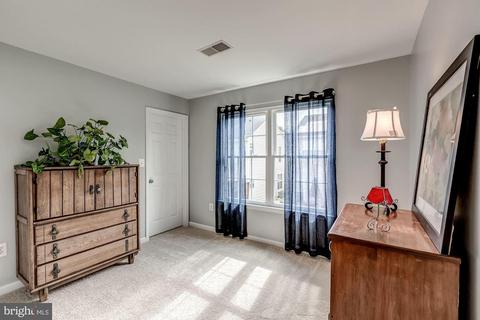
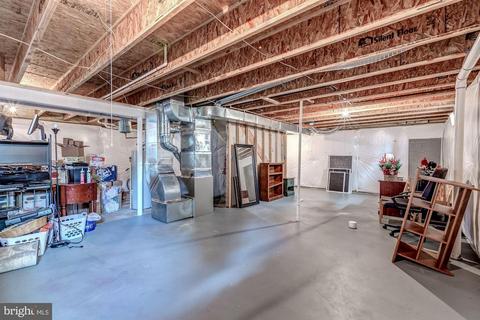
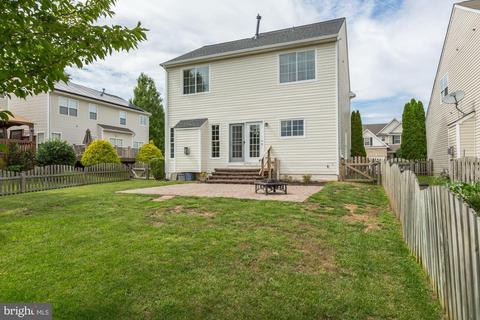
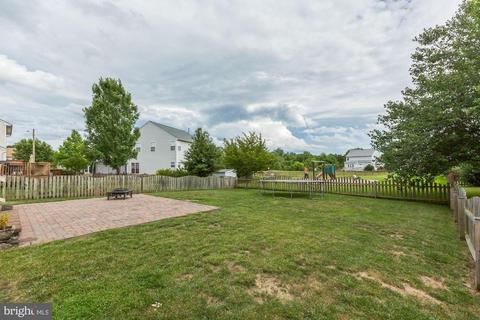
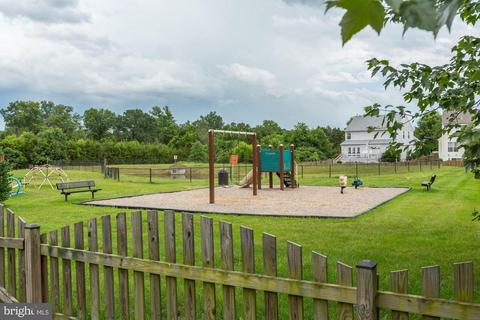
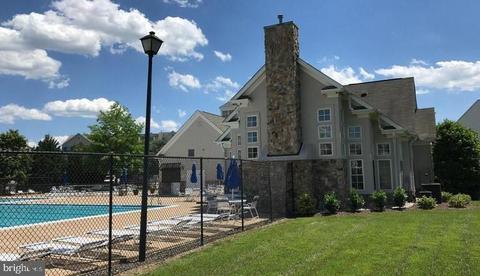
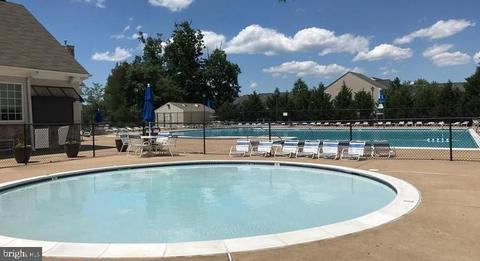
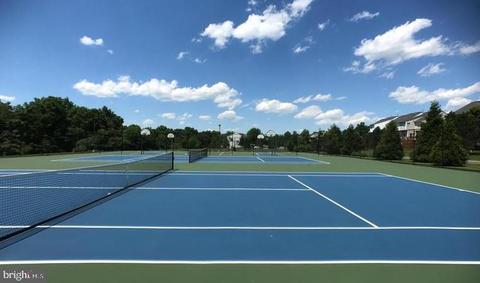
Last sold 08/09/2019 for $425K
bed
bath
Sqft ($218/Sqft)
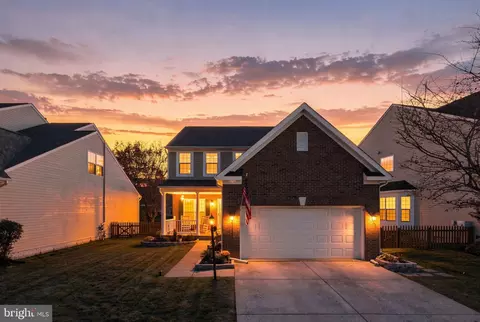
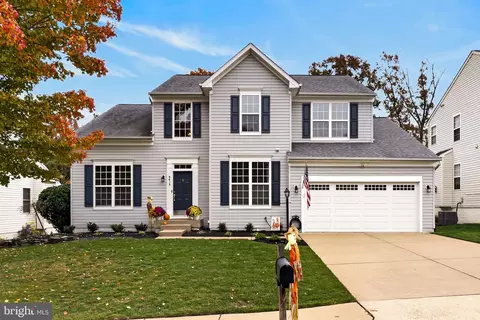
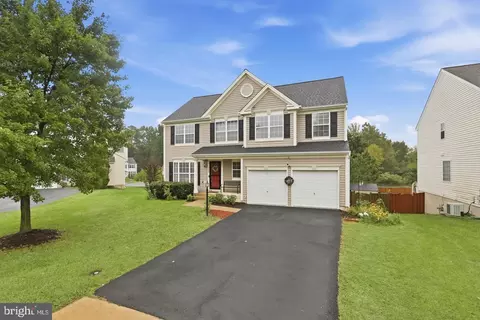
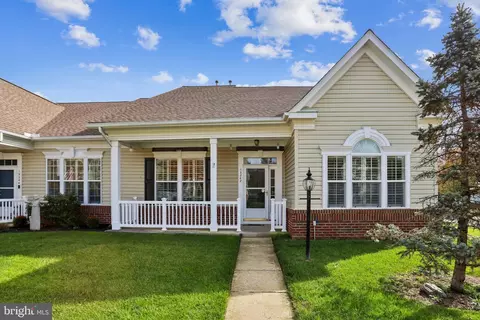
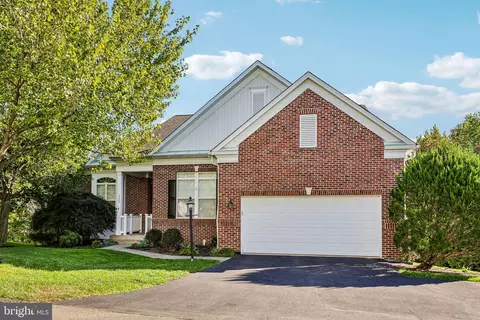
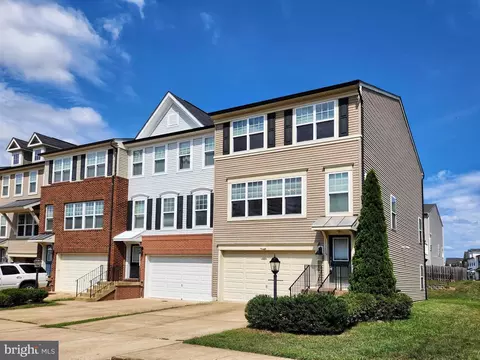
| Property type House | Neighborhood | Year built 2001 | HOA fee $72/month | Lot size 6,098 Sqft | Movoto estimate | Parking 1 garage spaces |

| Overview | |
| Cooling/AC | Central A/C, Electric |
| Heating | Natural Gas, Electric |
| Levels/Style | Transitional |
| Type | Residential |
| Status | Closed |
| SqFt | 2862 |
| Lot Size (SqFt) | 5911 |
| Lot Size (Acres) | 0.14 |
| County Tax | 4074, Annually |
| Tax: Assessed Value | 362200 |
| Annual Property Tax | 4482 |
| Year Built | 2001 |
| Condition | Very Good |
| HOA Fee | 72, Monthly |
| New Construction (Y/N) | N |
| HOA Name | SHEFFIELD MANOR |
| Foreclosure (Y/N) | N |
| Interior | |
| Total # of Bathrooms | 3 |
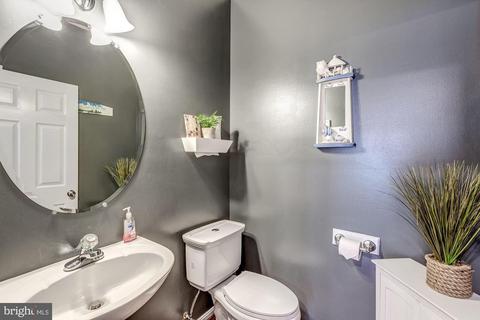
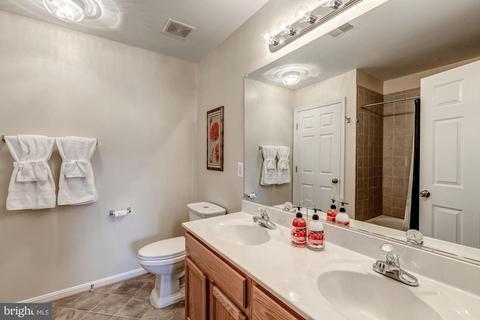
| # Full Baths | 2 |
| # Half Baths | 1 |
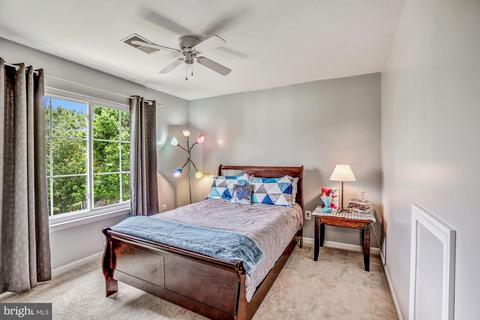
| Total # of Bedrooms | 4 |
| Basement | Connecting Stairway, Full, Space For Rooms, Unfinished |
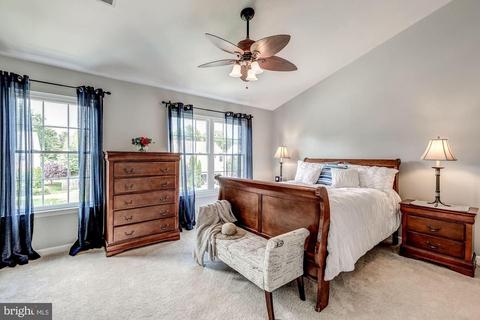
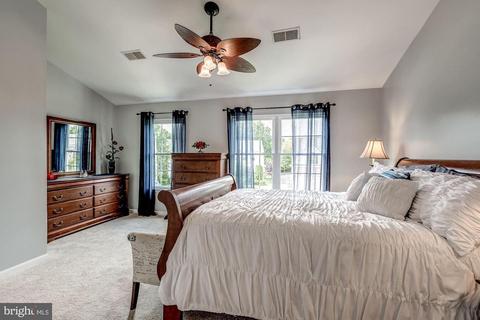
| Other Room(s) | Primary Bedroom, Primary Bathroom |
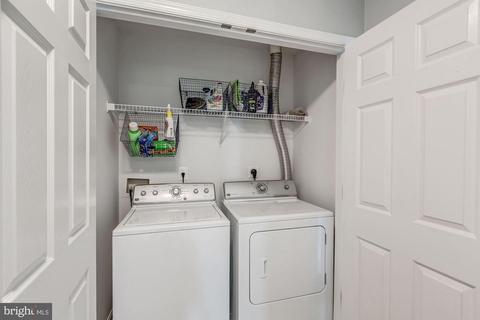
| Laundry | Upper Floor |
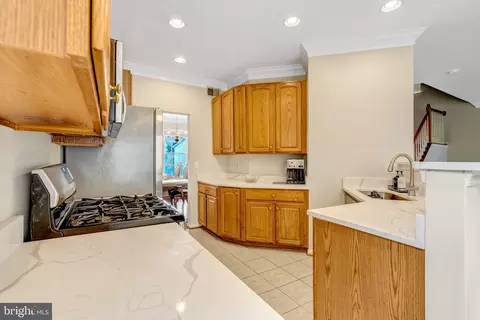
| Appliances | Built-In Microwave, Dishwasher, Disposal, Dryer, Extra Refrigerator/Freezer, Oven/Range - Electric, Refrigerator, Washer |
| Walls/ Ceilings | Dry Wall |
| Window Features | Screens |
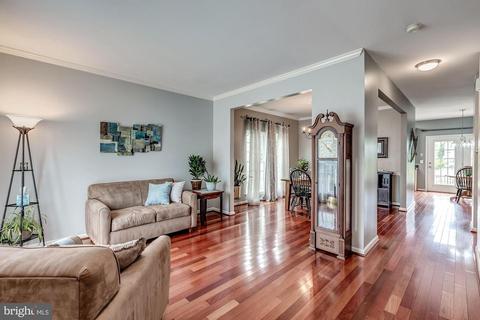
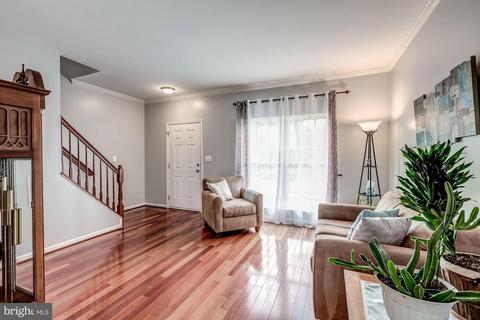
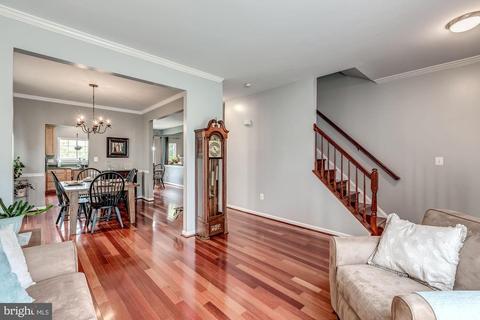
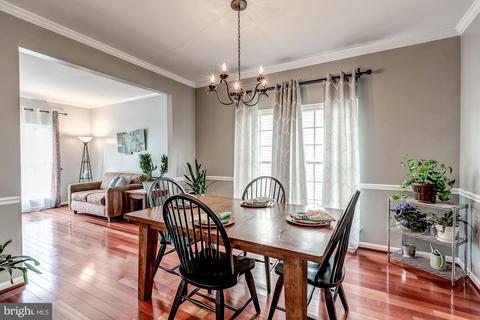
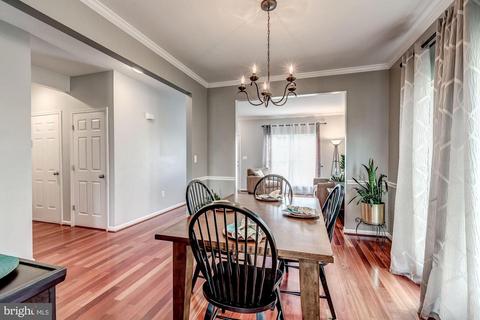
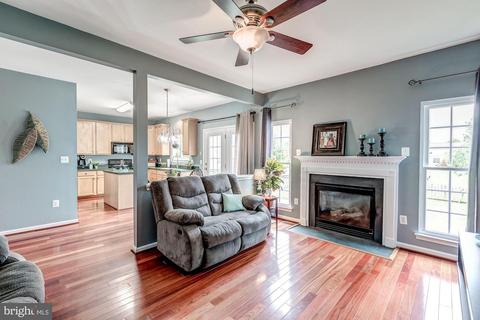
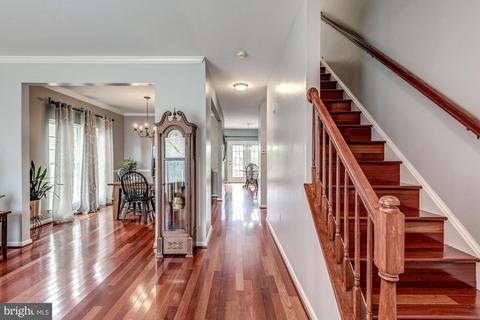
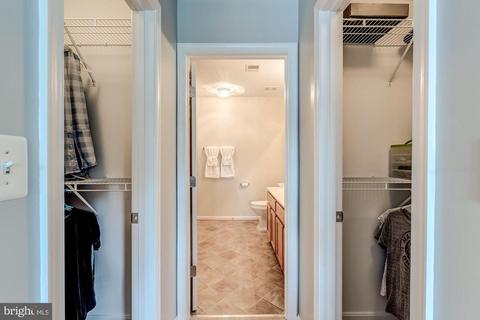
| Interior Features | Breakfast Area, Dining Area, Family Room Off Kitchen, Floor Plan - Open, Formal/Separate Dining Room, Kitchen - Eat-In, Kitchen - Island, Kitchen - Table Space, Primary Bath(s), Walk-in Closet(s), Wood Floors, Pantry, Ceiling Fan(s), Carpet |
| Accessibility Features | None |
| Exterior | |
| Roof | Shingle |
| Construction | Aluminum Siding |
| Garage Desc | Garage Door Opener |
| # Garage Spaces | 1 |
| # Parking Spaces | 1 |
| # Attached Garage Spaces | 1 |
| Parking Desc | Attached Garage |
| Existing Structures | Above Grade, Below Grade, Patio(s) |
| Lot Desc | Backs - Open Common Area |
| Amenities / Utilities | |
| Sewer/ Septic | Public Sewer |
| Pool | Yes - Community |
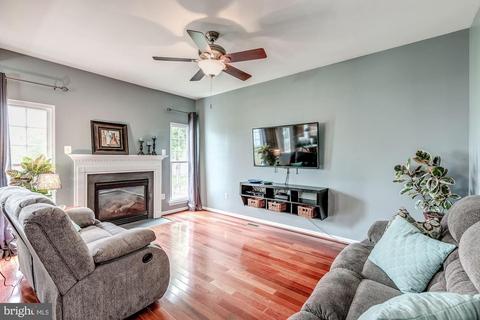
| Inclusions | Shelving For Television Components In The Family Room |
| Community Pool | In Ground |
| Location | |
| View | Other |
| Subdivision | SHEFFIELD MANOR |
| Water Source | Public |
| Senior Community (Y/N) | N |
| High School | UNITY REED |
| School District | PRINCE WILLIAM COUNTY PUBLIC SCHOOLS |
| Middle School | GAINESVILLE |
| Directions | From Points East-Take 66 W, Take Exit 44 VA 234 South Manassas, Turn Right Onto SR 621(Devlin), Left On University Blvd., Left Onto Huddersfield, Right Onto Formby 12127 On The Right. |
| Zoning | R6 |
MLS # VAPW2029806
MLS # VAPW471006| Est. value | Bed/bath | Sqft | mi | |
|---|---|---|---|---|
| 12123 Formby St, Bristow, VA 20136 | $665,300 | 4/3 | 1,980 | 0.01 |
| 8601 Huddersfield Way, Bristow, VA 20136 | $766,000 | 4/3 | 2,407 | 0.02 |
| 8605 Huddersfield Way, Bristow, VA 20136 | $732,100 | 4/2 | 2,689 | 0.02 |
| 12119 Formby St, Bristow, VA 20136 | $747,300 | 4/3 | 2,184 | 0.02 |
| 8609 Huddersfield Way, Bristow, VA 20136 | $753,300 | 4/3 | 2,140 | 0.02 |
| 12085 Formby St, Bristow, VA 20136 | $784,300 | 5/4 | 2,705 | 0.02 |
| 8613 Huddersfield Way, Bristow, VA 20136 | $685,000 | 4/3 | 1,968 | 0.03 |
| 12124 Formby St, Bristow, VA 20136 | $764,700 | 4/2 | 2,689 | 0.03 |
Estimated values are based on public record data and automated valuation models. Values are not guaranteed and may not reflect current market conditions.


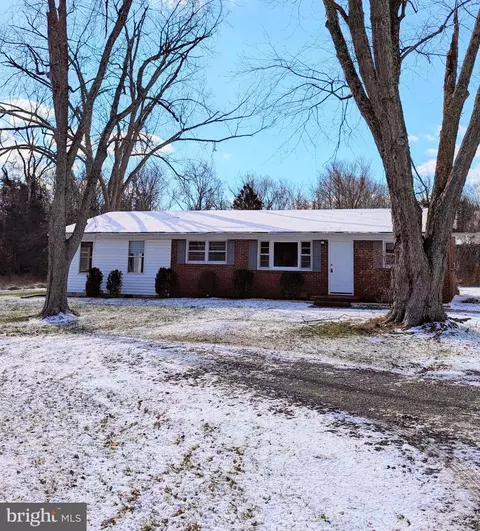

$599,450
$782,000
$535,000
$700,000
$656,925
$1,099,990
$579,000
$461,335
$634,450
$683,000
$475,495
$430,000
$497,946
$839,900
$544,400
$495,900
$850,000
$727,000
$669,900
$704,950
$1,100,000
$619,950
$2,000,000
$739,990
$509,950
$812,500
$419,000
$1,399,000
$350,000
$454,900