Movoto Real Estate
Jennifer Barnes of LPT Realty
  • Living
  • Kitchen
  • Bedroom
  • Bath
  • Other
  • Exterior
  • View/Area
  • Animated home icon 3D tour

2522 Egbert St, Brighton, CO 80601

$334,900
  • 2

    bed

  • 2

    bath

  • 1,219

    Sqft ($275/Sqft)

Townhouse active under contract 266 days

About 2522 Egbert St

Property type Townhouse
Year built 1999
HOA fee $450/month
Lot size 1,552 Sqft
Parking 2 garage spaces
Rental estimate
Property description
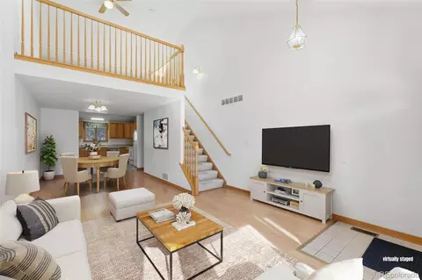
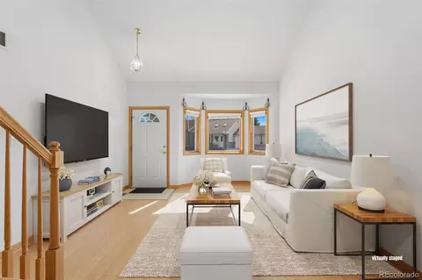
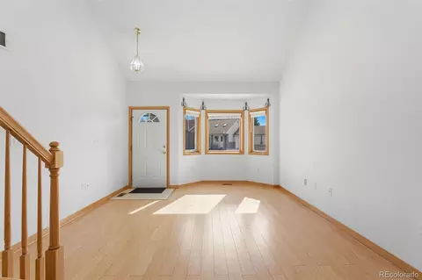
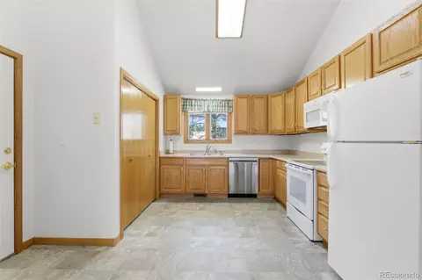
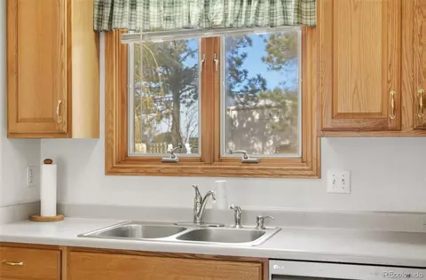
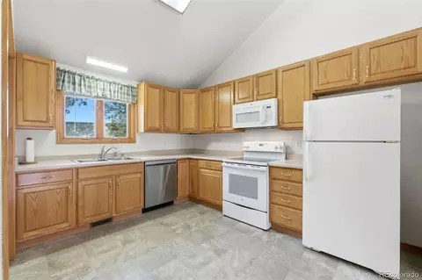
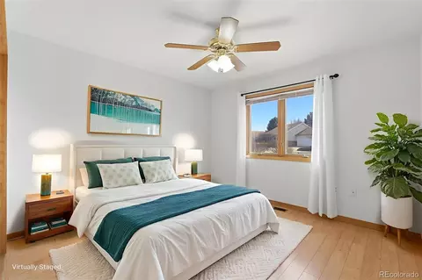
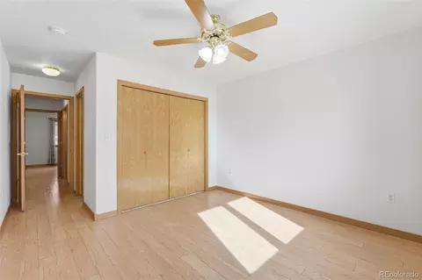
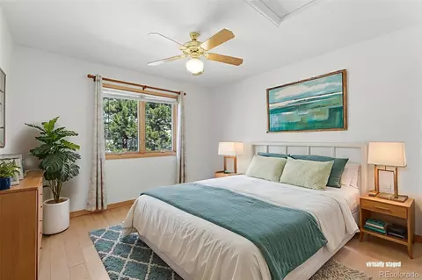
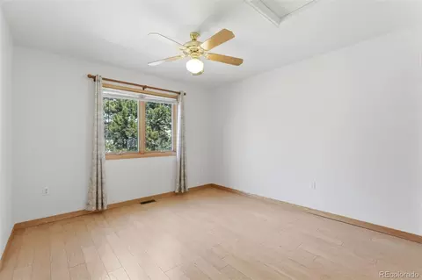
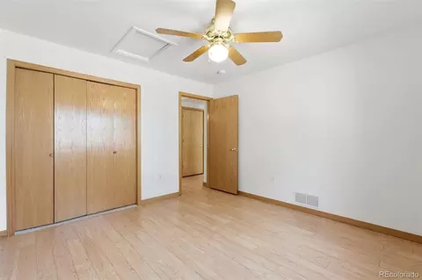
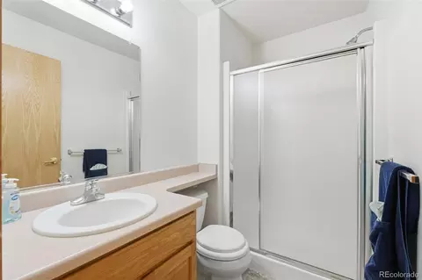
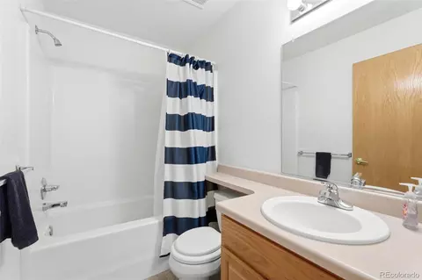
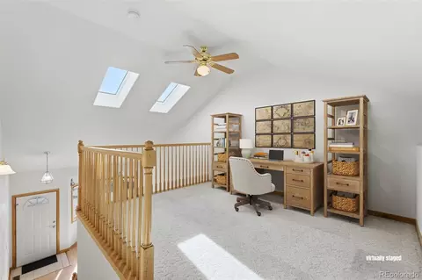
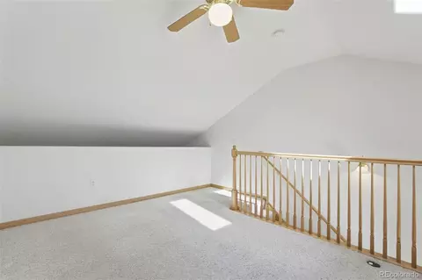
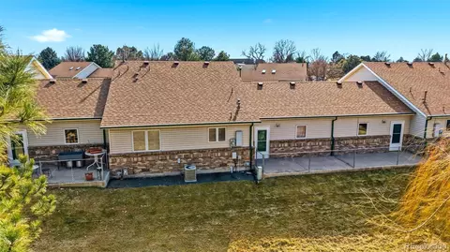
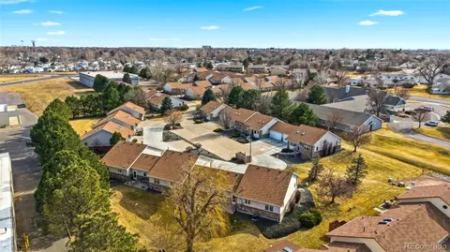
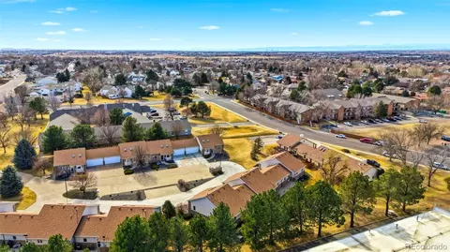
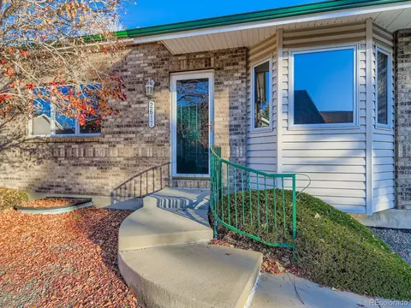
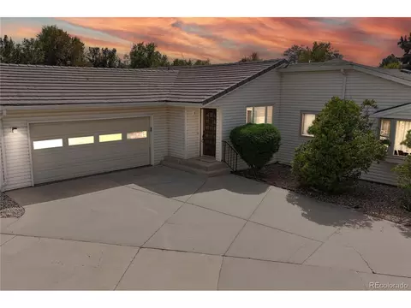
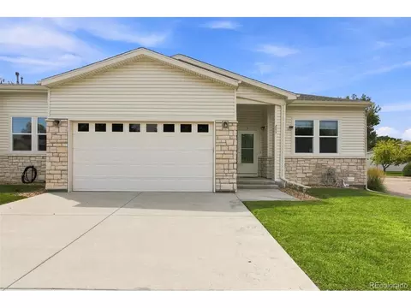
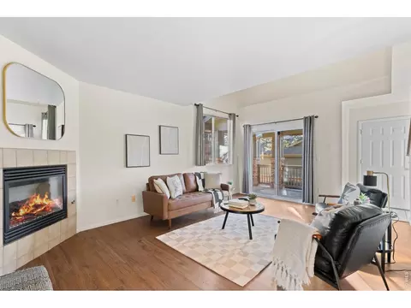
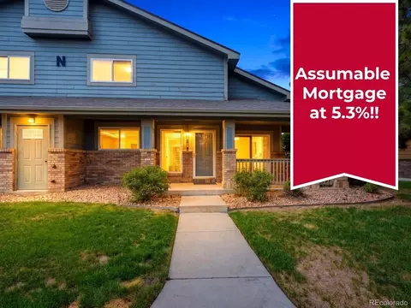
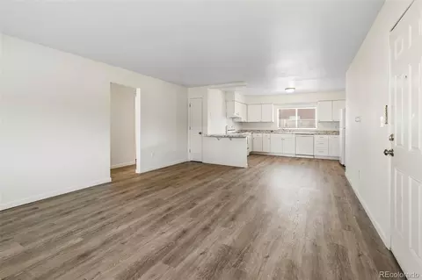
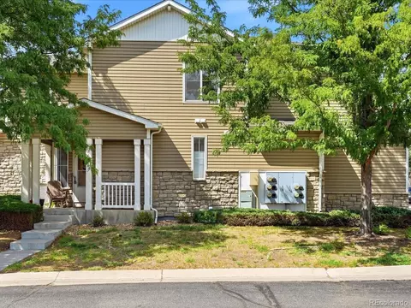
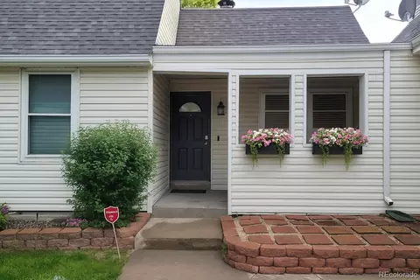
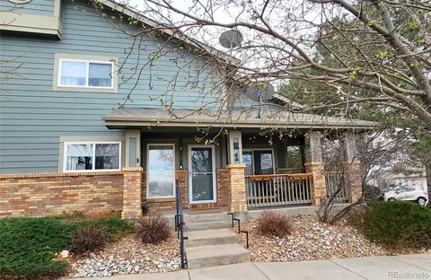
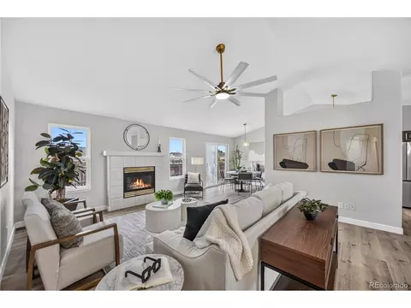
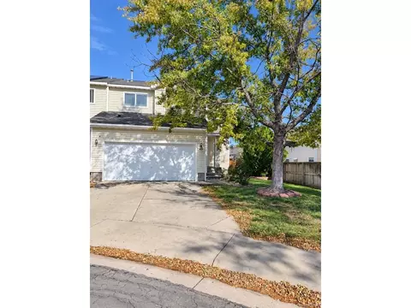
Looking for low-maintenance living in a light-filled townhome in a welcoming 55+ community? This is it! Located in a spacious cul-de-sac with abundant guest parking, this move-in-ready home features 2 bedrooms and 2 baths on the main level PLUS a skylit loft—ideal for an office, hobby space or simply extra room to spread out. Add an attached 2-car garage and a 2-Year Blue Ribbon Home Warranty for added peace of mind. Priced at $334,900, with bonus living space and a standout location within Crescent Village—there’s a lot to love here.
Listed by
Listing Agent - Jennifer Barnes
Listing Office - LPT Realty
Source: REcolorado MLS mls logo
MLS#3644488 • last updated 3 weeks ago
Movoto checked REcolorado MLS for data 11 minutes ago
Request a virtual or in-person tour
Overview
Cooling/AC Central Air
Heating Forced Air
Levels/Style Two, Contemporary, Townhouse
SubType Townhouse
Virtual Tour External Link
Type Residential
MLS # 3644488
SqFt 1219
Status Pending
Lot Size (SqFt) 1552
Property Tax 2470
Year Built 1999
HOA Crescent Village HOA, 303-478-4993
HOA Fee Monthly, 450
Condition Updated/Remodeled
Interior
# of Three-Quarter Baths 1
Total # of Bathrooms 2
# of Full Baths 1
Total # of Bedrooms 2
Basement Crawl Space
Laundry In Unit
Flooring Carpet, Laminate, Linoleum
Interior Features Ceiling Fan(s), Open Floorplan, Pantry, Primary Suite, Smoke Free, Vaulted Ceiling(s)
Exterior
Exterior Lighting, Rain Gutters
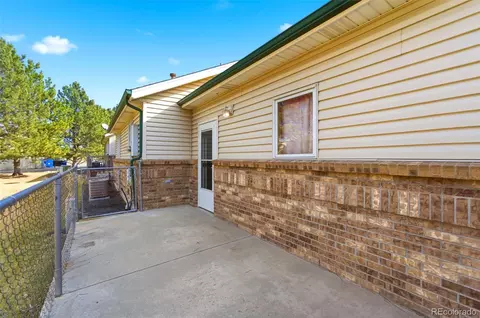
Construction Concrete, Frame, Vinyl Siding
Roof Shingle
Fencing None
Foundation Slab
Parking Desc Concrete, Dry Walled, Exterior Access Door, Finished Garage, Lighted, Storage
# Parking Spaces 2
# of Garage Spaces 2
Patio/Porch Patio
Amenities / Utilities
Water Source Public
HOA Fees Include Reserves, Exterior Maintenance W/out Roof, Insurance, Irrigation, Maintenance Grounds, Maintenance Structure, Recycling, Sewer, Snow Removal, Trash, Water
Location
County Adams
Subdivision Crescent Village
Elem School Southeast
High School Brighton
Middle School Vikan
Elementary School District School District 27-J
Middle School District School District 27-J
High School District School District 27-J
APN R0110420
Lot/ Land Details
Road Responsibility Public Maintained Road
Road Surface Paved
Tour this home
When would you like to see 2522 Egbert St?
question
Have a question about this property? Call us at (844) 430-0869
4/10
2/10
4/10
Source: GreatSchools.org © 2026. All rights reserved.

Around the neighborhood

Explore everything this neighborhood has to offer.
43/100
Walk
95/100
Family
31/100
Dining
74/100
Pet
  • Real Estate
  • CO
  • Adams County
  • Brighton
  • 80601
  • 2522 Egbert St

My commute

Enter a destination to see travel time and distance.
By entering my info and clicking Ask a Question below, I am providing my e-signature and express written consent to receive marketing emails, calls, and texts (including via automatic telephone dialing systems, AI generative, artificial or pre-recorded voice technology) relating to my inquiry from Movoto (and parties calling/messaging on their behalf) even if my number appears on the company, state, or national Do Not Call Registry. You also agree to ourTerms and Conditions and Privacy Policy. Consent not required to receive services (call 1-844-420-1270 to be connected without providing consent).

Nearby homes for sale in Brighton, CO

Nearby recently sold homes in Brighton, CO

Newest listings in 80601

Meet with a real estate agent today (844) 430-0869
The multiple listing information is provided by METROLIST, INC., DBA RECOLORADO® . IDX information is provided exclusively for consumers’ personal, non-commercial use and that it may not be used for any purpose other than to identify prospective properties consumers may be interested in purchasing. Information deemed reliable but not guaranteed to be accurate. Buyer to verify all information. The information provided is for consumers' personal, non-commercial use and may not be used for any purpose other than to identify prospective properties consumers may be interested in purchasing. Listing information updated every 15 minutes. Terms of use & Privacy Policy, California Privacy Info. Copyright © 2005 - 2026 Movoto, Inc. All rights reserved. Equal Housing Opportunity CalDRE CalDRE #01517281
Movoto Real Estate is committed to ensuring accessibility for individuals with disabilities. We are continuously working to improve the accessibility of our web experience for everyone. We welcome feedback and accommodation requests, please submit them here.
Based on information submitted to the MLS GRID . All data is obtained from various sources and may not have been verified by broker or MLS GRID. Supplied Open House Information is subject to change without notice. All information should be independently reviewed and verified for accuracy. Properties may or may not be listed by the office/agent presenting the information. IDX Data is provided exclusively for consumers’ personal, non-commercial use, that it may not be used for any purpose other than to identify prospective properties consumers may be interested in purchasing, and that data is deemed reliable but is not guaranteed accurate by RECOLORADO®. Properties displayed may be listed or sold by various participants in the MLS.
Requests for information regarding mortgage products will be directed to Movoto.com affiliate, Lower, LLC - a licensed Mortgage Lender (NMLS #1124061), or, based on your location, may be redirected to a participating mortgage marketing partner that may pay Lower, LLC for any consumer contact information provided through this site.