
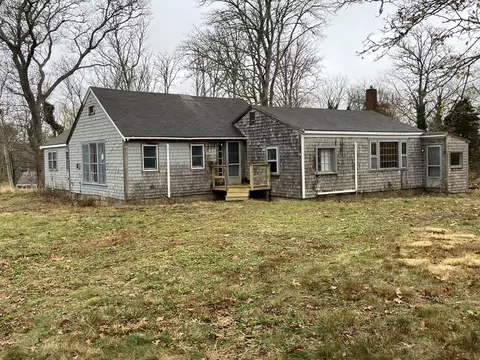
- $500,000
- 2Bd
- 2Ba
- 1,414 Sq Ft
SOLD


Last sold 06/10/2020 for $465K
bed
bath
Sqft ($391/Sqft)
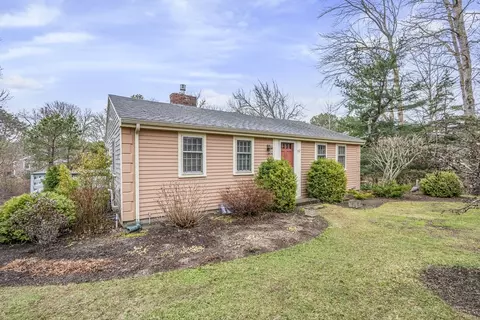
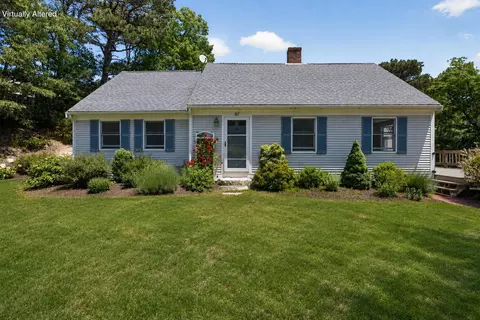
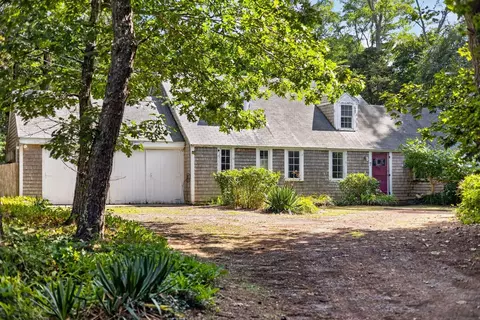
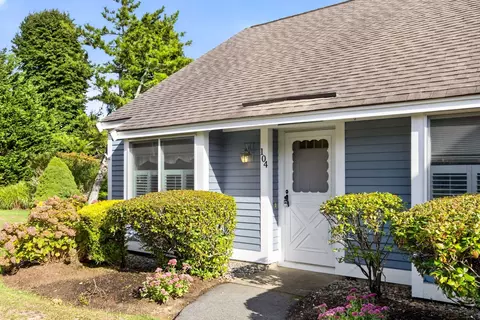
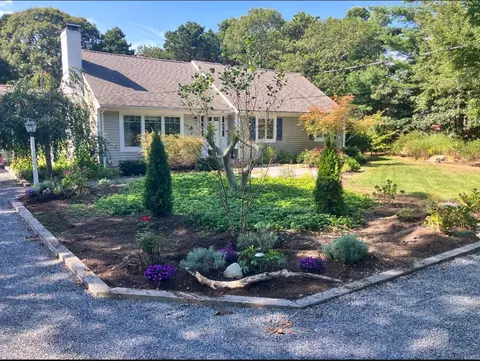
| Property type House | Neighborhood | Year built 1978 | HOA fee $0/month | Lot size 0.56 Acre | Movoto estimate | Parking 1 garage spaces |

| Overview | |
| Levels/Style | Ranch |
| Type | Single Family |
| SubType | Detached |
| MLS # | 72644753 |
| SqFt | 1188 |
| Status | Sold |
| Lot Size (Acre) | 0.56 |
| Property Tax | 2992 |
| Year Built | 1978 |
| Short Sale (Y/N) | No |
| Foreclosure (Y/N) | No |
| Interior | |
| # Full Baths | 2 |
| Bathroom 2 | Bathroom - Full, Bathroom - Tiled With Shower Stall, Flooring - Laminate |
| Primary Bathroom | Yes |
| Bathroom 1 | Bathroom - Full, Bathroom - With Tub & Shower, Flooring - Laminate |
| Primary Bedroom | Bathroom - Full, Ceiling Fan(s), Closet, Flooring - Hardwood, Cable Hookup |
| Bedroom 3 | Closet, Flooring - Hardwood |
| Bedroom 2 | Closet, Flooring - Hardwood |
| Total # of Bedrooms | 3 |
| Total # of Rooms | 6 |
| Laundry | Closet/Cabinets - Custom Built, Main Level, Dryer Hookup - Electric, Washer Hookup |
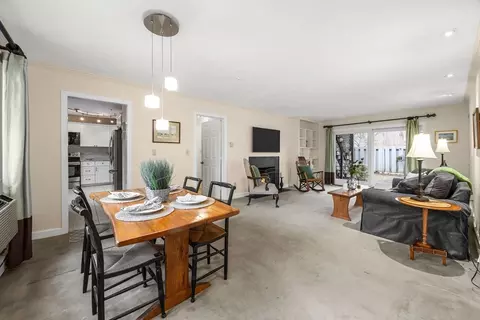
| Kitchen | Ceiling - Coffered, Closet/Cabinets - Custom Built, Flooring - Wood, Dining Area, Pantry, Countertops - Stone/Granite/Solid, Breakfast Bar / Nook, Cabinets - Upgraded, Chair Rail, Remodeled, Stainless Steel Appliances, Lighting - Overhead |
| Dining Room | Ceiling - Coffered, Closet/Cabinets - Custom Built, Flooring - Hardwood, Slider, Lighting - Overhead |
| Basement | Full, Partially Finished, Concrete Floor |
| # Fireplaces | 1 |
| Interior Features | Fireplace, Closet, Flooring - Hardwood, Chair Rail, Wainscoting, Cable Available, Walk-up Attic |
| Exterior | |
| Foundation | Poured Concrete |
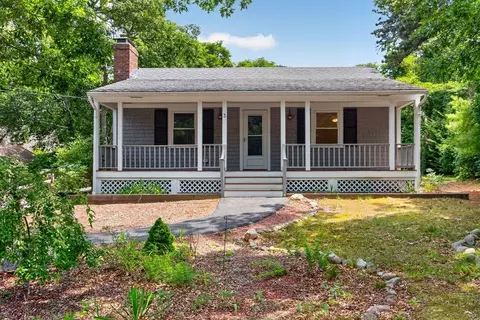
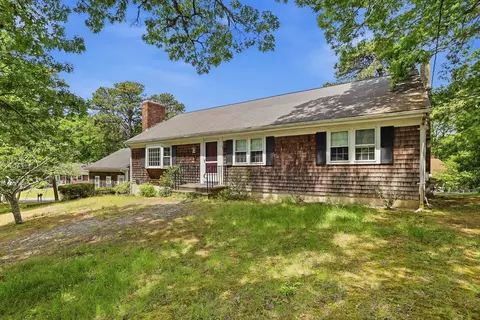
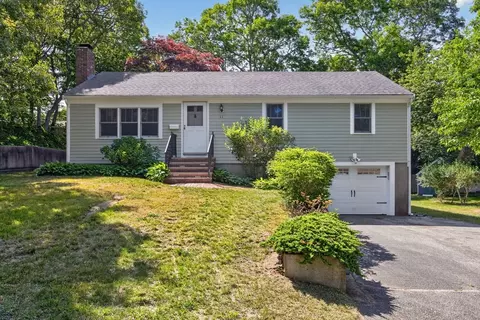
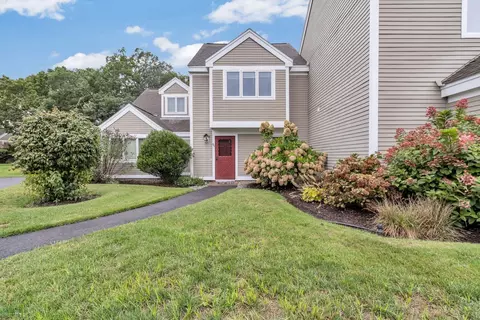
| Exterior | Clapboard, Shingles |
| Roof | Asphalt/Fiberglass Shingles |
| Garage/ Parking | Attached, Garage Door Opener, Work Area |
| Parking Desc | Stone/Gravel |
| # Parking Spaces | 3 |
| # Garage Spaces | 1 |
| Exterior Features | Porch, Porch - Enclosed, Porch - Screened, Patio, Storage Shed, Sprinkler System, Outdoor Shower |
| Lot Desc | Wooded, Gentle Slope |
| Amenities / Utilities | |
| Green Features: Energy Efficiency | Storm Windows, Storm Doors |
| Utility Connections | For Electric Range, for Electric Oven, for Electric Dryer, Washer Hookup, Icemaker Connection |
| Utilities: Hot Water | Electric, Tank |
| Water Source | City/Town Water |
| HOA Amenities | Shopping, Medical Facility, Bike Path, Conservation Area, Highway Access |
| Location | |
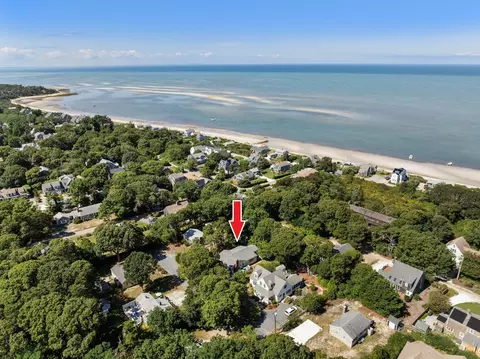
| Waterfront | Lake/Pond, Public |
| Distance to Beach (mi.) | 1 To 2 Mile |
| County | Barnstable |
| APN | M:137 B:47, 2248778 |
MLS # 72644753 MLS # 22002247
MLS # 21906223
MLS # 72572101
MLS # 21309437
MLS # 71596824
MLS # 20501688
MLS # 22002247
MLS # 21906223
MLS # 72572101
MLS # 21309437
MLS # 71596824
MLS # 20501688| Est. value | Bed/bath | Sqft | mi | |
|---|---|---|---|---|
| 72 Deer Path Cir, Brewster, MA 02631 | $883,000 | 2/3 | 1,365 | 0.02 |
| 96 Deer Path Cir, Brewster, MA 02631 | $1,583,000 | 3/3 | 4,119 | 0.03 |
| 85 Deer Path Cir, Brewster, MA 02631 | $871,000 | 3/2 | 1,232 | 0.03 |
| 73 Deer Path Cir, Brewster, MA 02631 | $966,000 | 4/3 | 2,597 | 0.04 |
| 101 Deer Path Cir, Brewster, MA 02631 | $885,000 | 3/2 | 1,352 | 0.04 |
| 108 Deer Path Cir, Brewster, MA 02631 | $660,000 | 2/2 | 960 | 0.05 |
| 54 Deer Path Cir, Brewster, MA 02631 | $1,281,000 | 3/2 | 2,936 | 0.05 |
| 59 Deer Path Cir, Brewster, MA 02631 | $873,000 | 2/2 | 1,368 | 0.06 |
Estimated values are based on public record data and automated valuation models. Values are not guaranteed and may not reflect current market conditions.

$995,000
$1,599,000
$835,000
$704,500
$3,272,500
$1,549,000
$365,000
$619,000
$1,025,000
$784,500
$829,000
$1,800,000
$600,000
$699,000
$1,649,450
$1,295,000
$1,999,500
$1,550,000
$915,000
$1,262,500