Movoto Real Estate
  • Other
  • Exterior
  • Entry Way
  • Living
  • Kitchen
  • Bedroom
  • Bath
  • View/Area
  • Floorplan

3292 Greenleaf Dr, Brea, CA 92823

  • $1,384,999

  • 4

    bed

  • 3

    bath

  • 2,252

    Sqft ($615/Sqft)

House pending
Movoto is helping 25 homebuyers near you

About 3292 Greenleaf Dr

Property type House
Neighborhood
Year built 1966
HOA fee $0/month
Movoto estimate
Parking 3 garage spaces
Property description
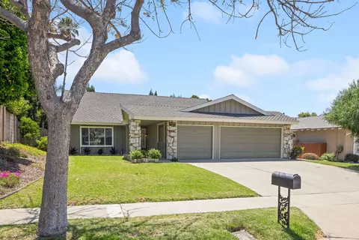
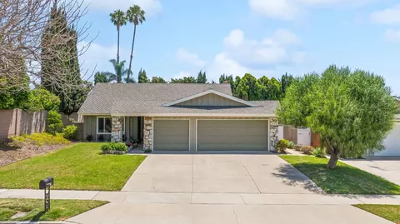
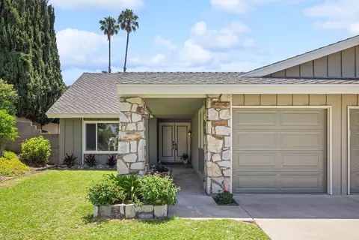
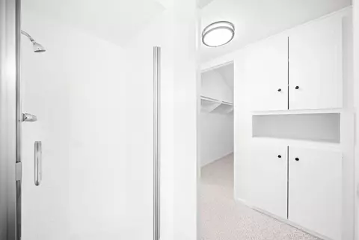
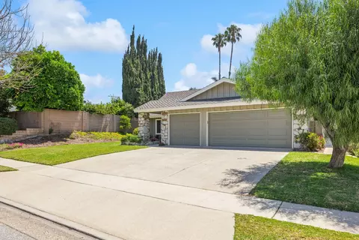
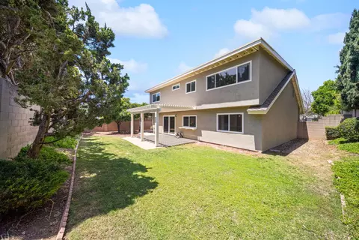
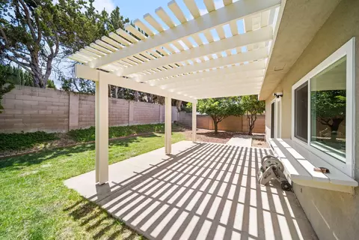
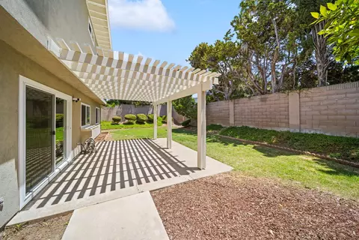
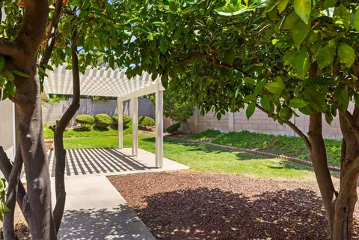
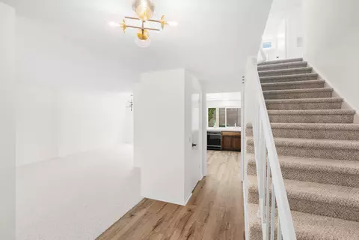
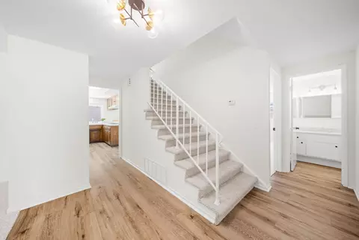
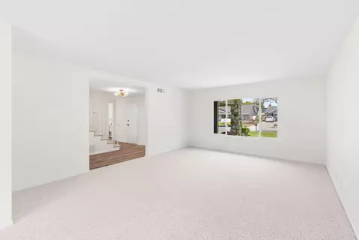
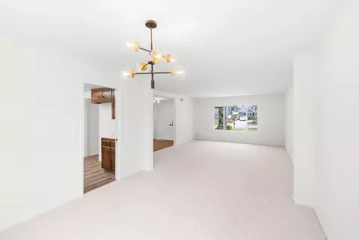
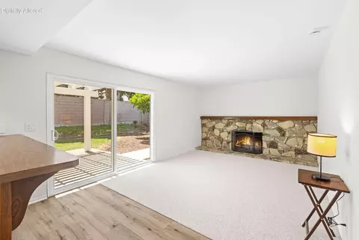
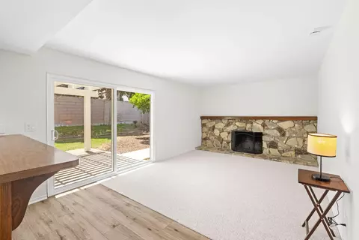
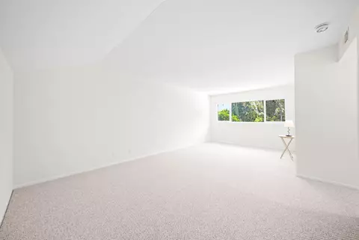
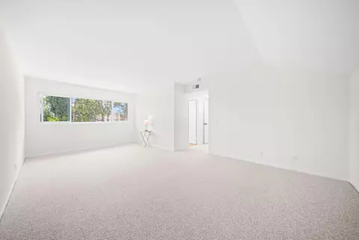
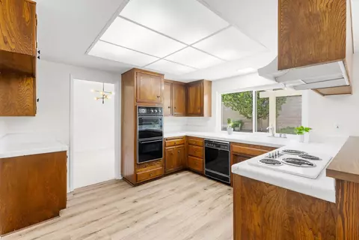
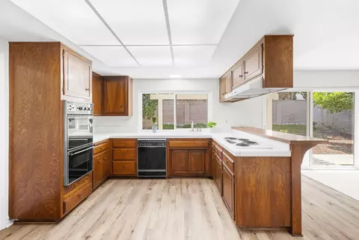
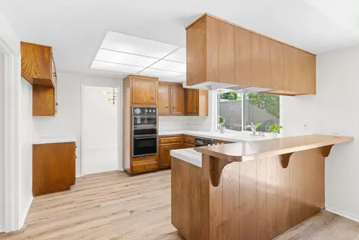
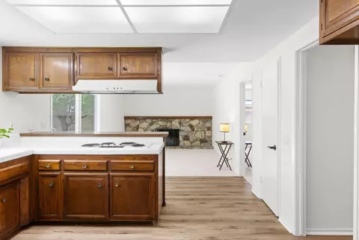
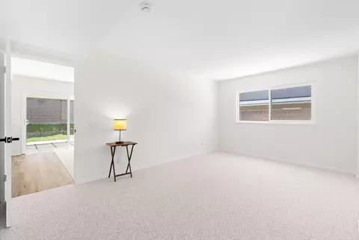
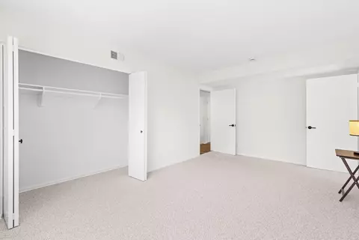
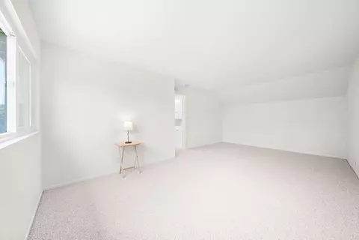
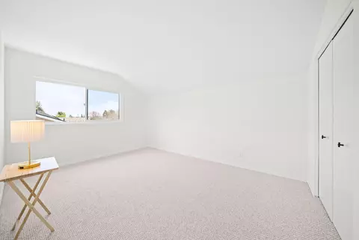
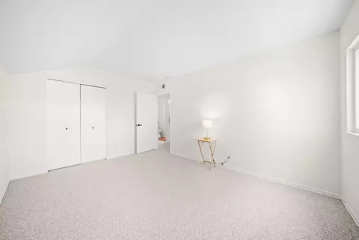
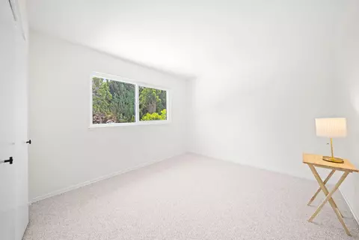
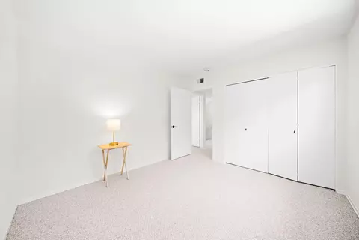
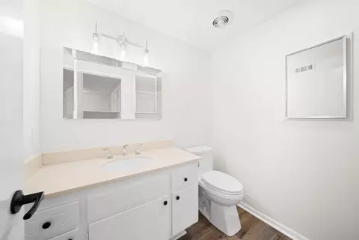
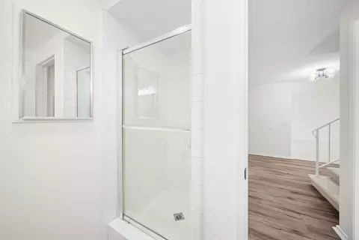
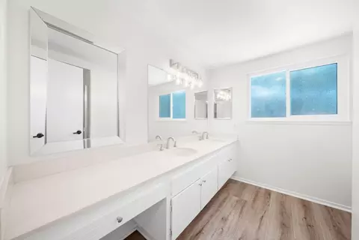
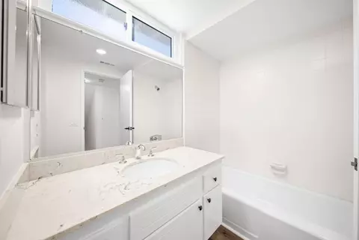
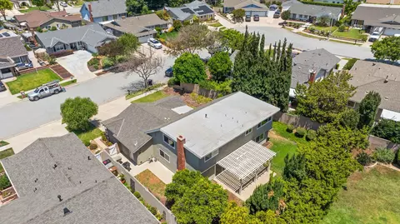
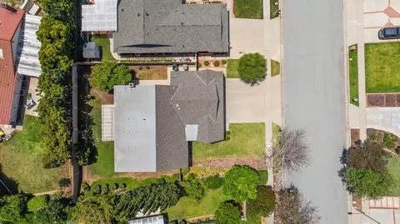
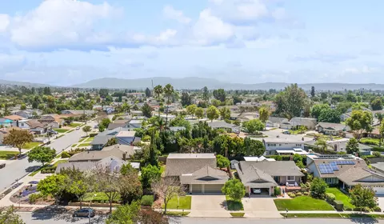
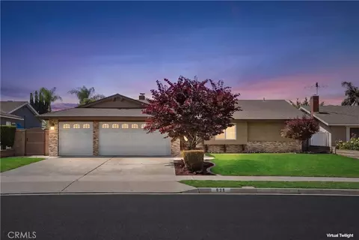
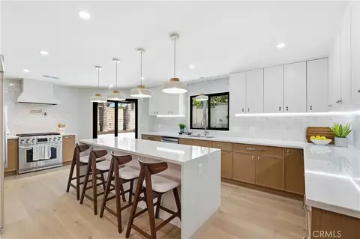
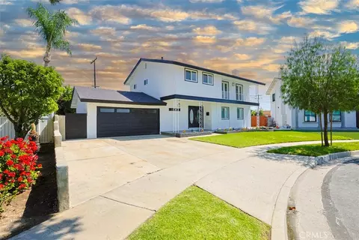
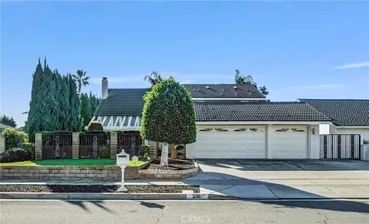
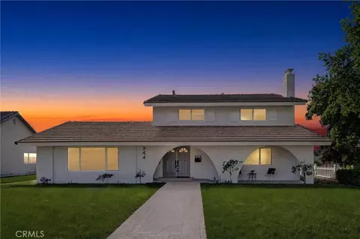
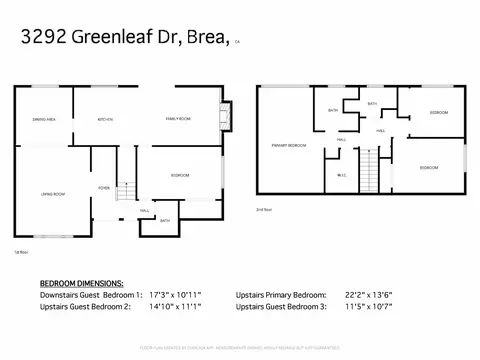
**UPDATE: NEW AC being installed by June 19th.** Beautifully renovated and move-in ready, this spacious East Brea two-story home is located in one of the area's most sought-after neighborhoods near Yorba Linda and within the highly regarded Golden Elementary attendance area. Thoughtfully maintained by the same family for more than four decades, the home has recently undergone an extensive interior and exterior refresh while preserving the warmth and character of its original solid wood cabinetry and timeless mid-century details. Note that there is a stub out for gas behind the stove for a gas range / cooktop. A spacious under-stair pantry maximizes every square foot. The versatile 4 bedroom, 3 bath floor plan offers exceptional flexibility, including a generously sized downstairs bedroom and full bath with walk-in shower ideal for multigenerational living, extended family, guests, or a private home office. Upstairs features the spacious primary suite along with two additional bedrooms and a guest bath, creating a comfortable and functional layout for everyday living. Recent improvements include all new windows and sliding door, removal of popcorn ceilings, newly retextured walls and ceilings, fresh interior paint throughout including ceilings, doors and closets, updated flooring including wood-look luxury vinyl plank and carpet, updated lighting and electrical devices, refreshed bathrooms with new lighting, toilets, mirrors, and medicine cabinets. The primary bath also features new sinks and fixtures. Extensive exterior improvements include custom lattice patio cover, exterior paint, wood repairs, and termite trenching and fumigation. The kitchen retains its refreshed original solid wood cabinetry paired with well-preserved mid-century hardware, offering warmth, quality craftsmanship, and character rarely found in today's renovations. Outside, the home offers beautiful mature landscaping and a lush backyard setting designed for comfortable, private, indoor/outdoor living. The custom lattice patio cover creates an inviting space for dining, entertaining, morning coffee, or relaxing evenings enjoying the pretty setting. Situated in an appealing and quiet residential neighborhood with convenient proximity to schools, parks, trails, shopping, dining, and commuter routes. Carbon Canyon Regional Park, Olinda Ranch Park, and the Brea trail system are all nearby, offering abundant outdoor recreation. CLICK MORE>>> ADDITIONAL NOTES Roof replaced in 2003 Plumbing updated to include copper and Pex - date unknown Termite Fumigation / Tenting / Trenching May 2026 Electrician Service May 2026 BEDROOM SIZES Downstairs Bedroom: 17'3" x 10'11" Primary Bedroom: 22'2" x 13'6" Guest Bedroom 1: 11'1" x 14'10" Guest Bedroom 2: 11'5" x 10'7"
Listed by
Listing Agent - Renee R Epple
Listing Office - HomeSmart
Source: California Desert Association of REALTORS® mls logo
MLS#219144684 • last updated 1 week ago
Movoto checked California Desert Association of REALTORS® for data 12 minutes ago
Request a virtual or in-person tour
Overview
Levels/Style Two
MLS # 219144684
Type Single Family Residence
SqFt 2252
Status Pending
Year Built 1966
Condition Updated/Remodeled
Interior
Total # of Bathrooms 3
# of Full Baths 3
# Bedrooms 4
Laundry Gas Dryer Hookup, In Garage
Flooring Carpet, Vinyl
Appliances Dishwasher, Disposal, Electric Oven, Electric Range, Exhaust Fan, Microwave Oven
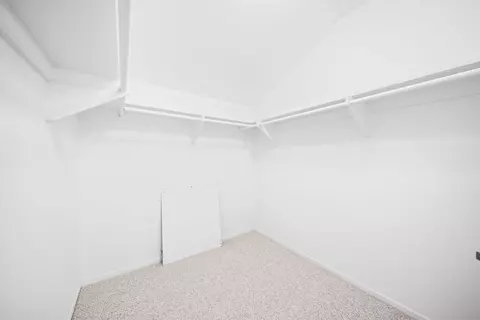
Interior Features Main Floor Bedroom, Master Suite, Walk In Closet
Fireplace Desc Gas & Wood
Exterior
Foundation Slab
# Garage Spaces 3
Parking Desc Covered, Direct Entrance, Driveway, Garage Door Opener, Total Uncovered/Assigned Spaces
# of Parking Spaces 6
Patio/Porch Concrete Slab, Covered
Amenities / Utilities
Sewer/ Septic In, Connected And Paid
Location
Community Features Sidewalks, Curbs
County Orange
Subdivision Not Applicable
Elementary School Golden
High School El Dorado
Middle School Tuffree
High School District Placentia-Yorba Linda District
APN 33621205
Tour this home
When would you like to see 3292 Greenleaf Dr?
question
Have a question about this property? Call us at (844) 430-0869
Source: GreatSchools.org © 2026. All rights reserved.

Around Unk - Unknown

Explore everything this neighborhood has to offer.
61/100
Walk
96/100
Family
87/100
Dining
94/100
Pet
  • Real Estate
  • CA
  • Orange County
  • Brea
  • 92823
  • 3292 Greenleaf Dr

My commute

Enter a destination to see travel time and distance.
By entering my info and clicking Ask a Question below, I am providing my e-signature and express written consent to receive marketing emails, calls, and texts (including via automatic telephone dialing systems, AI generative, artificial or pre-recorded voice technology) relating to my inquiry from Movoto (and parties calling/messaging on their behalf) even if my number appears on the company, state, or national Do Not Call Registry. You also agree to ourTerms and Conditions and Privacy Policy. Consent not required to receive services (call 1-844-420-1270 to be connected without providing consent).

Nearby homes for sale in Brea, CA

Nearby recently sold homes in Brea, CA

Newest listings in 92823

Meet with a real estate agent today (844) 430-0869
The multiple listing information is provided by California Desert Association of REALTORS®. IDX information is provided exclusively for consumers’ personal, non-commercial use and that it may not be used for any purpose other than to identify prospective properties consumers may be interested in purchasing. Information deemed reliable but not guaranteed to be accurate. Buyer to verify all information. The information provided is for consumers' personal, non-commercial use and may not be used for any purpose other than to identify prospective properties consumers may be interested in purchasing. Listing information updated every 15 minutes. Terms of use & Privacy Policy, California Privacy Info. Copyright © 2005 - 2026 Movoto, Inc. All rights reserved. Equal Housing Opportunity CalDRE CalDRE #01517281
Movoto Real Estate is committed to ensuring accessibility for individuals with disabilities. We are continuously working to improve the accessibility of our web experience for everyone. We welcome feedback and accommodation requests, please submit them here.
California Desert Association of REALTORS® system
Based on information from the California Desert Association of REALTORS®. All data, including all measurements and calculations of area, is obtained from various sources and has not been, and will not be, verified by broker or MLS. All information should be independently reviewed and verified for accuracy. Properties may or may not be listed by the office/agent presenting the information. Information being provided is for consumers’ personal, non-commercial use and may not be used for any purpose other than to identify prospective properties consumers may be interested in purchasing.
Requests for information regarding mortgage products will be directed to Movoto.com affiliate, Lower, LLC - a licensed Mortgage Lender (NMLS #1124061), or, based on your location, may be redirected to a participating mortgage marketing partner that may pay Lower, LLC for any consumer contact information provided through this site.