
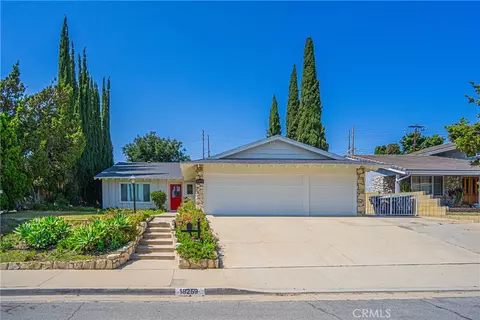
- $1,108,000
- 3Bd
- 2Ba
- 1,716 Sq Ft
SOLD

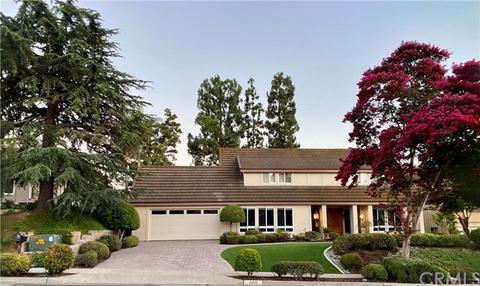

Last sold 08/27/2020 for $980K
bed
bath
Sqft ($293/Sqft)
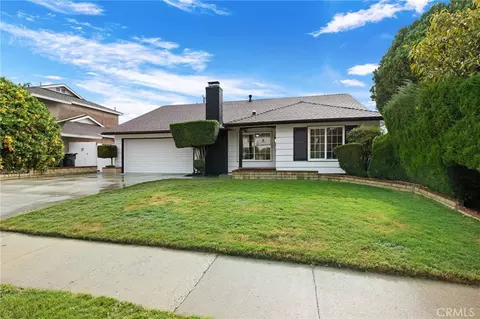
| Property type House | Year built 1966 | HOA fee $0/month | Lot size 9,163 Sqft | Movoto estimate | Parking 2 garage spaces |

| Overview | |
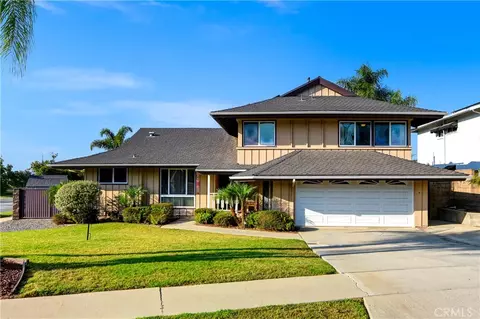
| Levels/Style | Two, Contemporary, House |
| SubType | Single Family Residence |
| Virtual Tour | N/A |
| Status | Closed |
| Living Area | 3342 |
| Lot Size (Acres) | 0.2104 |
| Lot Size (SqFt) | 9163 |
| Year Built | 1966 |
| Condition | Turnkey, Updated/Remodeled |
| Interior | |
| Total # of Bathrooms | 4 |
| # Full Baths | 4 |
| Total # of Bedrooms | 5 |
| Eating Area | Breakfast Nook, Dining Room |
| Appliances | Dishwasher, Double Oven, Electric Cooktop, Disposal, Microwave |
| Interior Features | Block Walls, Built-in Features, Ceiling Fan(s), Crown Molding, Granite Counters, Recessed Lighting, Wainscoting, Wet Bar |
| Accessibility Features | Entry Slope Less Than 1 Foot, Low Pile Carpeting |
| Window Features | Bay Window(s), Blinds, Double Pane Windows |
| Exterior | |
| Foundation | Slab |
| Construction | Stucco, Wood Siding |
| Roof | Tile |
| Parking | Direct Garage Access, Asphalt, Garage, Garage Faces Front, Garage - Single Door |
| # Uncovered Spaces | 2 |
| # Parking Spaces | 4 |
| # Garage Spaces | 2 |
| Lot Description | Back Yard, Cul-De-Sac, Front Yard, Landscaped, Lot 6500-9999, Level, Sprinkler System |
| Amenities / Utilities | |
| Fireplaces | Family Room, Gas, Wood Burning, Raised Hearth |
| Sewer/ Septic | Public Sewer |
| Water Source | Public |
| Spa | None |
| Pool | None |
| Location | |
| View | Hills |
| County | Orange |
| Community Features | Sidewalks, Storm Drains, Street Lights |
| Subdivision | North Hills (NORH), North Hills (NORH) |
| High School | Sonora, SONORA |
| Middle School | WASHIN, Washington |
| High School District | Fullerton Joint Union High |
| Directions | Travel North On Puente, West On North Hills, North On Sandalwood And East On Birchcrest |
| APN | 30304216 |
| Lot/ Land Details | |
| Road Frontage | City Street |
| Road Surface | Paved |
 MLS # PW20141362
| Est. value | Bed/bath | Sqft | mi | |
|---|---|---|---|---|
| 1265 Birchcrest Ave, Brea, CA 92821 | $1,359,700 | 4/3 | 2,752 | 0.01 |
| 1305 Birchcrest Ave, Brea, CA 92821 | $1,487,400 | 4/2 | 3,018 | 0.02 |
| 1292 Oakcrest Ave, Brea, CA 92821 | $1,267,800 | 4/3 | 2,634 | 0.02 |
| 1262 Oakcrest Ave, Brea, CA 92821 | $1,135,600 | 3/2 | 2,330 | 0.02 |
| 1235 Birchcrest Ave, Brea, CA 92821 | $1,447,900 | 4/3 | 2,860 | 0.03 |
| 1312 Oakcrest Ave, Brea, CA 92821 | $1,383,200 | 4/3 | 2,825 | 0.03 |
| 1294 Birchcrest Ave, Brea, CA 92821 | $1,487,500 | 4/2 | 3,090 | 0.03 |
| 1335 Birchcrest Ave, Brea, CA 92821 | $1,278,100 | 4/3 | 2,622 | 0.03 |
Estimated values are based on public record data and automated valuation models. Values are not guaranteed and may not reflect current market conditions.



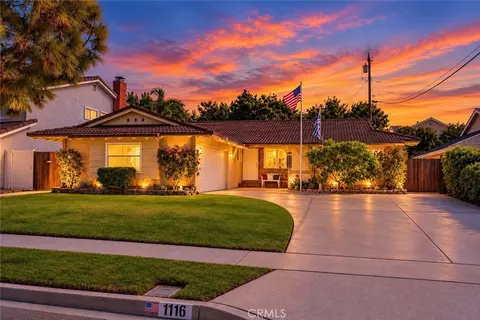
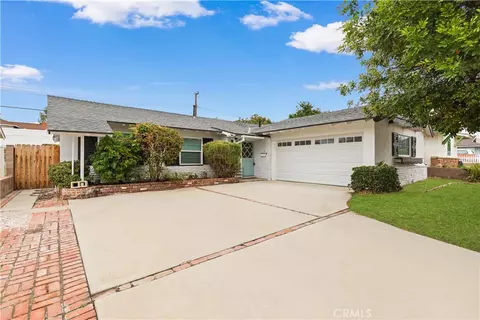
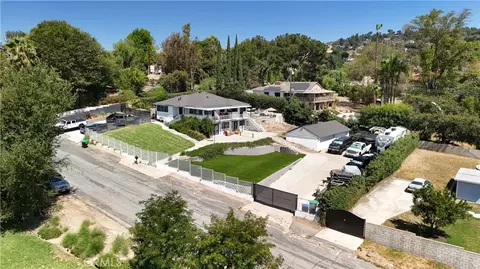
$897,986
$1,245,000
$975,000
$769,000
$650,000
$754,990
$849,000
$1,095,000
$1,524,500
$975,000
$724,950
$1,388,000
$1,275,000
$839,000
$3,595,000
$550,000
$950,000
$900,995
$883,500
$699,000
$368,000
$1,800,000
$5,897,500
$1,024,450
$2,680,000
$917,000
$1,895,000
$962,500
$1,338,000
