
- $250,000
- —Bd
- —Ba
- 3,704 Sq Ft
SOLD


Last sold date unavailable
bed
bath
Sqft ($72/Sqft)
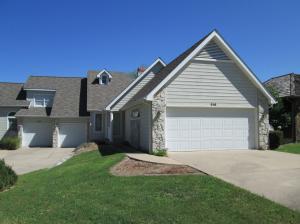
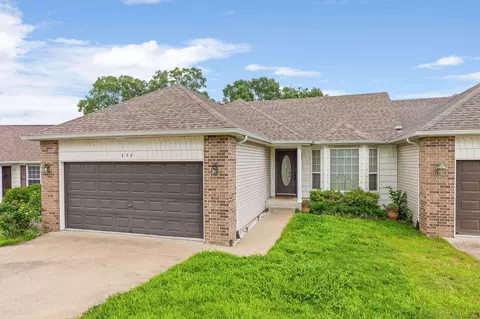
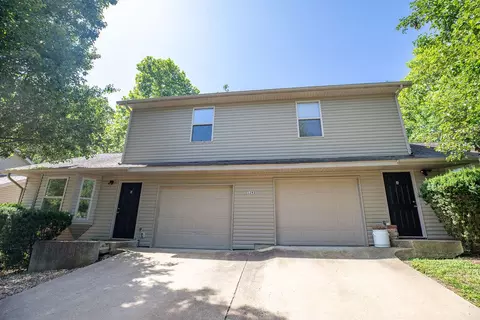
| Property type Multi-family | Neighborhood | Year built 1994 | HOA fee $194/month | Lot size 4,356 Sqft | Movoto estimate | Parking 2 garage spaces |
| Overview | |
| Total SqFt | 3206 |
| Above Grade Fin SqFt | 1556 |
| SqFt Finsh'd & Unfnsh'd | 3000 - 3199 |
| Total Finished SqFt (All Levels) | 3231 |
| Entry | Walk In |
| Below Grade UnFin SqFt | 200 |
| Below Grade Fin SqFt | 1450 |
| Lot | Cul De Sac |
| Lot Dimensions | 34.75x125.95 |
| Aprx Lot Size (Acres) | 0.1 |
| Tax Year | 2013 |
| Tax ID | 18-6.0-23-002-002-009.000 |
| Association Info: HOA Dues | 2333 |
| Association Info: COA | No |
| Association Info: HOA Dues Period | Yearly |
| Association Info: HOA | Yes |
| Interior | |
| Bathroom Aprx Room Sizes | 7.8x5.5 |
| Bathroom Room Level | L |
| Master Bath Room Level | 1 |
| Master Bath Aprx Room Sizes | 17.5x5.5 |
| Baths - Full | 3 |
| Baths - Total | 3 |
| Guest Bath Room Level | 1 |
| Bedroom 2 Aprx Room Sizes | 13x11 |
| Bedroom 3 Aprx Room Sizes | 17.5x10.3 |
| Split Bedroom | No |
| Master Bedroom Room Level | 1 |
| Master Bedroom Aprx Room Sizes | 12x10.5 |
| Bedroom 4 Room Level | L |
| Total Bedrooms | 4 |
| Bedroom 2 Room Level | 1 |
| Bedroom 4 Aprx Room Sizes | 14x10.3 |
| Bedroom 3 Room Level | L |
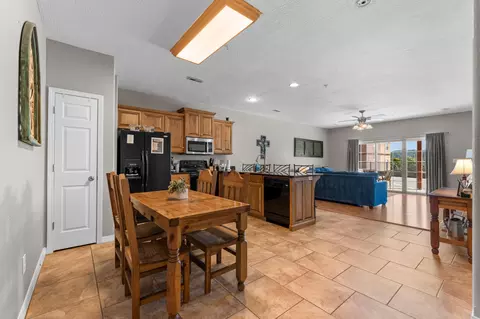
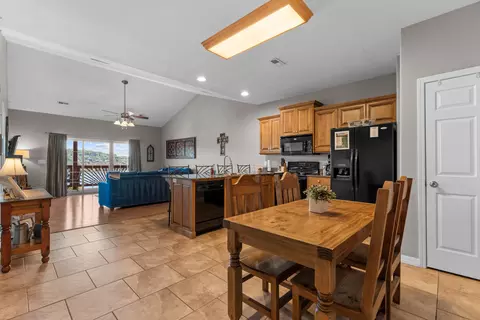
| Dining | Dining Area |
| Utility Room | Main Floor |
| Family Room Room Level | L |
| Kitchen/Dining Area Room Level | L |
| Utility Room Aprx Room Sizes | 13x5 |
| Kitchen Room Level | 1 |
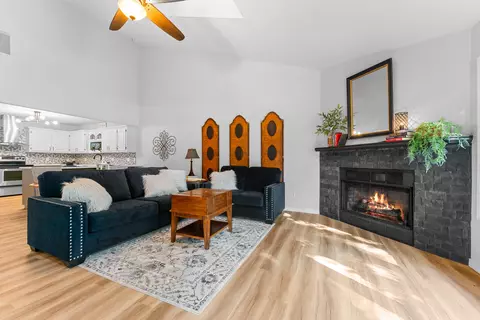
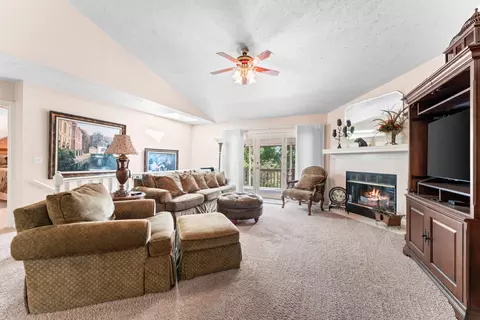
| Living Room Aprx Room Sizes | 17.7x14.5 |
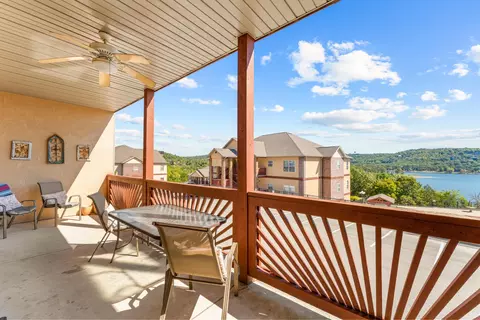
| Deck Room Level | 1 |
| Other Rooms | Family Room (Basement) |
| Family Room Aprx Room Sizes | 17.7x14.5 |
| Kitchen Aprx Room Sizes | 14.2x10 |
| Entry/Foyer Aprx Room Sizes | 5x13 |
| Entry/Foyer Room Level | 1 |
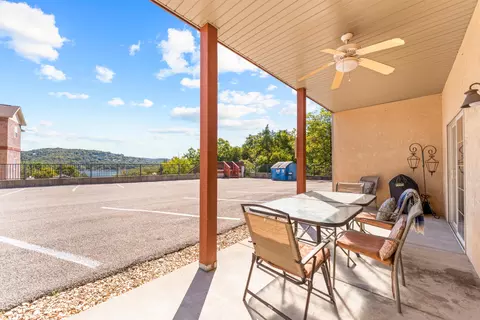
| Patio Room Level | L |
| Utility Room Room Level | 1 |
| Living Room Room Level | 1 |
| Formal Dining Room Aprx Room Sizes | 14.5x11.8 |
| Kitchen/Dining Area Aprx Room Sizes | 14.5x11.8 |
| Basement Type: Basement | Yes |
| Total Room Count Below Grade | 5 |
| Total Room Count Above Grade | 7 |
| Formal Dining Room Room Level | 1 |
| Attic | Pull Down Stairs |
| Windows | Double Pane |
| Exterior | |
| Roofing Material | Composition |
| New or Under Const/Alt | No |
| Stories | 1 Story |
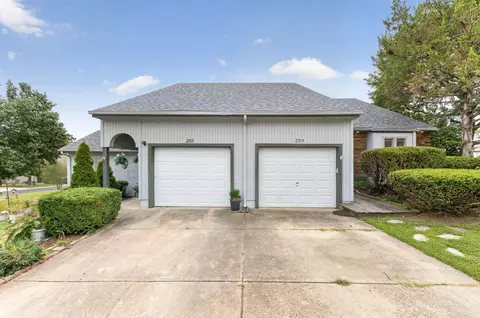
| Property Sub-Type | Half Duplex |
| Property Type | A |
| Garage Stalls | 2 |
| Garage/Parking | 2 Car Attached Garage |
| Fencing | None |
| Amenities / Utilities | |
| Water Heater | Water Heater - Electric |
| Heating Source | Electric |
| Fireplace Location: Fireplace | Yes |
| Gas | None |
| Water | City Water |
| Sewer | Public |
| Location | |
| View | Golf Course, Yes |
| Waterfront/View | None |
| Road Frontage | City Street |
| Docks/Slips | No |
| Road Surface | Street - Asphalt |
| Lake/River | None |
| Subdivision | Pointe Royale |
| Elementary School | Branson Cedar Ridge |
| Middle School | Branson |
| High School | Branson |

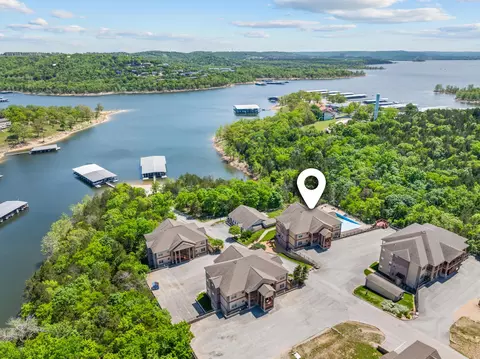
$245,000
$225,000
$209,900
$840,000
$344,950
$280,450
$199,200
$300,000
$174,900
$342,000
$349,000
$135,000
$359,900
$349,900
$249,000
$299,900
$409,948
$295,000
$212,000
$222,500
$329,900
$319,900
$389,450
$329,900
$524,500
$319,900
$472,450
$39,900
