
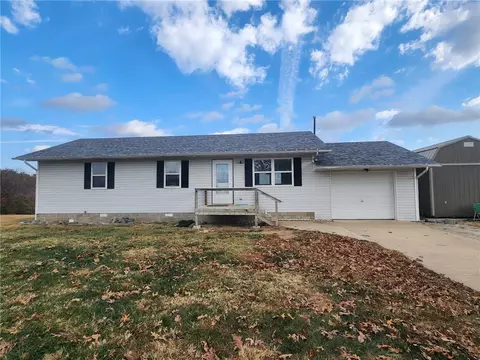
- $190,000
- 3Bd
- 2Ba
- 1,291 Sq Ft
SOLD


Last sold date unavailable
bed
bath
Sqft ($106/Sqft)
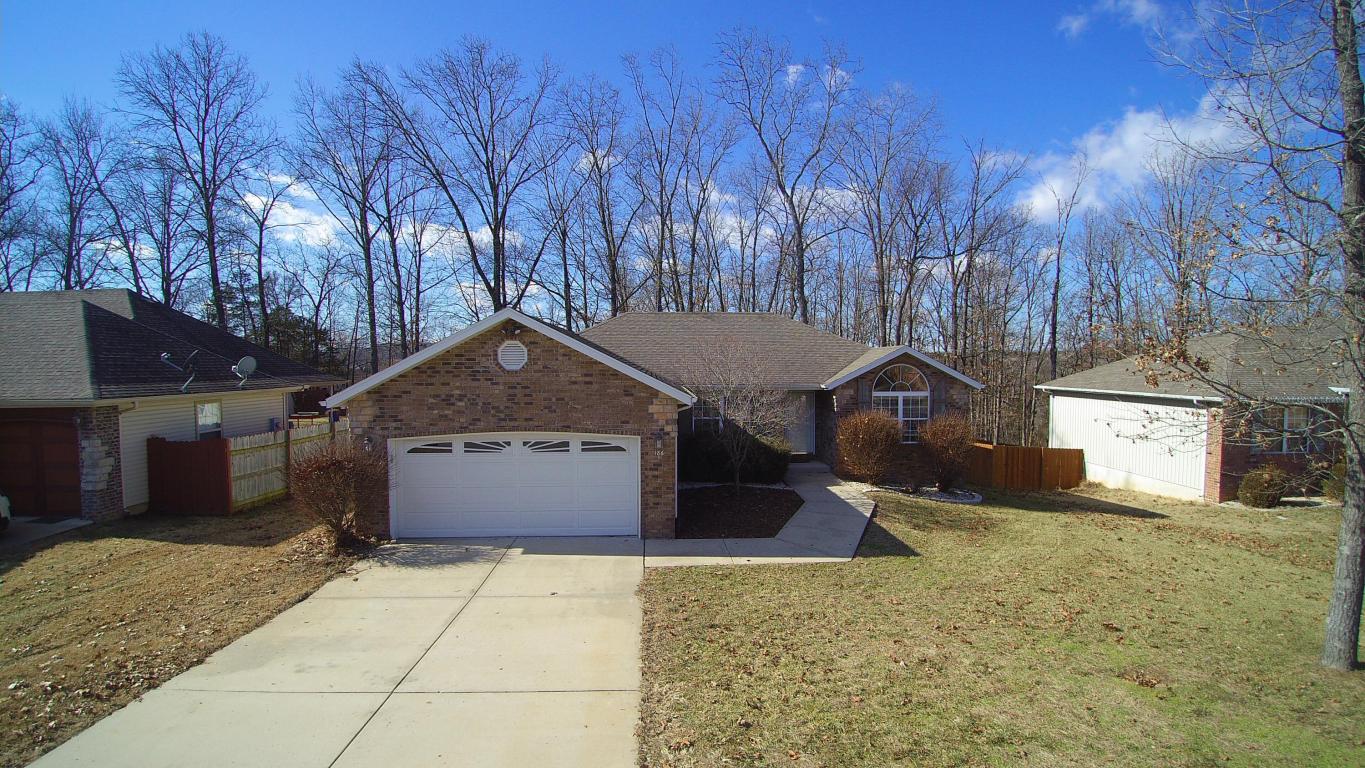
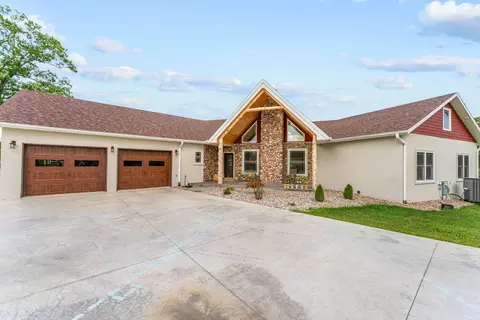
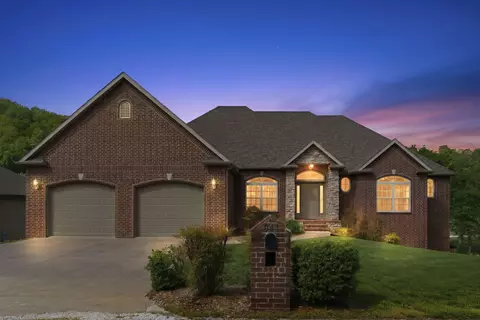
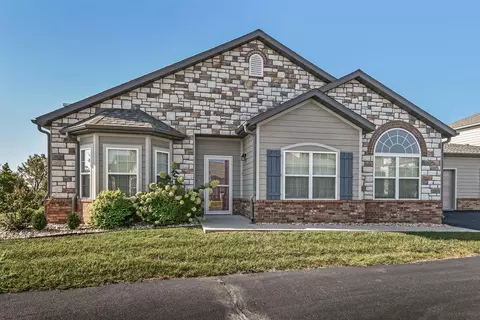
| Property type House | Neighborhood | Year built 2004 | HOA fee $46/month | Lot size 10,454 Sqft | Movoto estimate | Parking 2 garage spaces | Rental estimate |
| Overview | |
| Total SqFt | 1602 |
| Above Grade Fin SqFt | 1602 |
| SqFt Finsh'd & Unfnsh'd | 1600 - 1799 |
| Total Finished SqFt (All Levels) | 1602 |
| Entry | Walk In |
| Lot Dimensions | 75 X 140 |
| Aprx Lot Size (Acres) | 0.24 |
| Tax Year | 2016 |
| Tax ID | 07-6.0-14-004-009-011.000 |
| Virtual Tour | N/A |
| Association Includes | Water/Sewer |
| Association Info: HOA Dues | 550 |
| Association Info: HOA Dues Period | Yearly |
| Association Info: HOA | Yes |
| Interior | |
| Master Bath Room Level | 1 |
| Master Bath Aprx Room Sizes | 8 X 15 Irr |
| Baths - Full | 2 |
| Baths - Total | 2 |
| Full Bath Aprx Room Sizes | 5 X 10 |
| Full Bath Room Level | 1 |
| Bedroom 2 Aprx Room Sizes | 12 X 12 |
| Bedroom 3 Aprx Room Sizes | 11 X 12 |
| Master Bedroom Room Level | 1 |
| Master Bedroom Aprx Room Sizes | 12 X 16 |
| Total Bedrooms | 3 |
| Bedroom 2 Room Level | 1 |
| Bedroom 3 Room Level | 1 |
| Laundry Room Aprx Room Sizes | 5.5 X 10.5 |
| Utility Room | Main Floor |
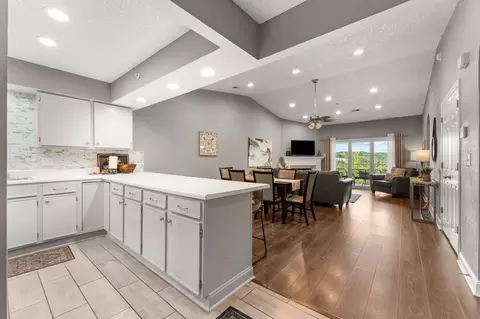
| Breakfast Area Aprx Room Sizes | 8 X 8 |
| Kitchen Room Level | 1 |
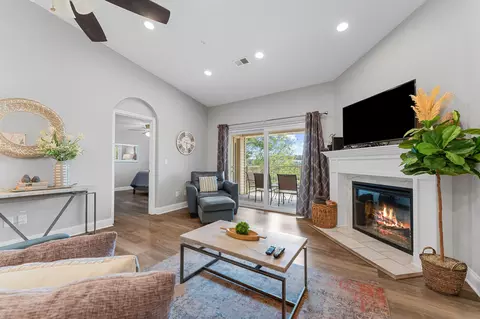
| Living Room Aprx Room Sizes | 16 X 21 |
| Breakfast Area Room Level | 1 |
| Kitchen Aprx Room Sizes | 8 X 12 |
| Living Room Room Level | 1 |
| Formal Dining Room Aprx Room Sizes | 11 X 12 |
| Laundry Room Room Level | 1 |
| Basement Type: Basement | No |
| Formal Dining Room Room Level | 1 |
| Attic | Pull Down Stairs |
| Windows | Double Pane |
| Exterior | |
| Roofing Material | Composition |
| Property Sub-Type | Single Family |
| Property Type | A |
| Architecture | Ranch |
| Foundation | Crawl Space |
| Garage Stalls | 2 |
| Garage/Parking | 2 Car Attached Garage |
| Outbuildings | Sheds - Miscellaneous |
| Amenities / Utilities | |
| Heating | Central |
| Cooling | Central |
| Water Heater | Water Heater - Electric |
| Heating Source | Electric |
| Fireplace Location | Living Room |
| Fireplace Location: Fireplace | Yes |
| Water | Community |
| Sewer | Community |
| FP Type/Amenities | Gas |
| Location | |
| Waterfront/View | None |
| Lake/River | None |
| Subdivision | Horizon Hills |
| Elementary School | Branson |
| Middle School | Branson |
| High School | Branson |
| Est. value | Bed/bath | Sqft | mi | |
|---|---|---|---|---|
| 172 Shadowview Dr, Branson, MO 65616 | $442,000 | —/— | 3,631 | 0.01 |
| 198 Shadowview Dr, Branson, MO 65616 | $355,000 | 4/2 | 2,243 | 0.02 |
| 111 Shadow Lake Dr, Branson, MO 65616 | $327,000 | —/— | 1,998 | 0.03 |
| 160 Shadowview Dr, Branson, MO 65616 | $373,000 | 4/3 | 2,574 | 0.03 |
| 210 Shadowview Dr, Branson, MO 65616 | $341,000 | 3/2 | 1,994 | 0.03 |
| 187 Shadowview Dr, Branson, MO 65616 | $351,000 | —/— | 2,187 | 0.03 |
| 199 Shadowview Dr, Branson, MO 65616 | $350,000 | 3/2 | 2,210 | 0.04 |
| 173 Shadowview Dr, Branson, MO 65616 | $330,000 | —/— | 1,954 | 0.04 |
Estimated values are based on public record data and automated valuation models. Values are not guaranteed and may not reflect current market conditions.

$245,000
$225,000
$209,900
$840,000
$344,950
$280,450
$199,200
$300,000
$174,900
$342,000
$349,000
$135,000
$359,900
$349,900
$249,000
$299,900
$409,948
$295,000
$212,000
$222,500
$329,900
$319,900
$389,450
$329,900
$524,500
$319,900
$472,450
$39,900
