
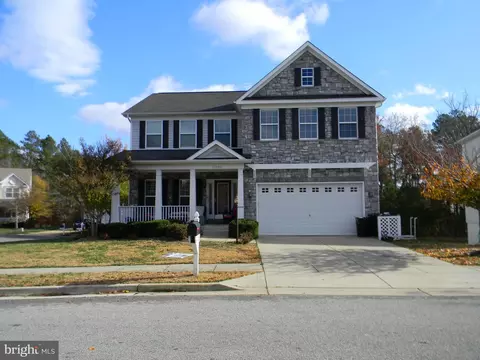
- $540,000
- 5Bd
- 4Ba
- 3,480 Sq Ft
SOLD

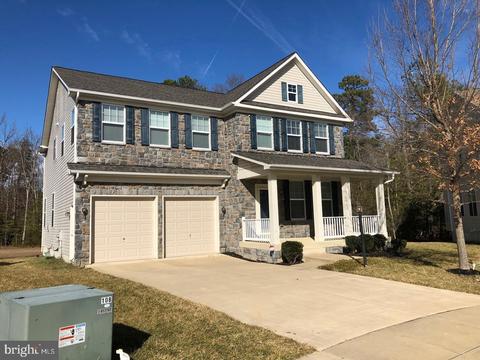

Last sold 10/02/2019 for $447K
bed
bath
Sqft ($115/Sqft)
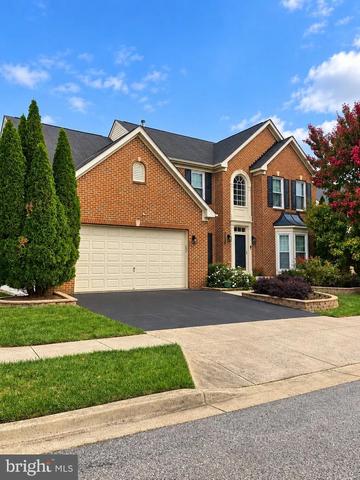
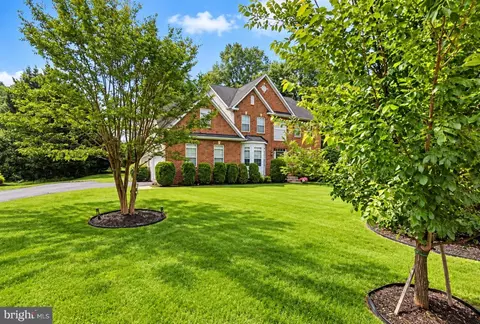
| Property type House | Neighborhood | Year built 2012 | HOA fee $78/month | Lot size 6,970 Sqft | Movoto estimate | Parking 2 garage spaces |

| Overview | |
| Cooling/AC | Ceiling Fan(s), Central A/C |
| Heating | Central |
| Levels/Style | 3+, Colonial |
| Status | CLOSED |
| Living Area | 3892 |
| MLS # | MDPG540372 |
| Type | Residential |
| Lot Size (Acres) | 0.16 |
| Lot Size (SqFt) | 7121 |
| Annual Property Tax | 5649 |
| Year Built | 2012 |
| HOA Fee $ | Semi-Annually, 470 |
| Interior | |
| Total # of Bathrooms | 4 |
| # Full Baths | 3 |
| # Half Baths | 1 |
| Total # of Bedrooms | 4 |
| Total # of Rooms | 11 |
| Basement | Fully Finished |
| Flooring | Hardwood, Ceramic Tile, Carpet |
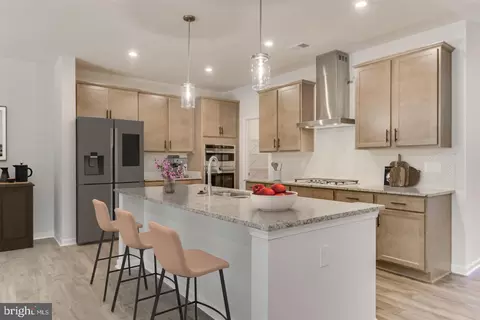
| Appliances | Built-In Microwave, Dishwasher, Disposal, Cooktop, Water Heater, Stainless Steel Appliances, Refrigerator, Oven - Wall, Oven - Double, Icemaker, Dryer, Dryer - Front Loading, Stove, Washer - Front Loading |
| Interior Features | Attic, Carpet, Ceiling Fan(s), Chair Railings, Crown Moldings, Dining Area, Family Room Off Kitchen, Formal/Separate Dining Room, Kitchen - Eat-In, Kitchen - Island, Kitchen - Gourmet, Primary Bath(s), Pantry, Recessed Lighting, Soaking Tub, Sprinkler System, Tub Shower, Walk-in Closet(s), Upgraded Countertops, WhirlPool/HotTub, Wood Floors, Other |
| Accessibility Features | Level Entry - Main |
| Window Features | Bay/Bow, Double Pane, Screens, Storm |
| Exterior | |
| Roofing | Architectural Shingle |
| Construction | Other |
| # Garage Spaces | 2 |
| Parking | Concrete Driveway |
| Other Structures | Above Grade, Below Grade |
| Exterior Features | Bump-outs, Exterior Lighting, Sidewalks, Street Lights, Underground Lawn Sprinkler |
| Patio/ Porch | Porch(es) |
| Amenities / Utilities | |
| Utilities | Electric Available, Natural Gas Available |
| Sewer/ Septic | Public Sewer |
| Water | Public |
| Pets Allowed (Y/N) | No Pet Restrictions |
| HOA Amenities | Pool - Outdoor |
| HOA Fee Includes | Common Area Maintenance, Pool(s) |
| Location | |
| Subdivision | CHADDSFORD-PLAT1 SECTION |
| Elementary School | BRANDYWINE |
| High School | GWYNN PARK |
| Middle School | GWYNN PARK |
| Zoning | RM |
| Directions | Take RT 5 To Chaddsford Dr, Make Right On Pulaski, Make Left On Casimir, Make Right On Fieldstone. |
MLS # MDPG540372
MLS # MDPG488002| Est. value | Bed/bath | Sqft | mi | |
|---|---|---|---|---|
| 7004 Fieldstone Ct, Brandywine, MD 20613 | $638,000 | 4/4 | 2,867 | 0.01 |
| 7000 Fieldstone Ct, Brandywine, MD 20613 | $599,000 | 5/3 | 2,480 | 0.02 |
| 15108 Casimir Rd, Brandywine, MD 20613 | $579,000 | 5/3 | 2,269 | 0.02 |
| 7005 Fieldstone Ct, Brandywine, MD 20613 | $657,000 | —/3 | 3,040 | 0.03 |
| 15106 Casimir Rd, Brandywine, MD 20613 | $642,000 | 4/2 | 2,880 | 0.03 |
| 7003 Fieldstone Ct, Brandywine, MD 20613 | $639,000 | —/3 | 2,867 | 0.03 |
| 15200 Casimir Rd, Brandywine, MD 20613 | $607,000 | 5/3 | 2,480 | 0.04 |
| 15104 Casimir Rd, Brandywine, MD 20613 | $679,000 | 4/3 | 3,272 | 0.04 |
Estimated values are based on public record data and automated valuation models. Values are not guaranteed and may not reflect current market conditions.




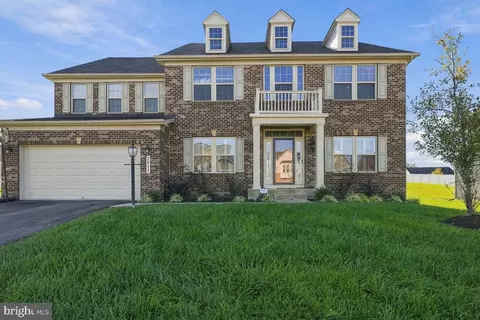
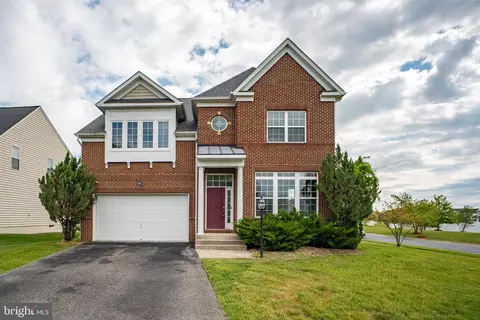
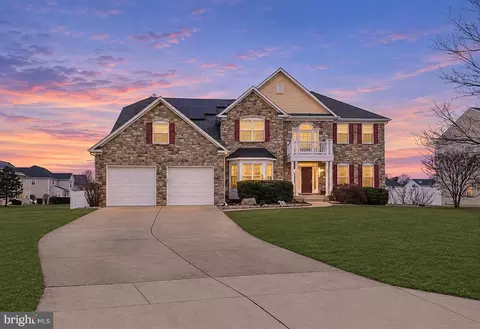

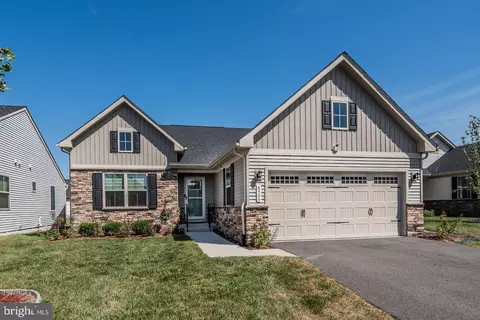

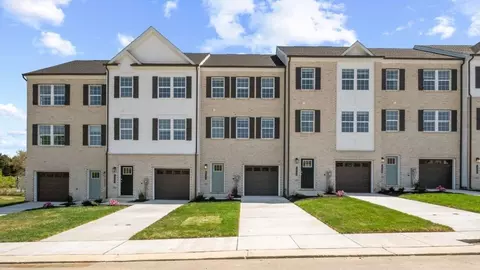
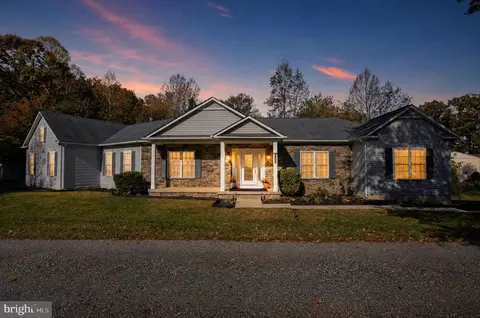
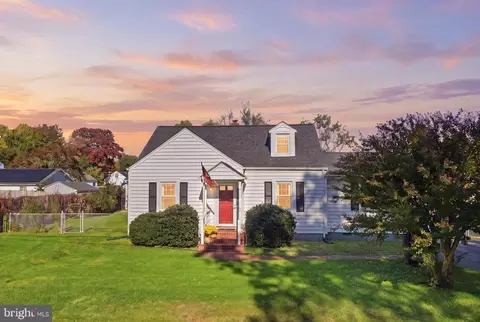
$425,000
$656,925
$417,450
$473,405
$480,000
$514,000
$579,000
$535,000
$479,900
$540,000
$460,000
$469,990
$669,900
$342,500
$497,946
$395,000
$450,000
$480,000
$352,450
$544,400
$2,000,000
$509,950
$812,500
$1,399,000
$949,900
$350,000
$726,950
$379,900
$2,000,000
$419,000