
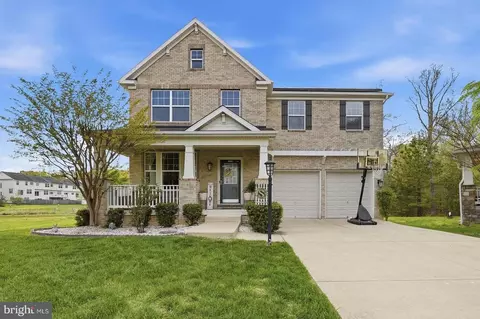
- $610,000
- 4Bd
- 4Ba
- 3,880 Sq Ft
SOLD 05/18/26

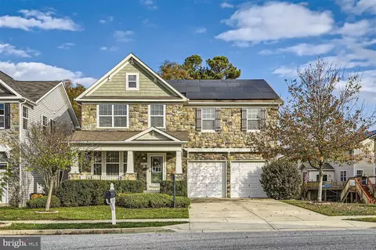
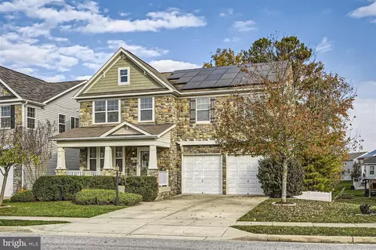
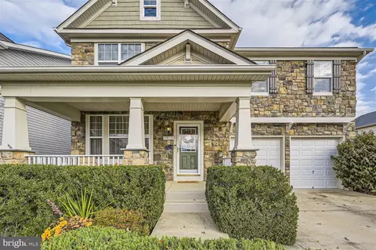
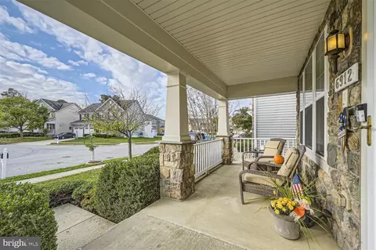
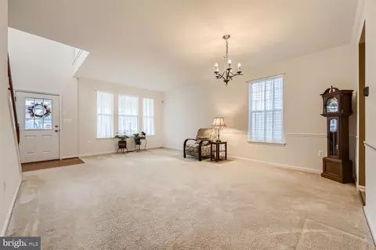
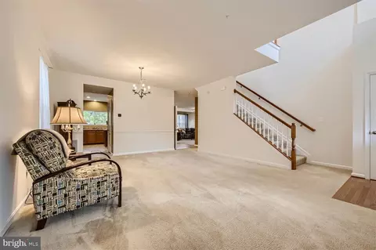
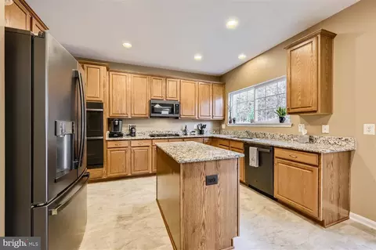
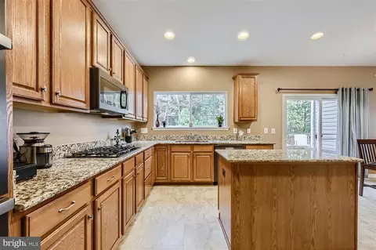
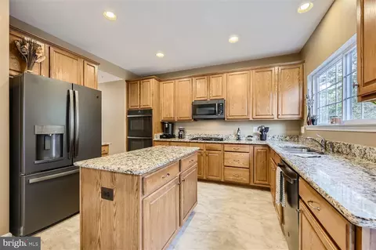
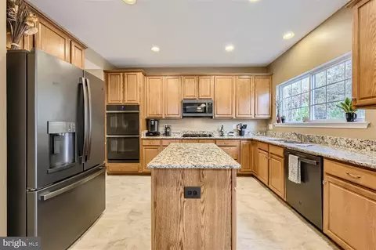
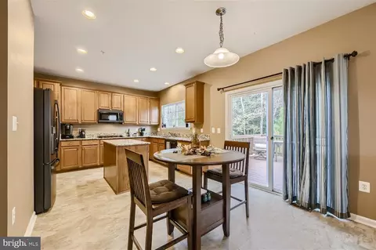
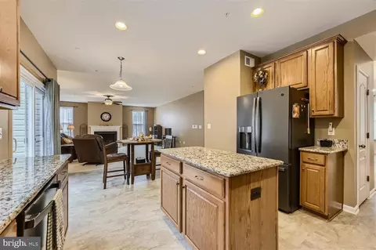
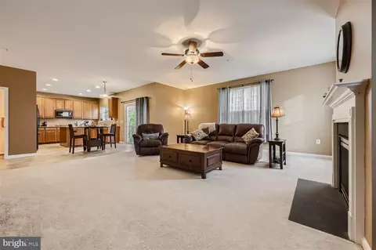
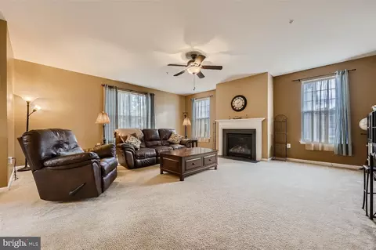
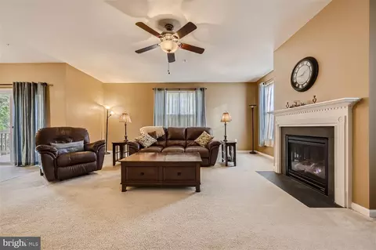
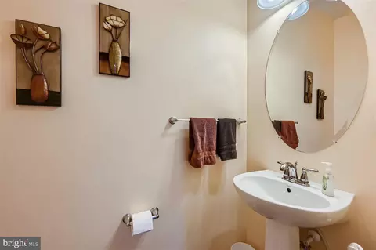
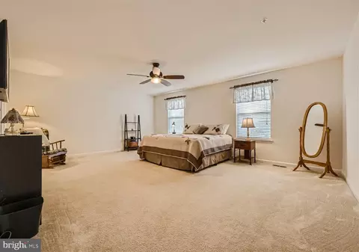
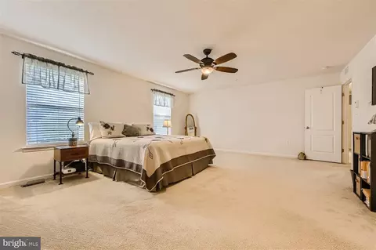
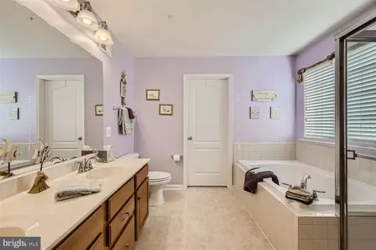
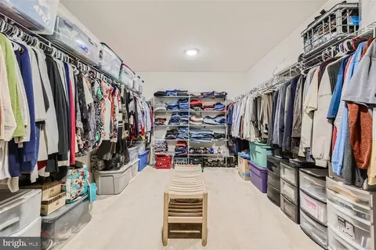
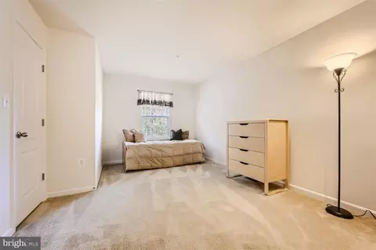
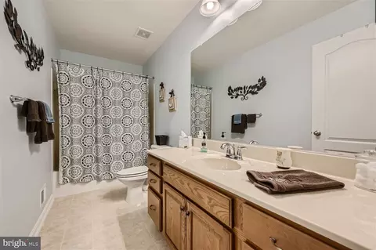
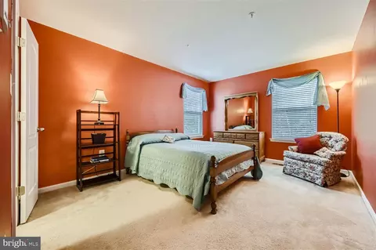
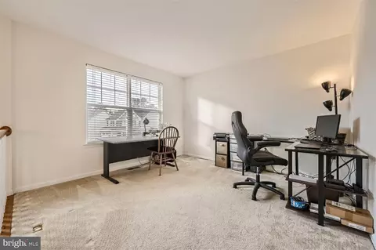
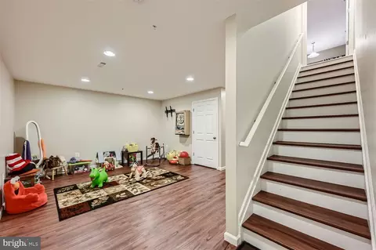
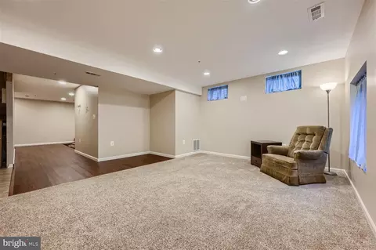
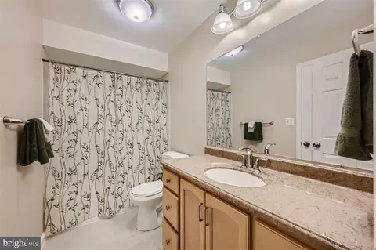
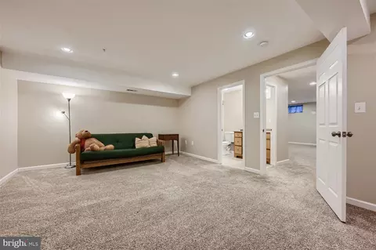
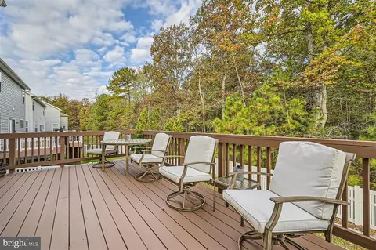
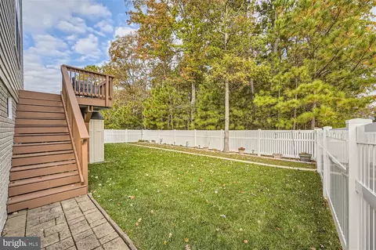
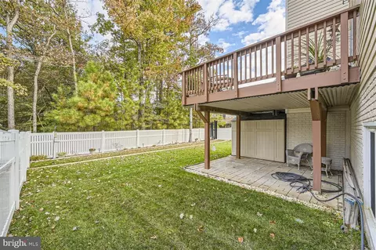
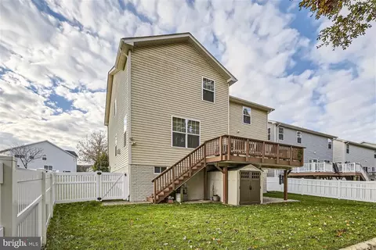
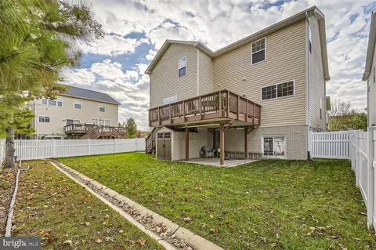
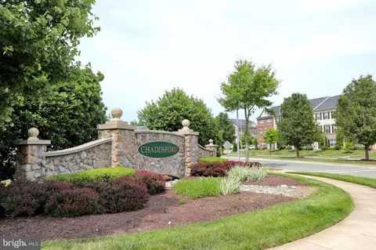
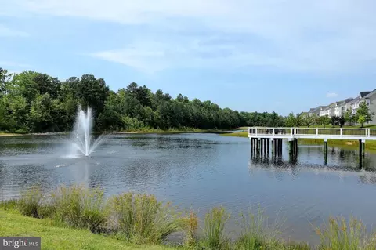
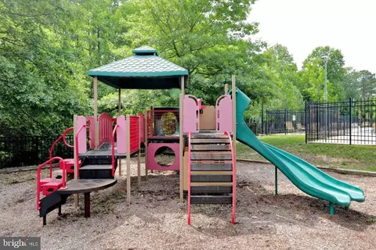
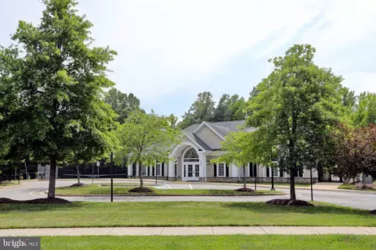
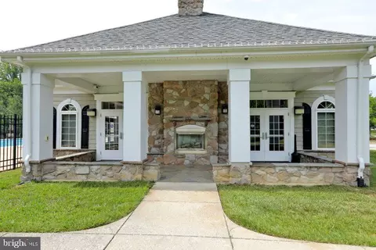

Last sold 01/08/2024 for $600K
bed
bath
Sqft ($146/Sqft)
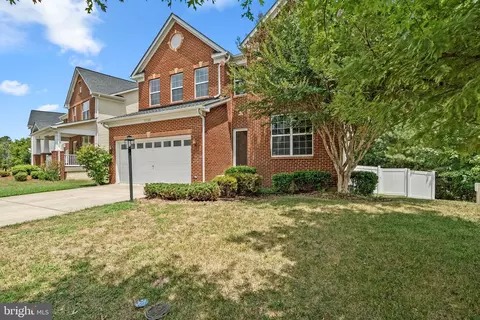
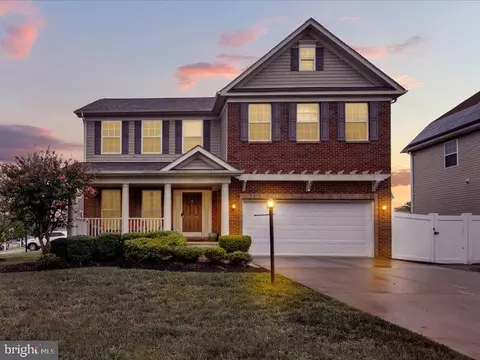
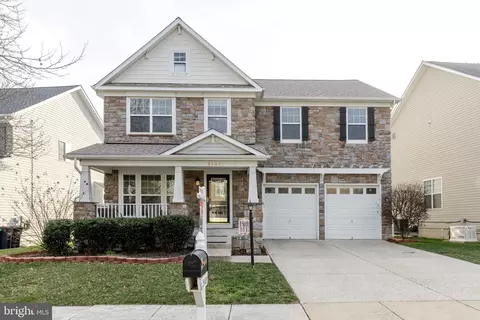
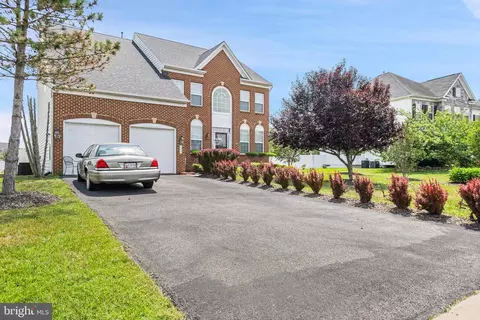
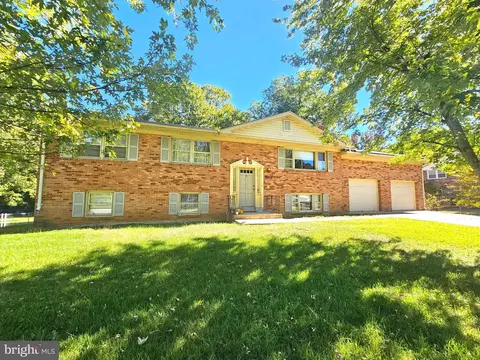
| Property type House | Neighborhood | Year built 2011 | HOA fee $60/month | Lot size 5,955 Sqft | Movoto estimate | Parking 2 garage spaces |

| Overview | |
| Cooling/AC | Central A/C, Electric |
| Heating | Natural Gas |
| Levels/Style | Colonial |
| Type | Residential |
| Virtual Tour | N/A |
| Status | Closed |
| SqFt | 4120 |
| Lot Size (SqFt) | 5955 |
| Lot Size (Acres) | 0.14 |
| County Tax | 4502, Annually |
| Tax: Assessed Value | 464900 |
| Annual Property Tax | 6464 |
| Year Built | 2011 |
| HOA Fee | 725, Annually |
| New Construction (Y/N) | N |
| HOA Name | CHADDSFORD COMMUNITY & TIMBERS AT CHADDSFORD |
| Foreclosure (Y/N) | N |
| Interior | |
| Total # of Bathrooms | 4 |
| # Full Baths | 3 |
| # Half Baths | 1 |
| Total # of Bedrooms | 3 |
| Basement | Connecting Stairway, Fully Finished, Interior Access, Windows |
| Laundry | Upper Floor |
| Appliances | Cooktop, Oven - Wall |
| Interior Features | Breakfast Area, Chair Railings, Crown Moldings, Dining Area, Family Room Off Kitchen, Floor Plan - Open, Formal/Separate Dining Room, Kitchen - Island, Primary Bath(s), Bathroom - Soaking Tub, Bathroom - Stall Shower, Bathroom - Tub Shower, Walk-in Closet(s) |
| Accessibility Features | None |
| Exterior | |
| Construction | Frame |
| Foundation | Other |
| Garage Desc | Additional Storage Area, Covered Parking, Garage - Front Entry, Inside Access |
| # Garage Spaces | 2 |
| # Parking Spaces | 2 |
| # Attached Garage Spaces | 2 |
| Parking Desc | Attached Garage |
| Existing Structures | Above Grade, Below Grade, Shed |
| Fencing | Vinyl |
| Amenities / Utilities | |
| Sewer/ Septic | Public Sewer |
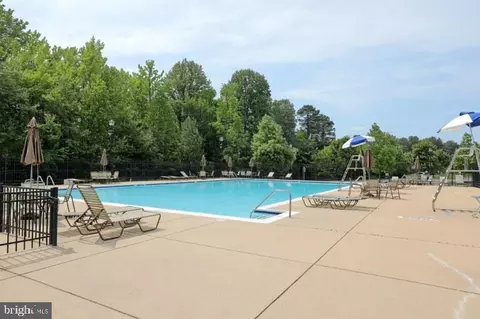
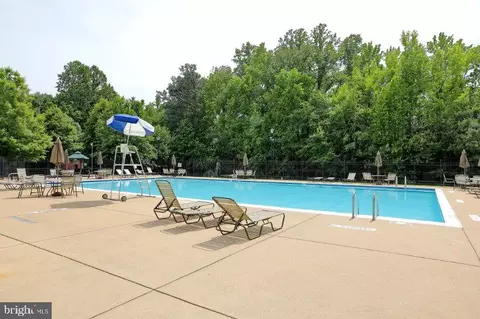
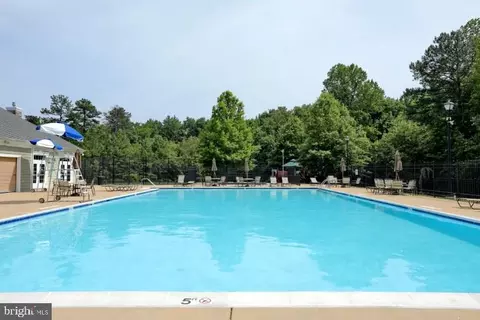
| Pool | Yes - Community |
| Location | |
| Subdivision | CHADDSFORD-PLAT1 SECTION |
| Water Source | Public |
| Senior Community (Y/N) | N |
| School District | PRINCE GEORGE'S COUNTY PUBLIC SCHOOLS |
| Directions | Head West On Brandywine Rd Toward Cherry Tree Crossing Rd, Turn Left Onto US-301 S, Turn Right Onto Chadds Ford Dr, Turn Right Onto Pulaski Rd, Turn Left Onto Casimir Rd, Turn Left Onto Lenape Ct, The Property Will Be On The Right |
| Zoning | LCD |
MLS # MDPG2095358| Est. value | Bed/bath | Sqft | mi | |
|---|---|---|---|---|
| 6910 Lenape Ct, Brandywine, MD 20613 | $608,000 | 5/3 | 2,480 | 0.01 |
| 6908 Lenape Ct, Brandywine, MD 20613 | $602,000 | 5/3 | 2,480 | 0.02 |
| 15215 Casimir Rd, Brandywine, MD 20613 | $638,000 | —/3 | 2,867 | 0.02 |
| 15213 Casimir Rd, Brandywine, MD 20613 | $607,000 | 5/3 | 2,480 | 0.03 |
| 15300 Paoli Ct, Brandywine, MD 20613 | $630,000 | 5/4 | 2,867 | 0.03 |
| 6906 Lenape Ct, Brandywine, MD 20613 | $601,000 | 4/3 | 2,480 | 0.03 |
| 15301 Paoli Ct, Brandywine, MD 20613 | $668,000 | 5/4 | 3,232 | 0.03 |
| 15211 Casimir Rd, Brandywine, MD 20613 | $620,000 | 4/3 | 2,640 | 0.03 |
Estimated values are based on public record data and automated valuation models. Values are not guaranteed and may not reflect current market conditions.

$425,000
$656,925
$417,450
$473,405
$480,000
$514,000
$579,000
$535,000
$479,900
$540,000
$460,000
$469,990
$669,900
$342,500
$497,946
$395,000
$450,000
$480,000
$352,450
$544,400
$2,000,000
$509,950
$812,500
$1,399,000
$949,900
$350,000
$726,950
$379,900
$2,000,000
$419,000