
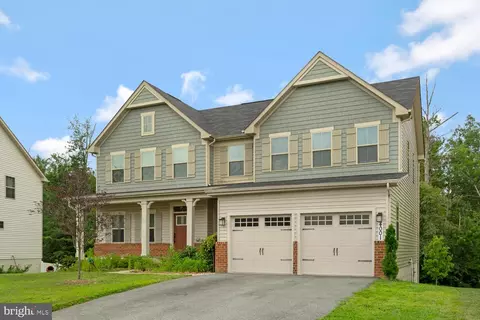
- $640,000
- 4Bd
- 4Ba
- 4,216 Sq Ft
SOLD


Last sold 11/18/2020 for $527K
bed
bath
Sqft ($135/Sqft)
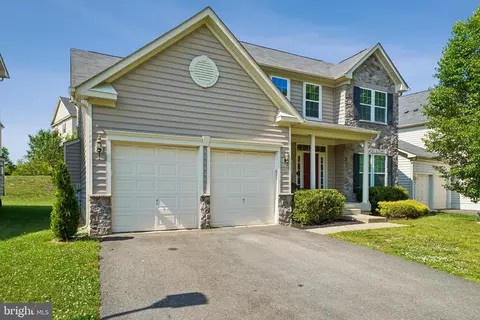
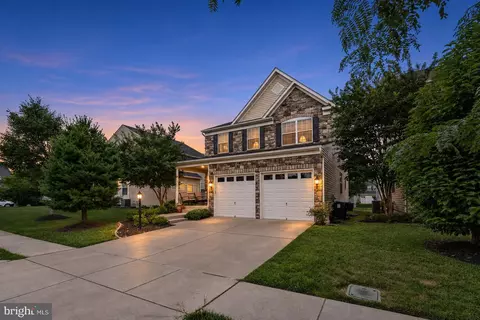
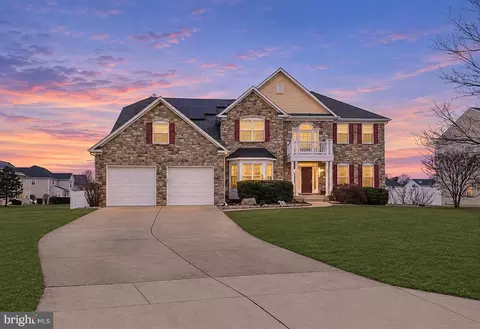
| Property type House | Neighborhood | Year built 2020 | HOA fee $78/month | Lot size 0.28 Acre | Movoto estimate | Parking 2 garage spaces |

| Overview | |
| Cooling/AC | Central A/C, Programmable Thermostat, Energy Star Cooling System, Electric |
| Heating | Natural Gas |
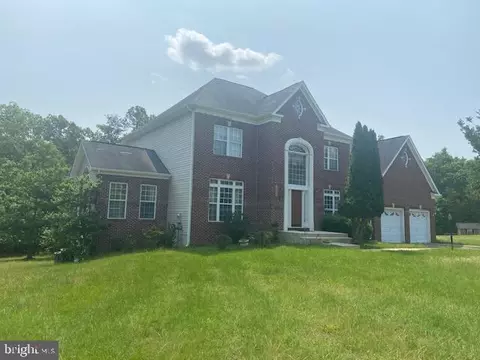
| Levels/Style | Colonial |
| Type | Residential |
| Status | Closed |
| SqFt | 3920 |
| Lot Size (SqFt) | 12278 |
| Lot Size (Acres) | 0.28 |
| Year Built | 2020 |
| Municipality | BRANDYWINE |
| HOA Fee | 78, Monthly |
| New Construction (Y/N) | Y |
| Foreclosure (Y/N) | N |
| Interior | |
| Total # of Bathrooms | 4 |
| # Full Baths | 3 |
| # Half Baths | 1 |
| Total # of Bedrooms | 4 |
| Basement | Full, Sump Pump, Interior Access, Partially Finished |
| Other Room(s) | Dining Room, Primary Bedroom, Bedroom 2, Bedroom 3, Bedroom 4, Kitchen, Family Room, Foyer, Study, Laundry, Other, Recreation Room, Bathroom 1, Primary Bathroom, Half Bath |
| Laundry | Upper Floor |
| Appliances | ENERGY STAR Dishwasher, ENERGY STAR Refrigerator, Icemaker, Microwave, Water Heater - Tankless, Disposal, Stainless Steel Appliances, Stove, Dryer, Oven - Wall, Oven - Single, Oven/Range - Gas, Refrigerator, Washer, Exhaust Fan |
| Walls/ Ceilings | 9'+ Ceilings, Dry Wall |
| Interior Features | Breakfast Area, Family Room Off Kitchen, Kitchen - Gourmet, Kitchen - Island, Dining Area, Primary Bath(s), Floor Plan - Open, Carpet, Kitchen - Eat-In, Pantry, Recessed Lighting, Sprinkler System, Upgraded Countertops, Walk-in Closet(s), Combination Kitchen/Dining, Stall Shower, Tub Shower, Kitchen - Table Space |
| Accessibility Features | None |
| Door Features | Insulated |
| Exterior | |
| Roof | Shingle |
| Garage Desc | Garage Door Opener, Garage - Front Entry |
| Parking Desc | Asphalt Driveway, Driveway, Attached Garage |
| # Garage Spaces | 2 |
| # Parking Spaces | 2 |
| # Attached Garage Spaces | 2 |
| Exterior Features | Sidewalks, Exterior Lighting |
| Existing Structures | Above Grade, Below Grade, Porch(es) |
| Lot Desc | Landscaping |
| Amenities / Utilities | |
| Utilities | Under Ground |
| Sewer/ Septic | Public Sewer |
| Electricity | 200+ Amp Service |
| Pool | Yes - Community |
| Community Pool | In Ground |
| Location | |
| Subdivision | DANVILLE ESTATES |
| Water Source | Public |
| Senior Community (Y/N) | N |
| High School | CALL SCHOOL BOARD |
| Elementary School | CALL SCHOOL BOARD |
| School District | PRINCE GEORGE'S COUNTY PUBLIC SCHOOLS |
| Middle School | CALL SCHOOL BOARD |
| Directions | From Maryland: Directions To The Preserve At Danville Estates. Take I-495 To Exit 7A (Branch Avenue). Turn Right On Route 5 South. Take Route 5 South For 4.4 Miles. Exit To The Right Onto Route 223 South (Woodyard Road). Take Woodyard Road For 7.1 Miles. Turn Left Onto Floral Park Road. Turn Right Onto Danville Road. Follow For 1.3 Miles To A Right Onto Claggett Run Rd. Proceed To Model Home On The Right.From Northern Virginia: Take I-495 To Exit 3A, Route 210 South. Take Route 210 South For 5.1 Miles. Turn Left Onto Livingston Road (at The CVS Pharmacy). Take Livingston Road For 2.3 Miles. Turn Left Onto Piscataway Road. Take Piscataway Road For 0.7 Miles. Turn Right Onto Floral Park Road. Turn Right Onto Danville Rd Follow For 1.3 Miles To A Right Onto Claggett Run Road. Proceed To "Roanoke" Model Home On The Right. Model/Sales Office Located At: 3915 Briggs Run Way, Brandywine, MD 20613 |
| Zoning | RESIDENTIAL |
MLS # MDPG589804| Est. value | Bed/bath | Sqft | mi | |
|---|---|---|---|---|
| 4009 Emory Ridge Rd, Brandywine, MD 20613 | $738,900 | —/5 | 3,752 | 0.05 |
| 4007 Emory Ridge Rd, Brandywine, MD 20613 | $739,500 | 4/3 | 3,624 | 0.06 |
| 4005 Emory Ridge Rd, Brandywine, MD 20613 | $670,000 | 5/4 | 2,732 | 0.08 |
| 4003 Emory Ridge Rd, Brandywine, MD 20613 | $715,100 | 4/2 | 3,546 | 0.09 |
| 4201 Danville Rd, Brandywine, MD 20613 | $508,900 | 5/3 | 1,568 | 0.1 |
| 4317 Danville Rd, Brandywine, MD 20613 | $460,900 | —/1 | 1,924 | 0.1 |
| 14508 Claggett Run Rd, Brandywine, MD 20613 | $705,900 | 4/3 | 2,772 | 0.1 |
| 14506 Claggett Run Rd, Brandywine, MD 20613 | $655,000 | 4/3 | 2,440 | 0.11 |
Estimated values are based on public record data and automated valuation models. Values are not guaranteed and may not reflect current market conditions.



$425,000
$656,925
$417,450
$473,405
$480,000
$514,000
$579,000
$535,000
$479,900
$540,000
$460,000
$469,990
$669,900
$342,500
$497,946
$395,000
$450,000
$480,000
$352,450
$544,400
$2,000,000
$509,950
$812,500
$1,399,000
$949,900
$350,000
$726,950
$379,900
$2,000,000
$419,000