
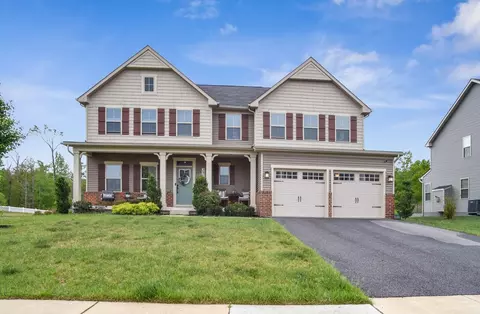
- $629,900
- 5Bd
- 4Ba
- 2,764 Sq Ft
SOLD 06/18/26

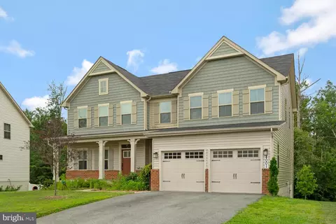
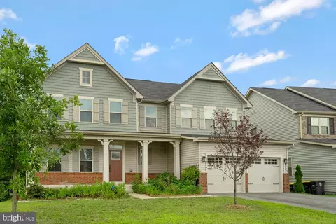
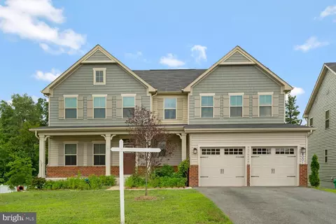
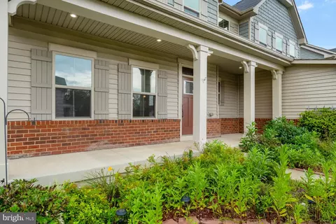
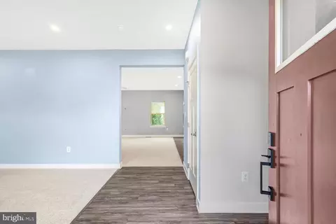
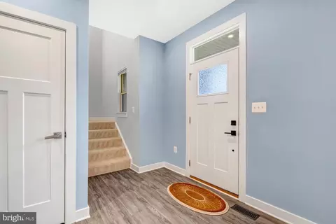
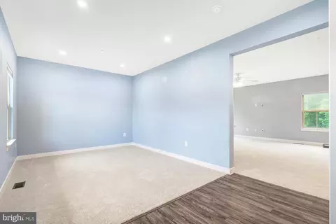
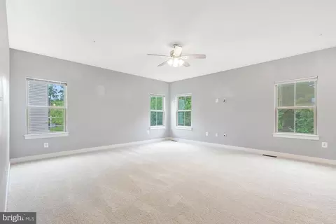
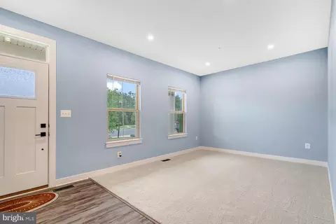
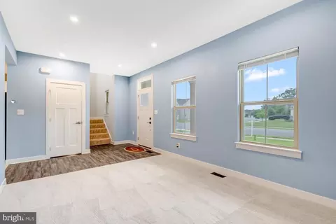
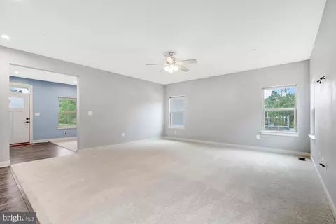
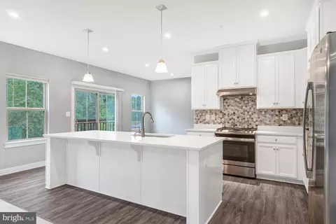
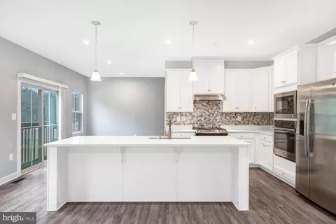
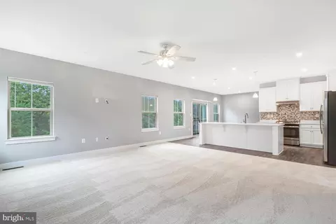
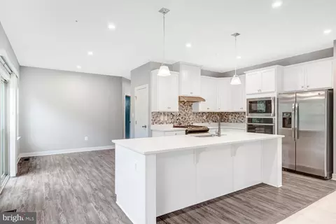
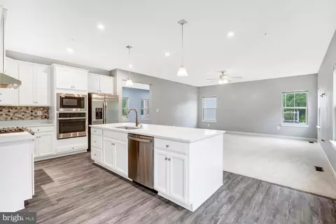
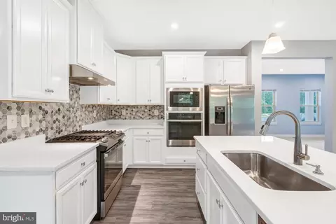
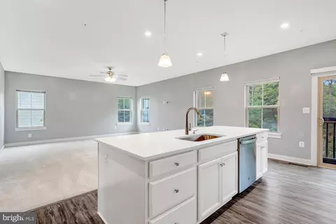
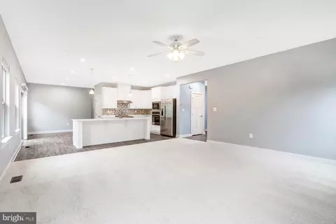
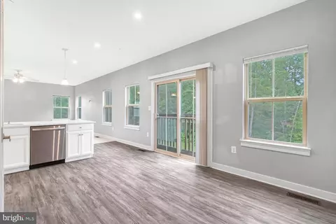
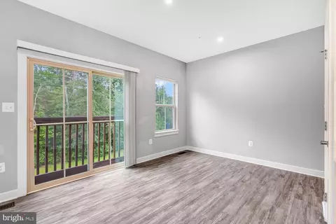
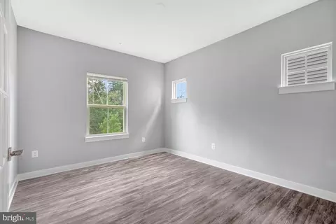
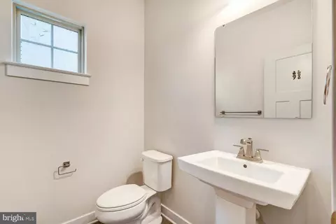
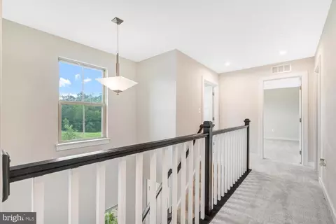
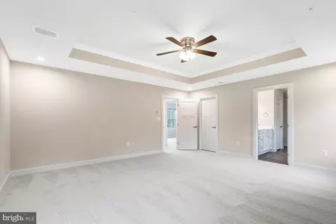
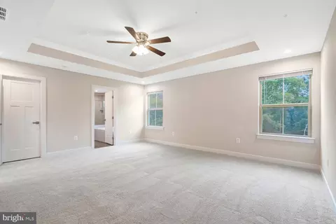
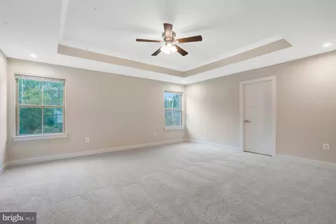
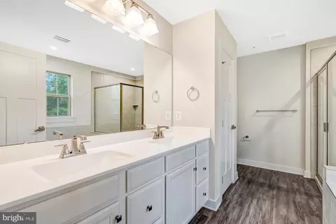
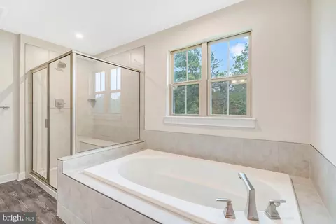
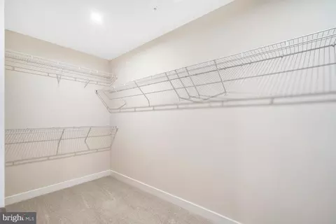
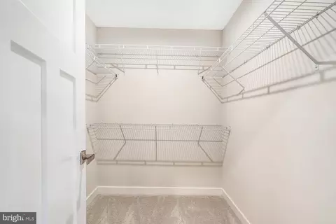
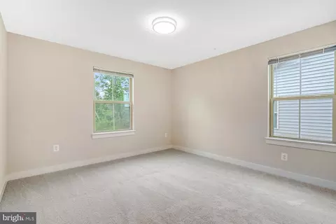
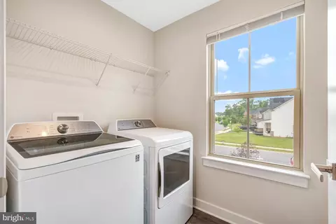
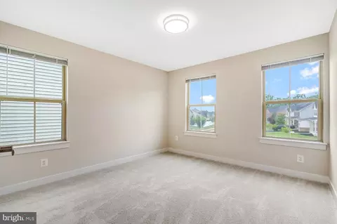
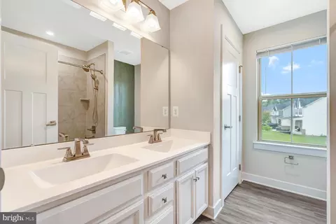
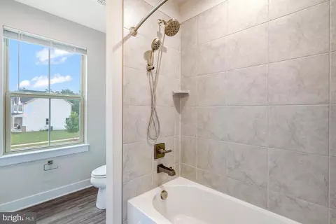
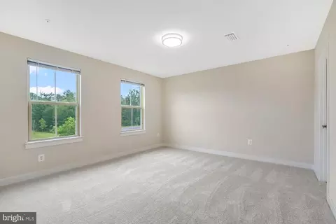
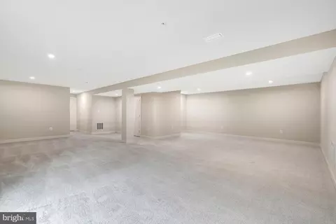
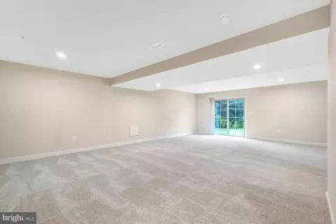
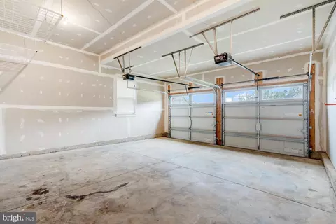
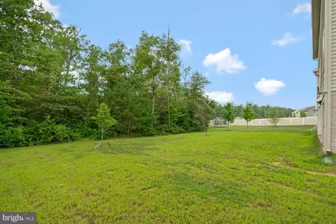
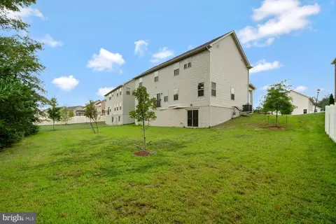
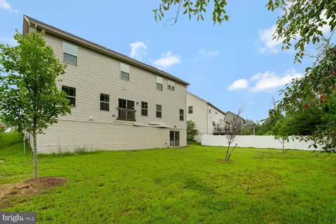
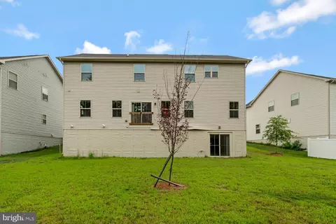
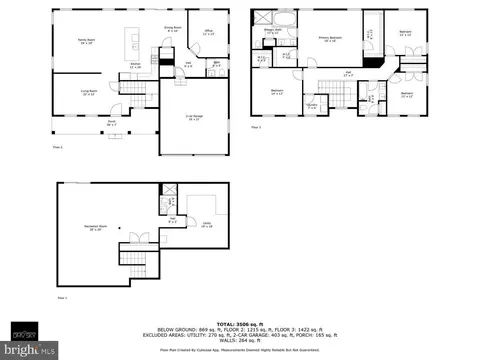
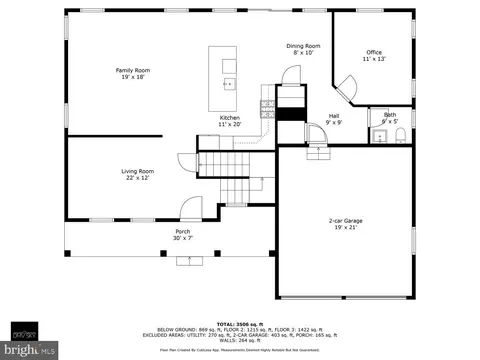
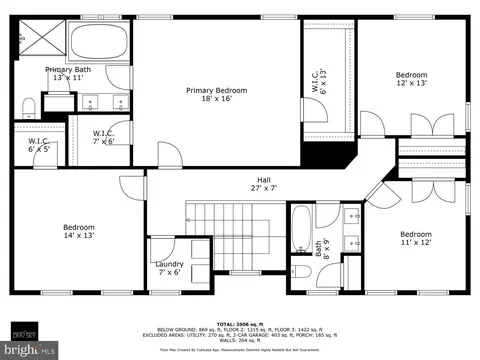
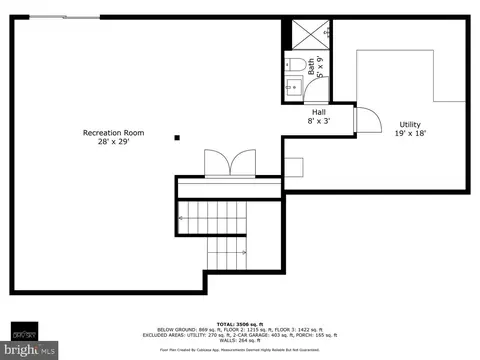
Last sold 12/02/2025 after 116 Days
bed
bath
Sqft ($152/Sqft)
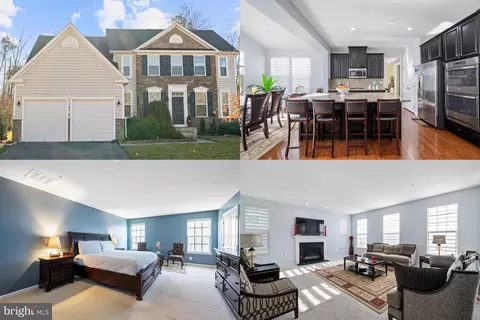
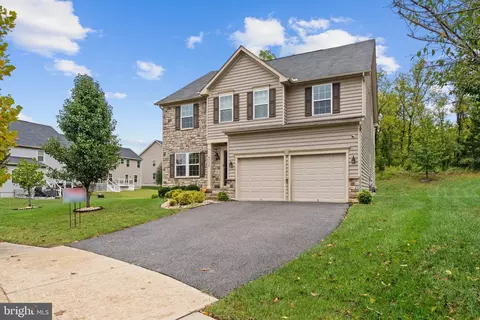
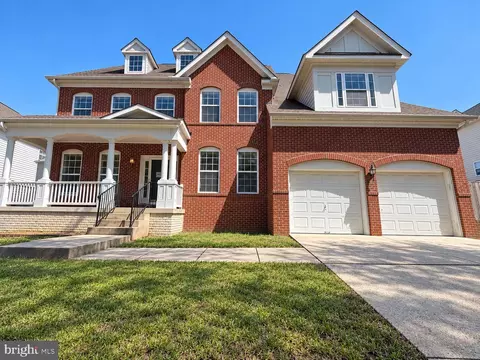
| Property type House | Neighborhood | Year built 2020 | HOA fee $90/month | Lot size 10,146 Sqft | Movoto estimate | Parking 2 garage spaces |

| Overview | |
| Cooling/AC | Central A/C, Energy Star Cooling System, Electric |
| Heating | Natural Gas |
| Levels/Style | Colonial |
| Type | Residential |
| Status | Closed |
| SqFt | 4702 |
| Lot Size (SqFt) | 10146 |
| Lot Size (Acres) | 0.23 |
| County Tax | 6407, Annually |
| Tax: Assessed Value | 604167 |
| Annual Property Tax | 8561 |
| Year Built | 2020 |
| HOA Fee | 90, Monthly |
| New Construction (Y/N) | N |
| HOA Name | THE PRESERVE AT PISCATAWAY HOMEOWNERS ASSOCIATION |
| Foreclosure (Y/N) | N |
| Interior | |
| Total # of Bathrooms | 4 |
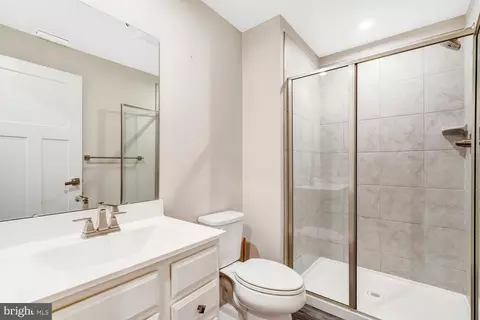
| # Full Baths | 3 |
| # Half Baths | 1 |
| Total # of Bedrooms | 4 |
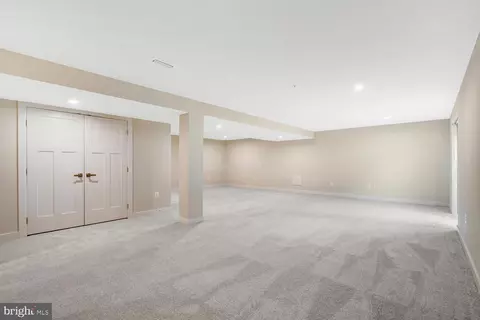
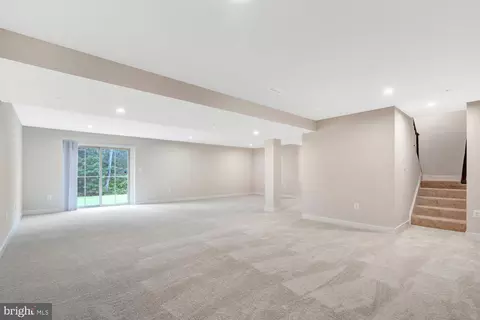
| Basement | Fully Finished, Rear Entrance, Walkout Level |
| Other Room(s) | Dining Room, Primary Bedroom, Bedroom 2, Bedroom 3, Bedroom 4, Kitchen, Family Room, Foyer, Laundry, Mud Room, Other, Recreation Room, Bathroom 1, Primary Bathroom |
| Total # of Rooms | 4 |
| Appliances | Dishwasher, Disposal, Refrigerator, ENERGY STAR Refrigerator, ENERGY STAR Dishwasher, Icemaker, Oven/Range - Electric, Stainless Steel Appliances, Stove, Washer/Dryer Hookups Only, Water Heater - Tankless |
| Walls/ Ceilings | 9'+ Ceilings, Dry Wall |
| Window Features | ENERGY STAR Qualified |
| Interior Features | Upgraded Countertops, Floor Plan - Open, Combination Kitchen/Dining, Family Room Off Kitchen, Kitchen - Island, Primary Bath(s), Pantry, Recessed Lighting, Sprinkler System, Bathroom - Stall Shower, Bathroom - Tub Shower, Walk-in Closet(s) |
| Accessibility Features | None |
| Door Features | Insulated |
| Exterior | |
| Roof | Shingle, Composite |
| Foundation | Brick/Mortar |
| Garage Desc | Garage - Front Entry, Garage Door Opener |
| # Garage Spaces | 2 |
| # Parking Spaces | 6 |
| # Attached Garage Spaces | 2 |
| Parking Desc | Attached Garage, Driveway, On Street |
| # Driveway Spaces | 4 |
| Exterior Features | Exterior Lighting, Sidewalks |
| Existing Structures | Above Grade, Below Grade, Porch(es) |
| Amenities / Utilities | |
| Sewer/ Septic | Public Sewer |
| Electricity | 200+ Amp Service |
| Pool | Yes - Community |
| Location | |
| Subdivision | THE PRESERVE AT PISCATAWAY |
| Water Source | Public |
| Senior Community (Y/N) | N |
| High School | GWYNN PARK |
| Elementary School | ACCOKEEK ACADEMY |
| School District | PRINCE GEORGE'S COUNTY PUBLIC SCHOOLS |
| Middle School | ACCOKEEK ACADEMY |
| Directions | Easily Accessible From MD-5 S (Branch Avenue). Exit Onto MD-373 E (Accokeek Road) Or MD-381 N (Brandywine Road), And Follow The Signs To Emory Ridge Rd. |
| Zoning | LCD |
MLS # MDPG2162822
MLS # MDPG2149608
MLS # MDPG592118
MLS # MDPG565566| Est. value | Bed/bath | Sqft | mi | |
|---|---|---|---|---|
| 3923 Emory Ridge Rd, Brandywine, MD 20613 | $720,200 | 4/3 | 3,068 | 0.01 |
| 4003 Emory Ridge Rd, Brandywine, MD 20613 | $715,100 | 4/2 | 3,546 | 0.02 |
| 3921 Emory Ridge Rd, Brandywine, MD 20613 | $696,000 | 4/3 | 2,460 | 0.03 |
| 14508 Claggett Run Rd, Brandywine, MD 20613 | $705,900 | 4/3 | 2,772 | 0.03 |
| 4005 Emory Ridge Rd, Brandywine, MD 20613 | $671,400 | 5/4 | 2,732 | 0.03 |
| 3919 Emory Ridge Rd, Brandywine, MD 20613 | $711,400 | 4/3 | 2,732 | 0.04 |
| 14506 Claggett Run Rd, Brandywine, MD 20613 | $662,800 | 4/3 | 2,440 | 0.05 |
| 3918 Emory Ridge Rd, Brandywine, MD 20613 | $723,100 | —/3 | 3,696 | 0.05 |
Estimated values are based on public record data and automated valuation models. Values are not guaranteed and may not reflect current market conditions.
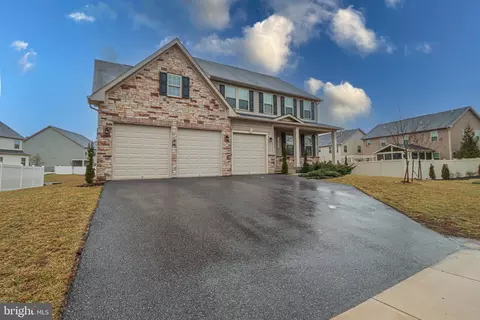
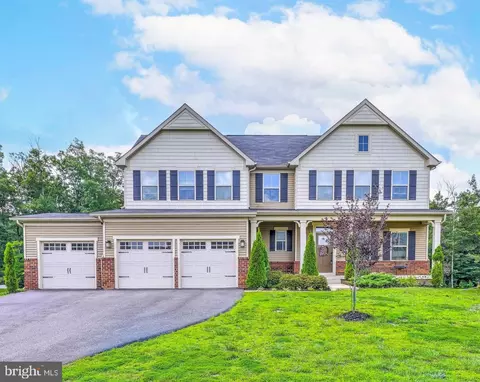
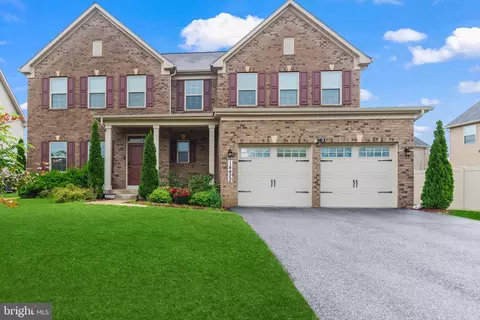


$425,000
$656,925
$417,450
$473,405
$480,000
$514,000
$579,000
$535,000
$479,900
$540,000
$460,000
$469,990
$669,900
$342,500
$497,946
$395,000
$450,000
$480,000
$352,450
$544,400
$2,000,000
$509,950
$812,500
$1,399,000
$949,900
$350,000
$726,950
$379,900
$2,000,000
$419,000