
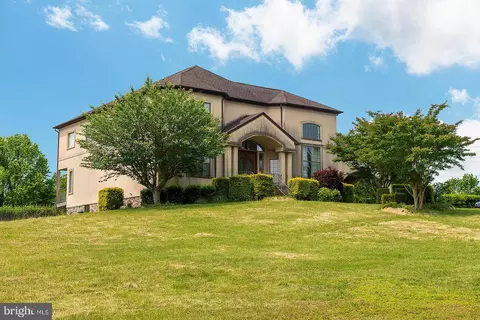
- $835,000
- 4Bd
- 5Ba
- 4,336 Sq Ft
SOLD

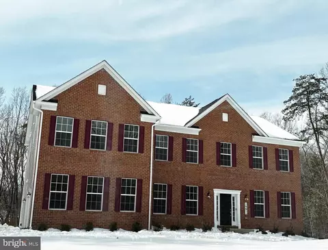
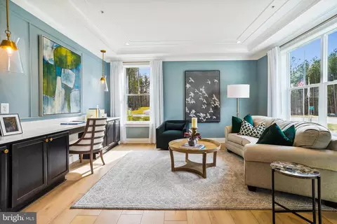
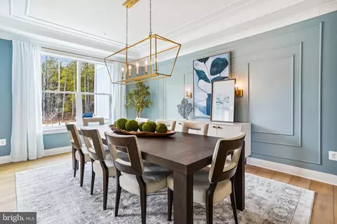
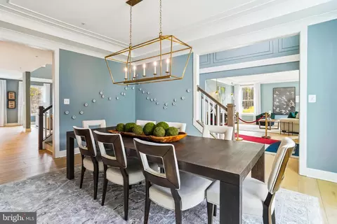
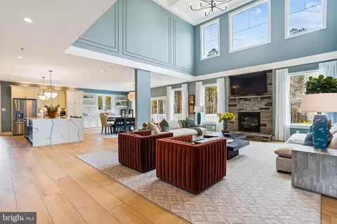
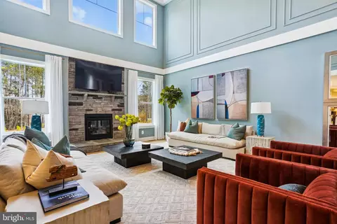
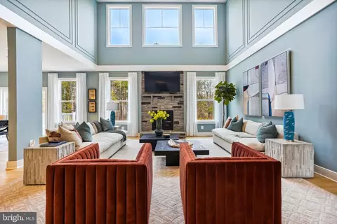
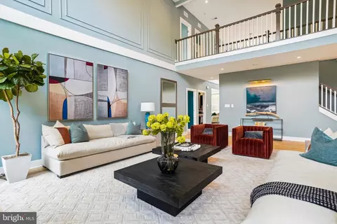
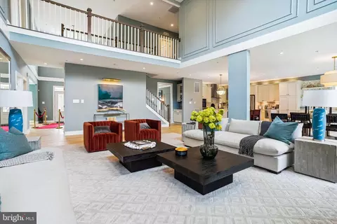
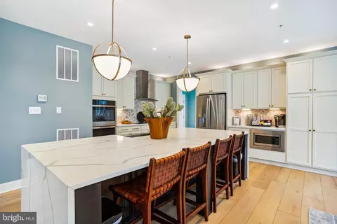
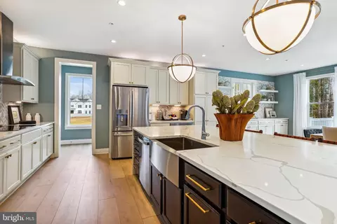
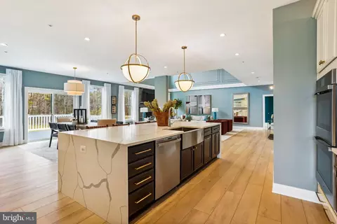
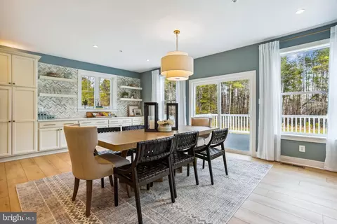
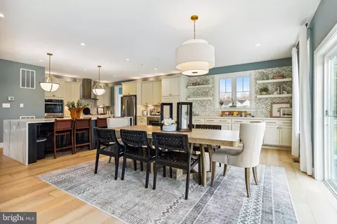
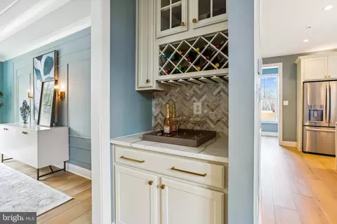
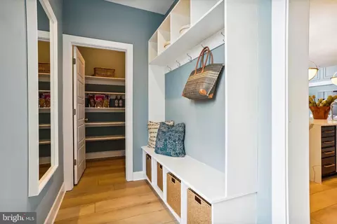
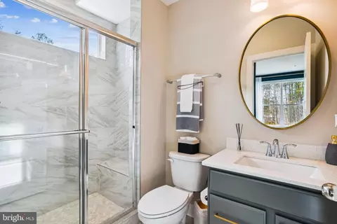
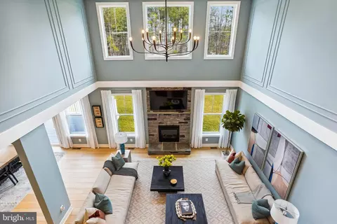
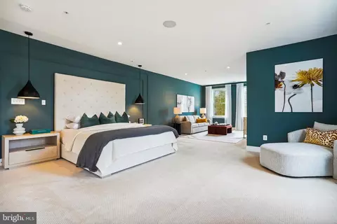
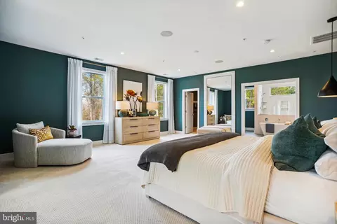
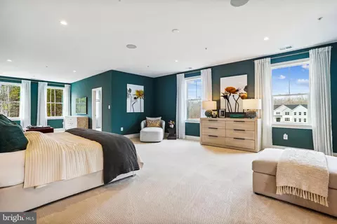
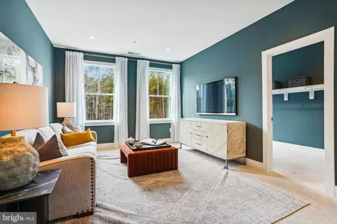
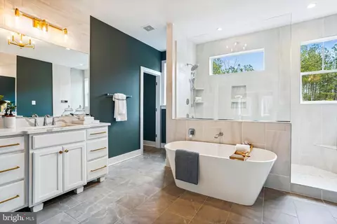
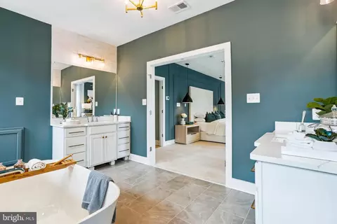
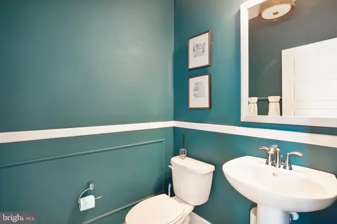
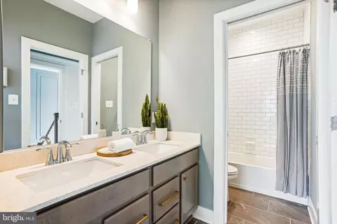
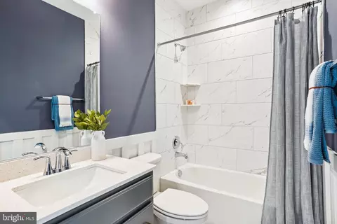
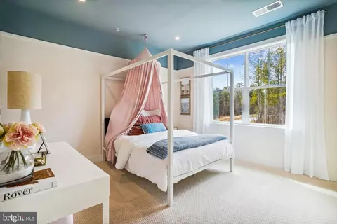
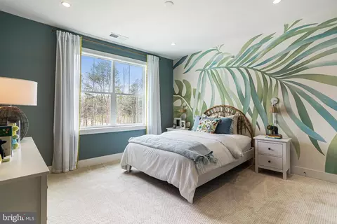
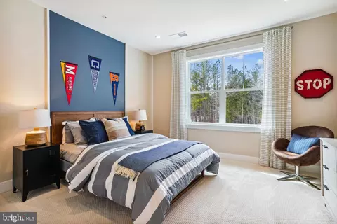
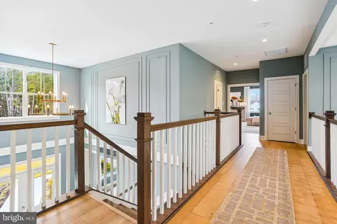
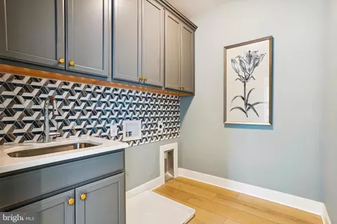
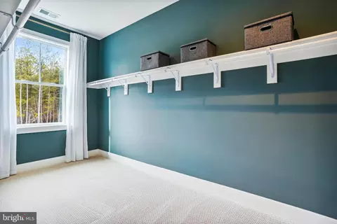
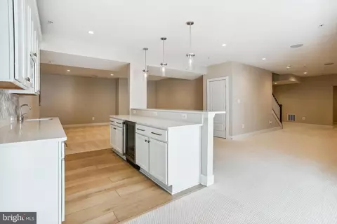
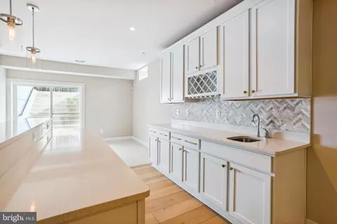
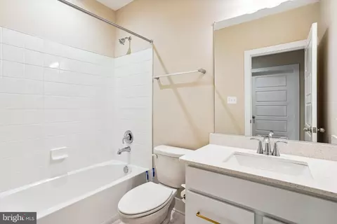
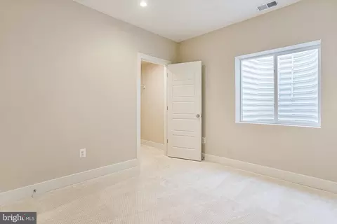
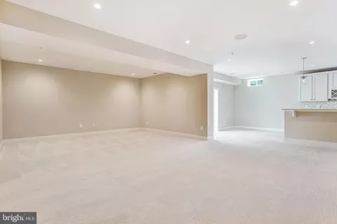
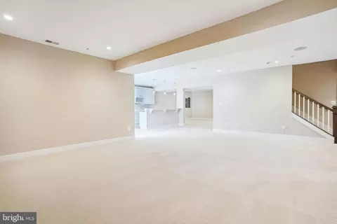
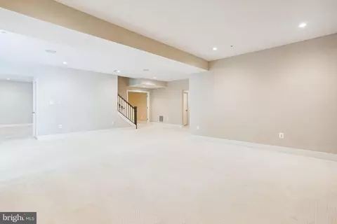
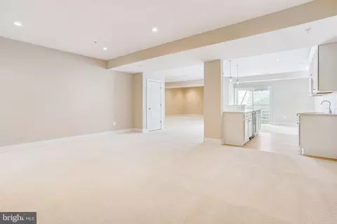
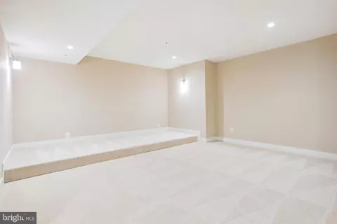
Last sold 02/10/2026 after 11 Days
bed
bath
Sqft ($299/Sqft)
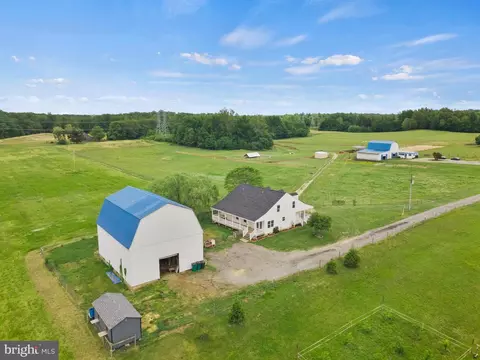
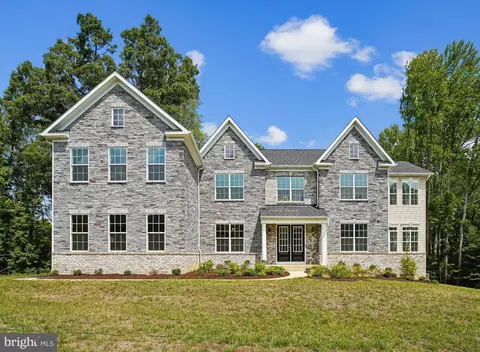
| Property type House | Neighborhood | Year built 2025 | HOA fee $0/month | Lot size 5.3 Acre | Movoto estimate | Parking 3 garage spaces |

| Overview | |
| Cooling/AC | Central A/C, Electric |
| Heating | Electric |
| Levels/Style | Traditional |
| Type | Residential |
| Virtual Tour | N/A |
| Status | Closed |
| SqFt | 5119 |
| Lot Size (SqFt) | 230868 |
| Lot Size (Acres) | 5.3 |
| County Tax | 461, Annually |
| Tax: Assessed Value | 41500 |
| Annual Property Tax | 532 |
| Year Built | 2025 |
| Condition | Excellent |
| New Construction (Y/N) | Y |
| Foreclosure (Y/N) | N |
| Interior | |
| Total # of Bathrooms | 5 |
| # Full Baths | 4 |
| # Half Baths | 1 |
| Total # of Bedrooms | 5 |
| Basement | Daylight, Partial, Heated, Interior Access, Partially Finished, Windows |
| Other Room(s) | Living Room, Dining Room, Primary Bedroom, Bedroom 2, Bedroom 3, Bedroom 4, Bedroom 5, Kitchen, Family Room, Basement, Library, Breakfast Room, Recreation Room, Media Room, Bathroom 3, Primary Bathroom, Full Bath |
| Laundry | Upper Floor |
| Appliances | Disposal, ENERGY STAR Dishwasher, ENERGY STAR Refrigerator |
| Walls/ Ceilings | 9'+ Ceilings, Dry Wall |
| Interior Features | Carpet, Combination Kitchen/Living, Dining Area, Recessed Lighting, Walk-in Closet(s), Kitchen - Gourmet |
| Accessibility Features | None |
| Exterior | |
| Roof | Architectural Shingle |
| Foundation | Passive Radon Mitigation |
| Garage Desc | Garage Door Opener, Garage - Side Entry |
| # Garage Spaces | 3 |
| # Parking Spaces | 3 |
| # Attached Garage Spaces | 3 |
| Parking Desc | Attached Garage, Driveway, Other |
| Exterior Features | Exterior Lighting |
| Existing Structures | Above Grade, Below Grade, Porch(es) |
| Amenities / Utilities | |
| Water Conservation | Low-Flow Fixtures |
| Sewer/ Septic | Public Sewer |
| Pool | No Pool |
| Location | |
| Subdivision | BENNINGTON FARMS |
| Water Source | Well |
| Senior Community (Y/N) | N |
| School District | PRINCE GEORGE'S COUNTY PUBLIC SCHOOLS |
| Directions | From MD-382 S, Turn Right Onto Bald Eagle School Rd. In 0.7 Miles, Turn Left To Stay On Bald Eagle School Rd. In Another 0.8 Miles, Your Designation Will Be On The Left. |
| Zoning | AG |
MLS # MDPG2190446| Est. value | Bed/bath | Sqft | mi | |
|---|---|---|---|---|
| 16607 Maylon Ct, Brandywine, MD 20613 | $1,191,000 | —/— | 5,160 | 0.06 |
| 16613 Maylon Ct, Brandywine, MD 20613 | $1,262,000 | —/— | 5,710 | 0.07 |
| 16609 Maylon Ct, Brandywine, MD 20613 | $1,096,000 | —/4 | 4,003 | 0.12 |
| 16701 Maylon Ct, Brandywine, MD 20613 | $923,000 | 3/2 | 2,980 | 0.14 |
| 16603 Maylon Ct, Brandywine, MD 20613 | $1,231,000 | 4/2 | 5,604 | 0.15 |
| 16606 Maylon Ct, Brandywine, MD 20613 | $1,846,000 | 4/2 | 6,212 | 0.15 |
| 16700 Maylon Ct, Brandywine, MD 20613 | $877,000 | —/3 | 2,706 | 0.16 |
| 16604 Maylon Ct, Brandywine, MD 20613 | $1,207,000 | —/5 | 4,710 | 0.19 |
Estimated values are based on public record data and automated valuation models. Values are not guaranteed and may not reflect current market conditions.
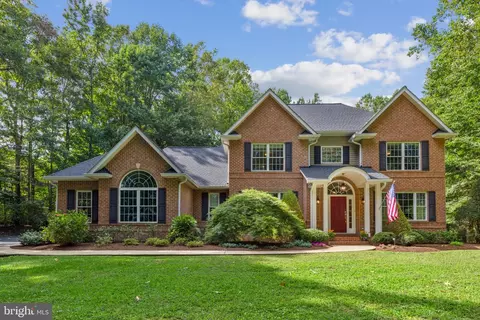
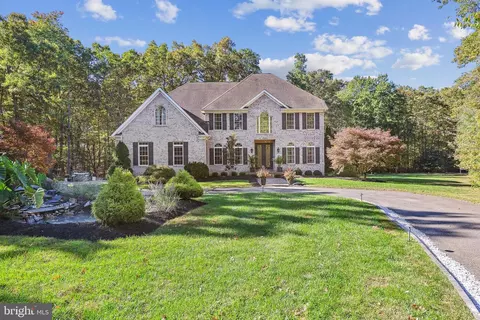
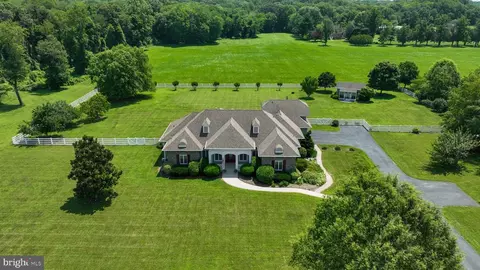
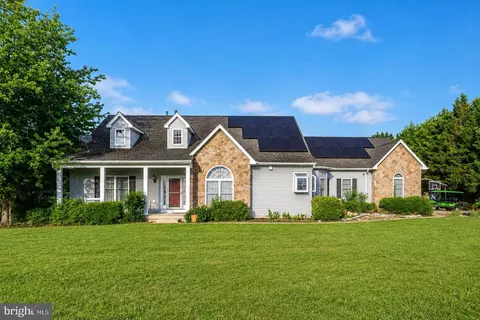

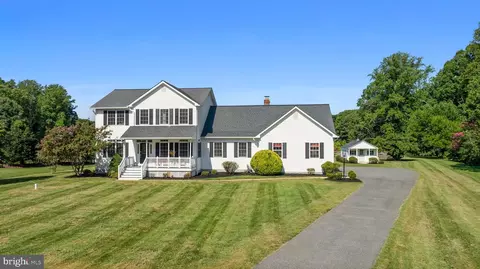
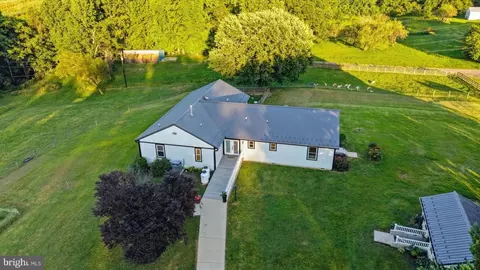
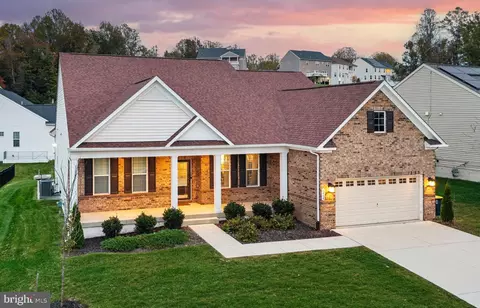
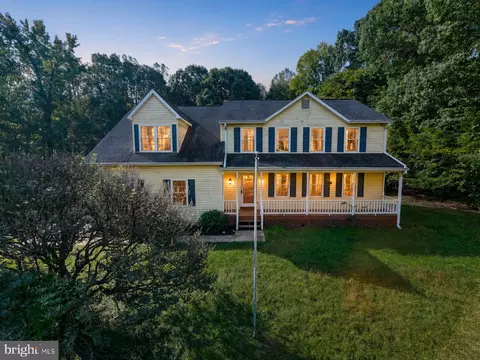
$425,000
$656,925
$417,450
$473,405
$480,000
$514,000
$579,000
$535,000
$479,900
$540,000
$460,000
$469,990
$669,900
$342,500
$497,946
$395,000
$450,000
$480,000
$352,450
$544,400
$2,000,000
$509,950
$812,500
$1,399,000
$949,900
$350,000
$726,950
$379,900
$2,000,000
$419,000