
- $865,000
- 4Bd
- 4Ba
- 2,415 Sq Ft
SOLD

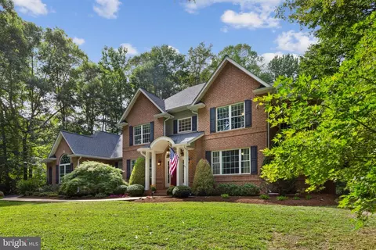
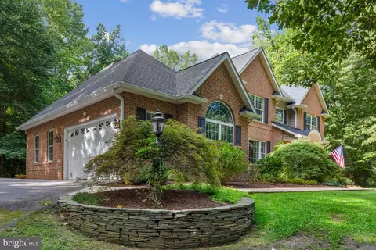
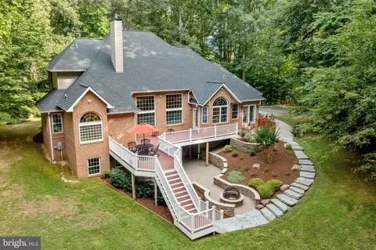
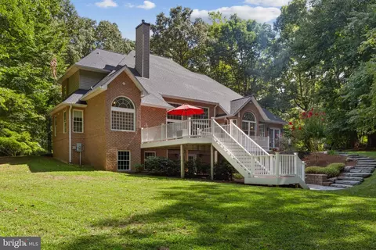
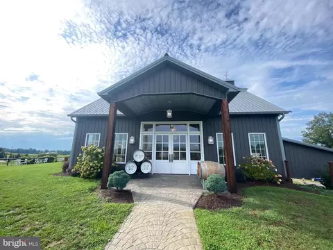
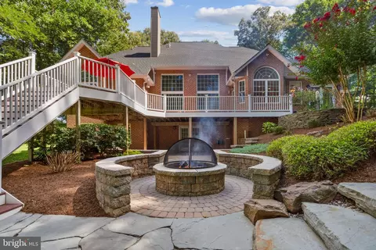
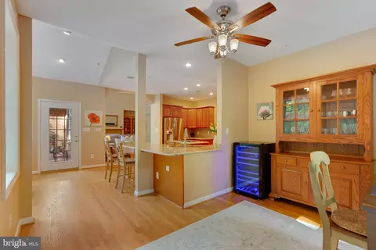
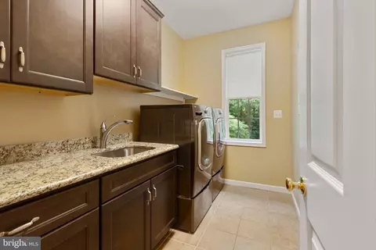
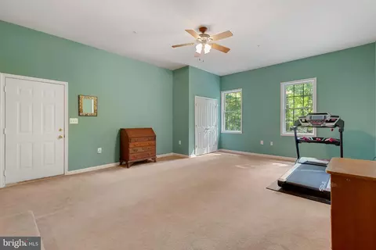
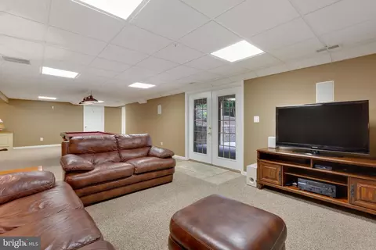
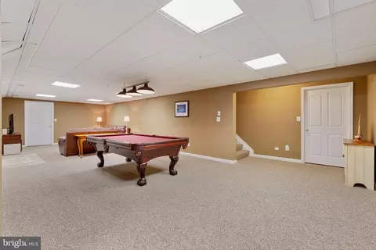
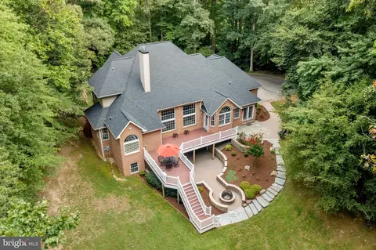
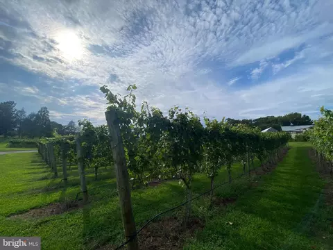

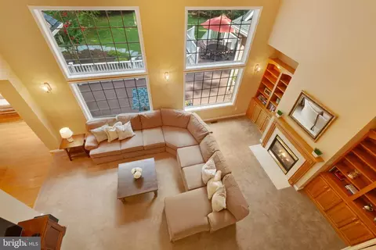
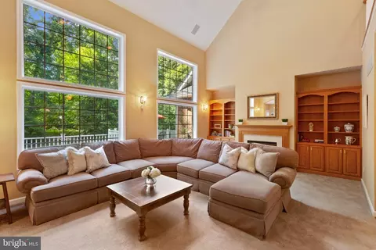
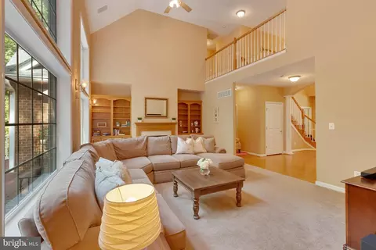
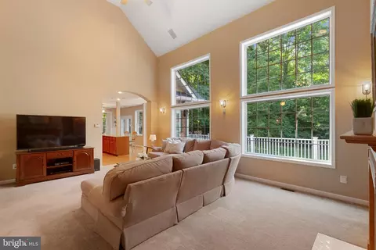
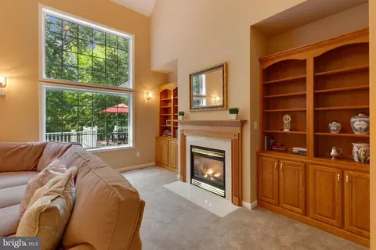
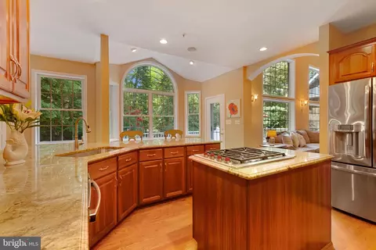
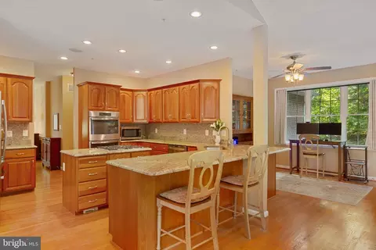
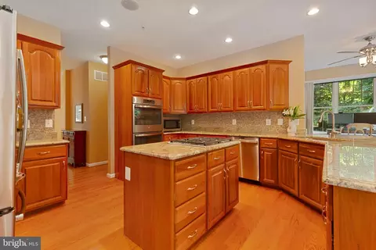
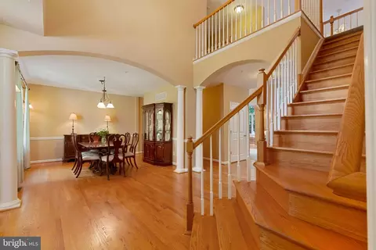
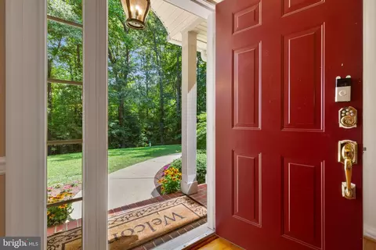
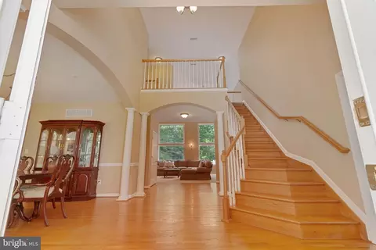
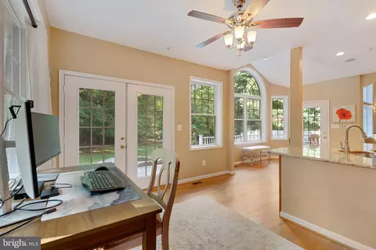
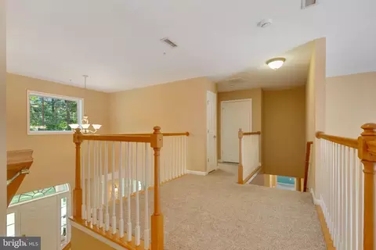
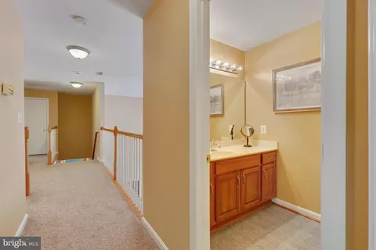
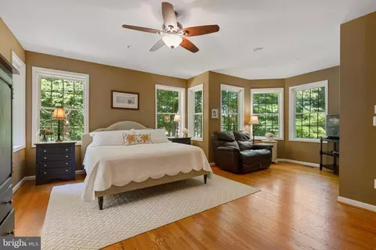
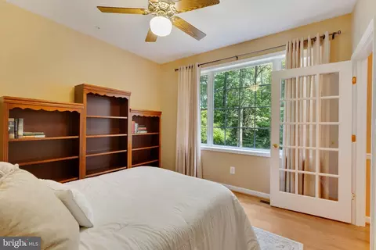
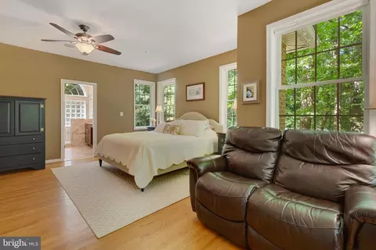
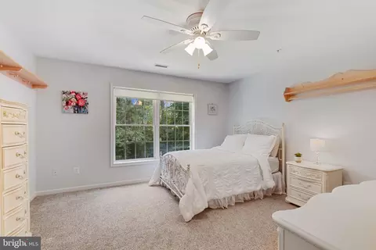
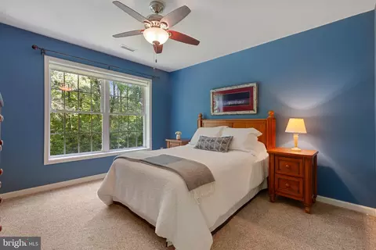
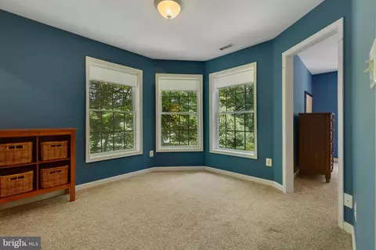
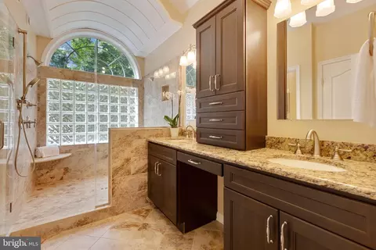
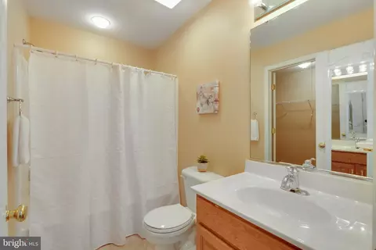
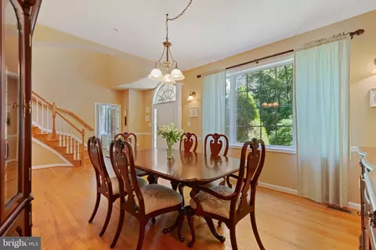
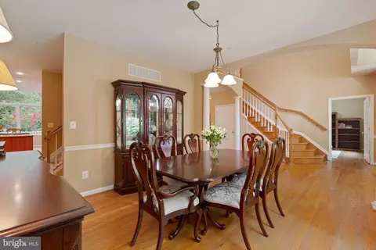
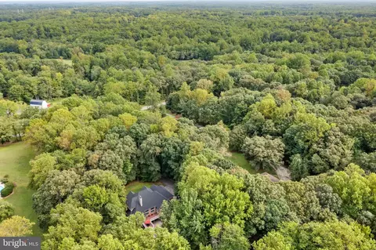
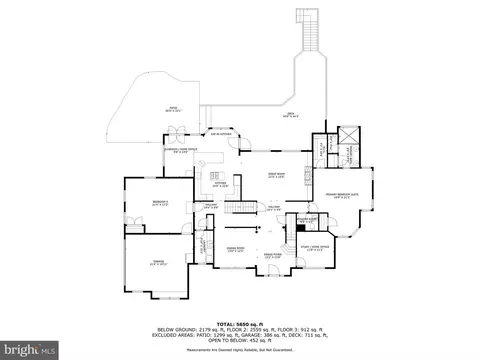
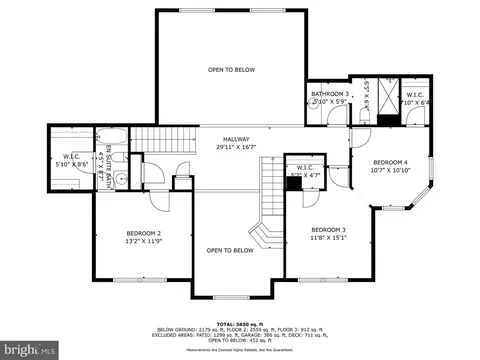
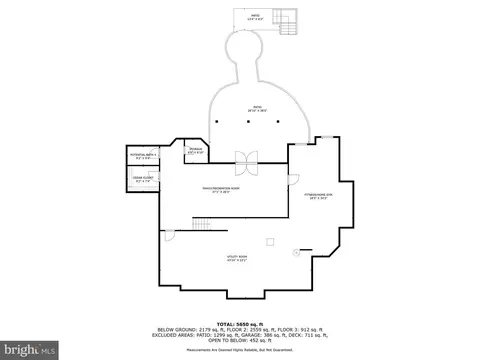
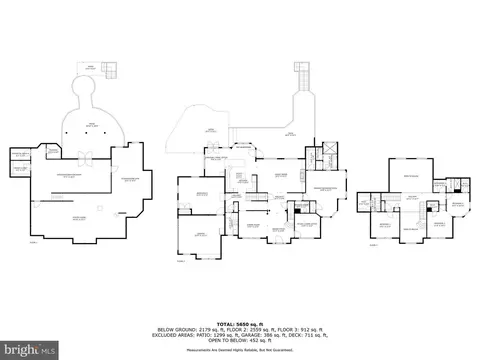
Last sold 01/21/2025 for $899K
bed
bath
Sqft ($238/Sqft)
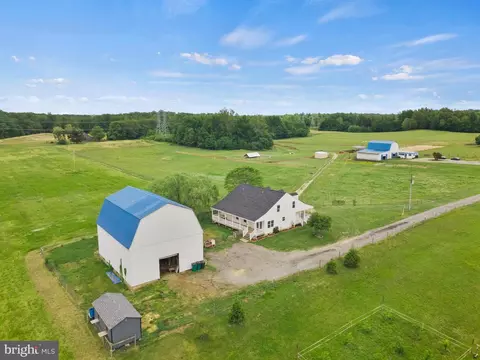
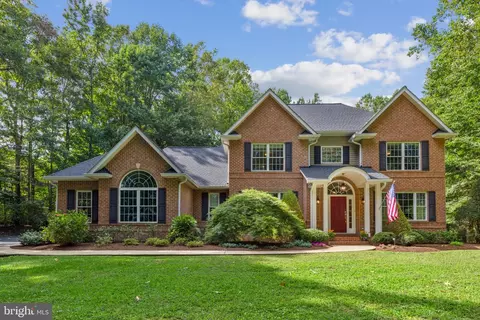
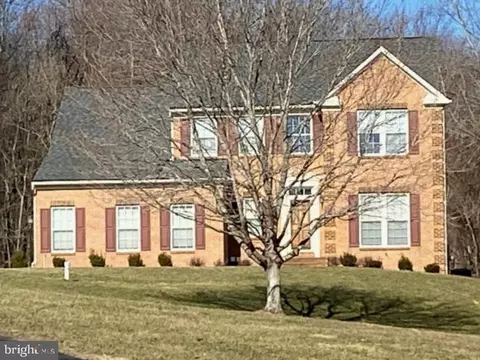
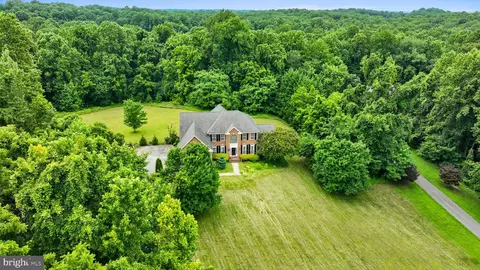
| Property type House | Neighborhood | Year built 1999 | HOA fee $0/month | Lot size 4.97 Acre | Movoto estimate | Parking 2 garage spaces |

| Overview | |
| Cooling/AC | Geothermal, Geothermal, Electric |
| Heating | Geo-thermal, Electric |
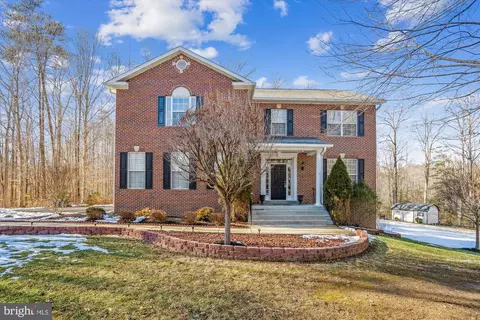
| Levels/Style | Colonial |
| Type | Residential |
| Status | Closed |
| SqFt | 6173 |
| Lot Size (SqFt) | 216493 |
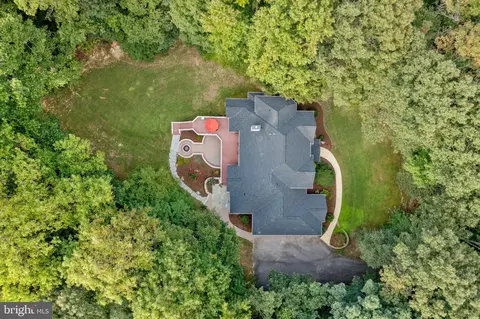
| Lot Size (Acres) | 4.97 |
| County Tax | 11692, Annually |
| Tax: Assessed Value | 1051400 |
| Annual Property Tax | 13506 |
| Year Built | 1999 |
| Condition | Very Good |
| New Construction (Y/N) | N |
| Foreclosure (Y/N) | N |
| Interior | |
| Total # of Bathrooms | 4 |
| # Full Baths | 3 |
| # Half Baths | 1 |
| Total # of Bedrooms | 5 |
| Basement | Daylight, Full, Interior Access, Outside Entrance, Partially Finished, Poured Concrete, Rough Bath Plumb, Space For Rooms, Walkout Level, Windows |
| Appliances | Central Vacuum, Dishwasher, Disposal, Dryer - Front Loading, Washer - Front Loading, Extra Refrigerator/Freezer, Microwave, Oven - Double, Oven - Wall, Oven/Range - Gas, Refrigerator, Stainless Steel Appliances, Water Heater |
| Window Features | Palladian |
| Interior Features | Additional Stairway, Bathroom - Walk-In Shower, Breakfast Area, Built-Ins, Butlers Pantry, Carpet, Cedar Closet(s), Ceiling Fan(s), Central Vacuum, Crown Moldings, Dining Area, Entry Level Bedroom, Floor Plan - Open, Formal/Separate Dining Room, Kitchen - Eat-In, Kitchen - Island, Primary Bath(s), Recessed Lighting, Sound System, Sprinkler System, Upgraded Countertops, Walk-in Closet(s), Water Treat System, Wood Floors |
| Accessibility Features | None |
| Exterior | |
| Roof | Architectural Shingle |
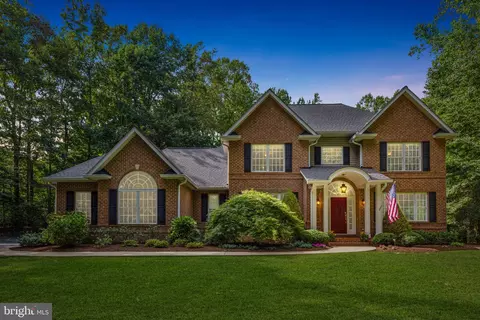
| Construction | Brick |
| Foundation | Concrete Perimeter |
| Garage Desc | Garage - Side Entry, Garage Door Opener |
| Parking Desc | Asphalt Driveway, Attached Garage, Driveway |
| # Garage Spaces | 2 |
| # Parking Spaces | 2 |
| # Attached Garage Spaces | 2 |
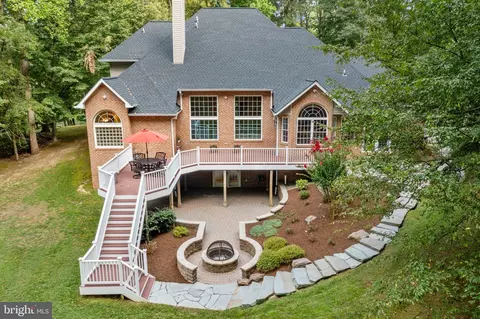
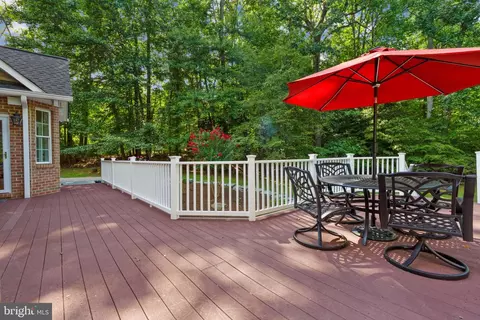
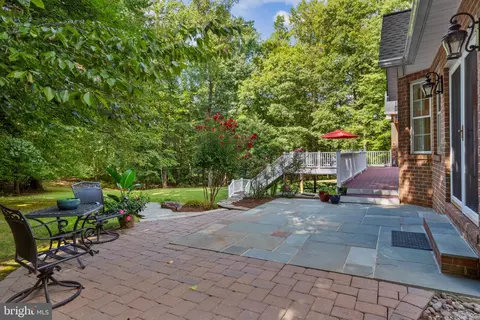
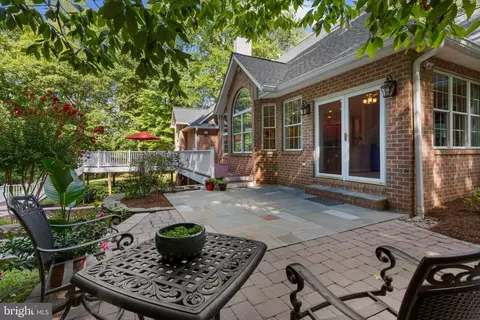
| Exterior Features | Extensive Hardscape, Exterior Lighting, Stone Retaining Walls |
| Existing Structures | Above Grade, Below Grade |
| Amenities / Utilities | |
| Utilities | Propane |
| Sewer/ Septic | On Site Septic |
| Pool | No Pool |
| Inclusions | Pool Table And Exercise Equipment |
| Location | |
| Subdivision | BRANDYWINE |
| Water Source | Well |
| Senior Community (Y/N) | N |
| School District | PRINCE GEORGE'S COUNTY PUBLIC SCHOOLS |
| Directions | From Washington DC To Brandywine MD - Get On I-395 S From Mass Ave NW, Continue On I-395 To S Capitol St. SW, Take Exit 7, Continue To Suitland Parkway And MD-4 To Old Crain Highway In Prince George's County. Follow Croom Station Rd, MD-382 South Croom Rd And Bayden Naylor Rd. (Google Maps) |
| Zoning | AG |
MLS # MDPG2124330| Est. value | Bed/bath | Sqft | mi | |
|---|---|---|---|---|
| 15701 Baden Naylor Rd, Brandywine, MD 20613 | $666,000 | 4/4 | 2,553 | 0.04 |
| 15721 Baden Naylor Rd, Brandywine, MD 20613 | $509,000 | 7/4 | 2,436 | 0.1 |
| 15745 Baden Naylor Rd, Brandywine, MD 20613 | $715,000 | 5/3 | 3,465 | 0.1 |
| 15606 Baden Naylor Rd, Brandywine, MD 20613 | $292,700 | —/1 | 1,280 | 0.14 |
| 15803 Baden Naylor Rd, Brandywine, MD 20613 | $444,000 | —/1 | 1,404 | 0.15 |
| 15701 Letcher Rd E, Brandywine, MD 20613 | $228,000 | —/1 | 1,197 | 0.17 |
| 15801 Letcher Rd E, Brandywine, MD 20613 | $316,700 | —/1 | 1,100 | 0.18 |
| 15501 Letcher Rd E, Brandywine, MD 20613 | $415,000 | —/2 | 1,307 | 0.2 |
Estimated values are based on public record data and automated valuation models. Values are not guaranteed and may not reflect current market conditions.
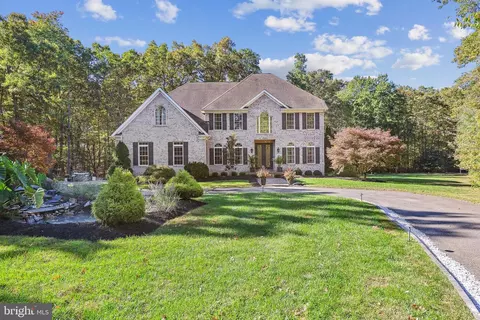
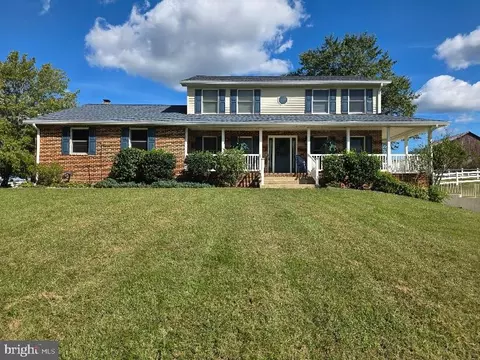
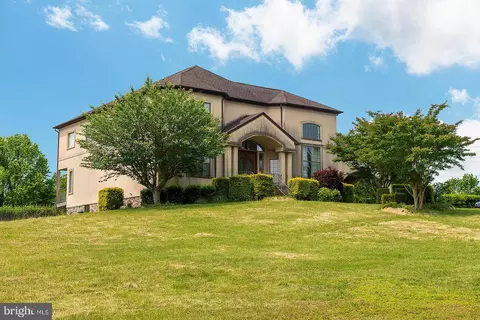
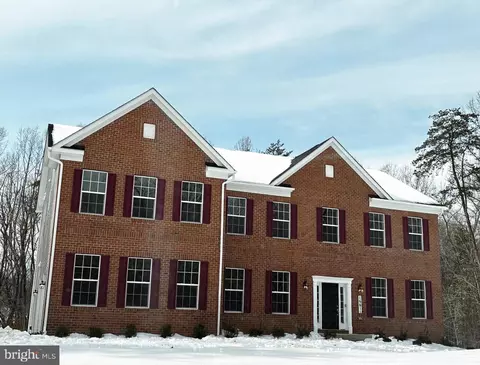


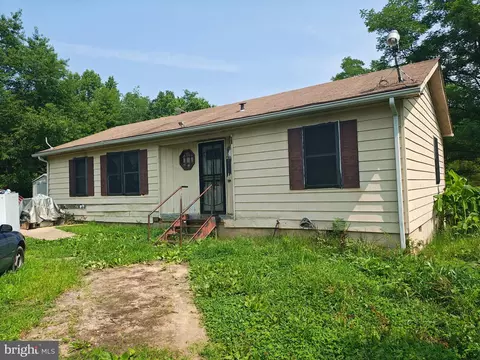
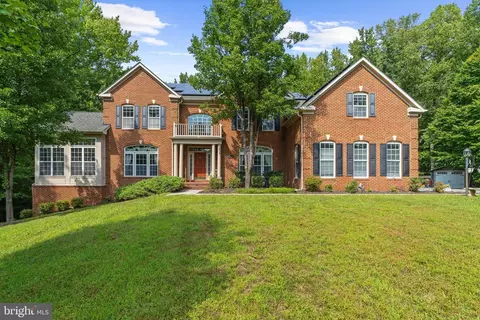
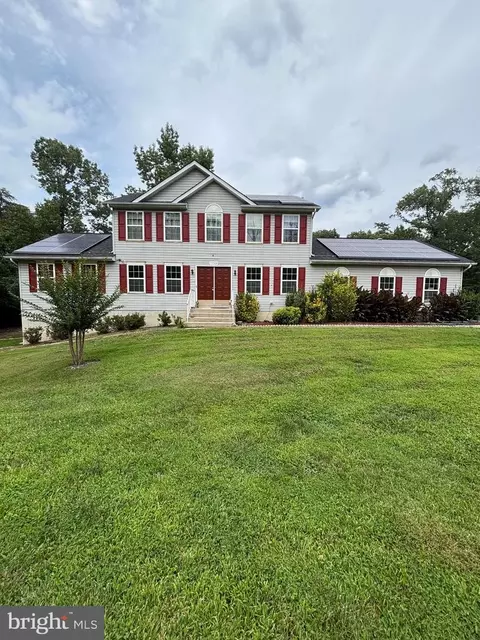
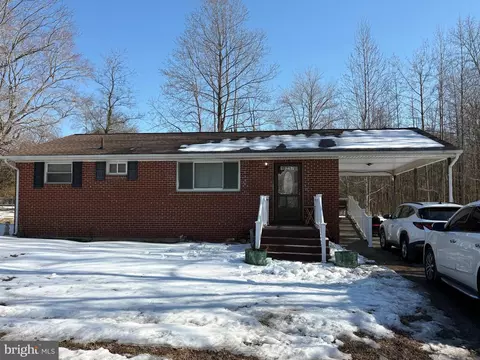

$425,000
$656,925
$417,450
$473,405
$480,000
$514,000
$579,000
$535,000
$479,900
$540,000
$460,000
$469,990
$669,900
$342,500
$497,946
$395,000
$450,000
$480,000
$352,450
$544,400
$2,000,000
$509,950
$812,500
$1,399,000
$949,900
$350,000
$726,950
$379,900
$2,000,000
$419,000