
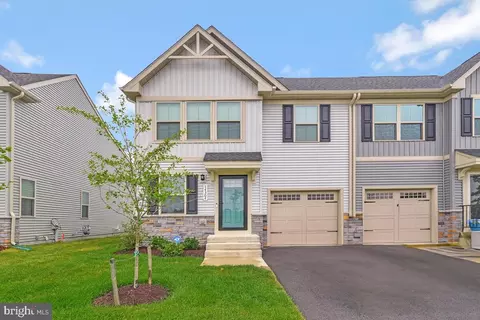
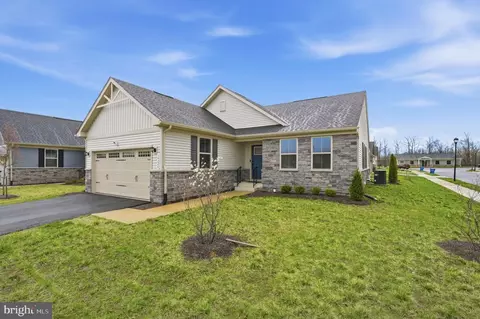
- $461,000
- 4Bd
- 4Ba
- 1,620 Sq Ft
SOLD

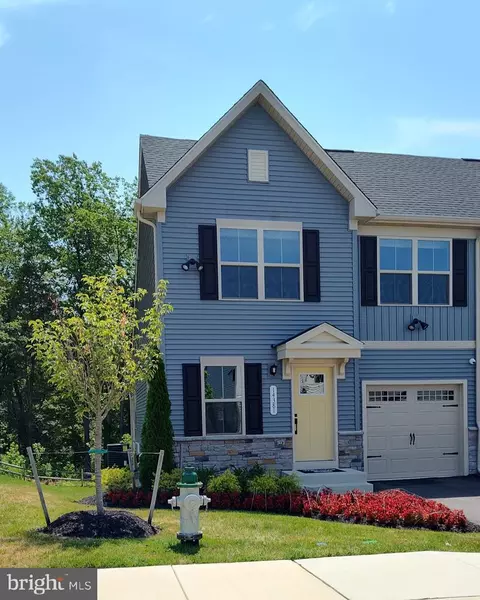

Last sold 08/08/2025 after 41 Days
bed
bath
Sqft ($170/Sqft)
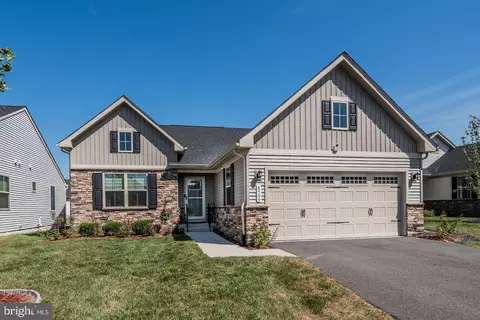
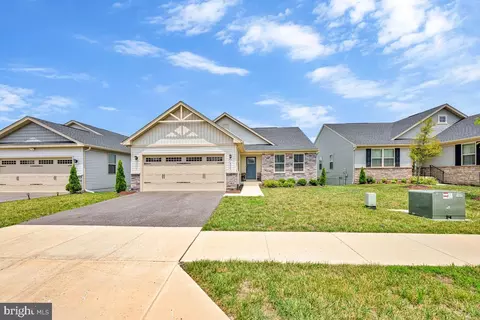
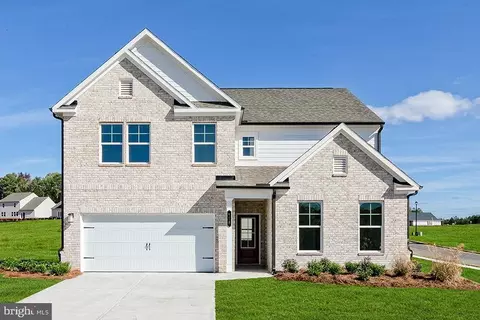
| Property type House | Neighborhood | Year built 2023 | HOA fee $175/month | Lot size 3,049 Sqft | Parking 1 garage spaces |

| Overview | |
| Cooling/AC | Central A/C, Electric |
| Heating | Natural Gas |
| Type | Residential |
| Status | Active |
| SqFt | 2698 |
| Lot Size (SqFt) | 3000 |
| Lot Size (Acres) | 0.07 |
| County Tax | 4080, Annually |
| Tax: Assessed Value | 399400 |
| Annual Property Tax | 5452 |
| Year Built | 2023 |
| Condition | Excellent |
| HOA Fee | 175, Monthly |
| New Construction (Y/N) | N |
| Foreclosure (Y/N) | N |
| Interior | |
| Total # of Bathrooms | 4 |
| # Full Baths | 3 |
| # Half Baths | 1 |
| Total # of Bedrooms | 4 |
| Basement | Daylight, Full, Heated, Interior Access, Poured Concrete, Rear Entrance, Sump Pump, Walkout Level, Windows |
| Other Room(s) | Primary Bedroom, Bedroom 2, Bedroom 3, Bedroom 4, Kitchen, Foyer, Great Room, Laundry, Recreation Room, Bathroom 1, Bathroom 3, Primary Bathroom, Half Bath |
| Appliances | Dishwasher, Energy Efficient Appliances, Icemaker, Range Hood, Refrigerator, Water Heater - Tankless, Oven/Range - Gas, Built-In Microwave |
| Walls/ Ceilings | Dry Wall |
| Window Features | Energy Efficient |
| Interior Features | Breakfast Area, Combination Kitchen/Dining, Entry Level Bedroom, Family Room Off Kitchen, Floor Plan - Open, Kitchen - Island, Primary Bath(s), Sprinkler System, Bathroom - Tub Shower, Upgraded Countertops, Walk-in Closet(s), Attic, Window Treatments |
| Accessibility Features | Doors - Lever Handle(s) |
| Door Features | Sliding Glass |
| Exterior | |
| Roof | Architectural Shingle |
| Construction | Frame |
| Garage Desc | Garage - Front Entry, Garage Door Opener |
| Parking Desc | Asphalt Driveway, Attached Garage, Driveway |
| # Garage Spaces | 1 |
| # Parking Spaces | 2 |
| # Attached Garage Spaces | 1 |
| # Driveway Spaces | 1 |
| Exterior Features | Sidewalks, Lawn Sprinkler |
| Existing Structures | Above Grade, Below Grade |
| Amenities / Utilities | |
| Sewer/ Septic | Public Sewer |
| Electricity | 200+ Amp Service |
| Pool | Yes - Community |
| Community Pool | Domestic Water, Fenced, Filtered, Concrete |
| Location | |
| View | Street |
| Subdivision | TIMOTHY BRANCH 55+ |
| Water Source | Public |
| Senior Community (Y/N) | Y |
| School District | PRINCE GEORGE'S COUNTY PUBLIC SCHOOLS |
| Directions | From US-301 - Turn Onto Matapeake Business Drive, At The Traffic Circle Take The 2nd Exit And Stay On Matapeake Business Dr., Continue Straight, At The Next Traffic Circle Take The 3rd Exit, Continue Straight, At The Next Traffic Circle Take The 2nd Exit Onto Mattawoman Dr. Onto Mattawoman Dr. Follow To Longhouse Loop |
| Zoning | LCD |
| Lot/ Land Details | |
| Road Responsibility | State |
| Soil Types | Unknown |
MLS # MDPG2158102
MLS # MDPG2146356| Est. value | Bed/bath | Sqft | mi | |
|---|---|---|---|---|
| 8407 Meadow Rock Ct, Brandywine, MD 20613 | $609,000 | 3/2 | 1,866 | 0.03 |
| 8405 Meadow Rock Ct, Brandywine, MD 20613 | $609,000 | 3/2 | 1,866 | 0.04 |
| 8403 Meadow Rock Ct, Brandywine, MD 20613 | $609,000 | 3/2 | 1,866 | 0.05 |
| 8401 Meadow Rock Ct, Brandywine, MD 20613 | $569,000 | —/3 | 1,584 | 0.06 |
| 8408 Meadow Rock Ct, Brandywine, MD 20613 | $568,000 | —/2 | 1,584 | 0.06 |
| 8406 Meadow Rock Ct, Brandywine, MD 20613 | $594,000 | —/— | 1,776 | 0.06 |
| 8404 Meadow Rock Ct, Brandywine, MD 20613 | $574,000 | —/— | 1,616 | 0.07 |
| 8402 Meadow Rock Ct, Brandywine, MD 20613 | $575,000 | —/— | 1,616 | 0.07 |
Estimated values are based on public record data and automated valuation models. Values are not guaranteed and may not reflect current market conditions.



$425,000
$656,925
$417,450
$473,405
$480,000
$514,000
$579,000
$535,000
$479,900
$540,000
$460,000
$469,990
$669,900
$342,500
$497,946
$395,000
$450,000
$480,000
$352,450
$544,400
$2,000,000
$509,950
$812,500
$1,399,000
$949,900
$350,000
$726,950
$379,900
$2,000,000
$419,000