Movoto Real Estate
Sold on 05/26/2016
  • Map Image
  • Map Image
  • Map Image

908 Riverchase Dr, Brandon, MS 39047

$219,900

Last sold 05/26/2016 after 68 Days

  • 3

    bed

  • 2

    bath

  • 2,083

    Sqft ($106/Sqft)

House not for sale

About 908 Riverchase Dr

Property type House
Year built 1989
HOA fee $0/month
Parking 2 garage spaces
Property description
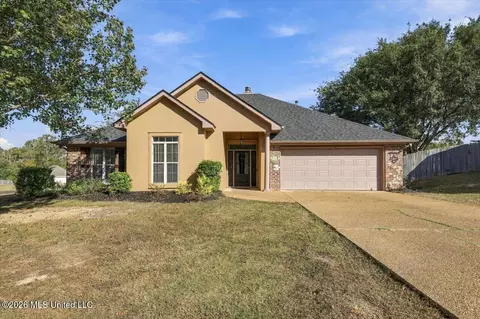
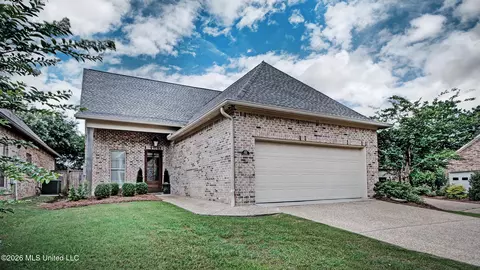
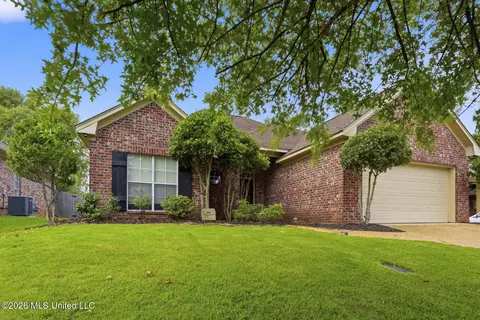
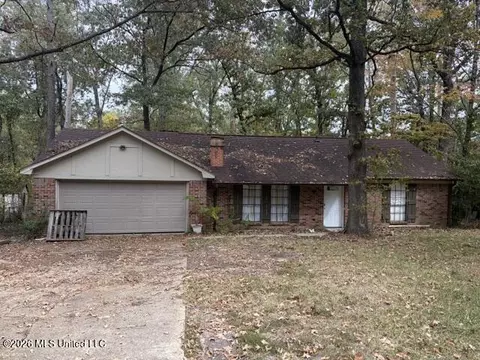
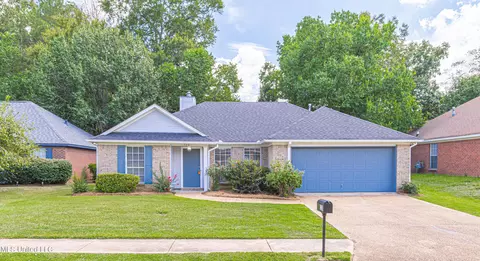
Updated and ready for a new owner - Newly updated kitchen with countertops, floors, and appliances, New HVAC, Freshly painted inside and out. Pack your bags and get ready to move right in! Carpets have been freshly cleaned, new ceramic tile, and wood flooring, updated light fixtures throughout. This beauty is the envy of all the neighbors that have watched this hidden gem come to life again. The large corner lot is located on a cul-de-sac and is within walking distance of the Reservoir with it's walking/biking trails, a short drive to Dogwood shopping area, but away from all the bustle too. Inside, this split plan home welcomes you with an entry foyer featuring new flooring and beautiful lighting. To your left the spacious formal dining is perfect for entertaining guests. To your right you will find a coat closet, linen closet, 2 spacious guest rooms, and a shared hall bath that's all fresh and new. From the foyer, you move straight into the Family Room with it's beautiful fireplace and space on both sides form your entertainment center or add bookcases if you prefer. Just off of the Family Room is a nice Sunroom. The wall of windows on the back offer views even from the family room of the fenced back yard with it's open deck and a great Gazebo (wired for electric so you can add lighting here too). The kitchen and adjoining breakfast room offer ceramic floors and countertops, subway tile backsplash, and brand new appliances just waiting for the family chef. A center island is great for extra work space and cooking projects with friends or kids. The private master suite offers a walk in closet, garden soaking tub and double vanity. Relax here with views and access to the backyard as well. If you have to do laundry, a bright cheery room awaits you with fresh flooring and paint, plus a newly added work table with sink. There's even room for you to iron in here if you choose! Extra pantry space, and storage are here too as you move to the two car garage. If you are look
Listed by
Listing Agent - Stephanie P Nix
Listing Office - RE/MAX Connection
Source: MLS United mls logo mls badge logo
MLS#1284192 • last updated 1 week ago
Movoto checked MLS United for data 6 minutes ago
Overview
Cooling/AC Central Air
Heating Central, Natural Gas
Levels/Style One, Multi/Split, Traditional
MLS # 1284192
SubType Single Family Residence
SqFt 2083
Status Closed
Property Tax 2543
Year Built 1989
Interior
Total # of Bathrooms 2
# of Full Baths 2
Total # of Bedrooms 3
Flooring Carpet, Ceramic Tile, Laminate
Interior Features Cathedral Ceiling(s), Ceiling Fan(s), Double Vanity, High Ceilings, Soaking Tub, Vaulted Ceiling(s), Walk-In Closet(s)
Appliances Cooktop, Dishwasher, Disposal, Electric Cooktop, Electric Range, Exhaust Fan, Gas Water Heater, Oven, Water Heater
Exterior
Foundation Block, Slab
Roof Composition, Shingle
Construction Masonite
Parking Attached
Patio/Porch Deck
Other Structures Cabana, Gazebo
Fencing Back Yard, Wood
Lot Features Cul-De-Sac, Level
Amenities / Utilities
Water Source Public
Security Features Smoke Detector(s), None
Location
Waterfront None
County Rankin
Subdivision Riverchase
Community Features Other
Elementary School Highland Bluff Elm
Middle School Northwest
High School Northwest
APN G12C000001 270
Directions Lakeland Drive Or Spillway Road To Old Fannin Road, Riverchase Subdivision Is Near Spillway Road. Enter Riverchase And Stay On Riverchase Dr. To Corner Of Riverchase And Tenby. Home Faces Tenby Cul-de-sac, But Riverchase Address.
We are not permitted to show value estimates for this property.
  • Oct 2015
    mls logo MLS # 277670
  • Oct 2, 2015 Price Change
    $149,900 (-5.7%)
  • Sep 3, 2015 Price Change
    $158,900 (-3.6%)
  • Jul 24, 2015 Listed
    $164,900
  • Year Property taxes Tax assessment
  • 2024
    $1,895 +77.2%
    $19,331 -1.4%
  • 2022
    $1,069
    $19,606
  • 2021
    $1,069
    $19,606
  • 2020
    $1,069 -2.5%
    $19,606
  • 2019
    $1,097 +1.9%
    $19,606 +11.59%
  • 2018
    $1,077
    $17,570
  • 2017
    $1,077 -57.6%
    $17,570 -29.54%
  • 2016
    $2,543
    $24,935
  • 2015
    $2,543
    —
  • 908 Riverchase Dr
    $219K
  • —
  • 39047
    $335K -2% y/y
  • Brandon
    $329K -3% y/y
No chart available
Statistics calculated by Movoto
Est. value Bed/bath Sqft mi
907 Tetbury Pl, Brandon, MS 39047 $322,000 3/1 2,710 0.02
889 Riverchase Dr, Brandon, MS 39047 $319,000 3/1 2,477 0.03
897 Riverchase Dr, Brandon, MS 39047 $377,000 4/1 2,864 0.03
906 Tetbury Pl, Brandon, MS 39047 $277,000 3/1 1,863 0.03
914 Riverchase Dr, Brandon, MS 39047 $442,000 3/1 3,495 0.03
902 Riverchase Dr, Brandon, MS 39047 $293,000 3/1 1,978 0.03
910 Tetbury Pl, Brandon, MS 39047 $298,000 4/1 2,152 0.04
881 Riverchase Dr, Brandon, MS 39047 $298,000 3/1 2,173 0.04

Estimated values are based on public record data and automated valuation models. Values are not guaranteed and may not reflect current market conditions.
Thinking of selling? Get a Cash Offer.

  • A smooth, fast sale
  • Skip staging and repairs
  • No strings attached
N/A
8/10
8/10
Source: GreatSchools.org © 2026. All rights reserved.

Around the neighborhood

Explore everything this neighborhood has to offer.
By entering my info and clicking Ask a Question below, I am providing my e-signature and express written consent to receive marketing emails, calls, and texts (including via automatic telephone dialing systems, AI generative, artificial or pre-recorded voice technology) relating to my inquiry from Movoto (and parties calling/messaging on their behalf) even if my number appears on the company, state, or national Do Not Call Registry. You also agree to ourTerms and Conditions and Privacy Policy. Consent not required to receive services (call 1-844-420-1270 to be connected without providing consent).

Nearby recently sold homes in Brandon, MS

Nearby homes for sale in Brandon, MS

Newest listings in 39047

  • Real Estate
  • MS
  • Rankin County
  • Brandon
  • 39047
  • 908 Riverchase Dr
Meet with a real estate agent today (844) 430-0869
The multiple listing information is provided by MLS United. IDX information is provided exclusively for consumers’ personal, non-commercial use and that it may not be used for any purpose other than to identify prospective properties consumers may be interested in purchasing. Information deemed reliable but not guaranteed to be accurate. Buyer to verify all information. The information provided is for consumers' personal, non-commercial use and may not be used for any purpose other than to identify prospective properties consumers may be interested in purchasing. Listing information updated every 15 minutes. Terms of use & Privacy Policy, California Privacy Info. Copyright © 2005 - 2026 Movoto, Inc. All rights reserved. Equal Housing Opportunity CalDRE CalDRE #01517281
Movoto Real Estate is committed to ensuring accessibility for individuals with disabilities. We are continuously working to improve the accessibility of our web experience for everyone. We welcome feedback and accommodation requests, please submit them here.
The data relating to real estate for sale on this web site comes in part from the MLS United. IDX information is provided exclusively for consumers’ personal, non-commercial use and it may not be used for any purpose other than to identify prospective properties consumers may be interested in purchasing. All properties are subject to prior sale, change or withdrawal. Information is deemed to be reliable but not guaranteed. Copyright 2026 MLS United, LLC.
Requests for information regarding mortgage products will be directed to Movoto.com affiliate, Lower, LLC - a licensed Mortgage Lender (NMLS #1124061), or, based on your location, may be redirected to a participating mortgage marketing partner that may pay Lower, LLC for any consumer contact information provided through this site.